24 avenue Marceau
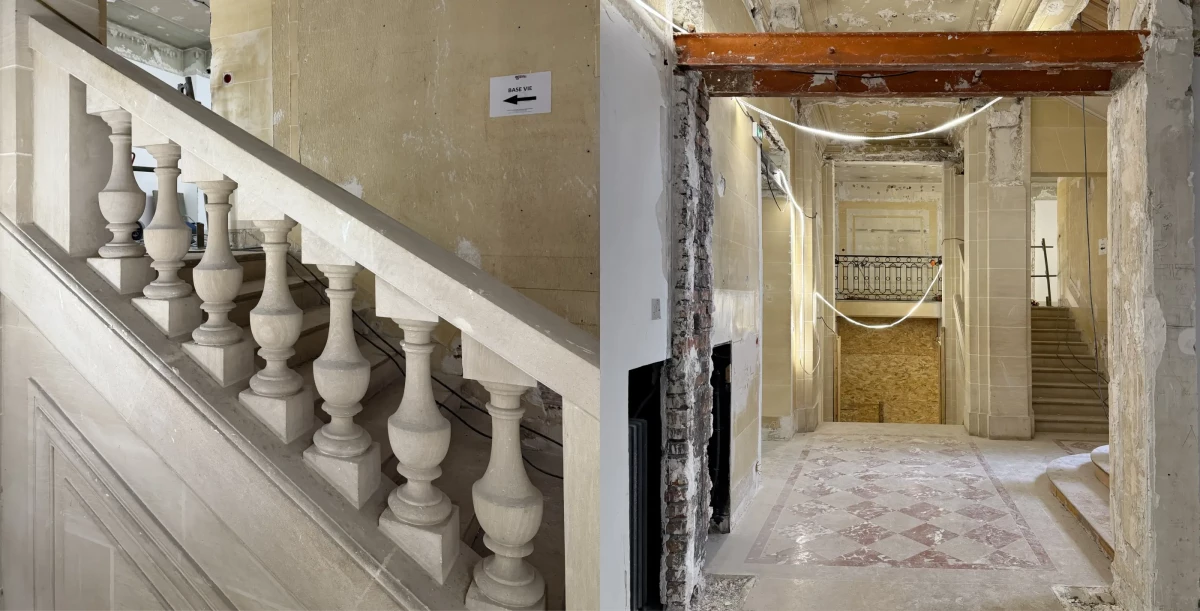
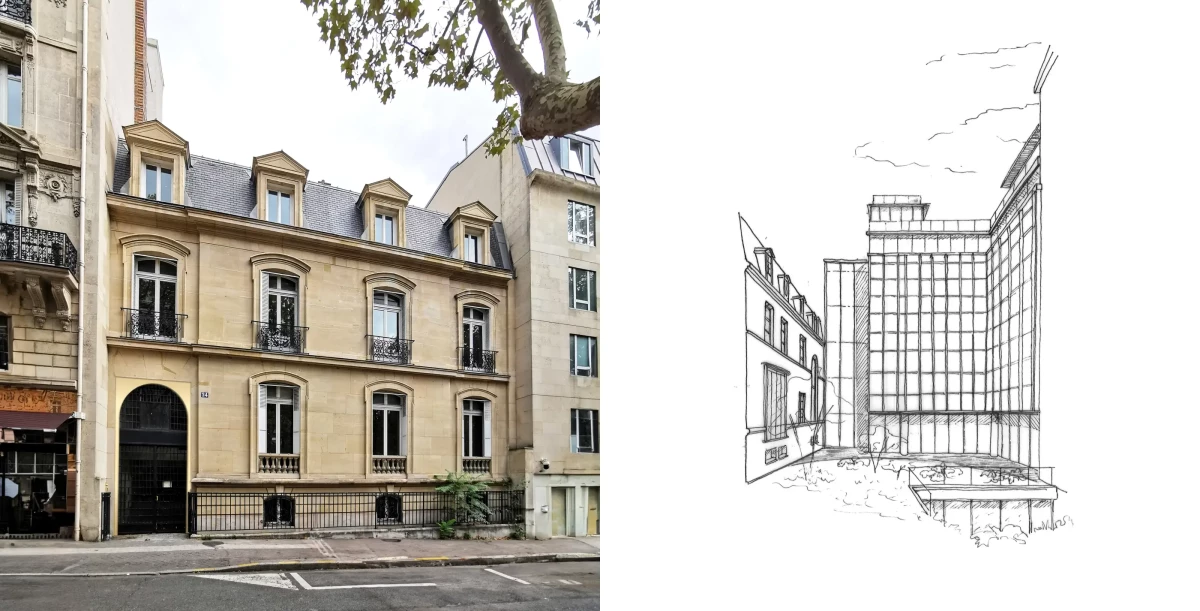
This Parisian townhouse was built in 1883 at 24 Avenue Marceau and converted, as so many were, into offices. It went through several renovations since the Liberation. The current renovation involves discreet, reversible changes that reinforce the site’s architectural and heritage coherence.
MAYA, MEP engineering
VS-A, façades engineering
META, Acoustics engineering
QILIN ITA, Economy
Charles DARD, Landscape
ACCEO, Decontamination
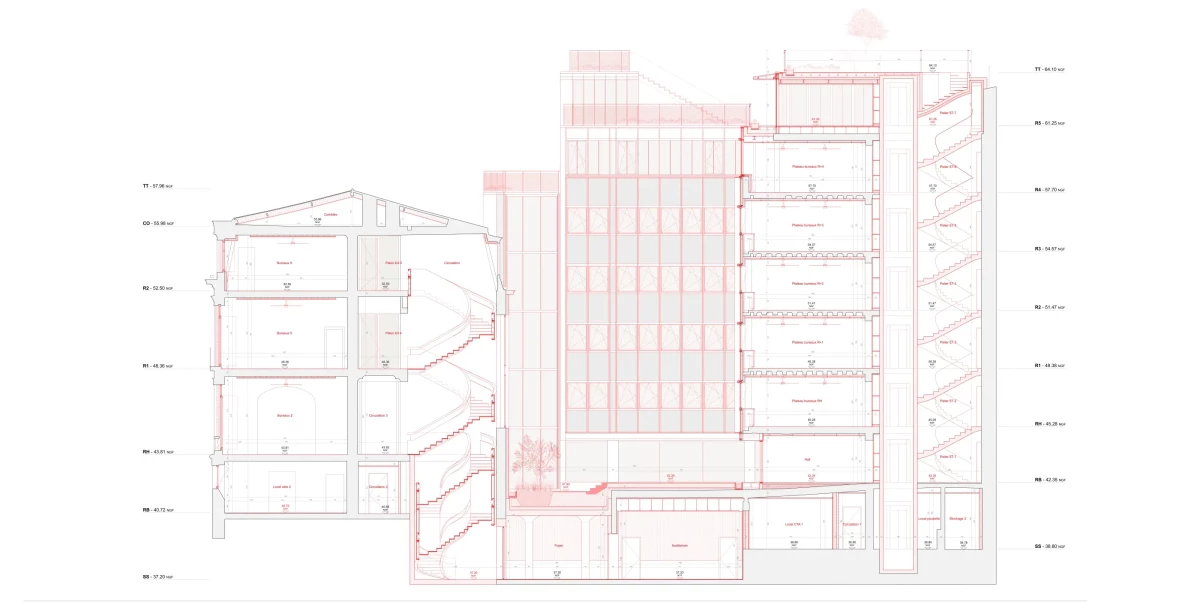
This townhouse, its courtyard and outbuildings were built in 1883 in the 8th arrondissement. They are among the last generation of a luxurious building type that emerged in Paris in the sixteenth century and died out in the interwar period. It has been transformed several times since being converted to offices in 1944. In the 1950s, a structure on raised piles and turned back on itself at right angles was added as an extension. This extension was itself transformed in the 1970s by installing a curtain wall. During that same period, the interior of the original building was modernised and spaces were redistributed. Its overall integrity was maintained throughout and combined its heritage value with logical changes to how it was used.
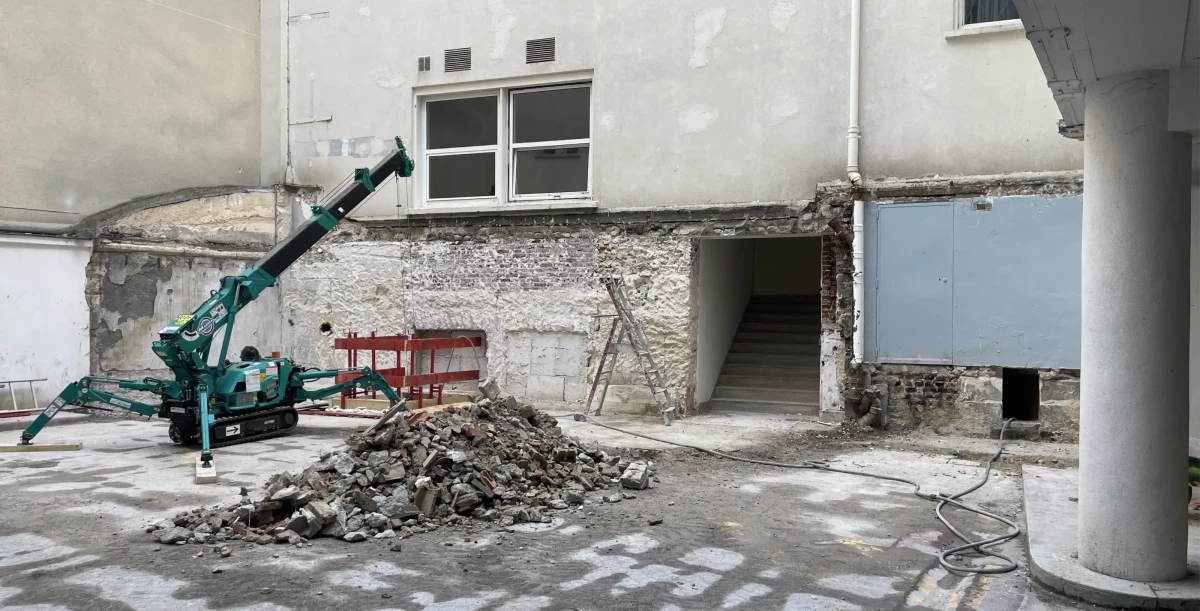
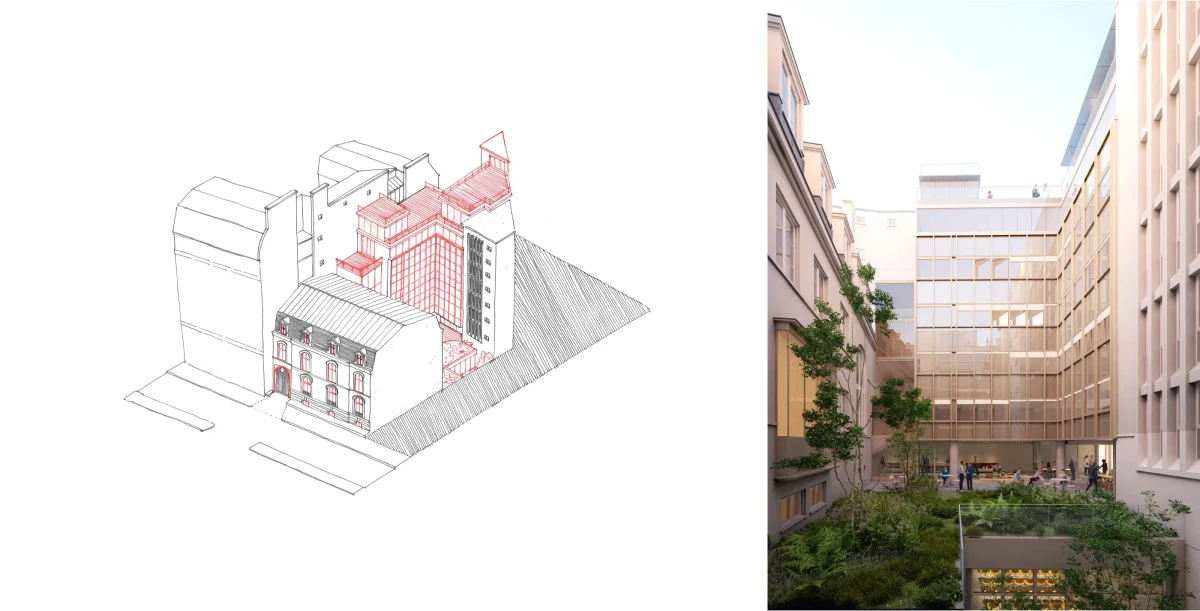
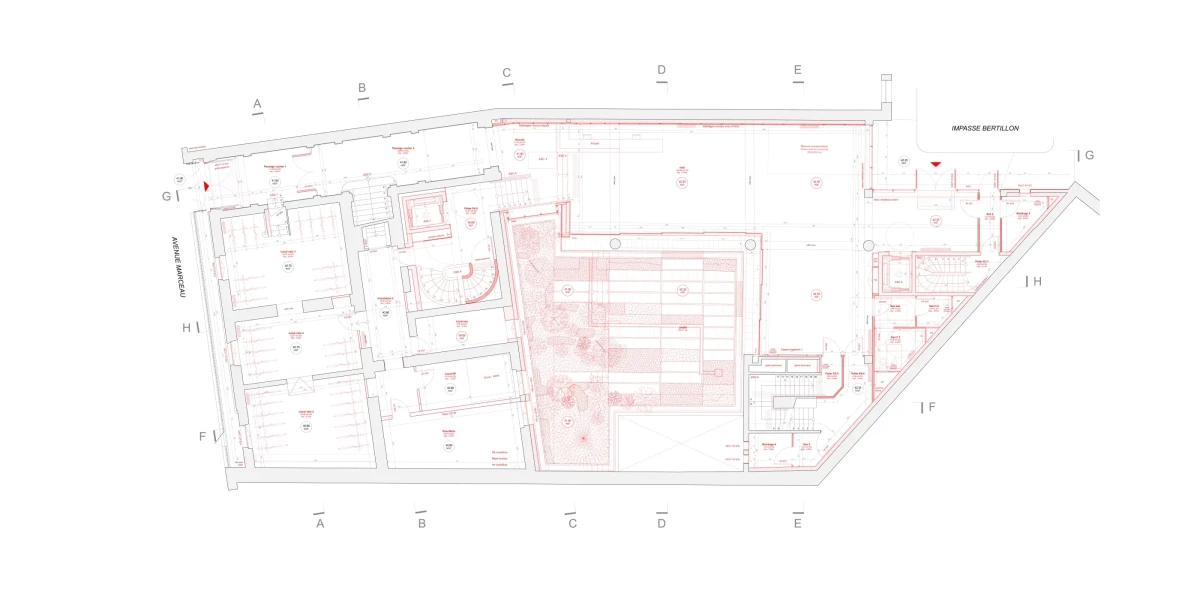
The current restoration recovers all the spatial richness of its built fabric and decoration. It renovates the entire complex and restores coherence between the various periods. A gentle ramp now connects floors on different levels in the two parts of the building, and a new volume adds a vertical connection. The basement of the 1950s building features the generous floor-to-ceiling height characteristic of the architecture of that period, which lends itself perfectly to a new screening and conference room.
The curtain wall facade shows a sophisticated level of technical skill and a quality of finishing that we rarely encounter in this type of construction. We improved energy efficiency while preserving as much as possible by restoring the aluminium tilt-and-turn window frames, which create natural ventilation; other elements were earmarked for reuse. The ground floor of the 1950s building sitting on pilotis – previously used for car parking – was converted into a generously proportioned common space for its users. Entirely windowed, the space opens directly onto the garden at ground level. The garden was also completely redesigned after the ground surface was entirely waterproofed. We also improved the roof terrace, which became a great open-air salon offering breathtaking views over Paris and beyond.