Publications, Press & Media
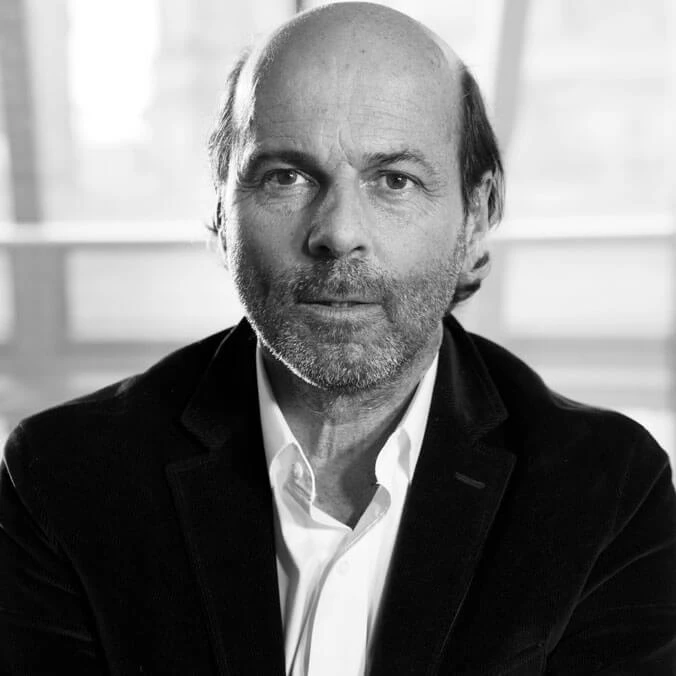
Interview with Philippe Prost
Philippe Prost, who has served as president of the Le Corbusier Foundation since late 2024, is a recipient of the Grand prix national d’architecture and a professor at the École Nationale Supérieure de Paris-Belleville. Here, he shares his perspective on Le Corbusier and the role of the Foundation.
Interview by Alexandre Vitel, administrator of the Villa Savoye and the château de Maisons
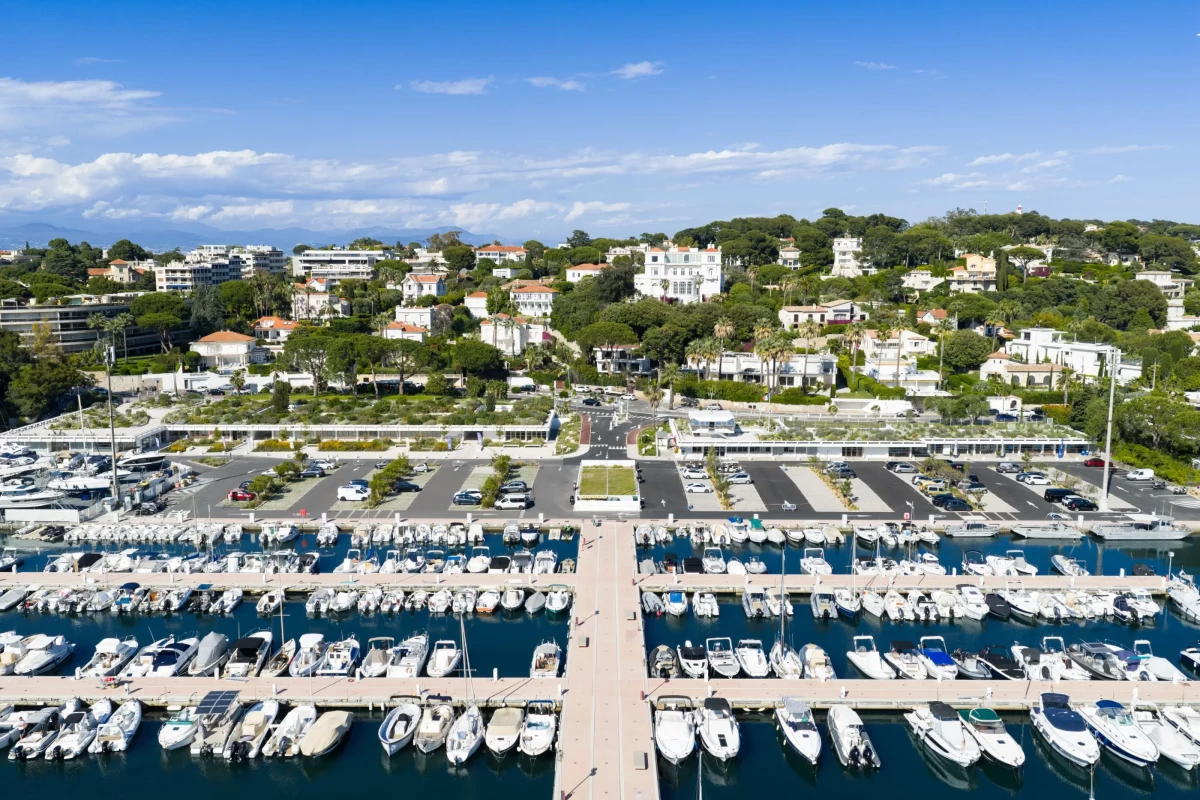
Unveiled on May 28, in the presence of Antibes Mayor Jean Léonetti and architect Philippe Prost, the transformation of Port Gallice, with a budget of approximately 15 million euros, excluding tax, is nearing completion and presents a new landscape where the port infrastructure has been transformed into a garden.
Interview with Philippe Prost :
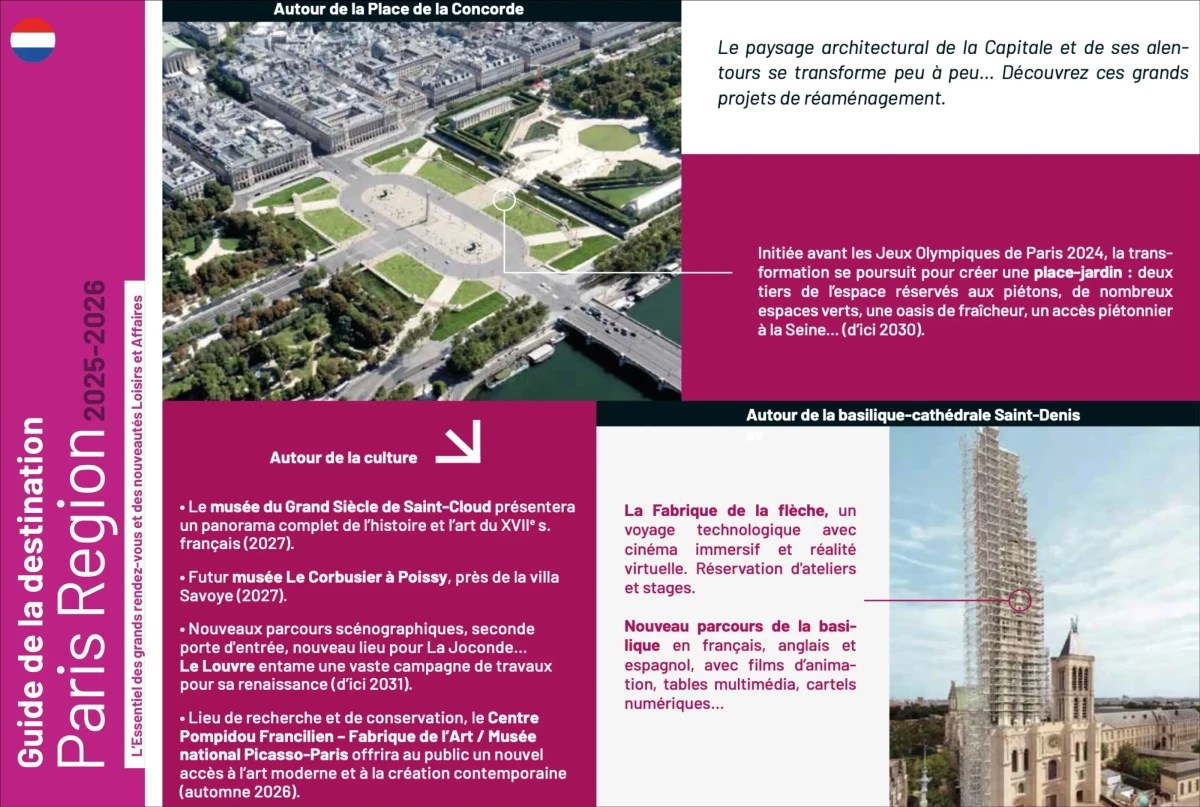
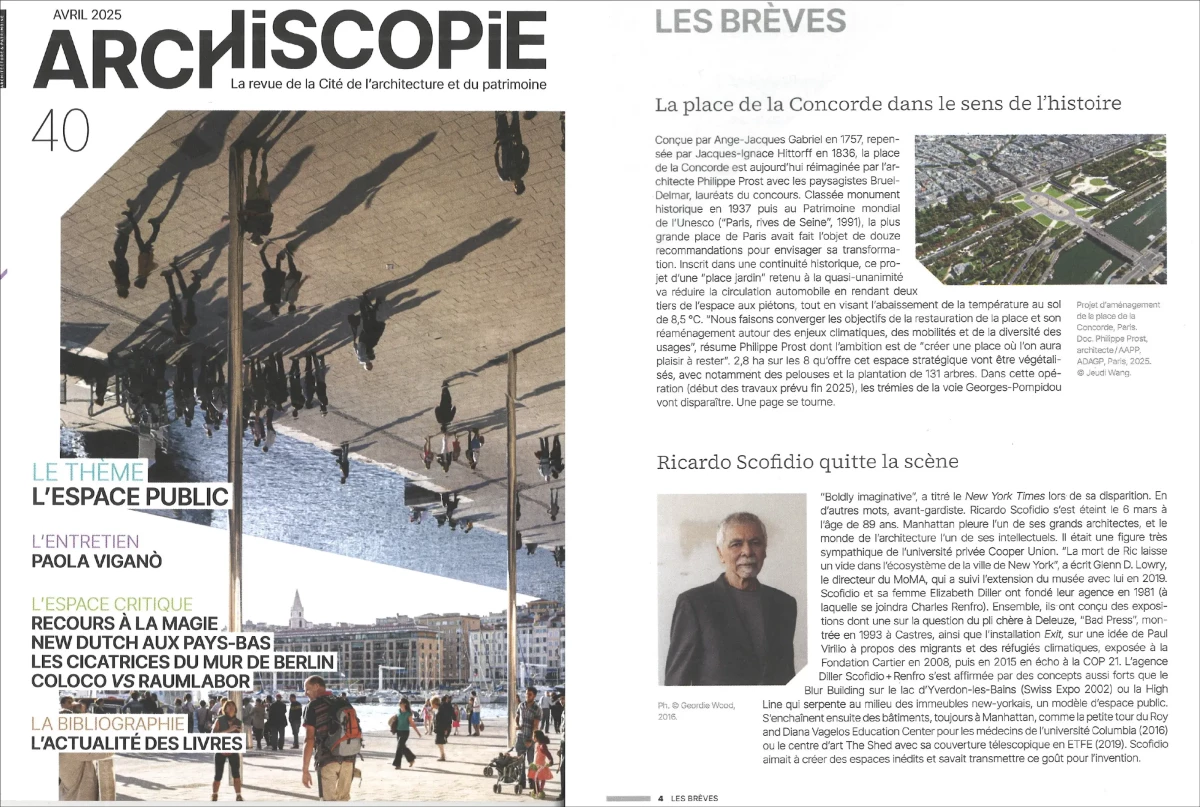
An iconic Parisian square shaped by the great figures of urban and architectural history, Place de la Concorde is set to become greener and more pedestrian-friendly following a large-scale restoration and redevelopment. Architect Philippe Prost, who is leading this ambitious project alongside landscape architect Anne-Sylvie Bruel, outlines its key principles.
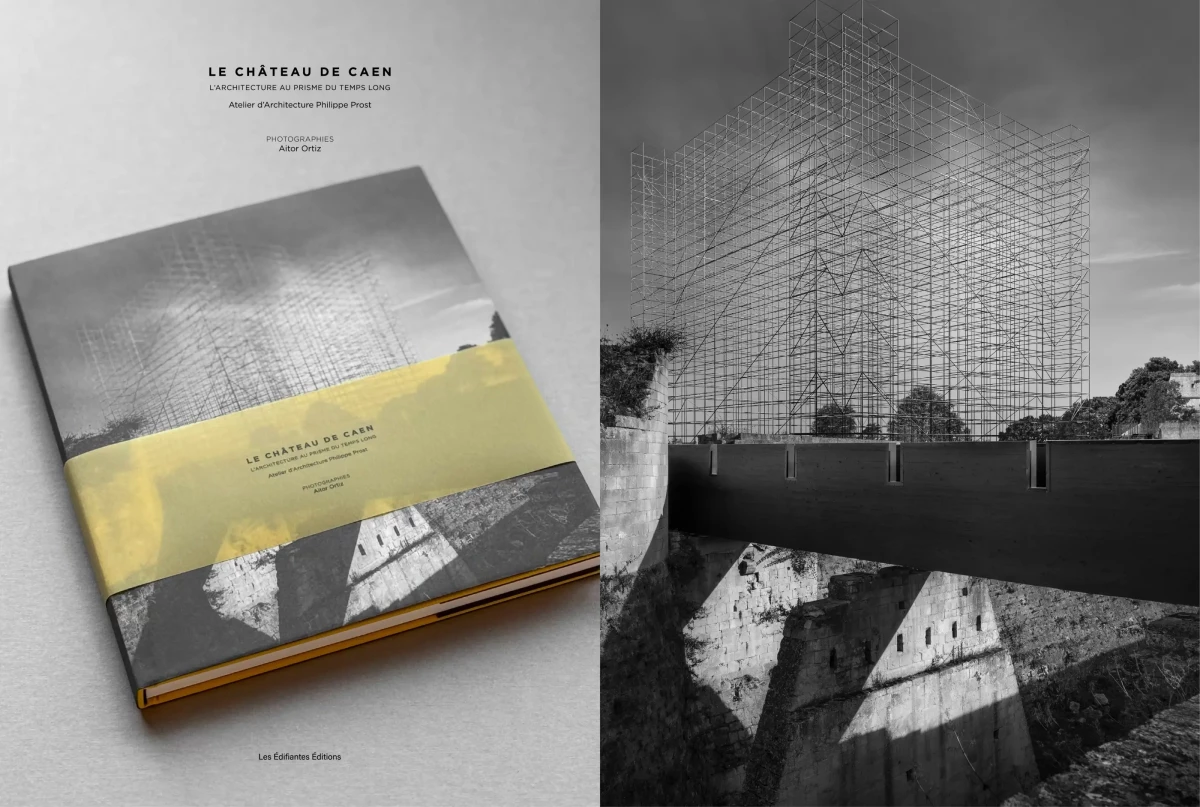
What story does the Château de Caen tell, this thousand-year-old monument marked by the legacy of William the Conqueror, the upheavals of the Hundred Years’ War, and the transformations of the modern era? To answer this question, this book takes a fresh approach by bringing together the perspectives of three experts - an archaeologist, a historian, and an architect - on a collection of carefully selected photographs. Each expert blindly selected twenty-five images from a set of one hundred, thereby revealing distinct disciplinary priorities and sensibilities. The archaeologist deciphers the buried traces, the historian extracts the political and social narratives, while the architect analyzes the space, construction, and uses. Together, their commentaries offer a fresh interpretation of the castle, where each image becomes a gateway to overlapping time periods. Through this approach, a holistic view of the monument emerges: no longer a linear chronology, but an exploration of the traces, uses, and symbols that have shaped this iconic site. A visual and intellectual journey, where the past engages with the present, and where the Château de Caen is revealed in a new light. A book for enthusiasts of history, architecture, and archaeology, but also for anyone interested in the many ways of narrating time.
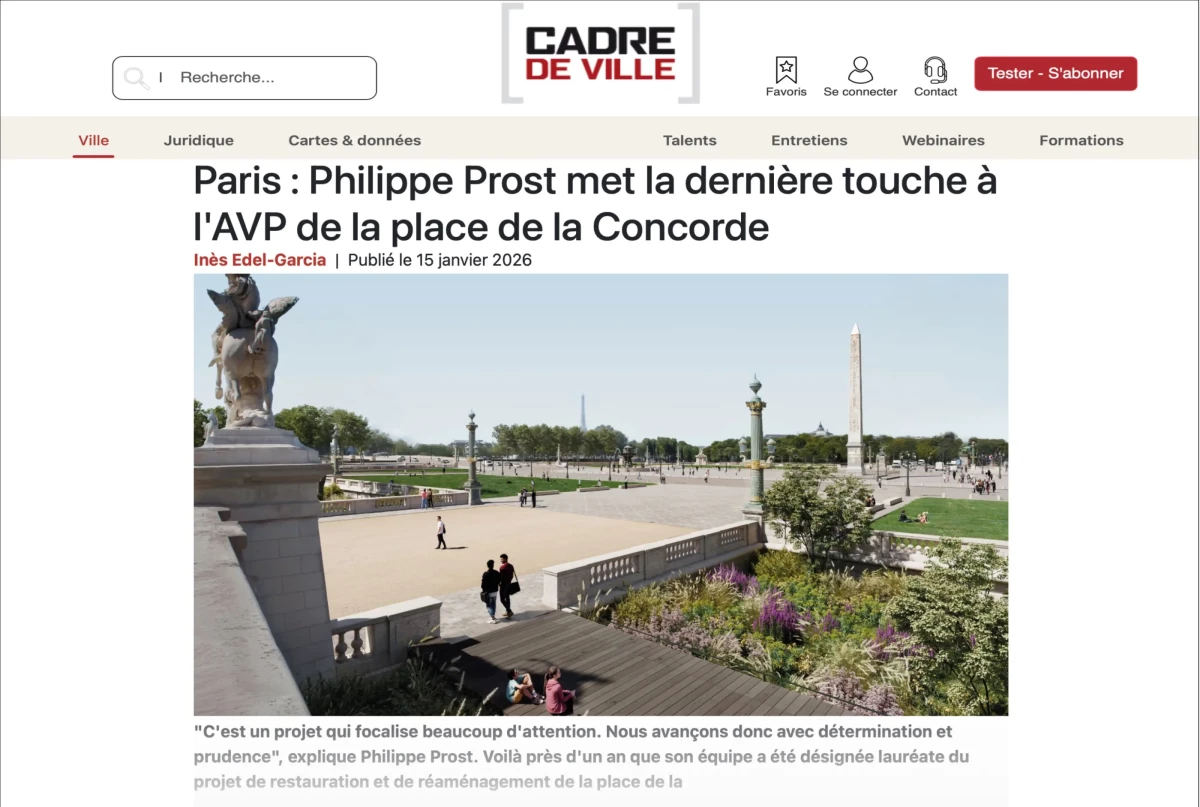
“This is a project that is attracting a lot of attention. So we are moving forward with determination and caution,” explains Philippe Prost.
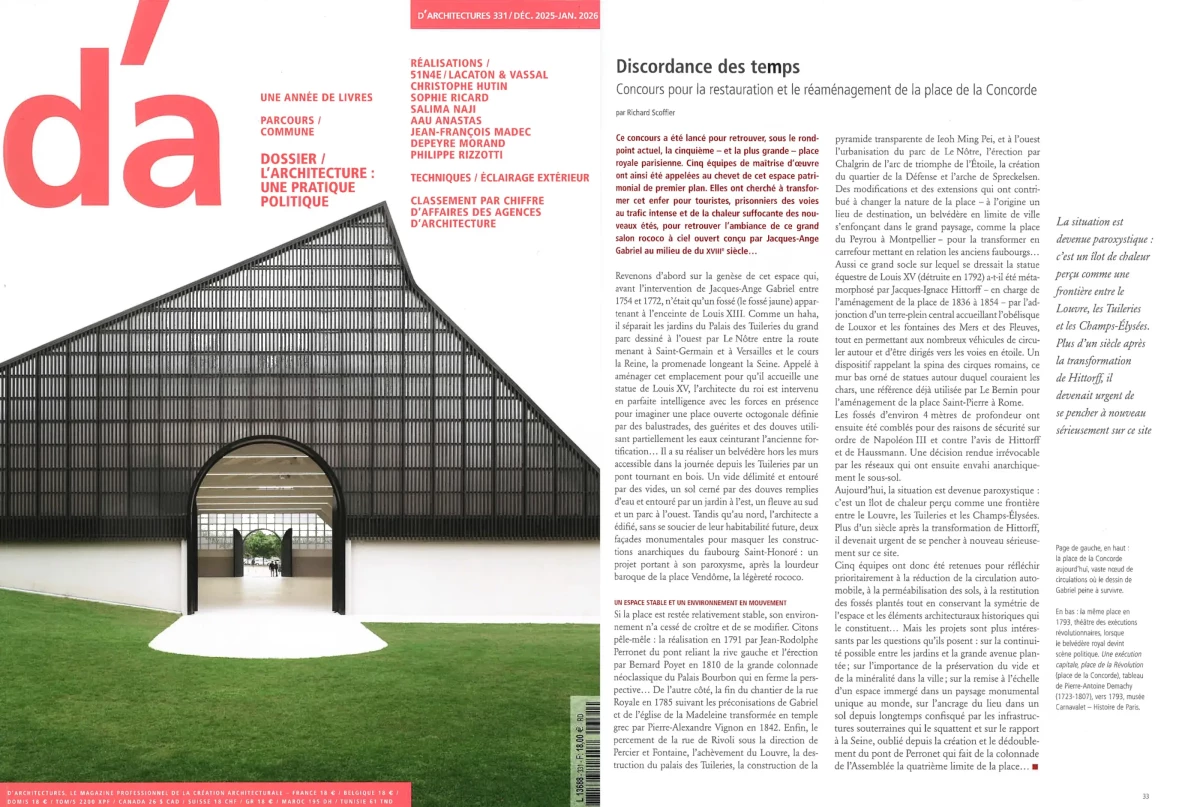

This competition was launched to restore, beneath the current roundabout, Paris’s fifth - and largest - royal square. Five design teams were thus called upon to restore this premier heritage site. They sought to transform this hellish place for tourists-trapped by heavy traffic and the suffocating heat of modern summers, to recapture the atmosphere of this grand open-air Rococo salon designed by Jacques-Ange Gabriel in the mid-17th century...
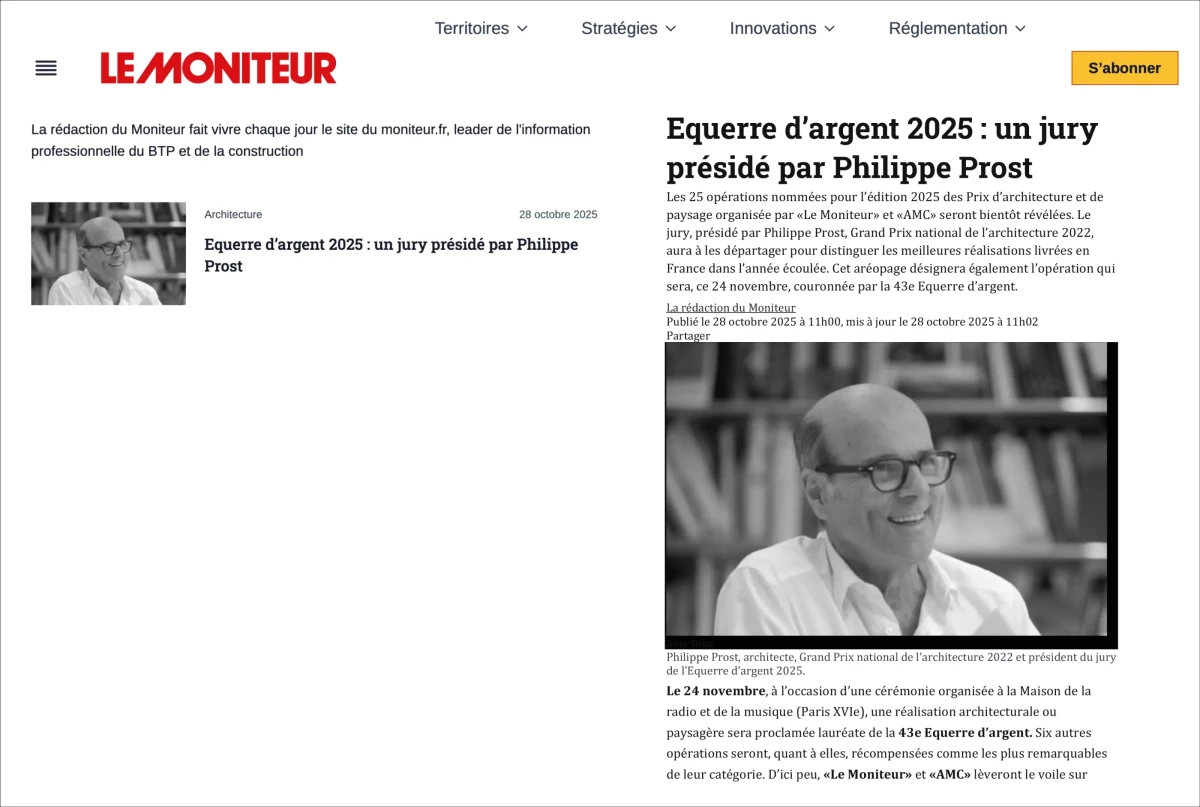
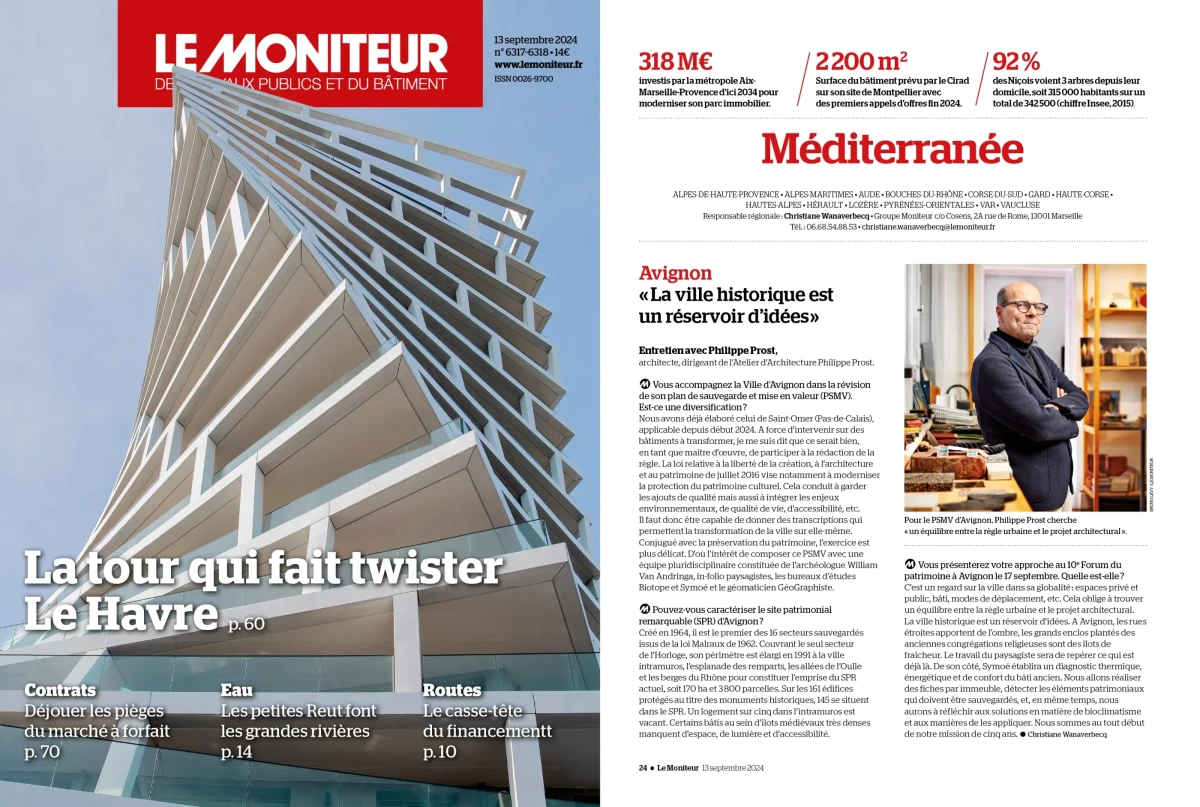
The 25 projects nominated for the 2025 edition of the Architecture and Landscape Awards, organized by “Le Moniteur” and “AMC,” will soon be announced. The jury, chaired by Philippe Prost, winner of the 2022 Grand Prix national de l’architecture, will evaluate the projects to recognize the best works completed in France over the past year. This distinguished panel will also select the project that will be awarded the 43rd Equerre d’argent on November 24.

French architect Philippe Prost, a leading thinker on working with existing structures, a renowned educator, and winner of the 2022 National Grand Prize for Architecture, will chair the jury for the 43rd edition of the Équerre d’Argent and Première Œuvre awards. He will sit alongside winners from the previous edition, as well as architects, landscape architects, and artisans. The announcement of the jury’s selections and the 2025 awards ceremony will take place on November 24, 2025, in Paris, following presentations by the architects of the 25 nominated projects.
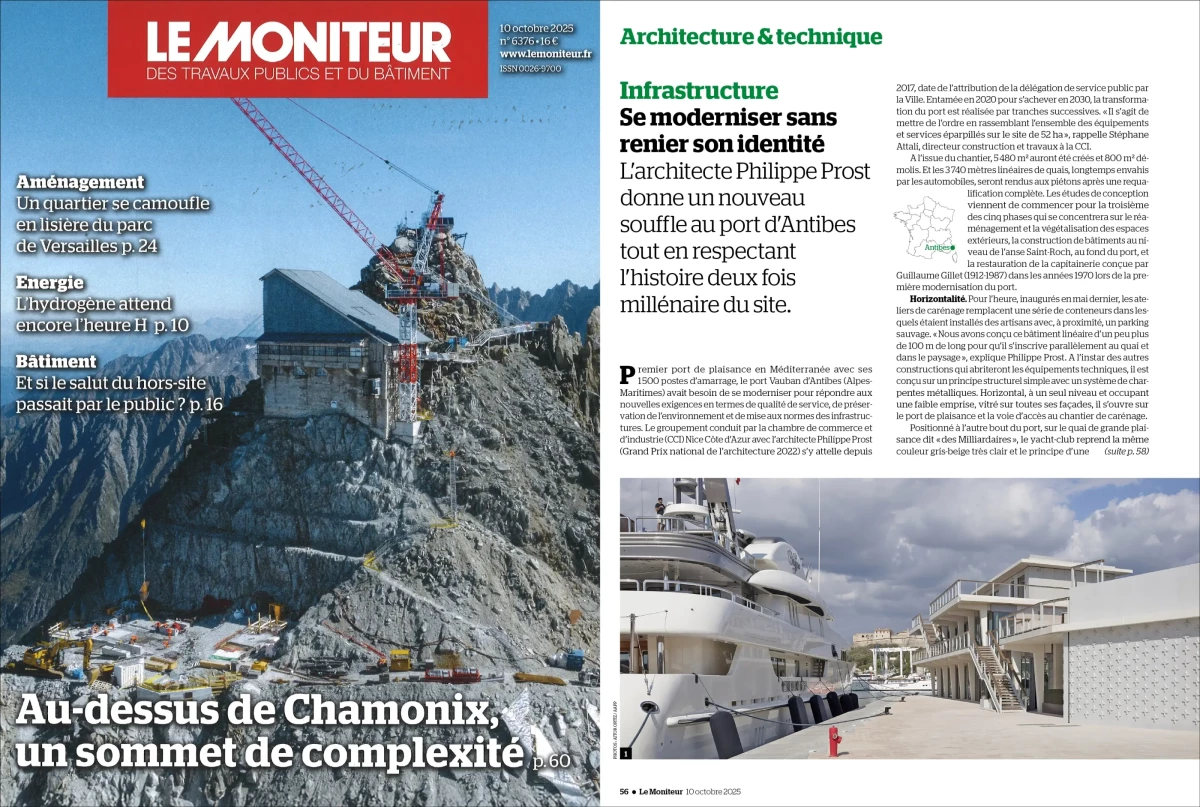
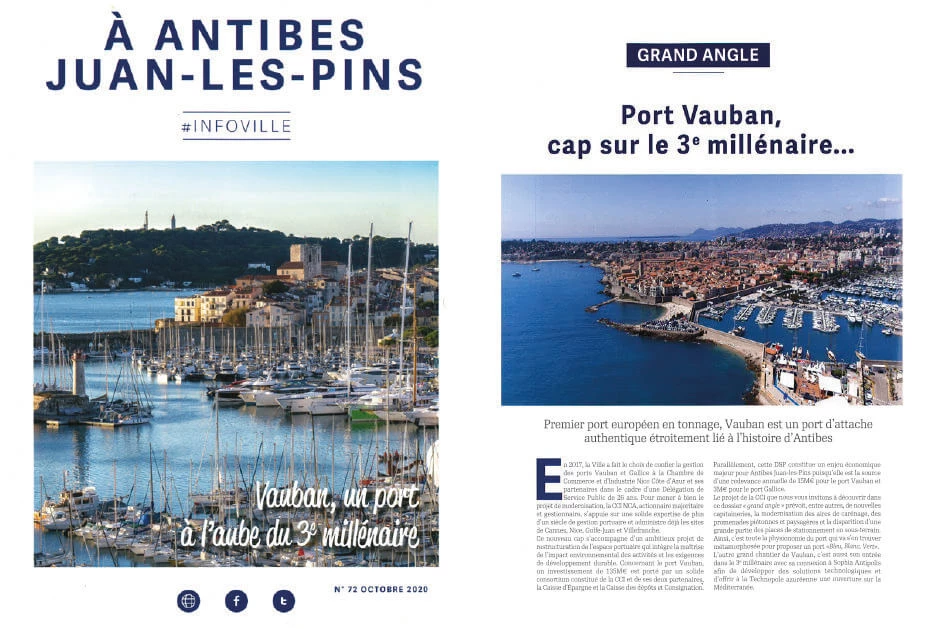
Modernizing without compromising its identity, architect Philippe Prost is breathing new life into the port of Antibes while respecting the site’s two-millennia-old history.
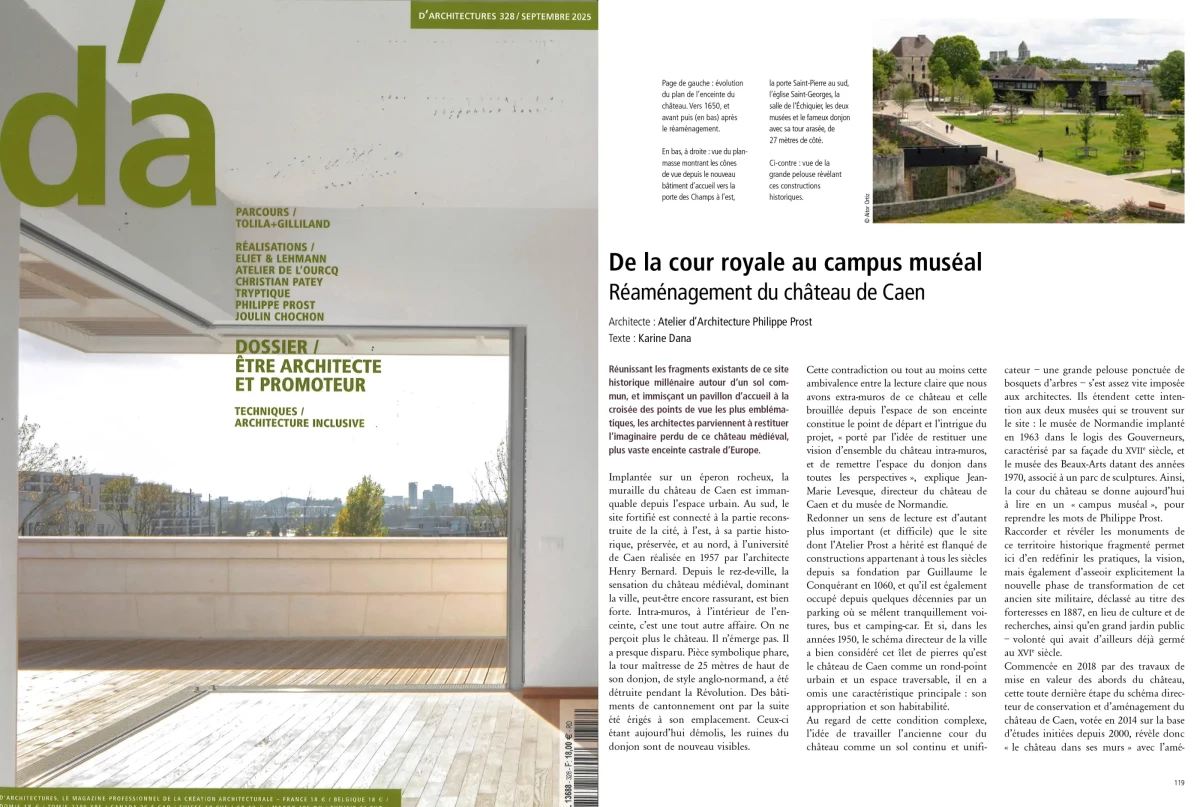
By bringing together the existing fragments of this thousand-year-old historic site on a shared foundation and incorporating a visitor center at the intersection of the most iconic viewpoints, the architects have succeeded in restoring the lost vision of this medieval castle, the largest castle complex in Europe.
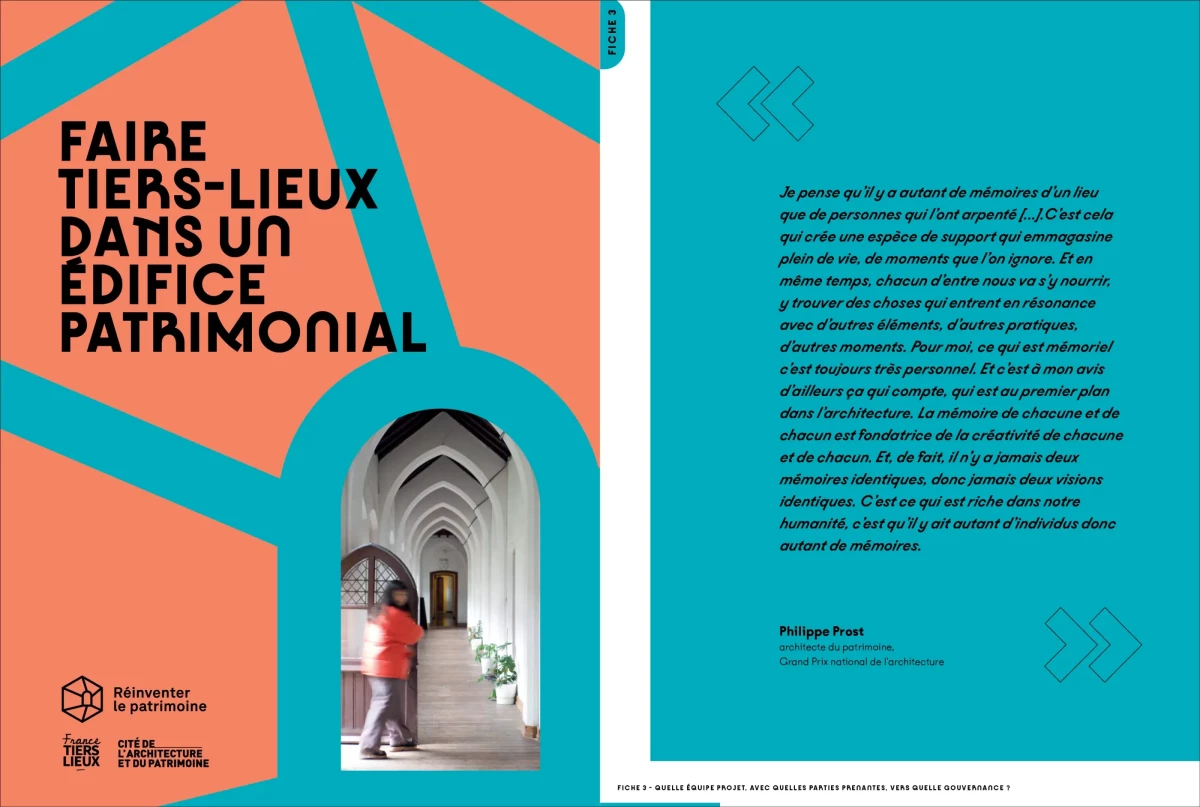
The two partners, France Tiers-Lieux, which supports the development of third places, and the École de Chaillot-Cité de l'architecture et du patrimoine, with 135 years of experience in heritage conservation, have assembled a team that combines the complementary skills of heritage architects and third-place operators. These architect-third-place operator pairs have contributed to this guide, enriching the perspective on both heritage, which is placed at the heart of a building’s development project, and the local area and its users, for whom the third place is intended.
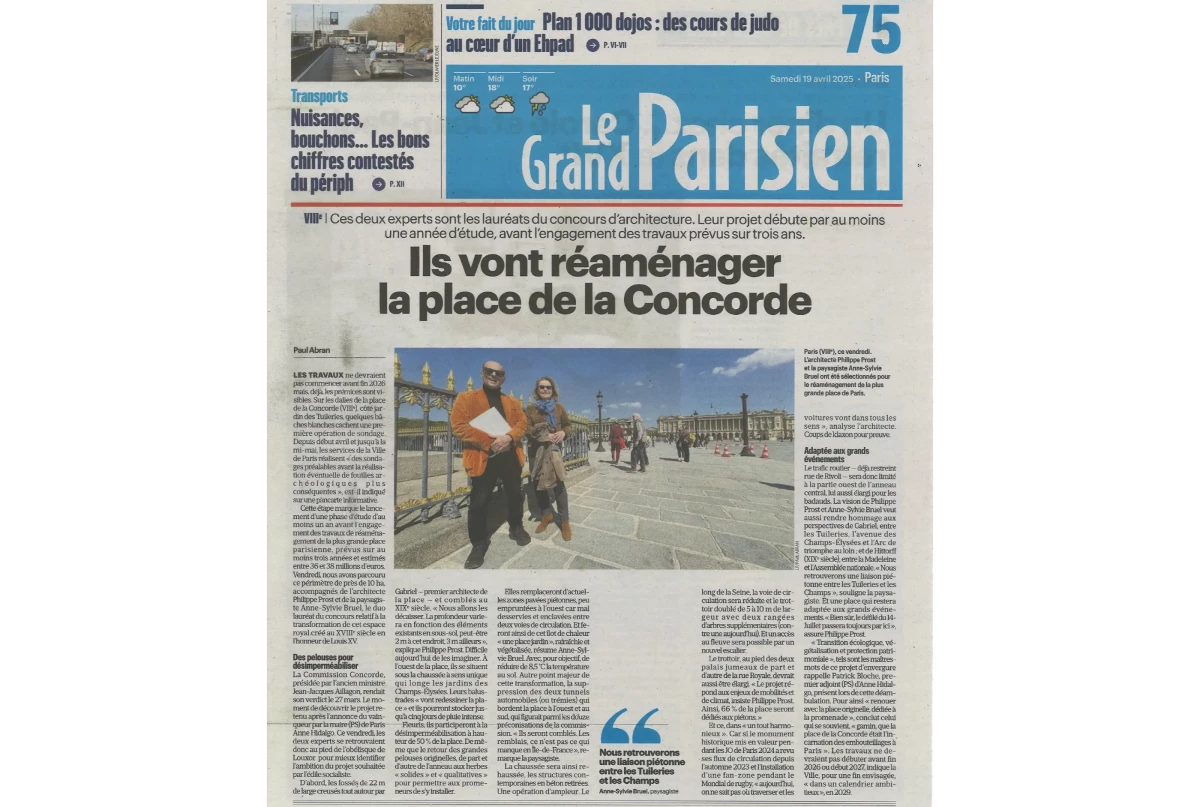
The Paris City Hall has just commissioned a team of landscape architects to redesign the last and largest of the royal squares by 2029.

The Place de la Concorde, a crossroads of history, a crossroads of perspectives... By entrusting its redevelopment to Philippe Prost, Paris has chosen an architect whose every project reveals traces of the past without freezing them in time. Winner of the 2022 National Architecture Grand Prize, this craftsman of memory shapes spaces that embody continuity.
These two experts are the winners of the architecture competition.
Their project will begin with at least one year of planning, before construction begins, a process expected to take three years. They will redesign the Place de la Concorde.
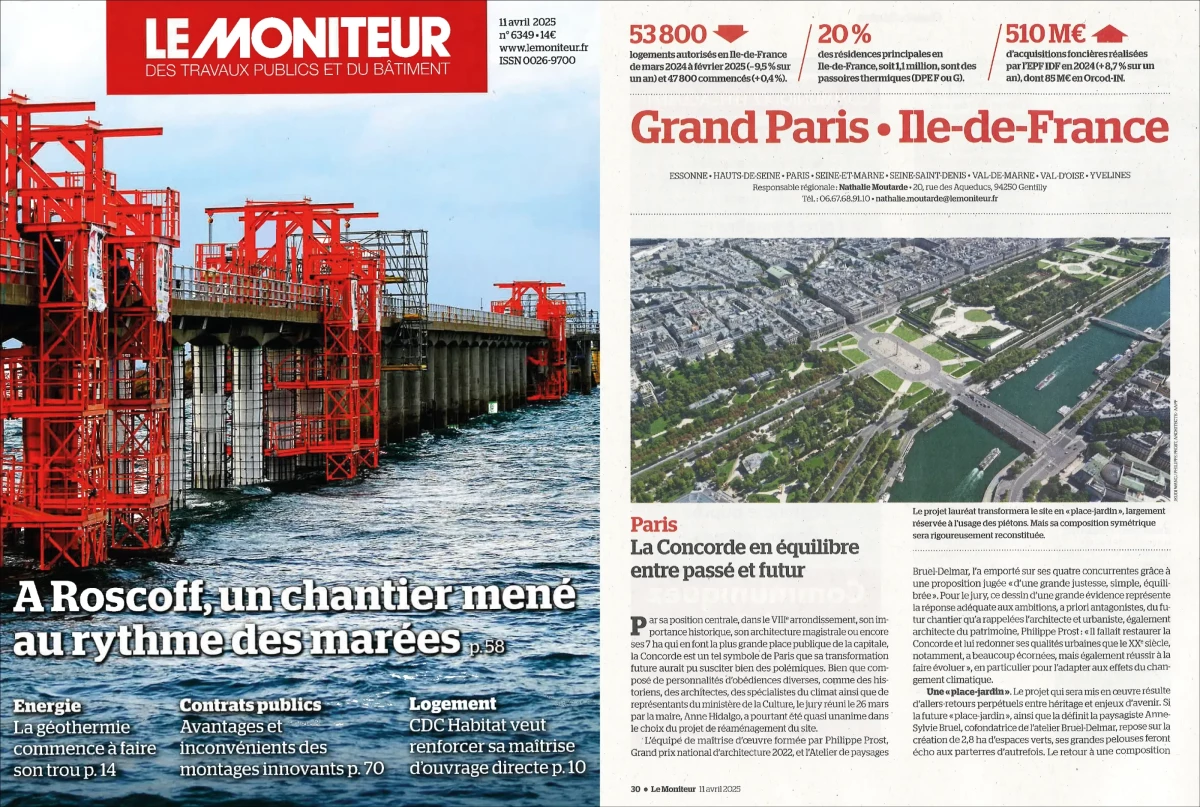
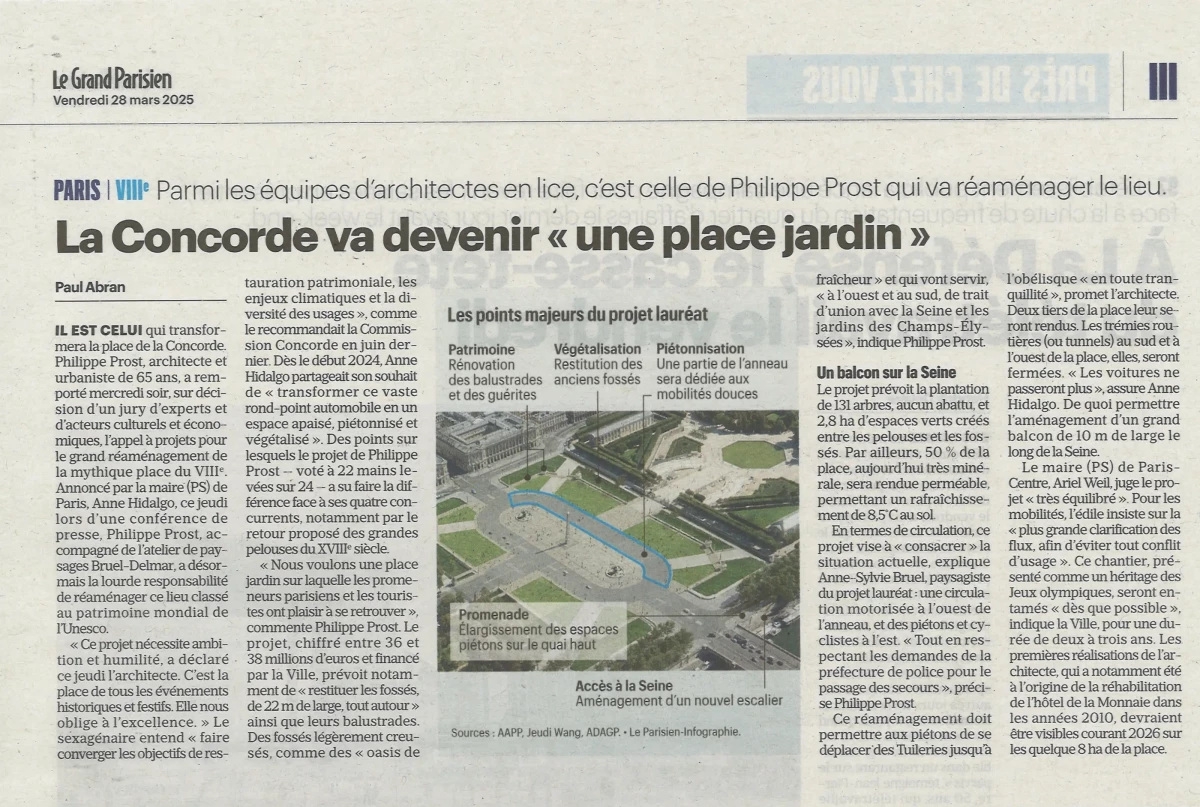
The winning design will transform the site into a “garden plaza,” largely reserved for pedestrian use. However, its symmetrical layout will be meticulously restored.
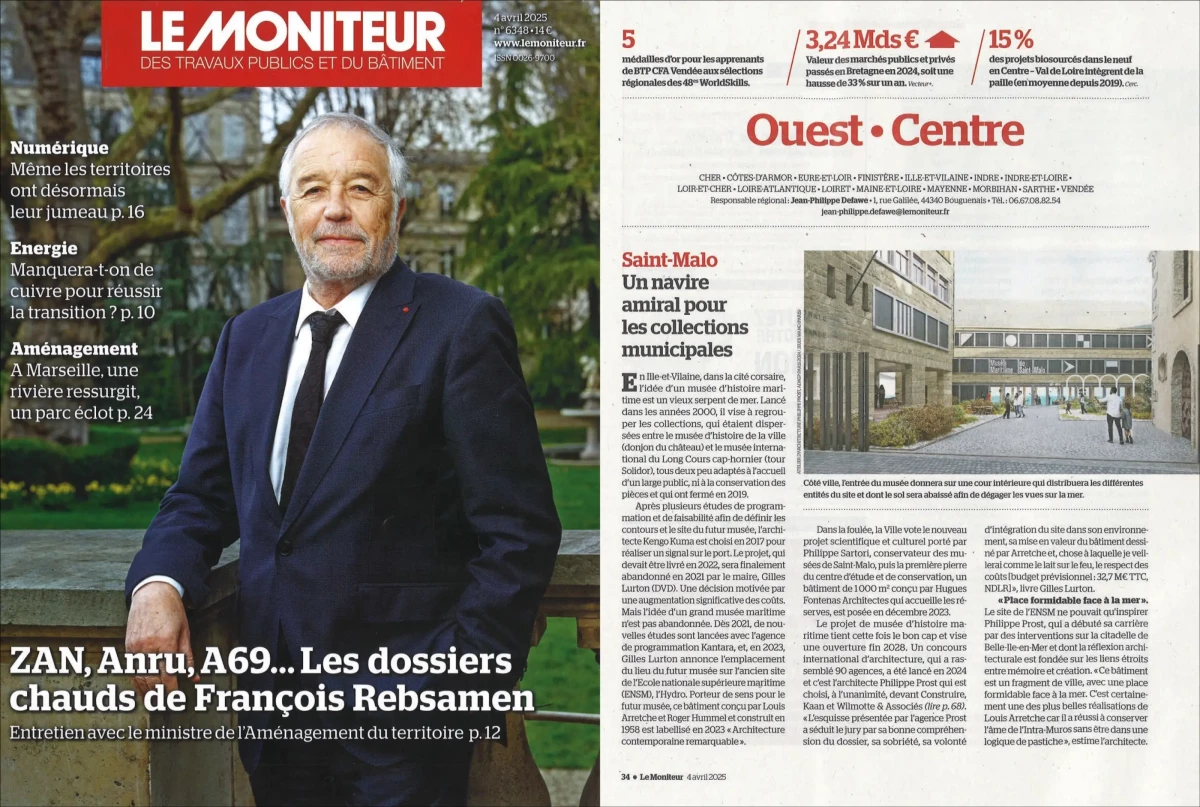
In Ille-et-Vilaine, in the pirate town, the idea of a maritime history museum has been a long-standing topic of discussion. First proposed in the 2000s, the project aims to bring together the collections, which were previously scattered between the city’s history museum (the castle’s dungeon) and the International Museum of Cape Horn Long-Distance Sailing (the Solidor Tower), both of which were ill-suited for hosting large numbers of visitors or for preserving the artifacts, and which closed in 2019.
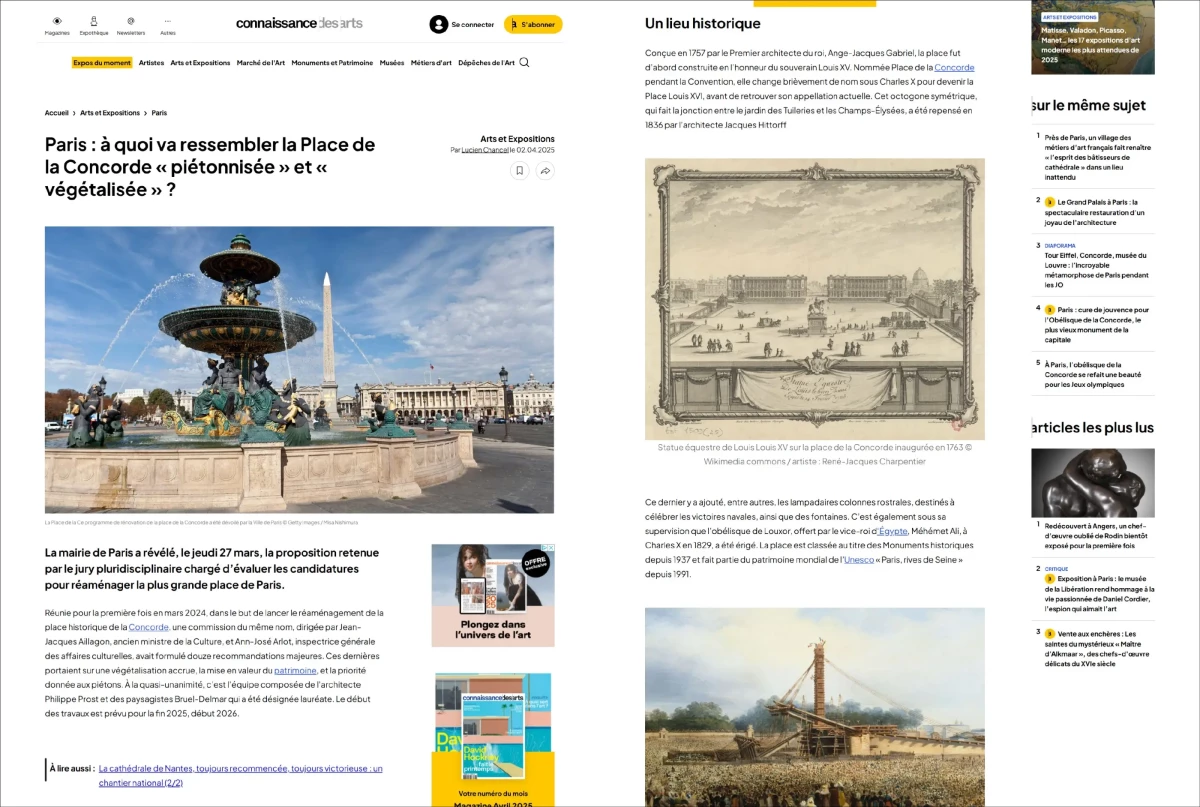
On Thursday, March 27, Paris City Hall announced the proposal selected by the multidisciplinary jury tasked with evaluating the submissions for the redevelopment of Paris’s largest square.
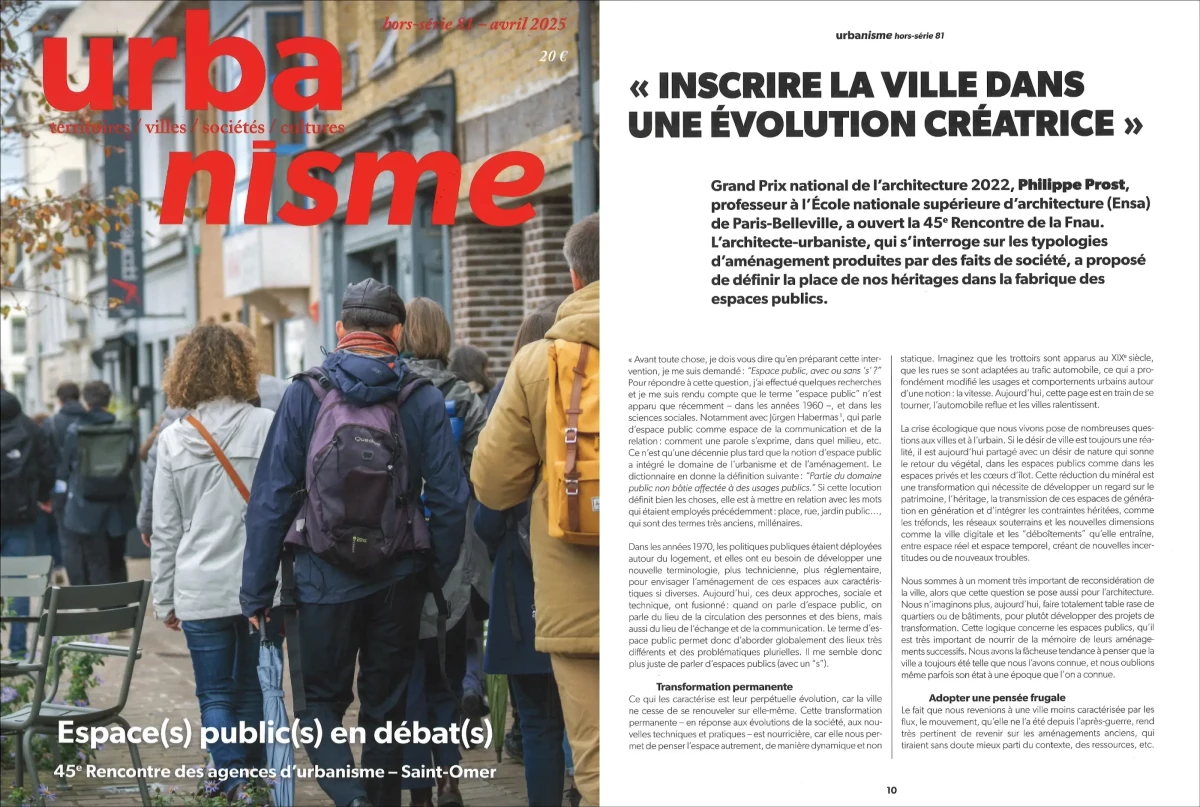
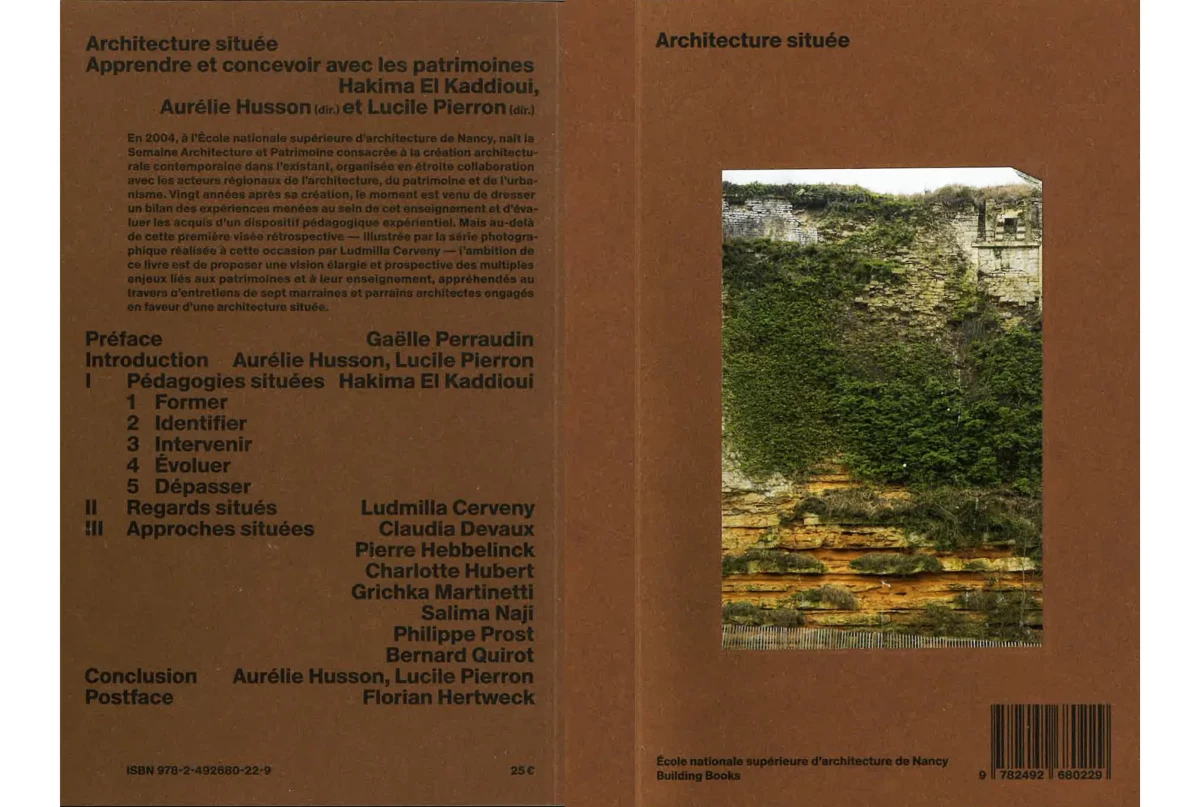
Philippe Prost, a professor at the École nationale supérieure d’architecture (Ensa) in Paris-Belleville and winner of the 2022 National Architecture Grand Prix, opened the 45th FNau Conference. The architect and urban planner, who explores the types of urban development shaped by social phenomena, proposed defining the role of our heritage in the creation of public spaces.
Transcending nationalism, embracing the universal, working for peace : architecture is capable of all of this!
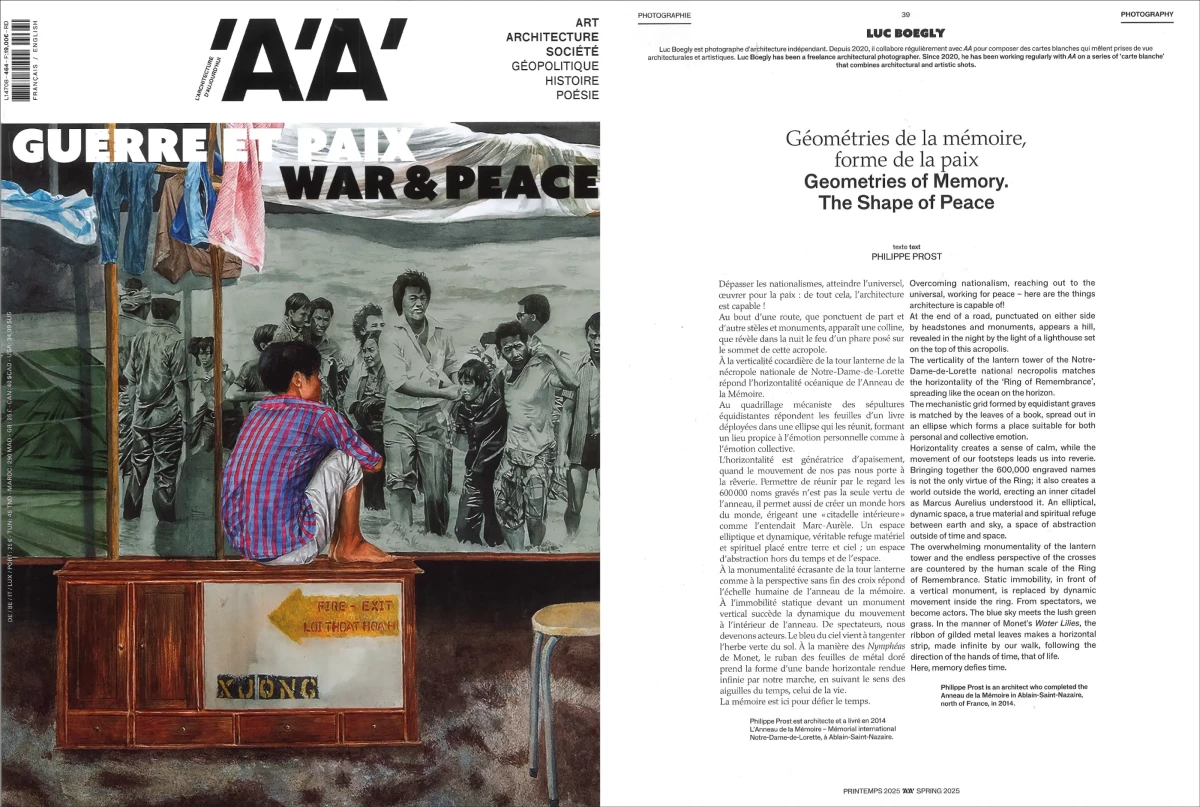
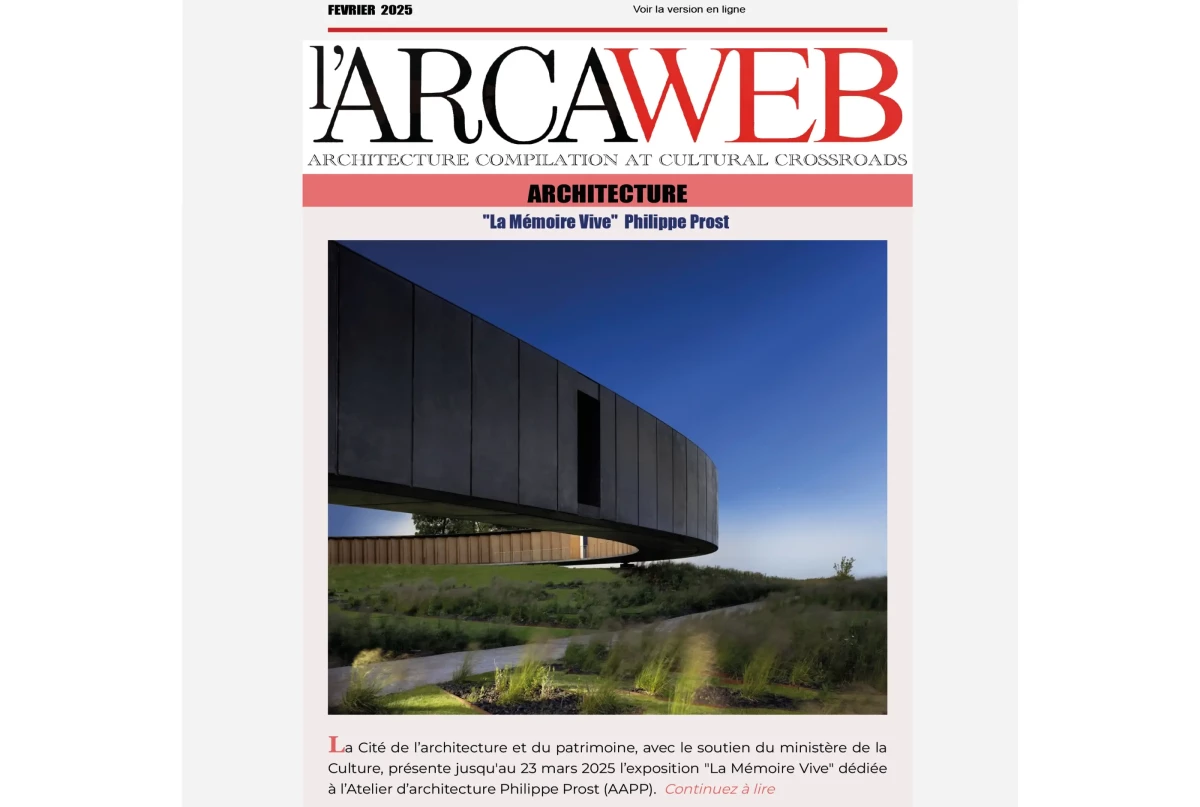
Philippe Prost is currently the subject of a special exhibition at the Cité de l’architecture et du patrimoine in Paris. Among his works is L’Anneau de la Mémoire, the Notre-Dame-de-Lorette International Memorial in Ablain-Saint-Nazaire (Pas-de-Calais), completed in 2014.
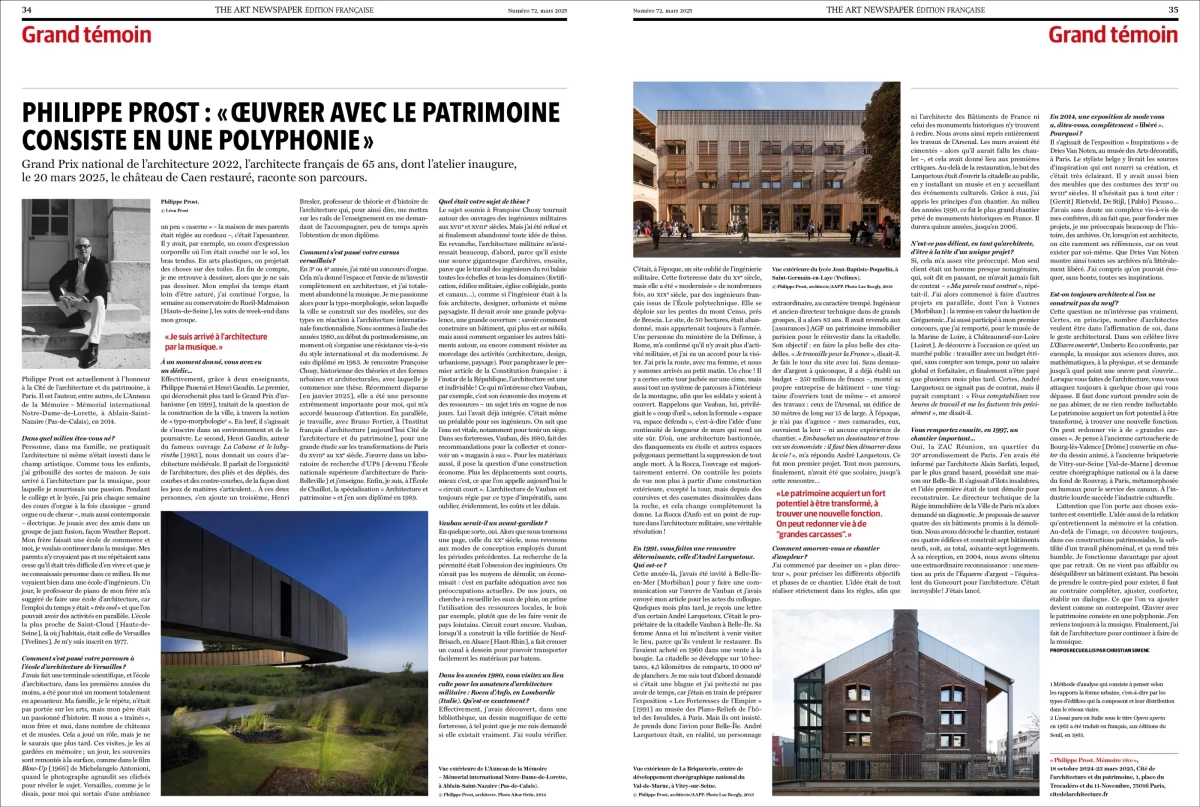
“THERE IS NO BLANK SLATE! The ground always bears a trace, a remnant of a former structure. Architecture emerges from engaging with these constraints.” It is precisely from these constraints that the imagination of Philippe Prost, winner of the 2022 National Architecture Grand Prize, to whom the Cité de l’Architecture et du Patrimoine in Paris is dedicating a retrospective through March 23.
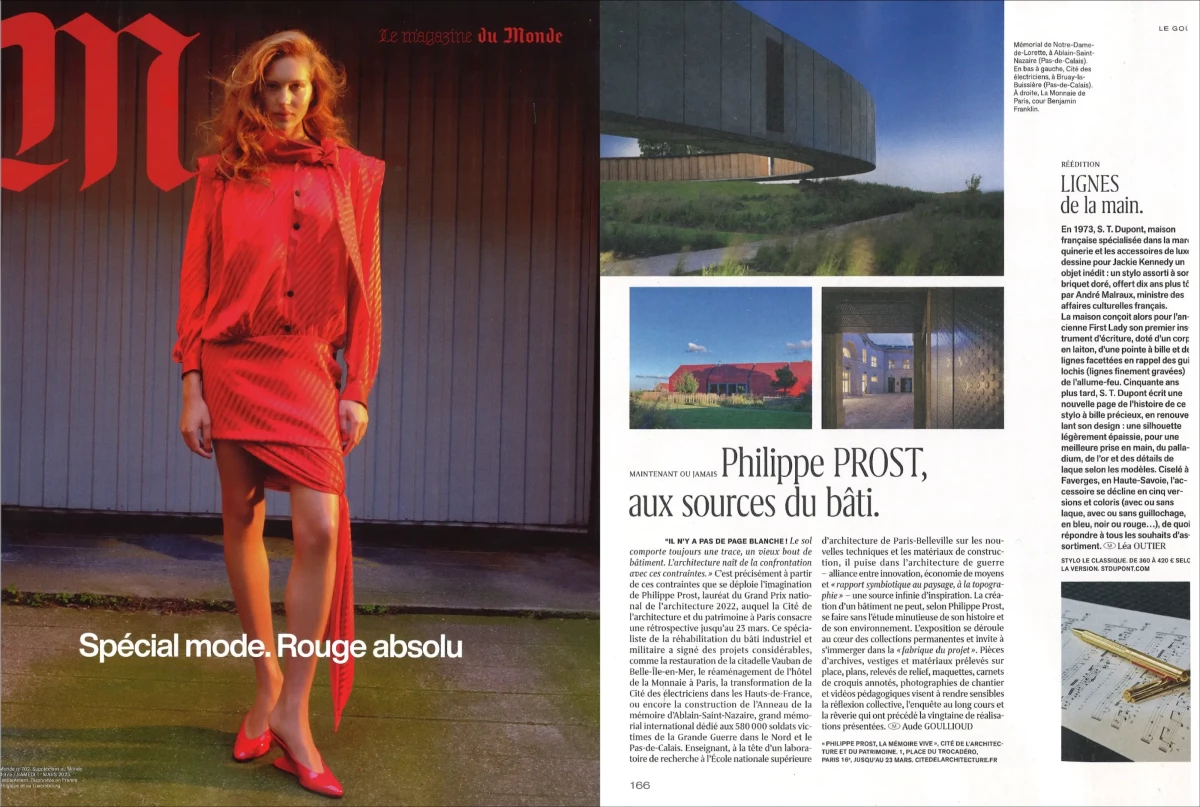
At the Cité du patrimoine et de l’architecture in Paris, the exhibition “Philippe Prost, la mémoire vive” highlights the career of this architect, whose architectural works create a dialogue between the past, present, and future. A look back at his career.
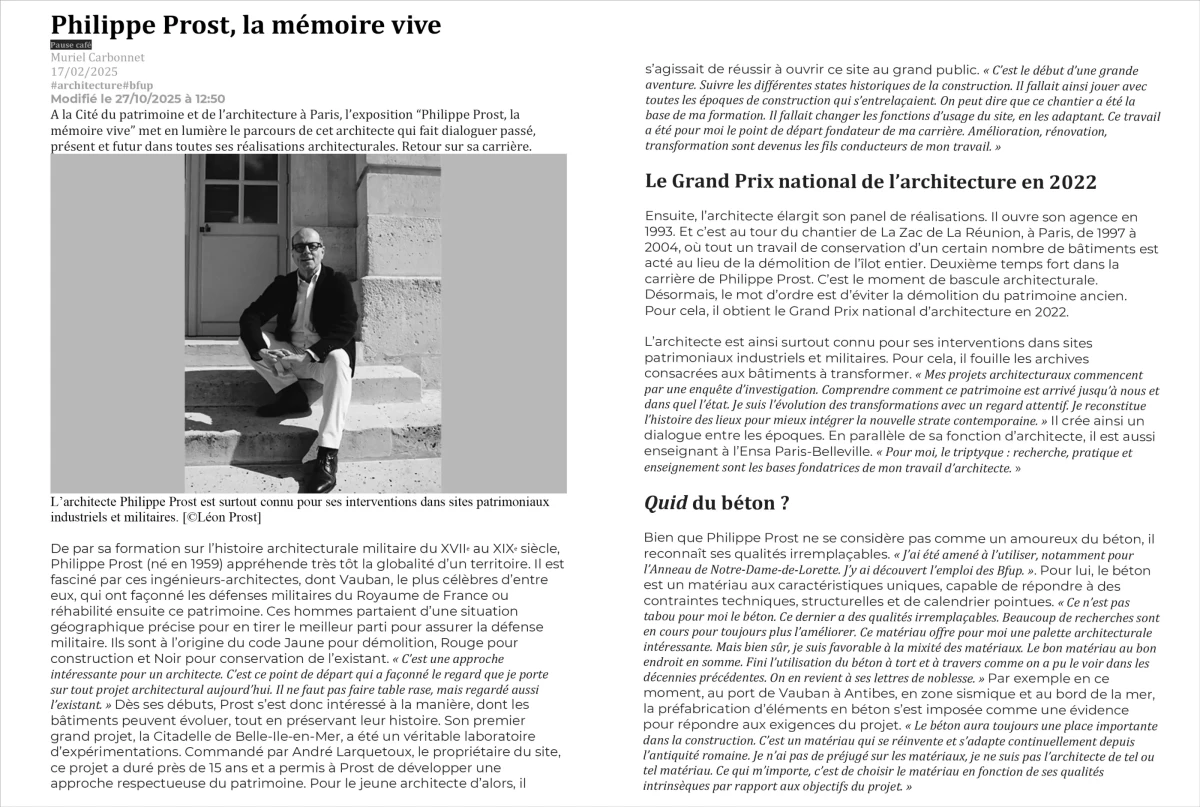
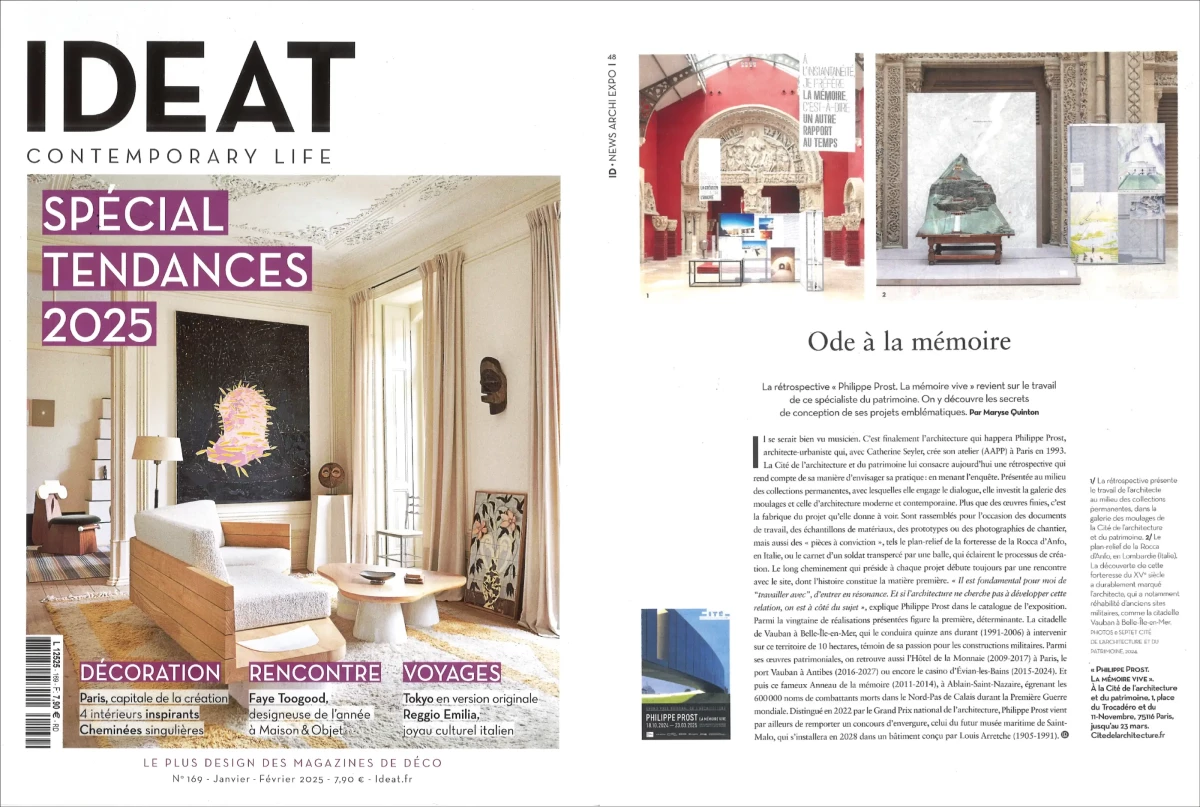
At the Cité de l’architecture et du patrimoine in Paris, the exhibition “Mémoire vive,” dedicated to the work of Philippe Prost, winner of the 2022 Grand Prix national de l’Architecture, invites visitors to delve into the heart of a firm that works with existing structures, whether historic or ordinary. Vibrant and accessible, the exhibition reveals a practice in which the creative act is valued first and foremost for its collective dimension and its connection to research and teaching. As the result of a long-term process, the existing always appears to be in motion, brought to life by an architect who also knows how to take on the role of a facilitator.
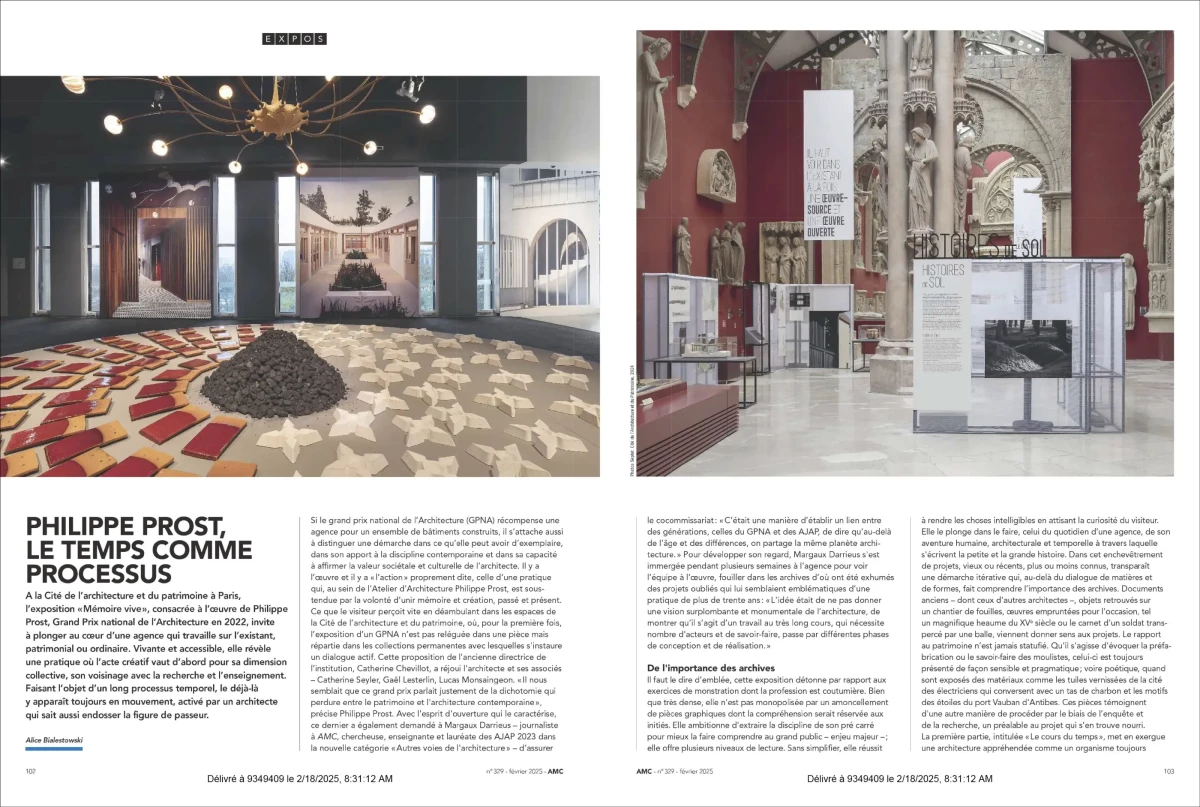
The Cité de l’architecture et du patrimoine, with support from the Ministry of Culture, is presenting the exhibition “La Mémoire Vive,” dedicated to the Philippe Prost Architecture Studio (AAPP), through March 23, 2025. Documents and working tools, material samples and prototypes, as well as photographs of construction sites and completed projects, invite visitors to explore the history of the firm, which was awarded the 2022 National Architecture Grand Prize for its body of work.
L’Hydro, a Maritime Museum for Saint-Malo
With its rich history, Saint-Malo has always positioned itself as a gateway to the world and its treasures from all five continents. L’Hydro - the Saint-Malo Maritime Museum - will weave this history together with that of the maritime world, its current events, challenges, and diversity, to help visitors better know and understand it.
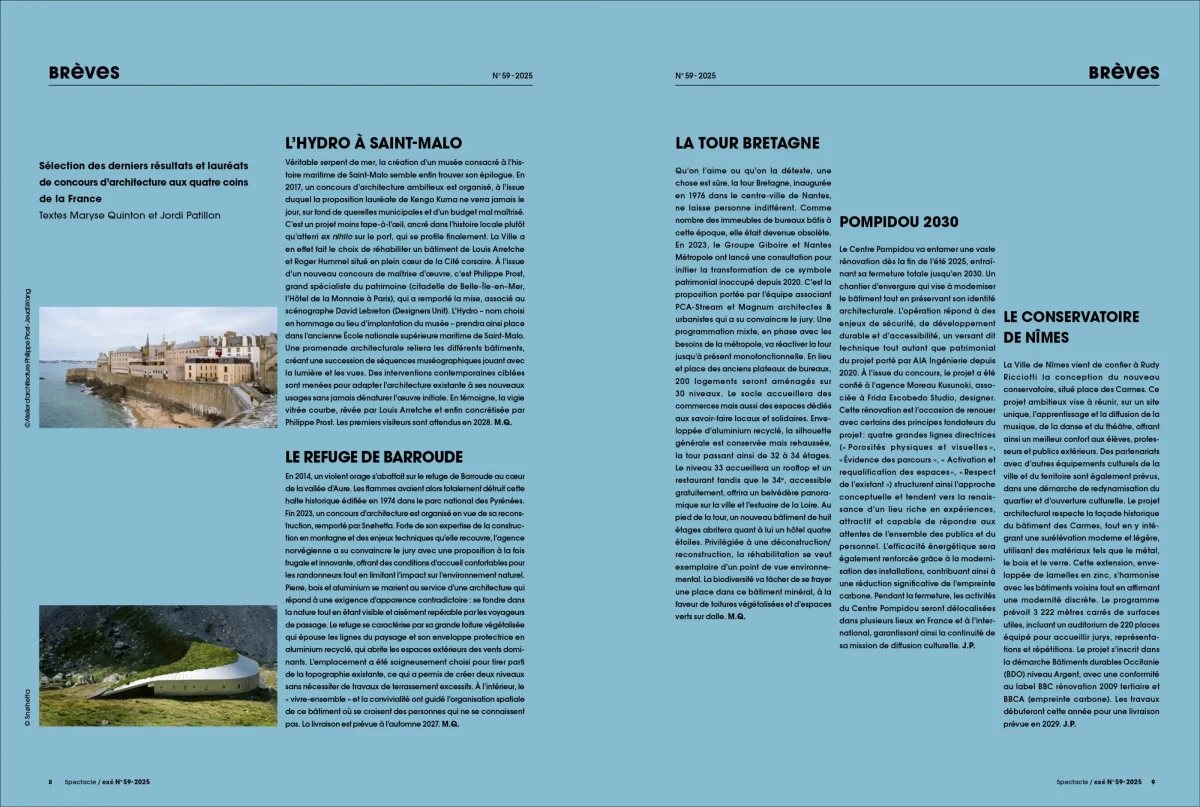
In late December 2024, the Philippe Prost Architecture Firm won the competition for the Saint-Malo Maritime Museum project, after the project, which had been entrusted to the Kengo Kuma firm a few years earlier, was abandoned. Named “L’Hydro,” the future cultural facility is set to be located in the heart of Saint-Malo, in the former National Merchant Marine School bordering the city walls. This renovation project has drawn particular attention for its preservation of historical heritage and its cost-effectiveness. Involving minimal demolition, it optimizes the existing floor space and reuses certain interior finishes. It also aims to open up views of the sea and to de-pave and green the outdoor spaces.
Exhibition Catalog
Since its inception in 2015, the Pesmes architecture seminar has served as a platform for exhibitions related to architecture in the broadest sense. We believe it is important to showcase the sources of inspiration that architects draw upon when designing their projects, as well as the perspectives artists bring to architectural forms and landscapes. These catalogs, published by Avenir Radieux, serve as a record of these exhibitions.
The retrospective “Philippe Prost : La mémoire vive" explores the work of this heritage specialist. Visitors can discover the secrets behind the design of his iconic projects.
An in-depth interview with Philippe Prost by Richard Scoffier, October 29, 2024
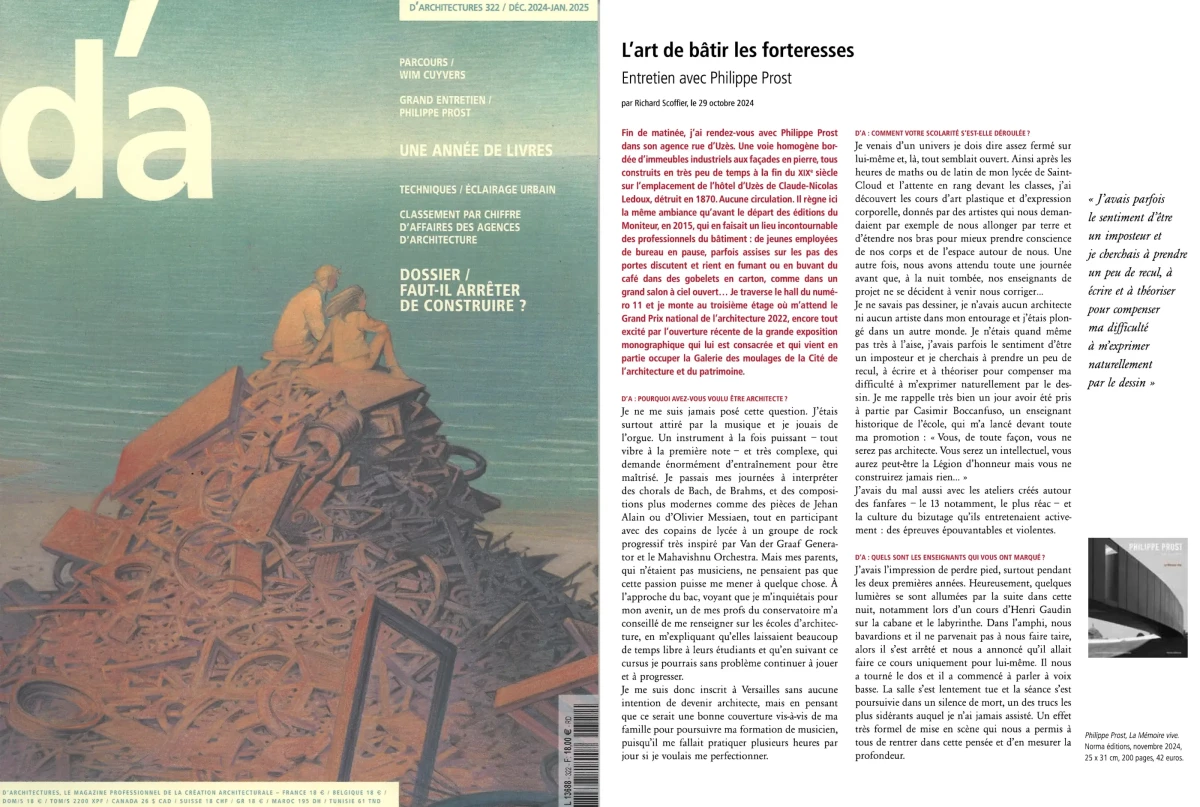
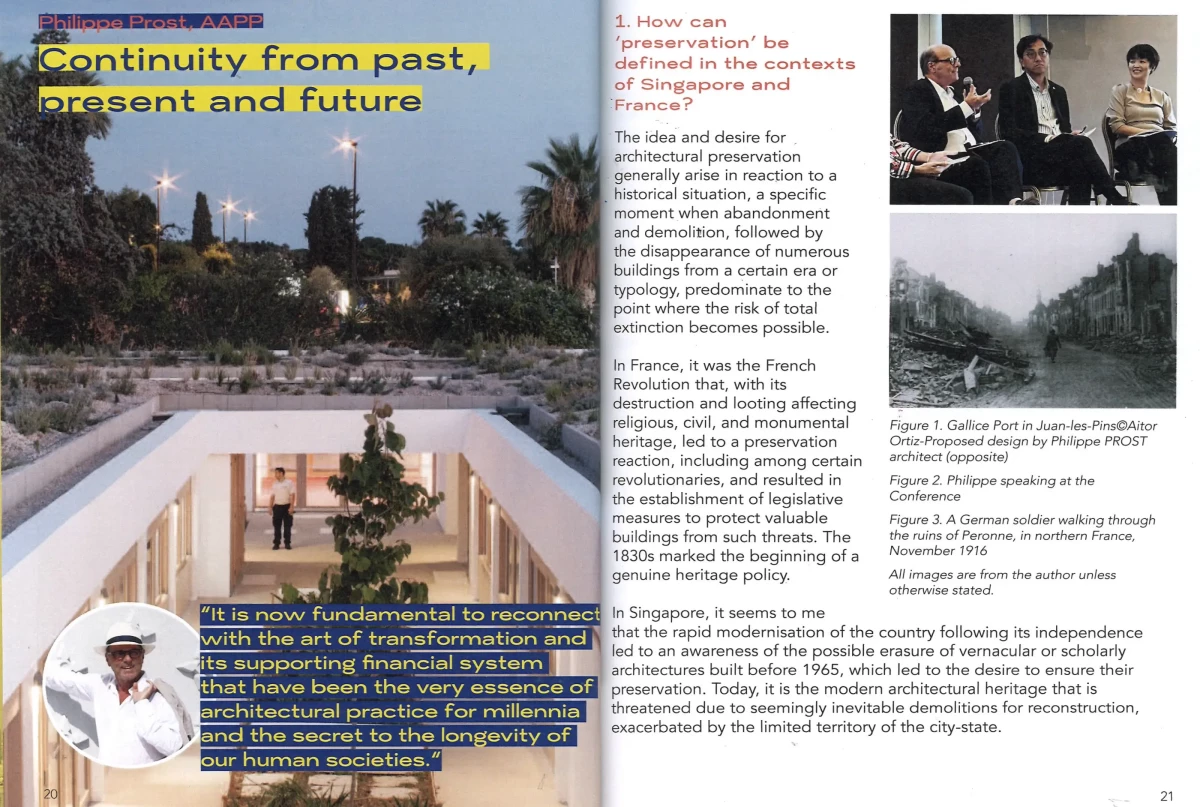
"It is now fundamental to reconnect with the art of transformation and its supporting financial system that have been the very essence of architectural practice for millennia and the secret to the longevity of our human societies."
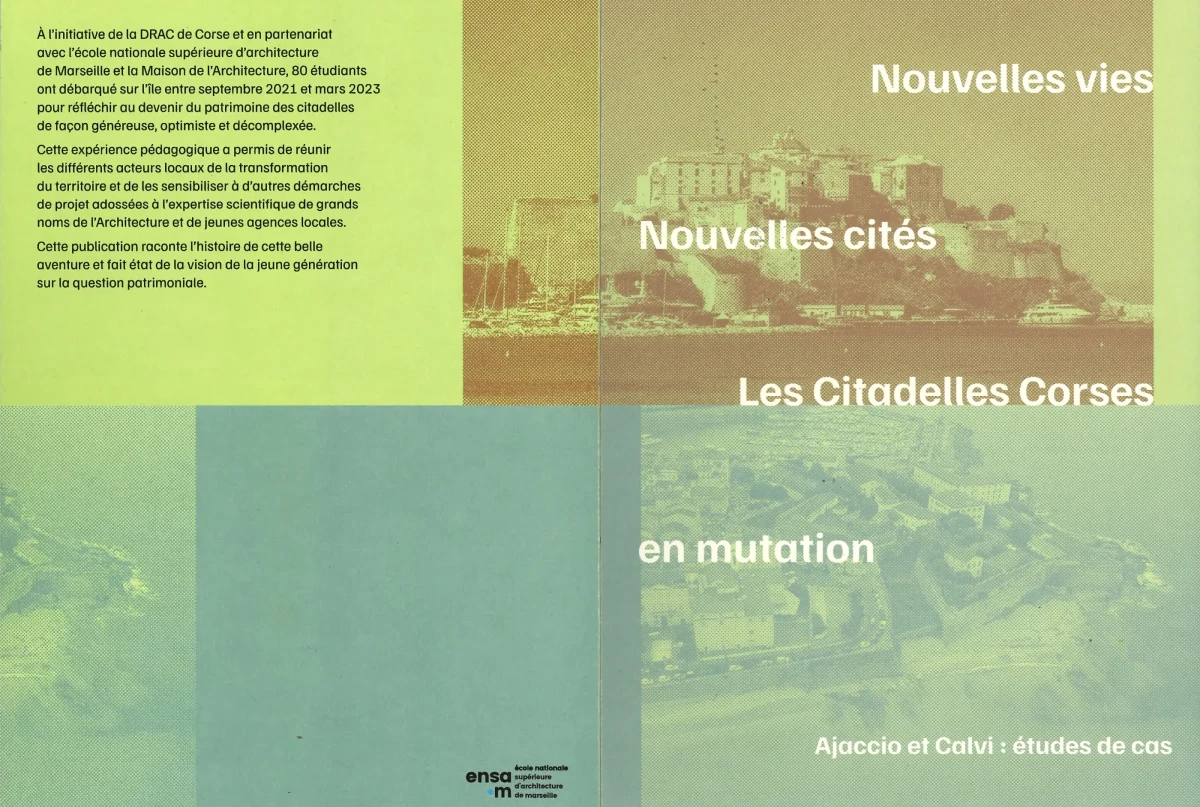
Intervention strategies and exploration of new applications in the military domain
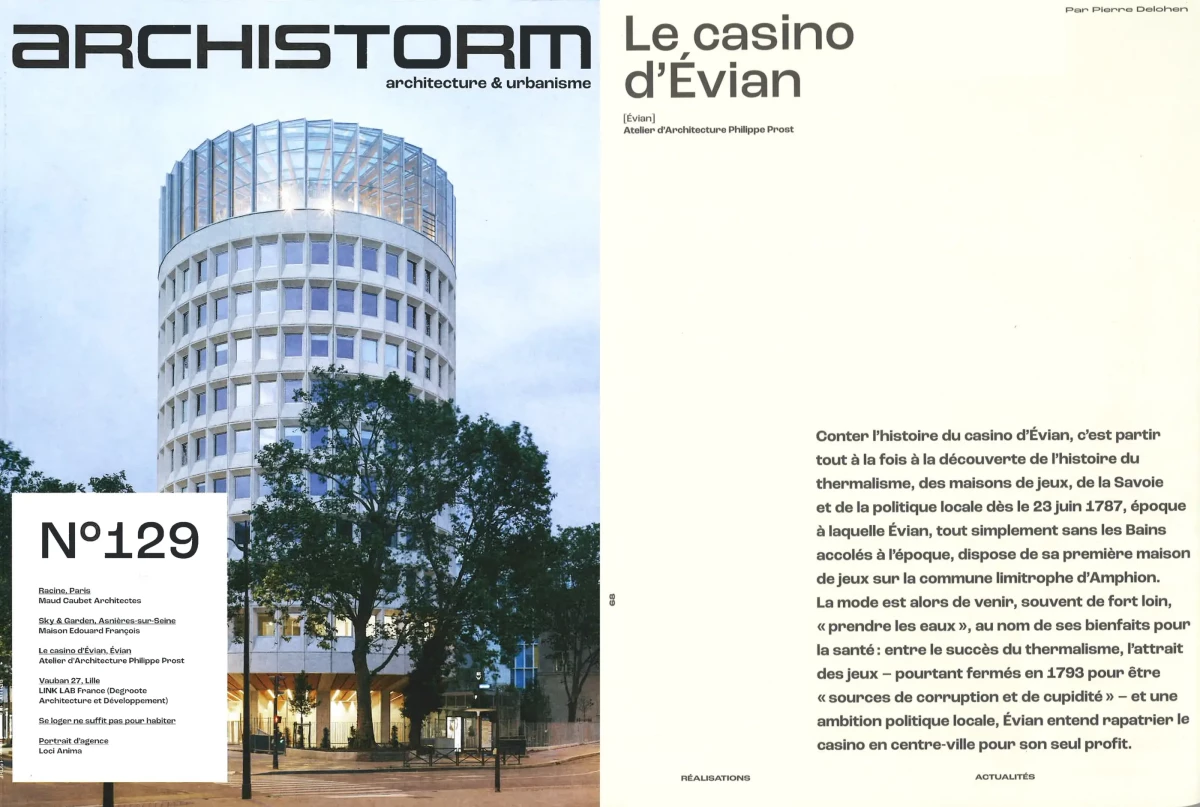
To tell the story of the Évian casino is to embark on a journey that explores the history of thermal spas, gambling houses, the Savoie region, and local politics, beginning on June 23, 1787, a time when Évian, which at that time did not yet include the adjacent thermal baths, had its first gambling house in the neighboring town of Amphion.
Interview with Philippe Prost, architect and director of the Atelier d'Architecture Philippe Prost
Upholding the “research, teaching, and practice” triad
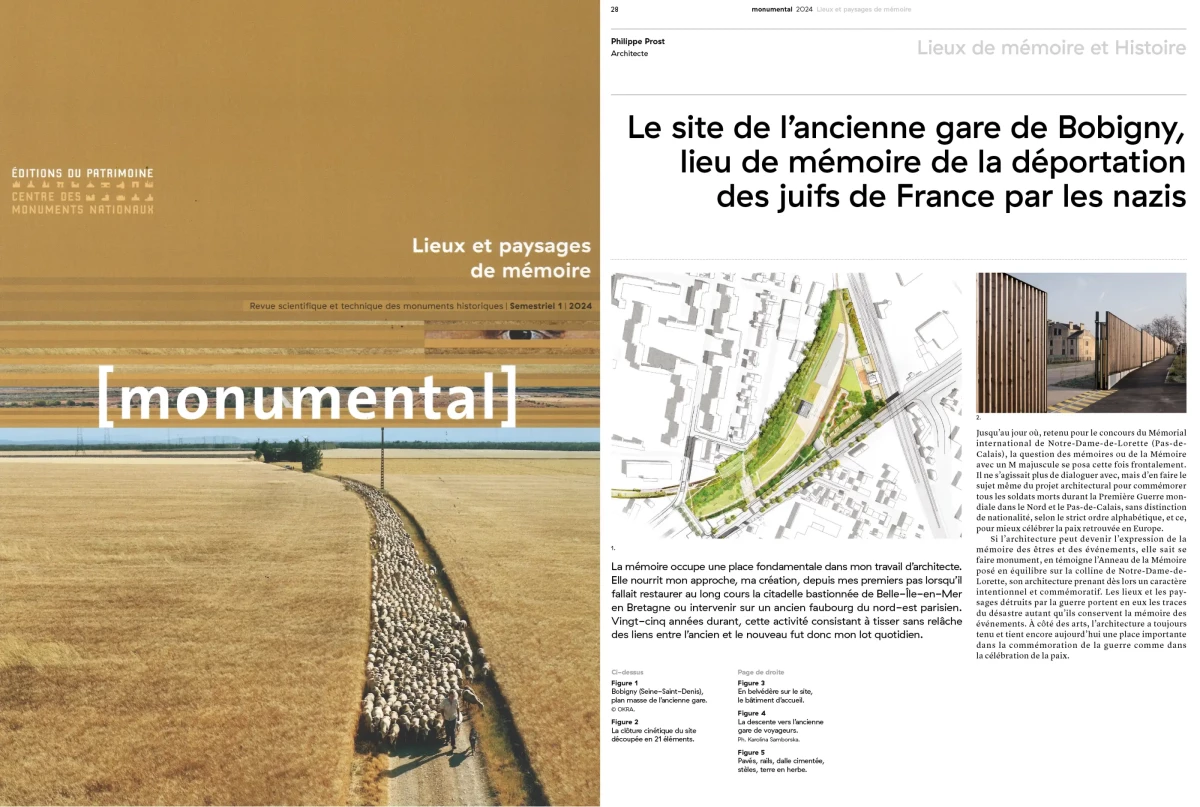
The site of the former Bobigny train station, a place of remembrance for the deportation of French Jews by the Nazis.
Memory plays a fundamental role in my work as an architect. It has shaped my approach and my creative process from the very beginning, whether it was the long-term restoration of the bastioned citadel of Belle-Île-en-Mer in Brittany or working on a historic suburb in northeastern Paris. For twenty-five years, this process of tirelessly weaving connections between the old and the new was my daily reality.
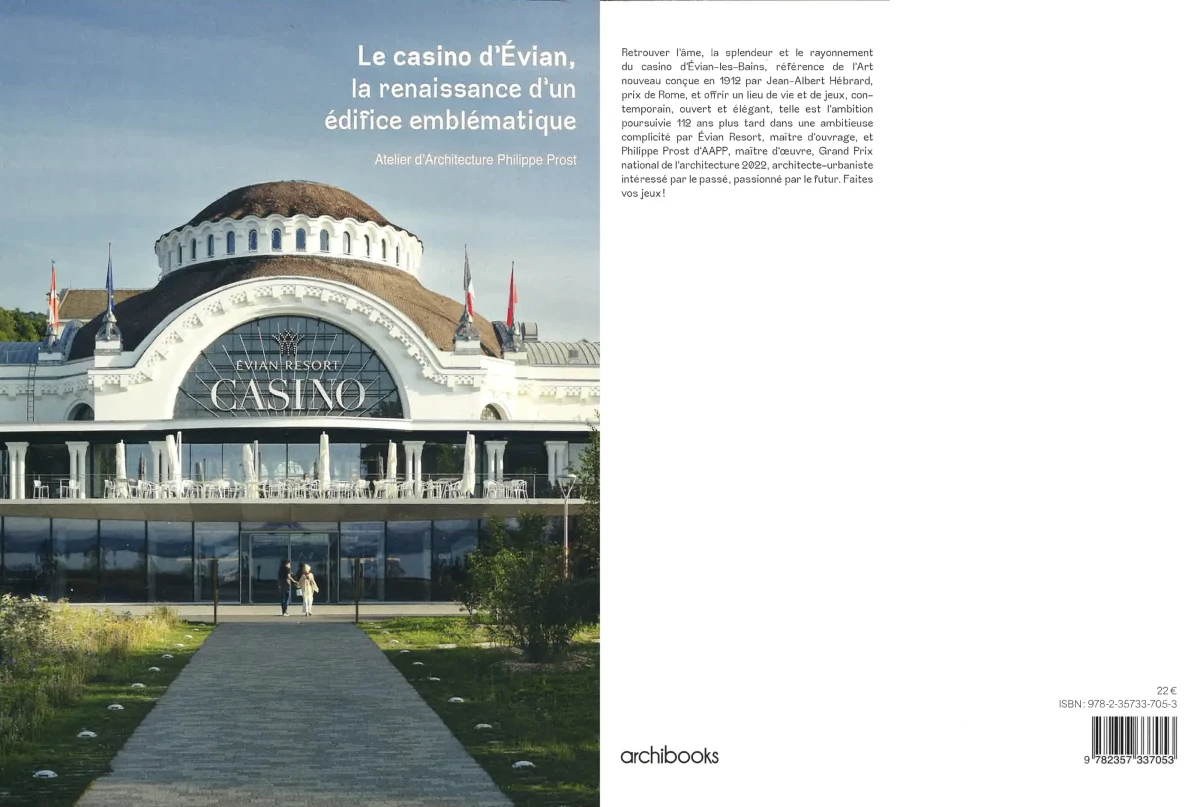
To restore the spirit, splendor, and radiance of the Évian-les-Bains Casino, a landmark of Art Nouveau architecture designed in 1912 by Jean-Albert Hébrard, winner of the Prix de Rome, and to create a vibrant space for living and gaming, contemporary, open, and elegant, this is the vision being pursued 112 years later through an ambitious collaboration between Evian Resort, the project owner, and Philippe Prost of AAPP, the project architect and winner of the 2022 Grand Prix National de l’Architecture, an architect and urban planner grounded in the past yet passionate about the future. Place your bets!
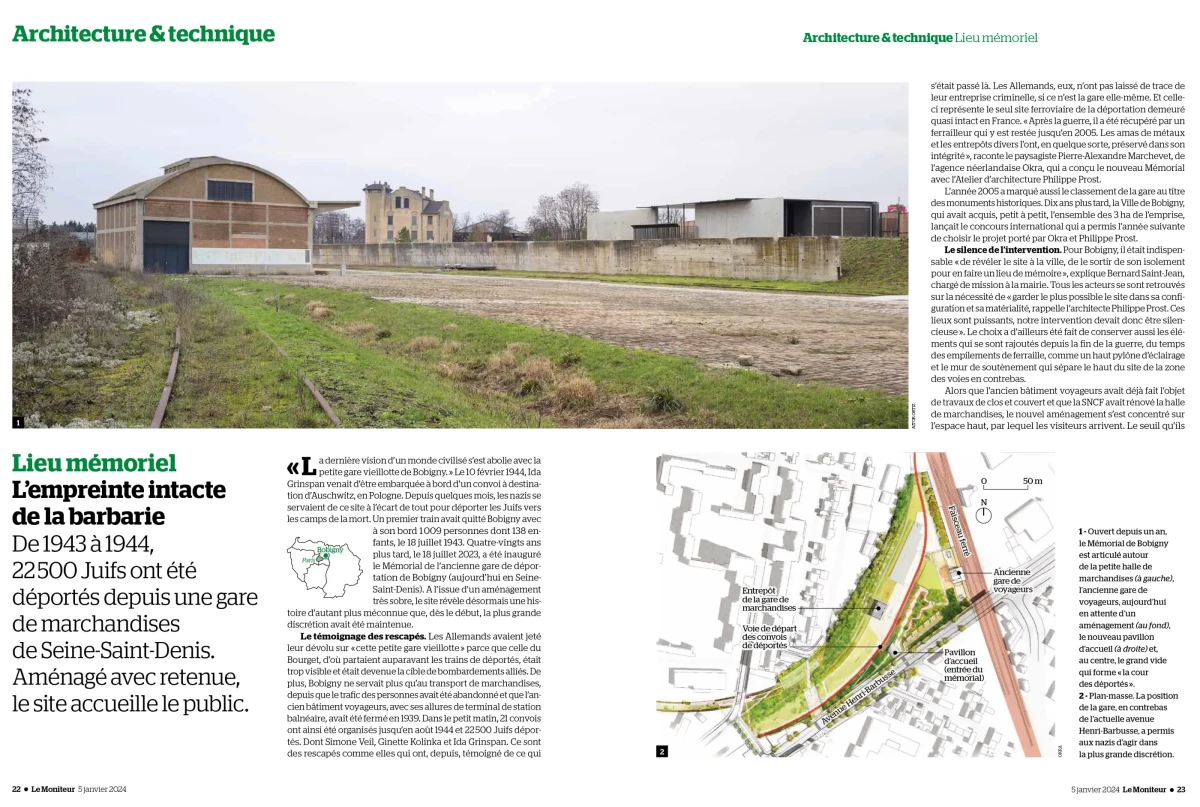
A memorial site : The untouched mark of barbarism
From 1943 to 1944, 22,500 jews were deported from a freight yard in Seine-Saint-Denis. The site, designed with restraint, is open to the public.
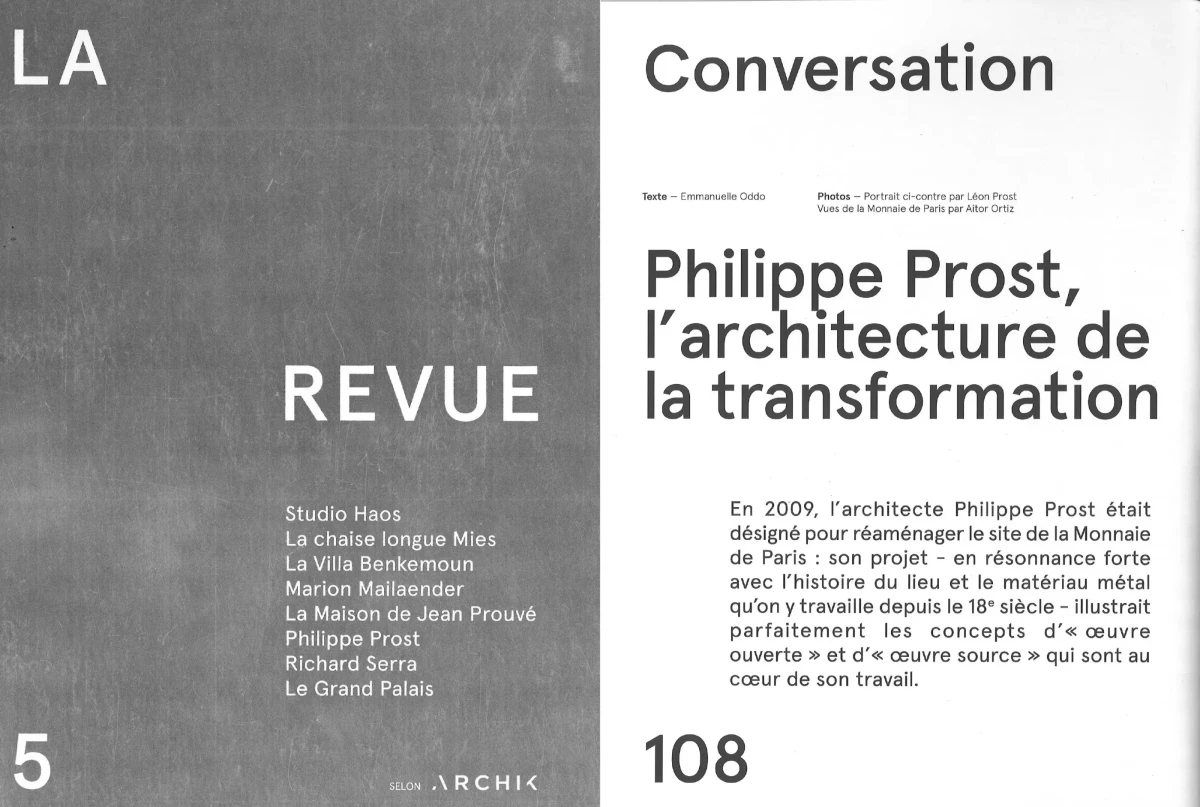
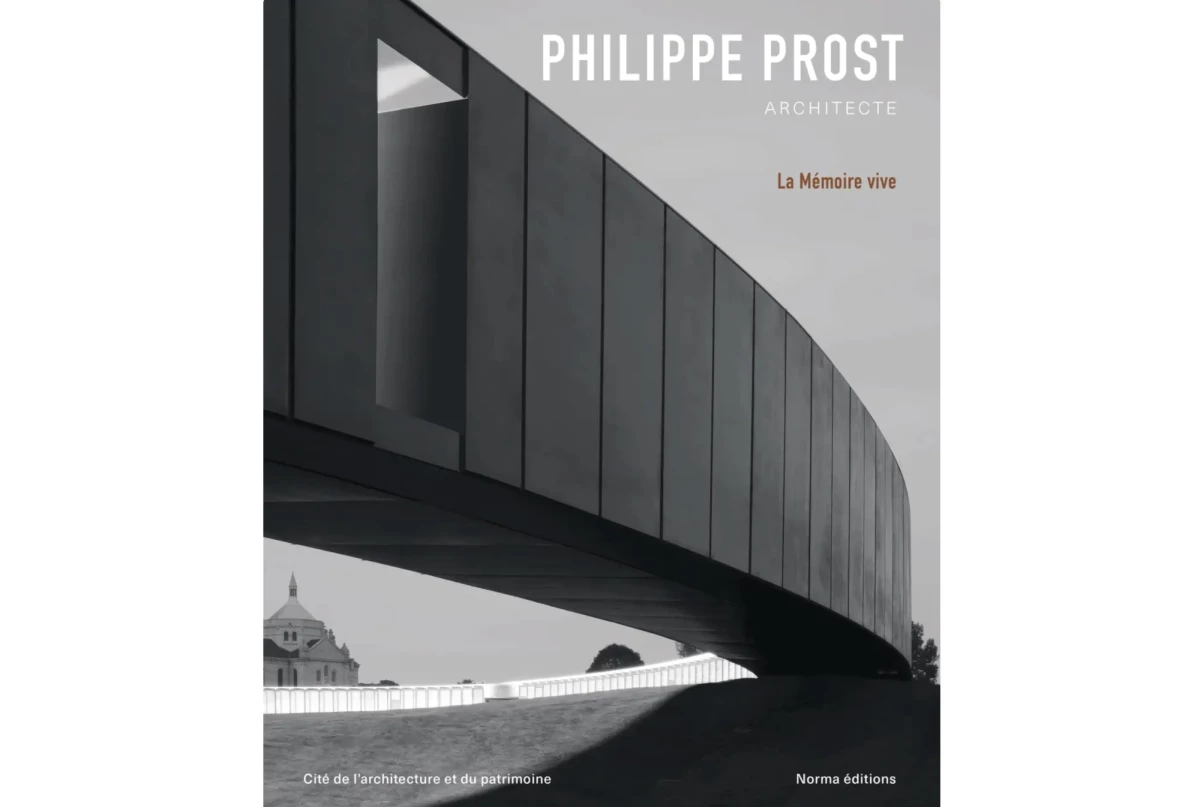
Winner of the 2022 National Grand Prize for Architecture, Philippe Prost has, for nearly thirty years, been developing, alongside his studio, an archaeological approach rooted in the close ties between memory and creation. Fascinated by military architecture, he began his career with projects at the citadel of Belle-Île-en-Mer (1992–2006), built by Vauban. Transformation lies at the heart of his approach, which combines contemporary practice, research, and teaching. Guided by the principle “no creation without memory,” his studio works on all scales across different eras, from the medieval period with the Castle of Caen (2020–2025) to the Trente Glorieuses with the Port Vauban in Antibes, reimagined by Guillaume Gillet (2016–2025), through the Age of Enlightenment with the Hôtel de la Monnaie (2009–2017), and the Grand Siècle with the stables of the Palace of Versailles (2023–2026). And when the challenge is to engage with contemporary history, he designed the Anneau de la Mémoire at Notre-Dame-de-Lorette (2011–2014) in the landscape of the Artois plains, an elliptical monument that commemorates 600,000 names of those who fell in battle.
As the first monograph on Philippe Prost’s work, this book complements and expands upon the major themes of the exhibition “La Mémoire vive,” presented in 2024 at the Cité de l’architecture et du patrimoine in Paris.
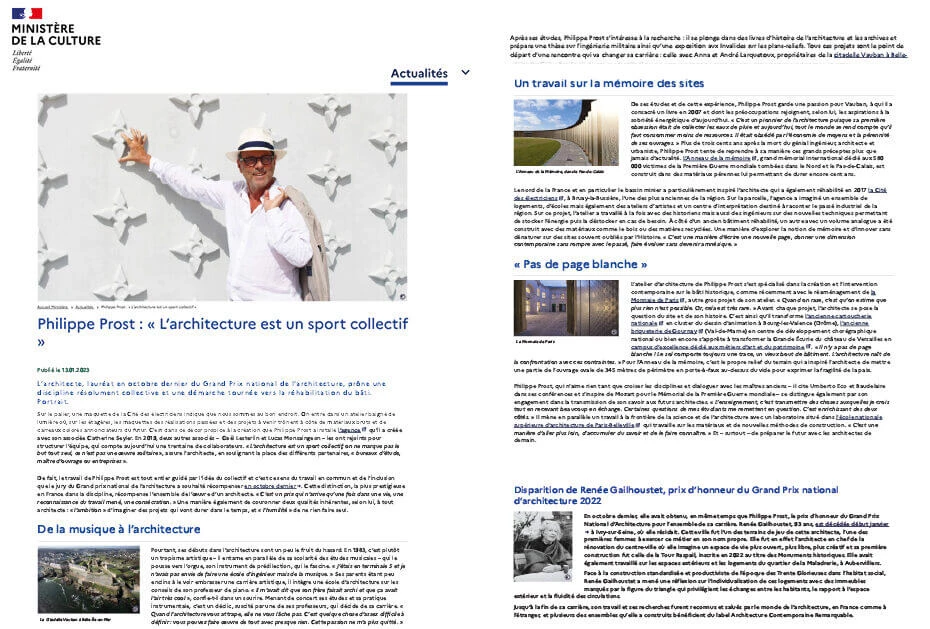
The architect, who won the National Grand Prize for Architecture last October, advocates for a resolutely collaborative discipline and an approach focused on the rehabilitation of existing buildings. Profile. On the landing, a model of the Cité des Électriciens confirms that we’re in the right place. We enter a light-filled studio where, on the shelves, models of past projects and future endeavors sit alongside raw materials and colorful tiles that hint at what’s to come. It is in this creative setting that Philippe Prost established the firm he founded with his partner, Catherine Seyler. In 2019, two other partners, Gaël Lesterlin and Lucas Monsaingeon, joined them to build out the team, which now numbers about thirty employees. “Architecture is a team sport; you don’t score a goal on your own—it’s not a solitary endeavor,” says the architect, emphasizing the role of various partners, “engineering firms, clients, and contractors.”
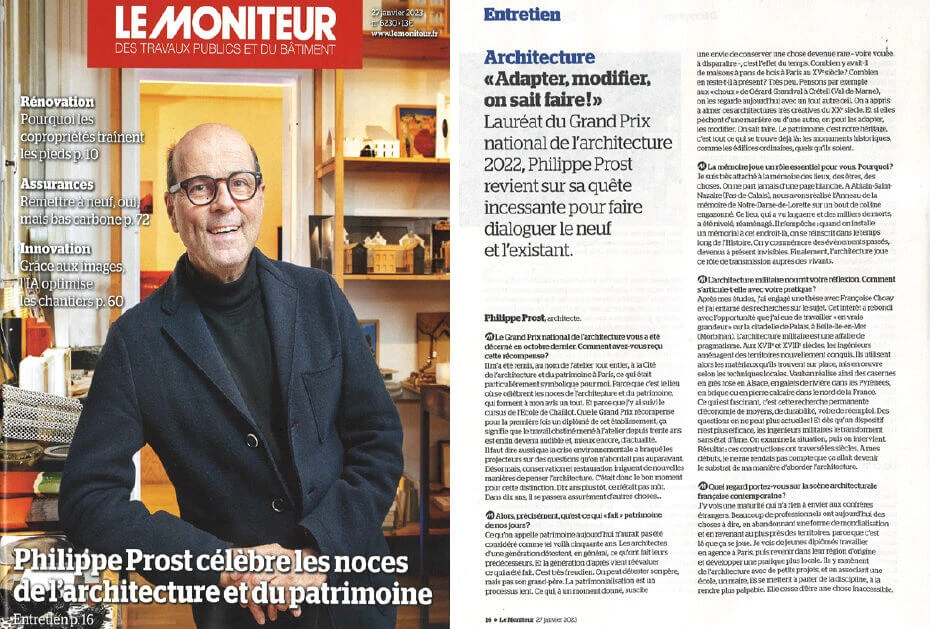
Philipe Prost, winner of the 2022 National Architecture Grand Prize, reflects on his relentless quest to create a dialogue between new and existing structures. “Transforming a house, adding stories to a building, creating new openings—that is the essence of architecture, and that is creation.” The full article is available via the PDF link below.
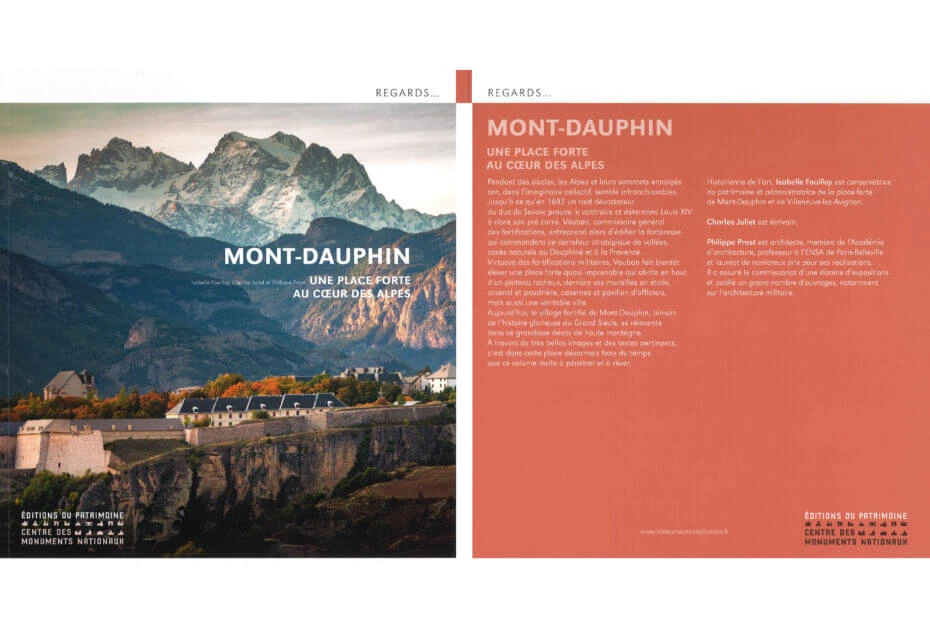
A military fortress designed by Vauban, the Mont-Dauphin stronghold was conceived in response to the 1692 attack orchestrated by Victor Amadeus II, then Duke of Savoy. This exceptional architectural masterpiece, inscribed on the UNESCO World Heritage List in 2008, was not completed until the 19th century. It was named in honor of the king’s son, the Grand Dauphin. Renowned for its exceptional structural design, the Rochambeau Barracks, located on the Mont-Dauphin site, now houses sculptor Ousmane Sow’s (1935–2016) masterpiece, The Battle of Little Bighorn. This monumental work, commemorating the last Native American victory over the U.S. federal army, has been loaned to the CMN by the artist’s family for a period of 10 years. In 1999, the exhibition of these sculptures on the Pont des Arts caused a sensation in Paris and revealed the power of the artist’s work.
Interview by Raphaël Delaprée
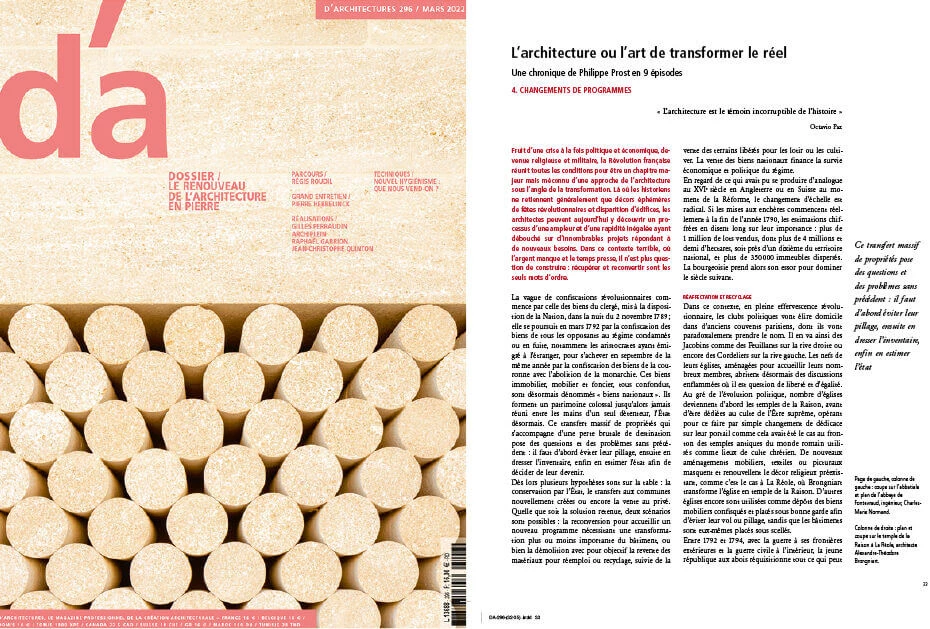
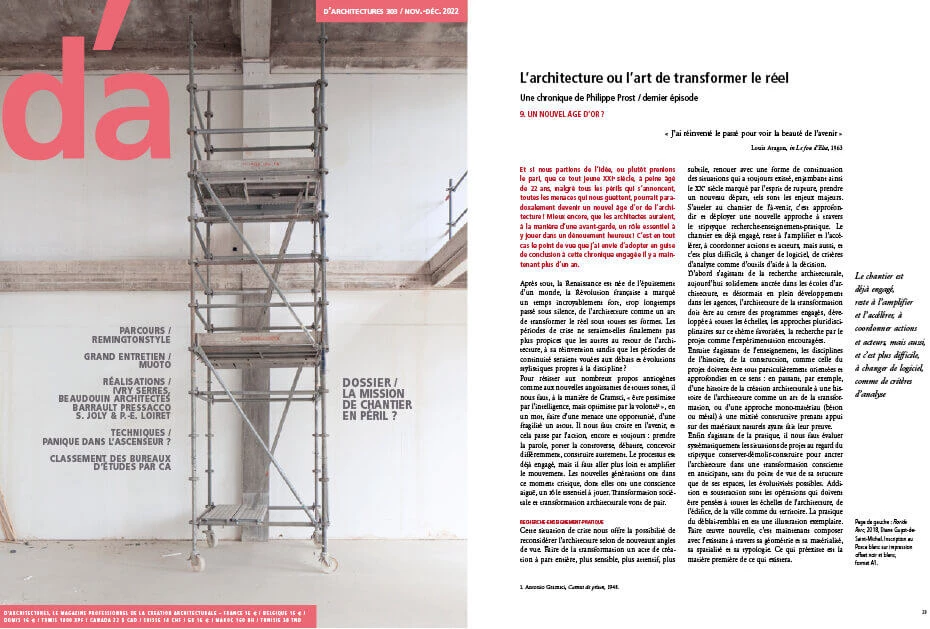
The result of a crisis that was at once political and economic, and which later took on religious and military dimensions, the French Revolution fulfills all the conditions to be a major yet little-known chapter in an approach to architecture focused on transformation. Whereas historians generally focus only on the ephemeral decorations of revolutionary celebrations and the demolition of buildings, architects today can discover a process of unparalleled scope and speed that gave rise to countless projects designed to meet new needs. In this dire context, where money is scarce and time is of the essence, building is no longer an option: reuse and repurposing are the only watchwords.
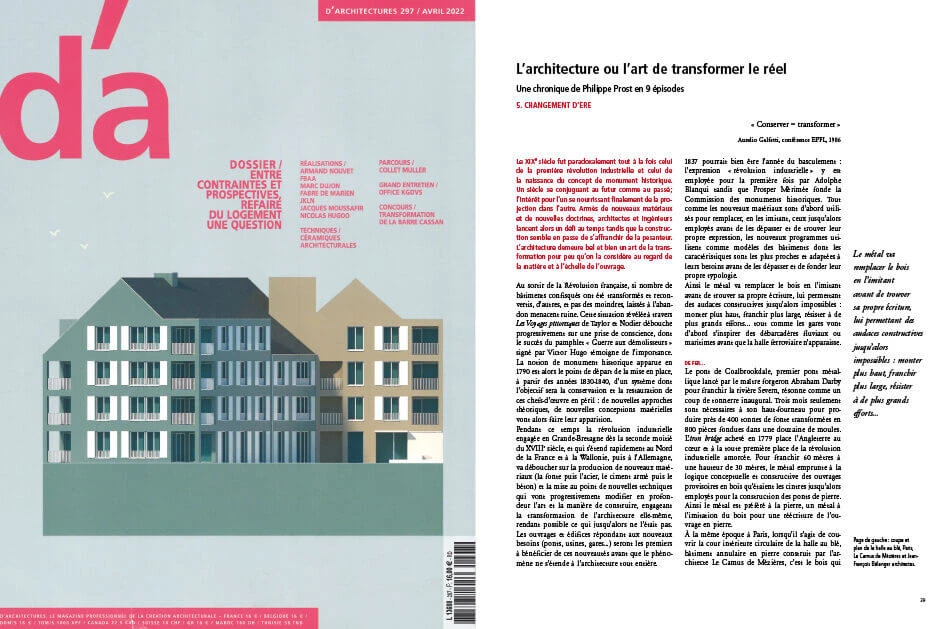
Paradoxically, the 19th century was both the era of the first Industrial Revolution and the birth of the concept of the historic monument. It was a century that looked to both the future and the past; interest in one was ultimately fueled by projections into the other. Armed with new materials and new doctrines, architects and engineers then took on the challenge of time, just as construction seemed poised to break free from the pull of gravity. Architecture remains, in fact, an art of transformation, provided it is considered in terms of materials and on the scale of the structure itself.
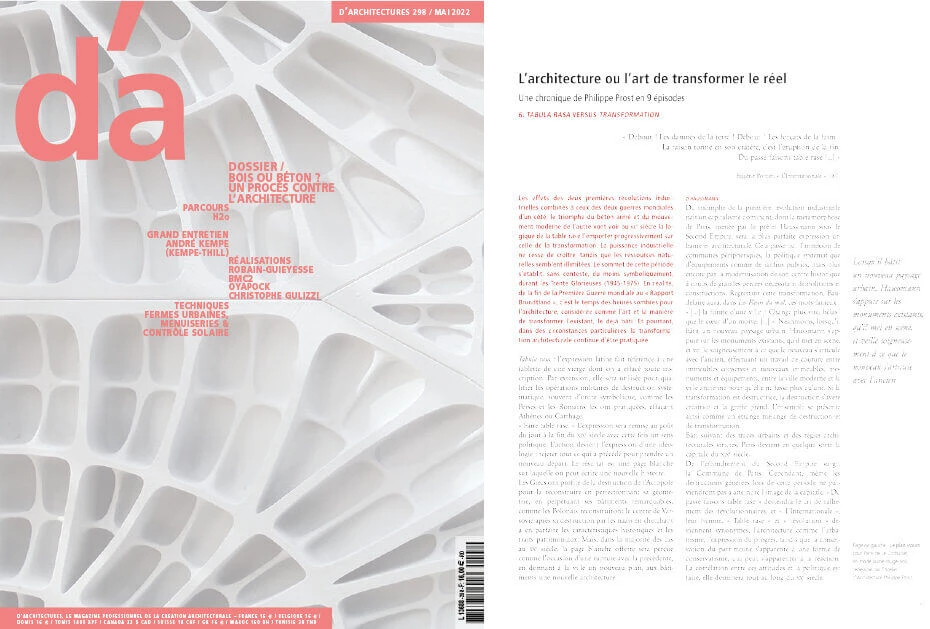
The effects of the first two industrial revolutions, combined with those of the two world wars on the one hand, and the triumph of reinforced concrete and the Modern Movement on the other, led to the “tabula rasa” approach gradually prevailing over the approach of transformation in the 20th century. Industrial power continued to grow, while natural resources seemed limitless. The peak of this period was undoubtedly, at least symbolically, during the Trente Glorieuses (1945–1975). In reality, from the end of World War I to the “Brundtland Report,” it was a dark period for architecture, which was viewed as the art and method of transforming what already existed, the built environment. And yet, under specific circumstances, architectural transformation continued to be practiced.
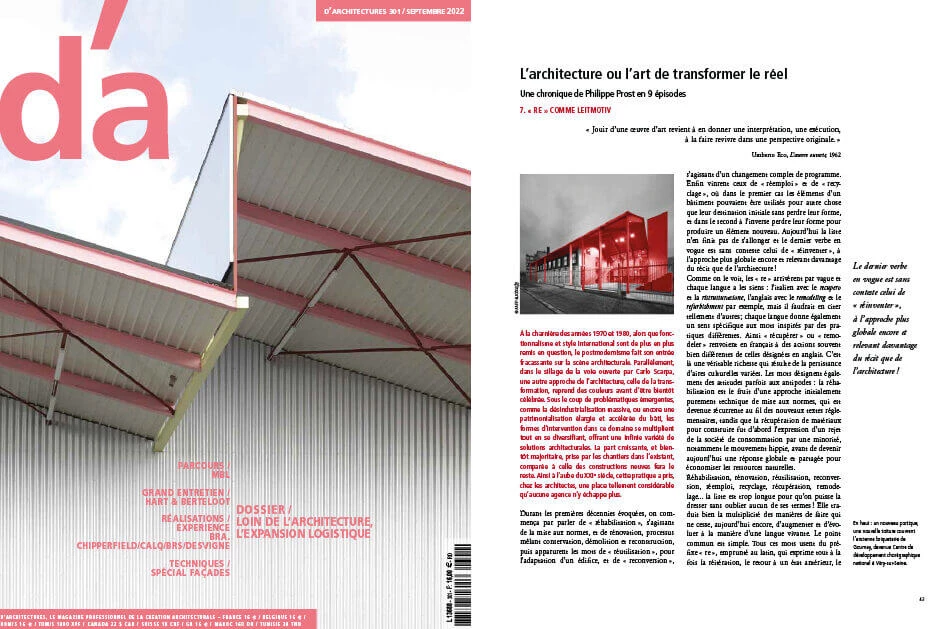
At the turn of the 1970s and 1980s, as functionalism and the International Style were increasingly called into question, postmodernism made a sensational entrance onto the architectural scene. At the same time, following in the footsteps of Carlo Scarpa, another approach to architecture, that of transformation, began to regain momentum before soon coming to be celebrated. Driven by emerging issues, such as massive deindustrialization and the expanded and accelerated designation of built heritage, the forms of intervention in this field multiplied and diversified, offering an infinite variety of architectural solutions. The growing, and soon to be predominant, share of projects focused on existing buildings, compared to new construction, will do the rest. Thus, at the dawn of the 21st century, this practice has taken on such a significant role among architects that no firm can afford to ignore it.
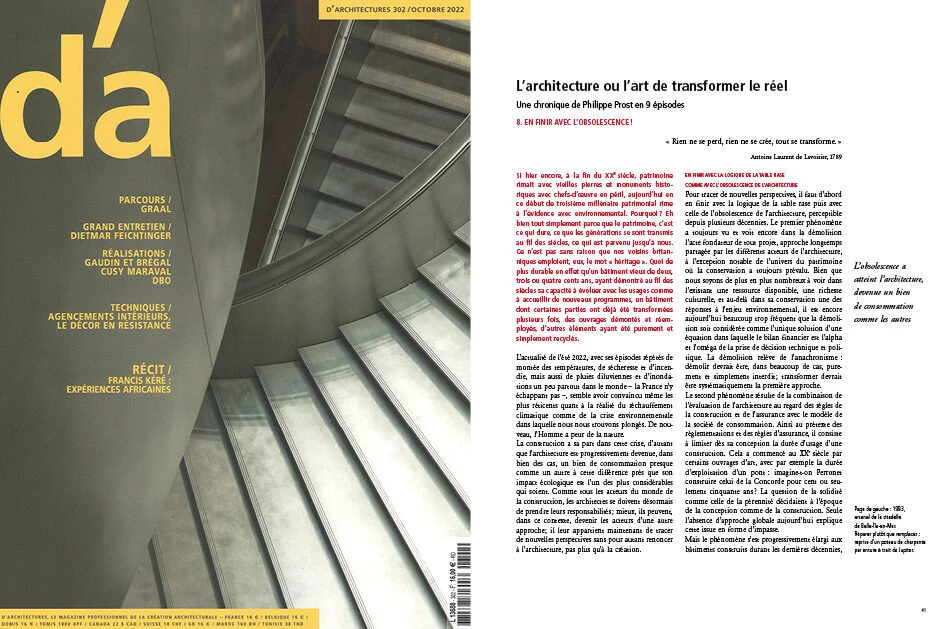
While as recently as yesterday, at the end of the 20th century, “heritage” was synonymous with old stones and historic monuments, with masterpieces in peril, today, at the dawn of the third millennium, ‘heritage’ is clearly synonymous with “environmental.” Why? Quite simply because heritage is what endures, what generations have passed down to one another over the centuries, and what has survived to the present day. It is not without reason that our British neighbors use the word “heritage.” What could be more enduring, indeed, than a building that is two, three, or four hundred years old, one that has demonstrated over the centuries its ability to adapt to changing uses and accommodate new functions, a building in which certain parts have already been transformed several times, with some structures dismantled and reused, and other elements simply recycled?
What if we started with the idea, or rather, took a gamble, that this very young 21st century, barely 22 years old, despite all the looming dangers and threats that lie ahead, could paradoxically become a new golden age of architecture! Better yet, that architects, acting as an avant-garde, would have an essential role to play in bringing about a happy outcome! In any case, this is the perspective I’d like to adopt as a conclusion to this column, which I began writing over a year ago. After all, the Renaissance was born out of the exhaustion of a world, and the French Revolution marked an incredibly powerful era, one that has been silenced for far too long, in which architecture was recognized as an art of transforming reality in all its forms. Might periods of crisis, after all, be more conducive than others to the return of architecture, to its reinvention, while periods of continuity are destined for the debates and stylistic evolutions specific to the discipline?
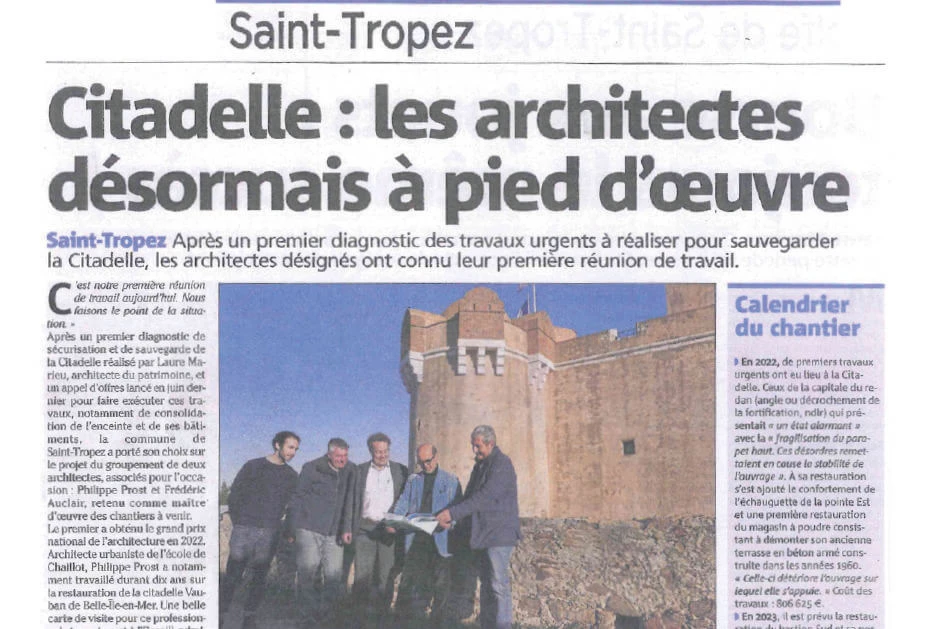
Following an initial assessment of the urgent work needed to preserve the Citadel, the appointed architects held their first working meeting.
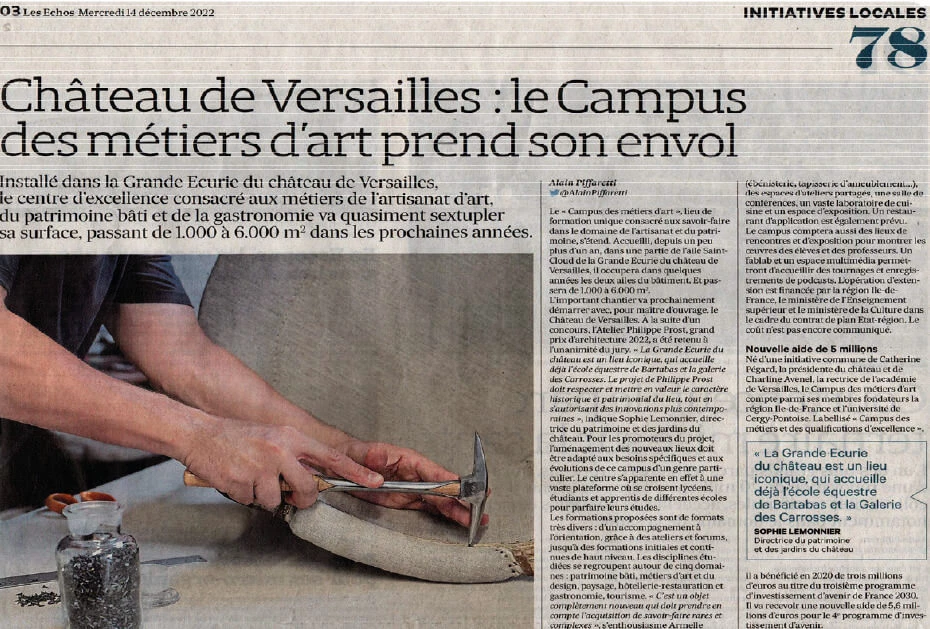
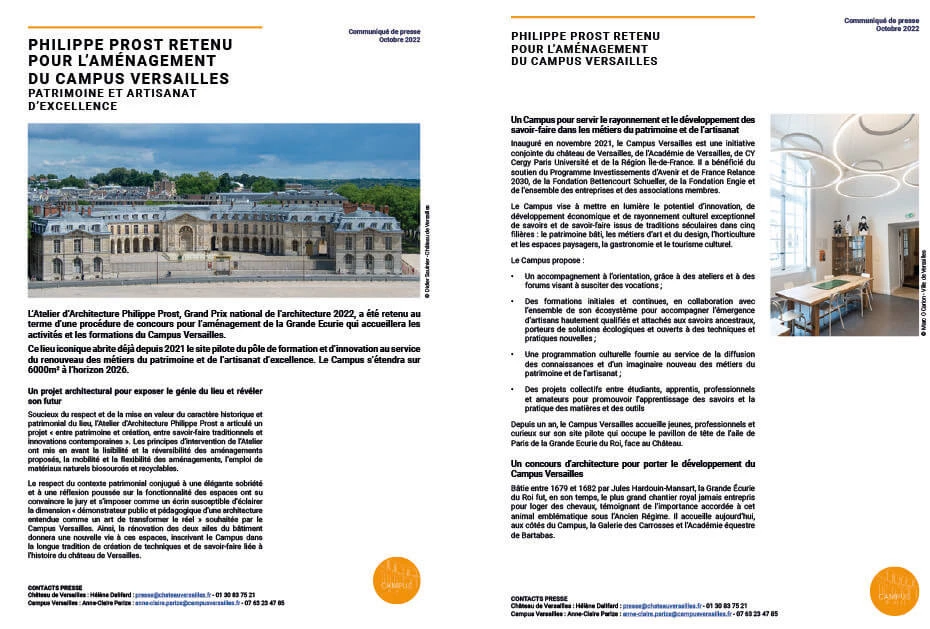
The center of excellence dedicated to the arts and crafts, built heritage, and gastronomy is taking a new step forward. Housed in the Grande Ecurie at the Palace of Versailles (Yvelines), it will nearly sextuple its floor space, expanding from 1,000 to 6,000 square meters in the coming years.
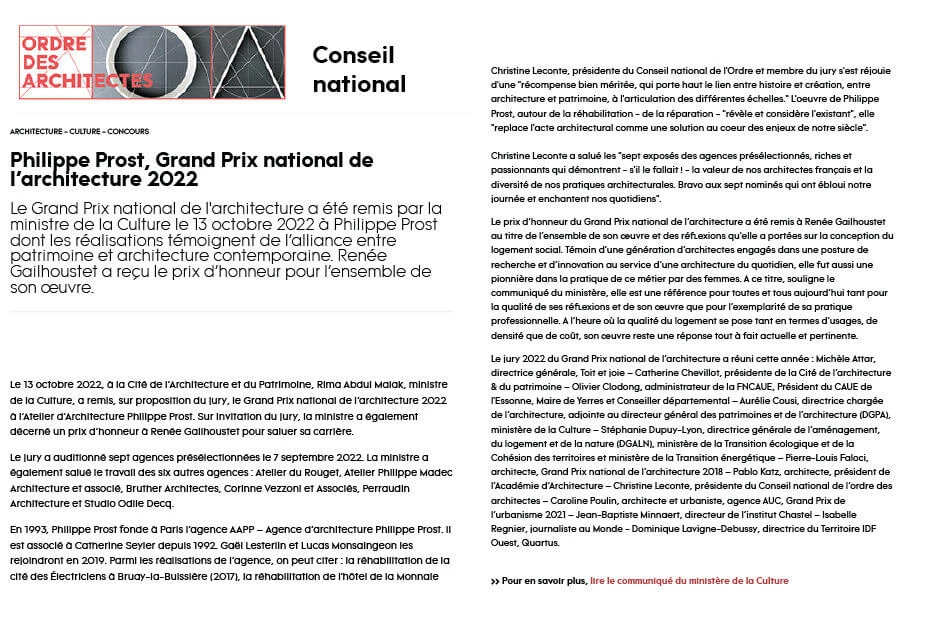
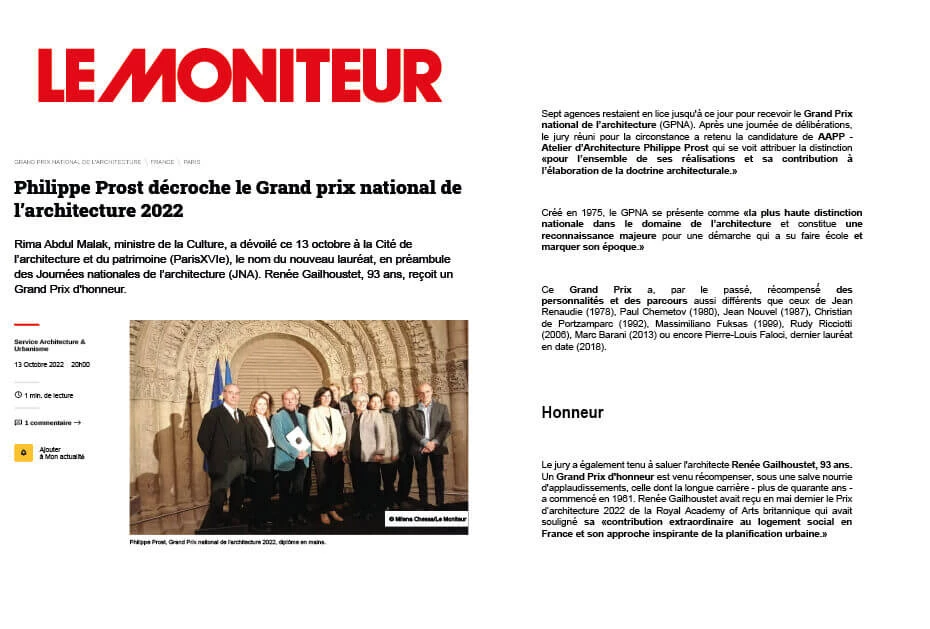
On October 13, 2022, at the Cité de l’Architecture et du Patrimoine, Rima Abdul Malak, Minister of Culture, presented the 2022 National Architecture Grand Prize to the Atelier d’Architecture Philippe Prost, as recommended by the jury. At the jury’s invitation, the minister also awarded an honorary prize to Renée Gailhoustet in recognition of her career. The jury interviewed seven shortlisted firms on September 7, 2022. The minister also commended the work of the six other firms: Atelier du Rouget, Atelier Philippe Madec Architecture et associé, Bruther Architectes, Corinne Vezzoni et Associés, Perraudin Architecture, and Studio Odile Decq.
Featured in the December 2022–January 2023 Issue
Rima Abdul Malak, Minister of Culture, announced the name of the new winner on October 13 at the Cité de l’architecture et du patrimoine (Paris 16th arrondissement), as a prelude to the National Architecture Days (JNA). Renée Gailhoustet, 93, is receiving a Grand Prix d’honneur. Seven firms remained in the running until today for the National Grand Prize for Architecture (GPNA). After a day of deliberations, the jury convened for the occasion selected AAPP, Atelier d’Architecture Philippe Prost, which was awarded the distinction “for its body of work and its contribution to the development of architectural theory.”
Rima Abdul Malak, Minister of Culture, visited the Cité de l’Architecture et du Patrimoine on October 13, 2022, where, upon the jury’s recommendation, she presented the 2022 National Architecture Grand Prize to the Philippe Prost Architecture Firm. At the jury’s invitation, the minister also presented an honorary award to Renée Gailhoustet in recognition of her career. Established in 1975, the National Grand Prize for Architecture is the highest national distinction in the field of architecture. It honors a firm based in France for its body of work. The 2022 edition adapted to changes in architectural practice by focusing on selecting architectural firms rather than individuals and by ensuring greater gender parity among the finalists.
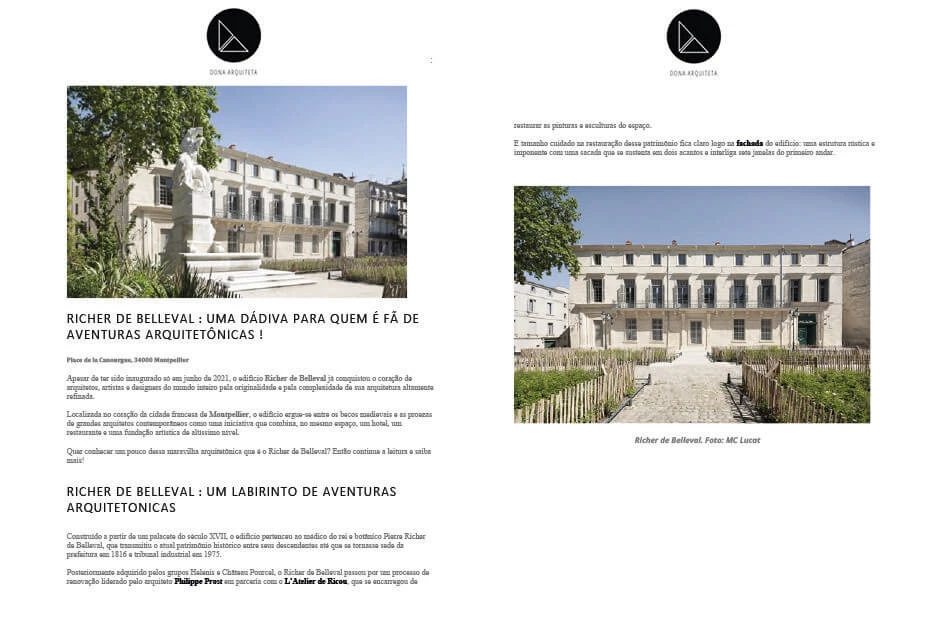
Apesar de ter sido inaugurado só em junho de 2021, o edifício Richer de Belleval já conquistou o coração de arquitetos, artistas e designers do mundo inteiro pela originalidade e pela complexidade de sua arquitetura altamente refinada. Localizada no coração da cidade francesa de Montpellier, o edifício ergue-se entre os becos medievais e as proezas de grandes arquitetos contemporâneos como uma iniciativa que combina, no mesmo espaço, um hotel, um restaurante e uma fundação artística de altíssimo nível. Quer conhecer um pouco dessa maravilha arquitetônica que é o Richer de Belleval? Então continue a leitura e saiba mais!
PHILIPPE PROST SELECTED FOR THE DEVELOPMENT OF THE VERSAILLES CAMPUS
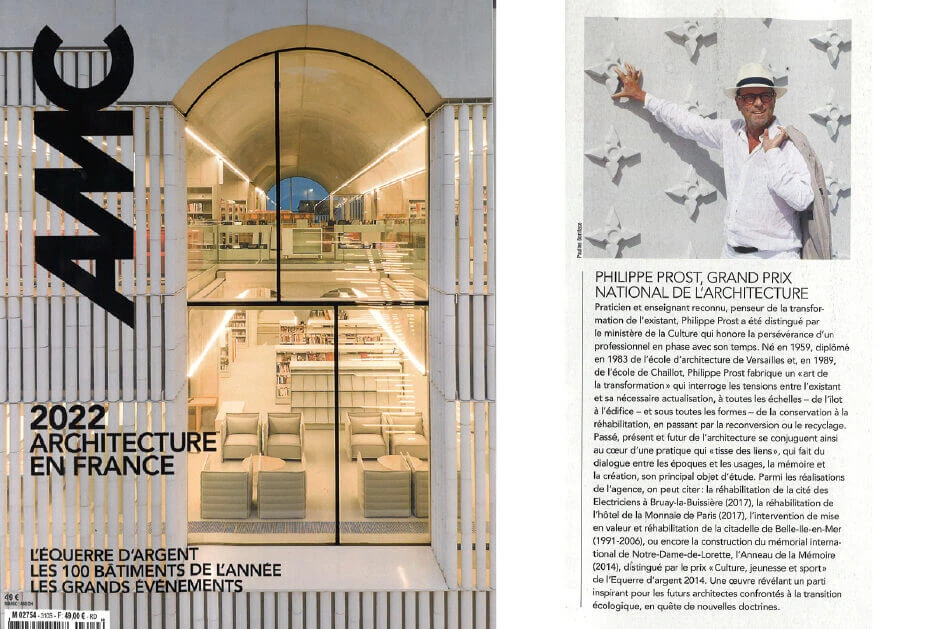
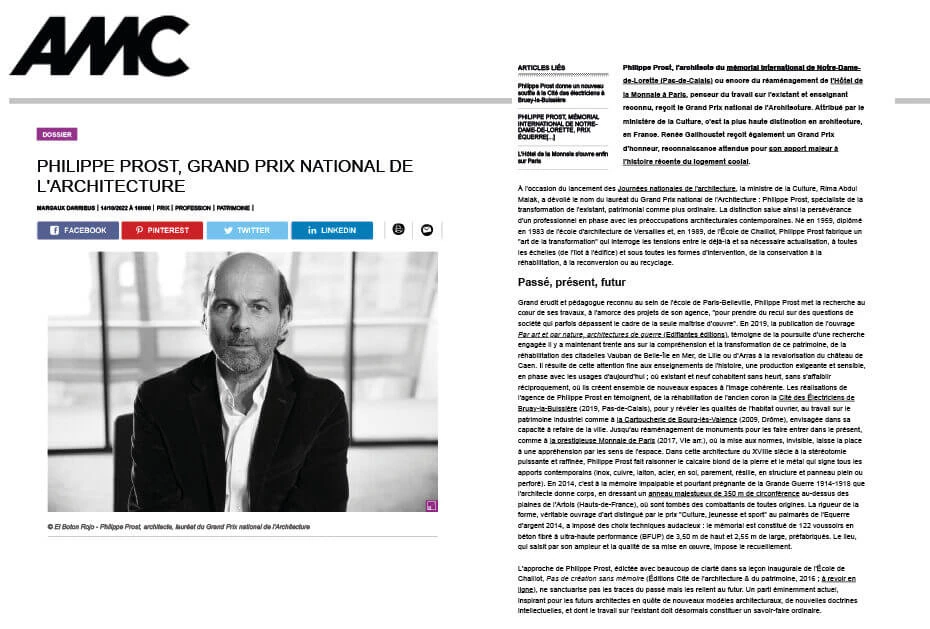
To mark the launch of National Architecture Days, Minister of Culture Rima Abdul Malak announced the winner of the National Architecture Grand Prize: Philippe Prost, a specialist in the transformation of existing structures, both historic and more ordinary. The award thus recognizes the perseverance of a professional whose work is in tune with contemporary architectural concerns. Born in 1959, he graduated in 1983 from the Versailles School of Architecture and, in 1989, from the École de Chaillot. Philippe Prost has developed an “art of transformation” that explores the tensions between what already exists and its necessary updating, on all scales (from the city block to the individual building) and through all forms of intervention, from conservation to rehabilitation, conversion, or recycling.
The “Electricians" town was built by the Bruay Mining Company between 1856 and 1861 to house miners’ families. Gradually decommissioned and designated a Historic Monument, it has become one of the five pilot housing estates as part of the UNESCO World Heritage listing of the Nord-Pas-de-Calais mining basin under the category of “Living, Evolving Cultural Landscape.”
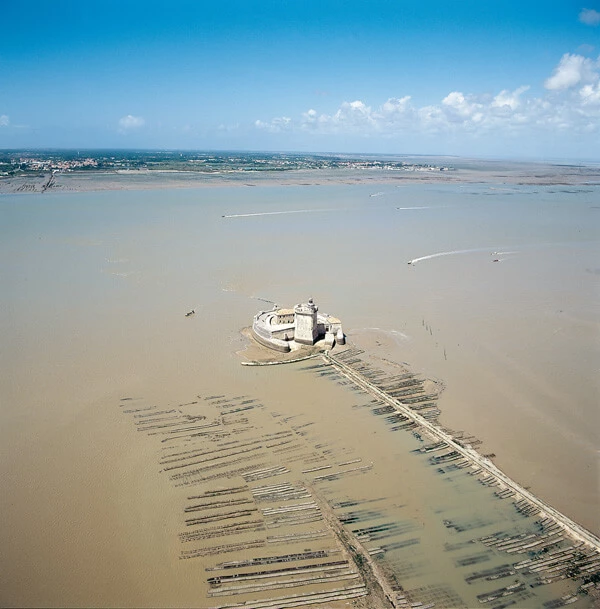
Vauban: his name has been passed down through the generations, evoking an architecture of victory. His 160 fortresses still define our country’s land and sea borders today, three centuries after their construction. Vauban’s genius has been copied a thousand times but never equaled. Star-shaped fortifications are his trademark and established a defense system in France that is one of a kind. Vauban employed engineering techniques that were entirely innovative for his time, always adapting to the demands of the terrain and to military innovations. Thanks to him, French soil was spared from numerous wars. An iron belt that turned France into an impregnable “stronghold,” contributing greatly to the Sun King’s global influence. Through reenactments, 3D animations, and the insights of historians, this documentary invites you to discover the megastructures of this military genius who left an indelible mark on French history. Documentary by Aurélie Saillard. Photo of Fort Chapus © Georges Fessy
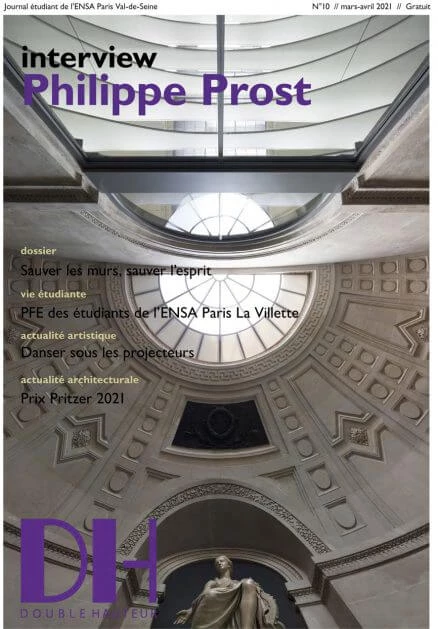
Double height podcast
To speak of the art of transformation is simply to speak of the very essence of architecture, the transformation of both natural and built environments. There is no building that has not undergone transformations, or that will not undergo them as time passes and its occupants change. From my very first project, the citadel at Belle-Île-en-Mer, I had the opportunity to engage with all scales, from that of a single building to that of a fortress, from a simple barracks room to an entire landscape. Over the years, I came to discover this citadel, different in every season, at once unique and multifaceted, as a work of art in its own right, with time as its guiding thread, a work created by many hands, by many authors, in this case, military engineers: a work that is “open” in the sense intended by Umberto Eco.
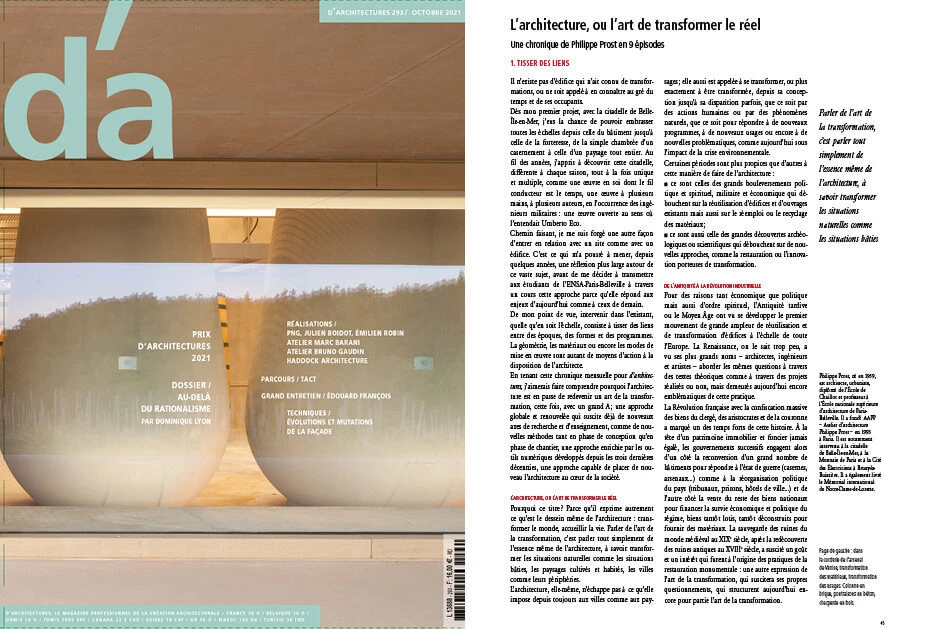

Certainly, some eras are more conducive than others to the art of transformation : first and foremost, those marked by major upheavals, whether military, religious, or economic, upheavals that have almost always led to the reuse of existing buildings and structures by changing their purpose to suit the circumstances and needs of the time, as well as emerging new ideas. It would therefore be entirely mistaken to assume that the triad of reuse, repurposing, and recycling is unique to our third millennium, even if the unprecedented environmental crisis we are experiencing might suggest otherwise. These practices are, in fact, extremely ancient, which is why it is so important today to put them into perspective.
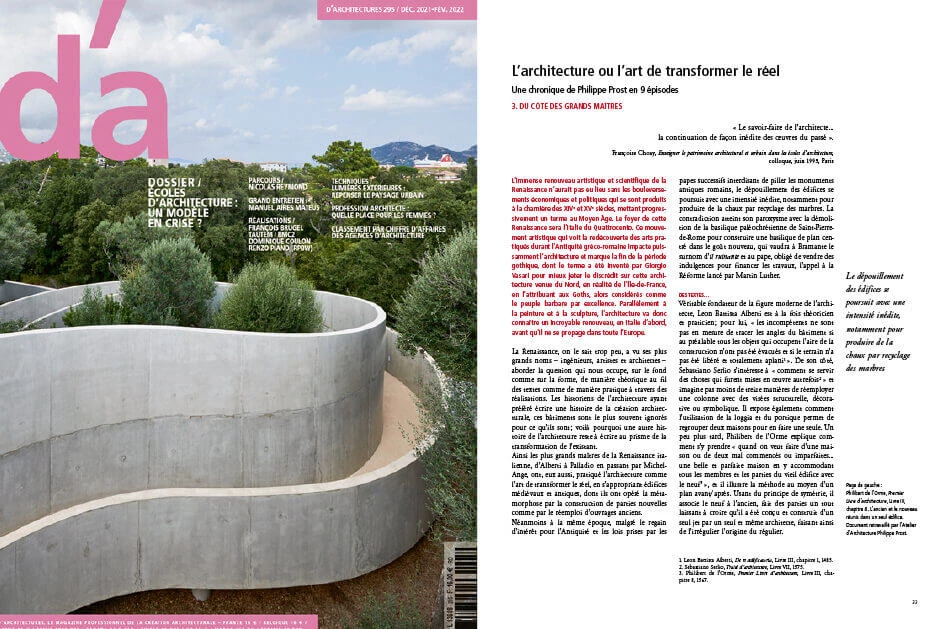
The immense artistic and scientific revival of the Renaissance would not have taken place without the economic and political upheavals that occurred at the turn of the 14th and 15th centuries, gradually bringing an end to the Middle Ages. The home of this Renaissance will be the Italy of the Quattrocento. This artistic movement, which saw the rediscovery of the arts practiced during Greco-Roman antiquity, powerfully impacted architecture and marked the end of the Gothic period, whose term was coined by Giorgio Vasari to better discredit this architecture from the North, in reality of the Île-de-France, by attributing it to the Goths, then considered as the barbarian people par excellence. In parallel with painting and sculpture, architecture will therefore experience an incredible revival, first in Italy, before it spreads throughout Europe.
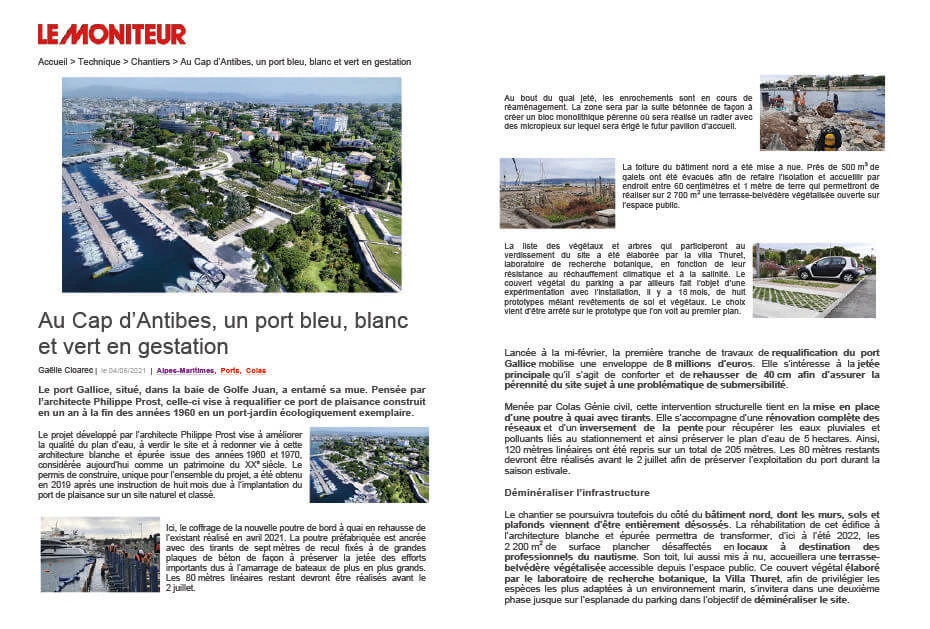
The Gallice Marina, located in the Bay of Golfe Juan, has begun its transformation. Designed by architect Philippe Prost, the project aims to redevelop this existing marina. The project developed by architect Philippe Prost aims to improve water quality, add greenery to the site, and breathe new life into this clean, white architecture from the 1960s and 1970s, now considered a 20th century heritage site. The building permit, a single permit covering the entire project, was obtained in 2019 following an eight-month review process due to the marina’s location on a natural, protected site.
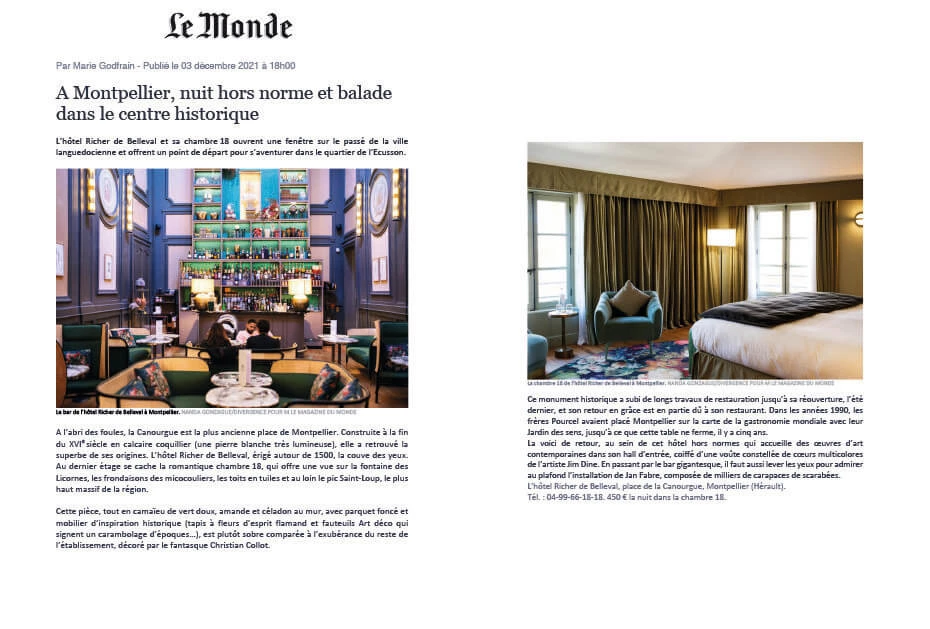
The hotel Richer de Belleval and its room 18 open a window on the past of the Languedoc city and offer a starting point to venture into the district of Ecusson. Sheltered from the crowds, the Canourgue is the oldest square in Montpellier. Built at the end of the 16th century in shell limestone (a very luminous white stone), it has regained the superb quality of its origins. The Hotel Richer de Belleval, built around 1500, is a sight to behold. On the top floor hides the romantic room 18, which offers a view of the Fountain of Unicorns, the foliage of hackberries, tiled roofs and in the distance the peak Saint-Loup, the highest massif of the region.
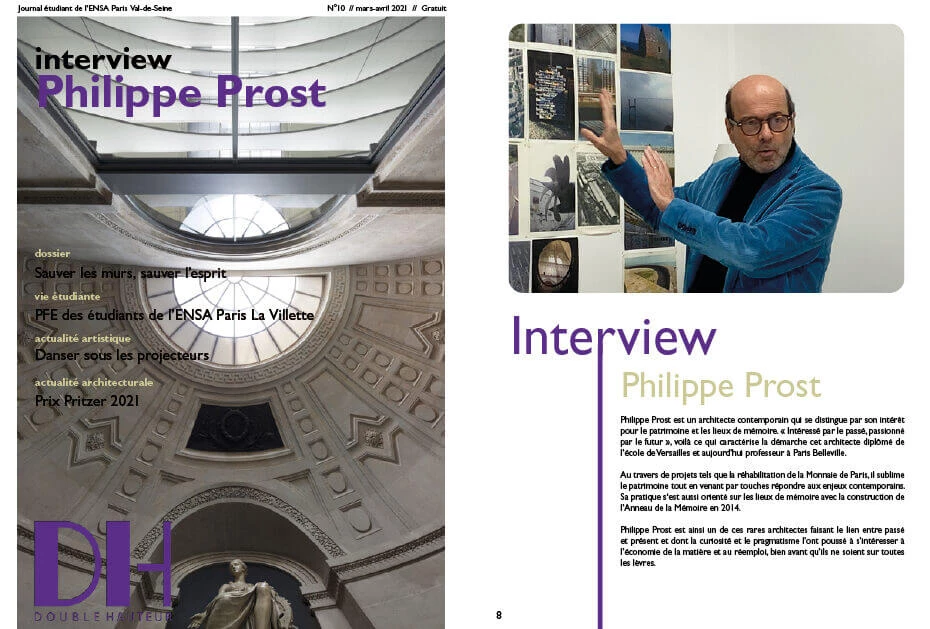
Philippe Prost is a contemporary architect who stands out for his interest in heritage and places of remembrance. “Interested in the past, passionate about the future”, this is what characterizes the approach of this architect, a graduate of the Versailles School of Architecture and now a professor at Paris Belleville. Through projects such as the renovation of the Monnaie de Paris, he elevates heritage while subtly addressing contemporary challenges. His practice has also focused on places of remembrance, notably with the construction of the Anneau de la Mémoire in 2014. Philippe Prost is thus one of those rare architects who bridges the gap between past and present, and whose curiosity and pragmatism led him to take an interest in material efficiency and reuse long before these concepts were on everyone’s lips.
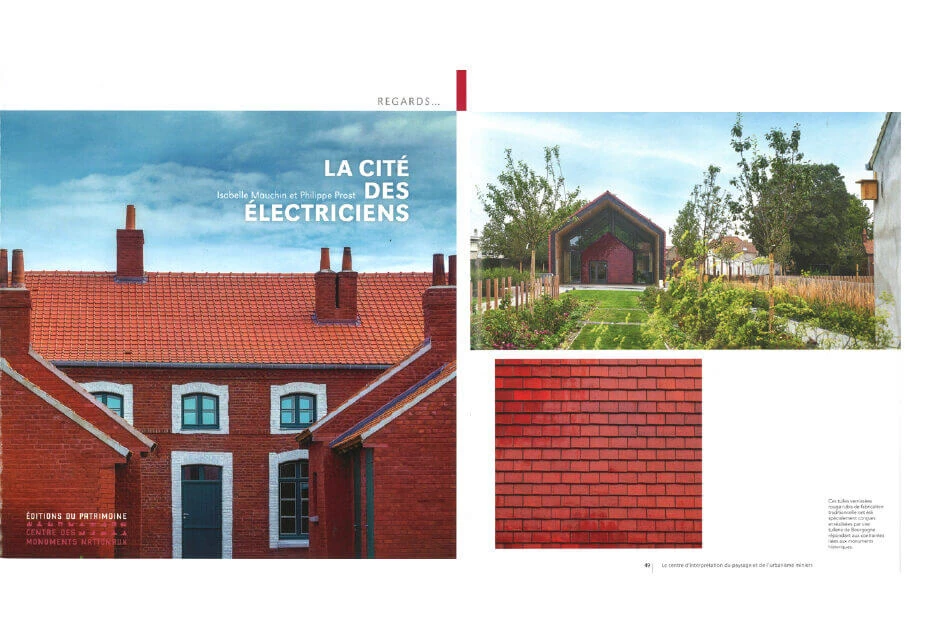
Built between 1856 and 1861 by the Compagnie des Mines de Bruay to house miners and their families, the Cité des Electriciens has been listed as a Historic Monument since 2009. The mining town, the oldest in the Pas-de-Calais region, is part of the Northern France Mining Basin, an area that has been listed as a UNESCO World Heritage Site since 2012 as a living, evolving cultural landscape. Saved from demolition, the settlement underwent an exemplary renovation between 2014 and 2019 that preserved its everyday architecture, highlighted its charm, and brought it into the 21st century with an iconic building clad in glazed red bricks. While the Cité des Electriciens now hosts artists-in-residence and offers urban lodging and dining options to passing visitors, it serves above all as a guardian of the memory of the miners’ families who shaped it generation after generation. The buildings themselves, as well as the vegetable gardens and the “carins,” are all part of this history, which visitors can explore in greater depth at the interpretation center for the mining landscape, urban planning, and housing. Foreword by Raphaël Alessandri, Director of Studies and Land Use Planning, Mission Bassin Minier Nord-Pas-de-Calais; Isabelle Mauchin, art historian specializing in ancient and Christian iconography. A graduate of the École du Louvre and the University of Montreal, she is participating in the preliminary project
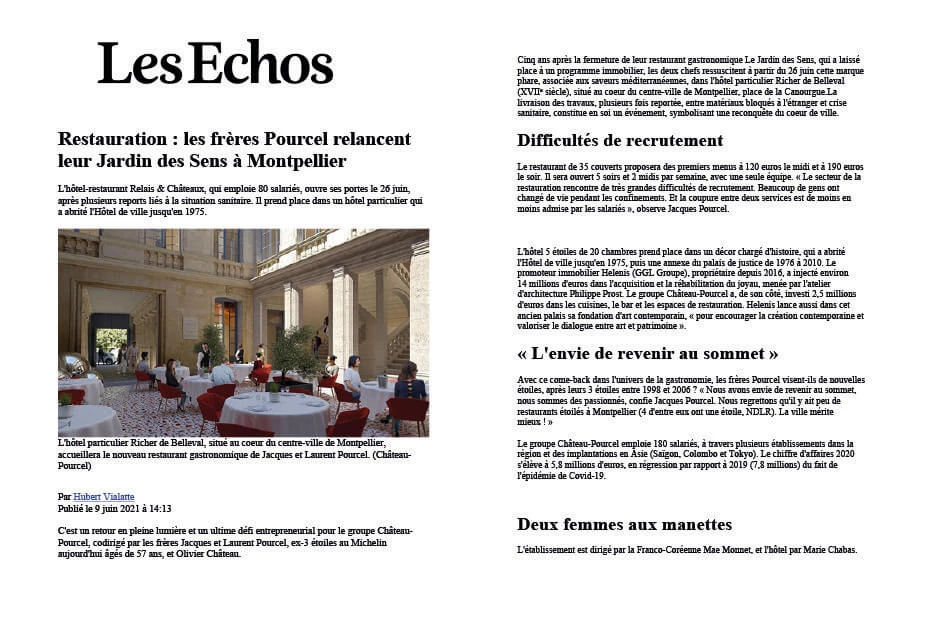
It is a return to full light and an ultimate entrepreneurial challenge for the group Château-Pourcel, co-directed by brothers Jacques and Laurent Pourcel, ex-3 stars in Michelin today 57 years old, and Olivier Château. Five years after the closure of their gourmet restaurant Le Jardin des Sens, which has given way to a real estate program, the two chefs will revive this flagship brand, associated with Mediterranean flavors, starting from June 26 in the private mansion Richer de Belleval (17th century), located in the heart of downtown Montpellier, Place de la Canourgue.
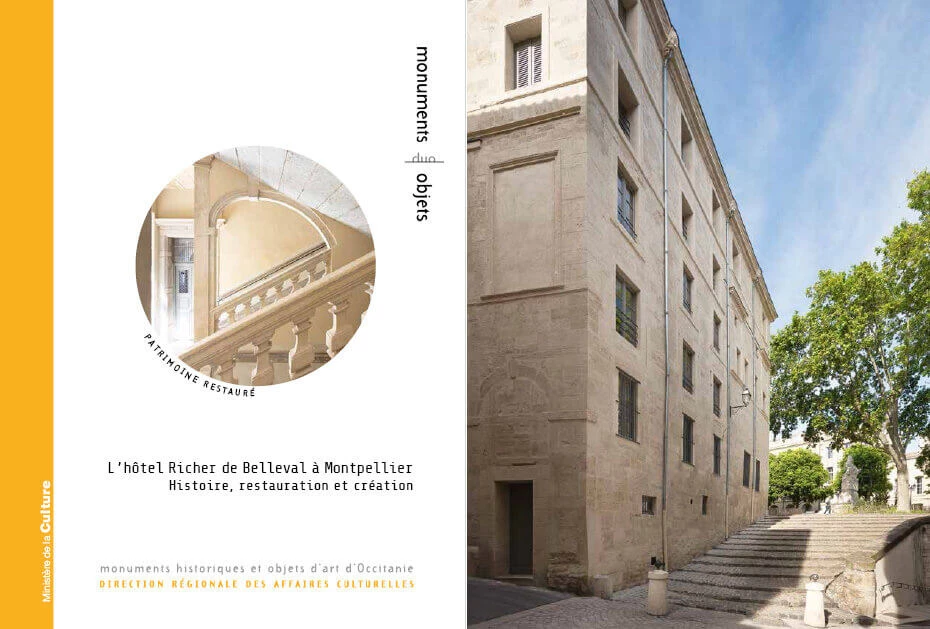
Located on Place de la Canourgue, the Hôtel Richer de Belleval, listed in its entirety as a historic monument, is one of the most significant mansions in Montpellier’s historic center, exemplifying the revival of 17th- and 18th-century civil architecture. The challenge of restoring it and transforming it into a luxury hotel, complete with a gourmet restaurant and the GGL HELENIS Corporate Foundation for contemporary art, was met with finesse and elegance by the Philippe Prost Architecture Studio. Revealing the genius of the place and engaging in dialogue with the historic décor, four large ceiling murals were commissioned from internationally renowned artists, thus continuing the dialogue between art and architecture and the alliance between heritage and contemporary creation. Authors: Laurent Barrenechea, Alexandre Gouget, Numa Hambursin, Gaël Lesterlin, Sophie Loubens, Hélène Palouzié, Philippe Prost, Stephanie and Cyril de Ricou, Pierre Stapanoff, Jean-Louis Vayssette. Photographs: Aloïs Aurelle, Michel Descossy, Marie-Caroline Lucat, Jérôme Mondière, Jean-François Peiré, Léon Prost.
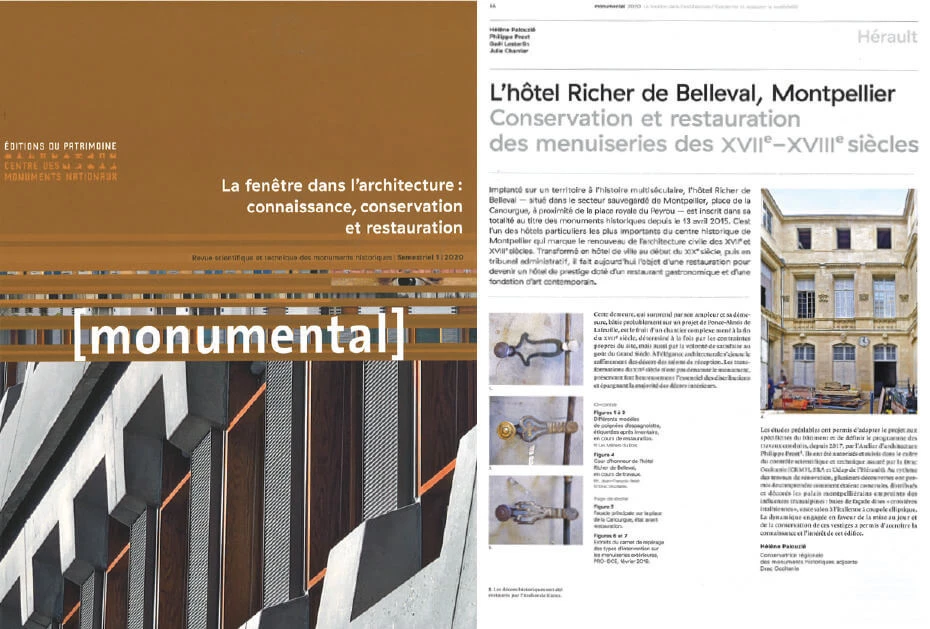
This fundamental element of architecture not only contributes to the aesthetics of a facade, giving it rhythm through a play of solid and void, but also plays a broader role in how the city is perceived. Its history, traced from the Middle Ages to the present day, reveals a process of constant renewal, driven by advances in construction techniques and glass manufacturing. In the 20th century, with the industrialization of its components, which enabled the development of glass walls and curtain walls, the window, now considered part of the facade, faded into the background. It was during the last quarter of the century that the window regained its status and identity.
Interview de Michèle Champenois
Interview by Brice Soccol
Program posted by Hélène Lecomte
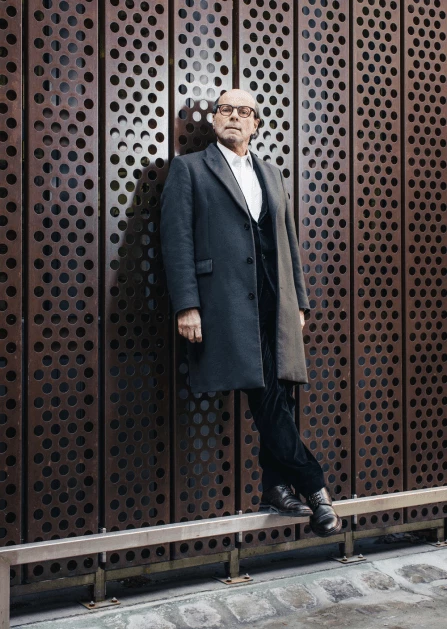

To the days of joyful promise, the feverish days that followed. The slowness of the deconfinement should not make us forget the violence of an economic situation that is approaching sournoisement. Philippe Prost, a full member of the Academy of Architecture, methodically prepares himself there to preserve the harmony of his studio.
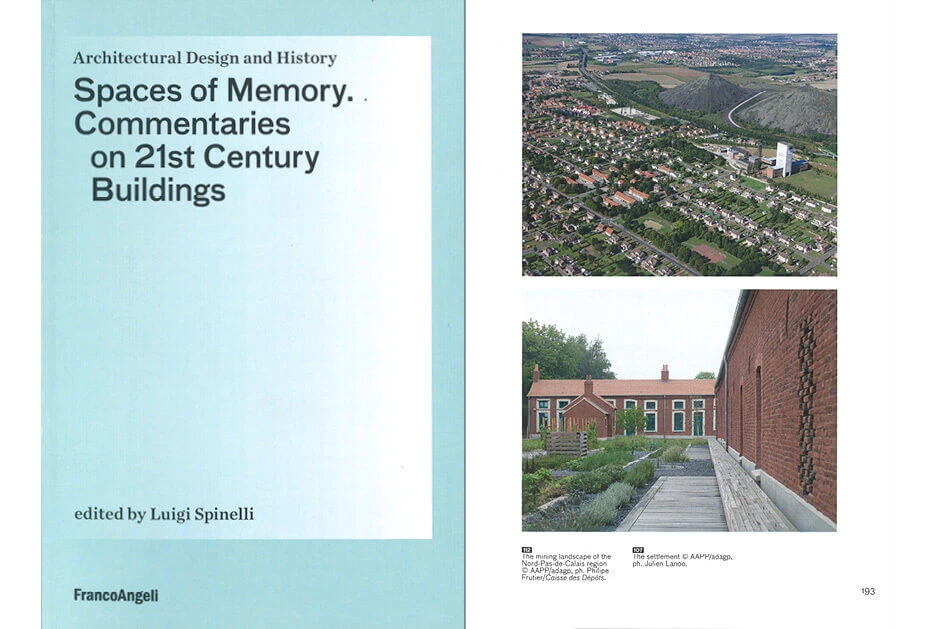
The sixteen essays explore the work of a selection of contemporary architects who have developed different interpretations and uses of memory : Andrew Berman, Renzo Piano, José Ignacio Linazasoro, Paolo Zermani, Alberto Campo Baeza, Guido Canali, Pierre-Louis Faloci, Philippe Prost, Elisa Valero Ramos, João Luís Carrilho da Graça, Miller & Maranta, Ricardo Bak Gordon, Tabuenca & Leache, Tony Fretton, Renato Rizzi, Edouardo Souto de Moura and Álvaro Siza Vieira. The authors are part of the scientific community running the international Master of Science at the Mantova Campus of Politecnico di Milano; the selected works refer to the many protagonists of contemporary architecture who have lectured within the MantovArchitettura programme - a cultural project organized by the University to foster the exploration of the relationships between Architectural Design and History. Federico Bucci, Luca Cardani, Renata Cristina Mazzantini, Massimo Ferrari, Emilio Faroldi, Marco Borsotti, Elisa Boeri, Barbara Bogoni, Vittorio Longheu, Christian Campanella, Elena Montanari, Angelo Lorenzi, Claudia Tinazzi,
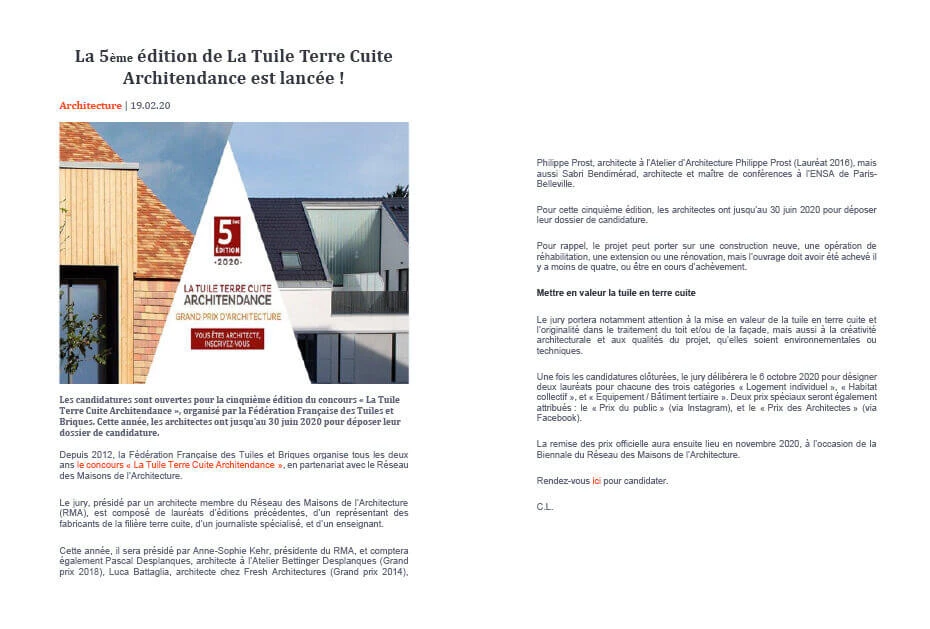
Since 2012, the French Federation of Tiles and Bricks organizes every two years the contest "La Tuile Terre Cuite Architendance", in partnership with the Network of Houses of Architecture. This year, it will be chaired by Anne-Sophie Kehr, president of the RMA, and will also include Pascal Desplanques, architect at the Atelier Bettinger Desplanques (Grand Prix 2018), Luca Battaglia, architect at Fresh Architectures (Grand Prix 2014), Philippe Prost, architect at the Atelier d'Architecture Philippe Prost (2016 laureate), but also Sabri Bendimérad, architect and lecturer at ENSA Paris-Belleville.
Delayed by administrative constraints, the renovation project of Port Gallice, on the edge of Cap d'Antibes, is launched. Upgrading of the quays and pontoons to cope with rising water levels, revegetation of the site, exemplary eco-friendly developments for the cleanliness of the basins and, icing on the cake, 3,000 m2 of premises for the creation of a yachting technology park in conjunction with Sophia Antipolis.
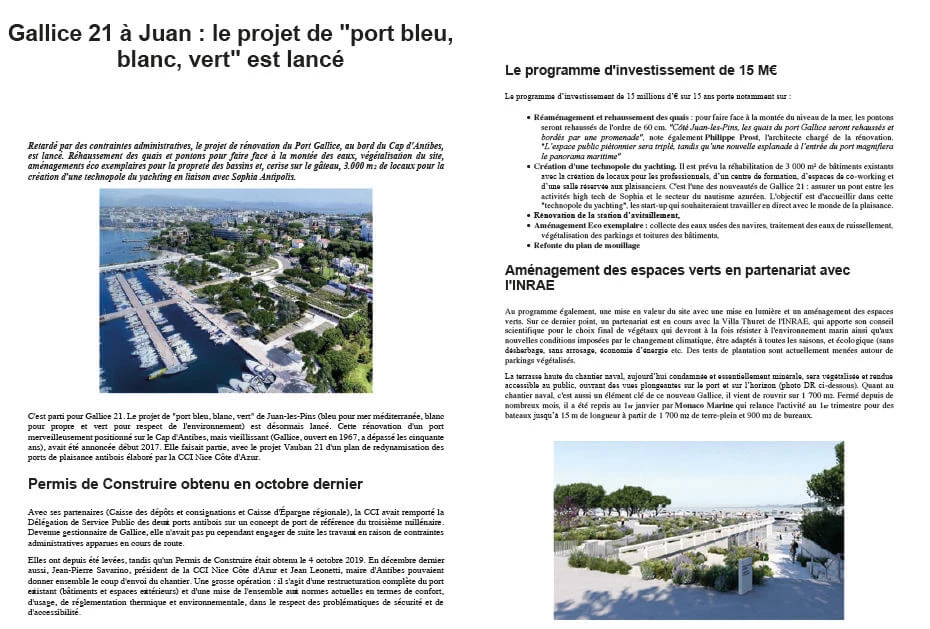
The first European port in tonnage, Vauban is an authentic home port closely linked to the history of Antibes. In 2017, the City chose to entrust the management of the Vauban and Gallice ports to the Chamber of Commerce and Industry Nice Côte d'Azur and its partners as part of a 26-year Public Service Delegation. To carry out the modernization project, CCI NCA, as majority shareholder and manager, relies on a solid expertise of more than a century of port management and already administers the sites of Cannes, Nice, Golfe-]uan and Villefranche.
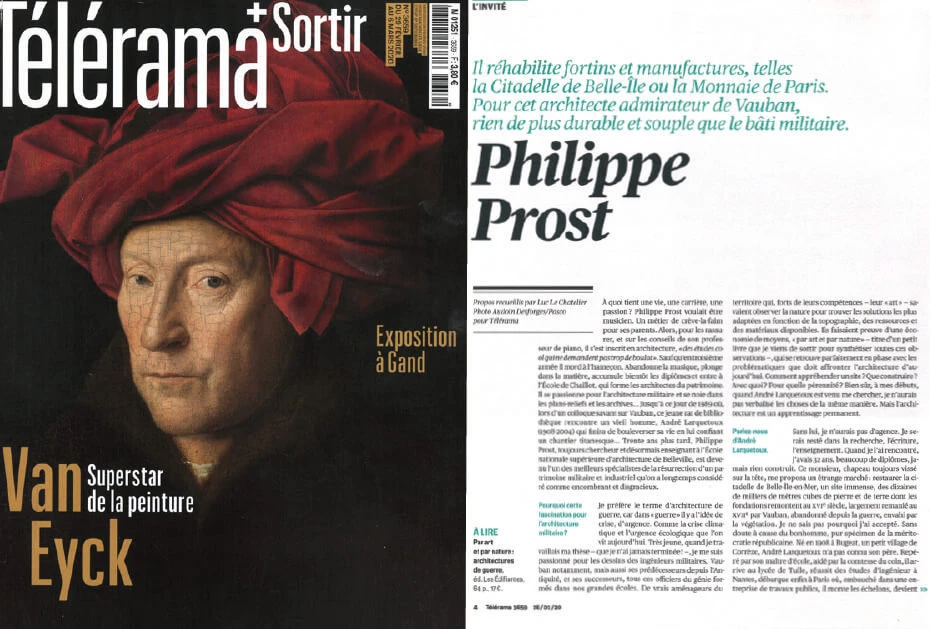
It rehabilitates fortresses and factories, such as the Citadel of Belle-Ile or the Paris Mint. For this architect who admired Vauban, nothing is more durable and flexible than military buildings. In this interview, Philippe looks back on these beginnings and his vision of architecture. What does a life, a career or a passion depend on ? Philippe Prost wanted to be a musician. A job of starvation for his parents. So, to reassure them, and on the advice of his piano teacher, he enrolled in architecture, "cool studies that do not require too much work." Except that in the third year he takes the bait. Abandoned music, plunged into the subject, soon accumulated diplomas and entered the École de Chaillot, which trained heritage architects. He is passionate about military architecture and drowned in plans-reliefs and archives... Until that day in 1989 when, during a scholarly conference on Vauban, this young bookworm met an old man, André Larquetoux (1908-2004) who ended up turning his life upside down by entrusting him with a titanic project...
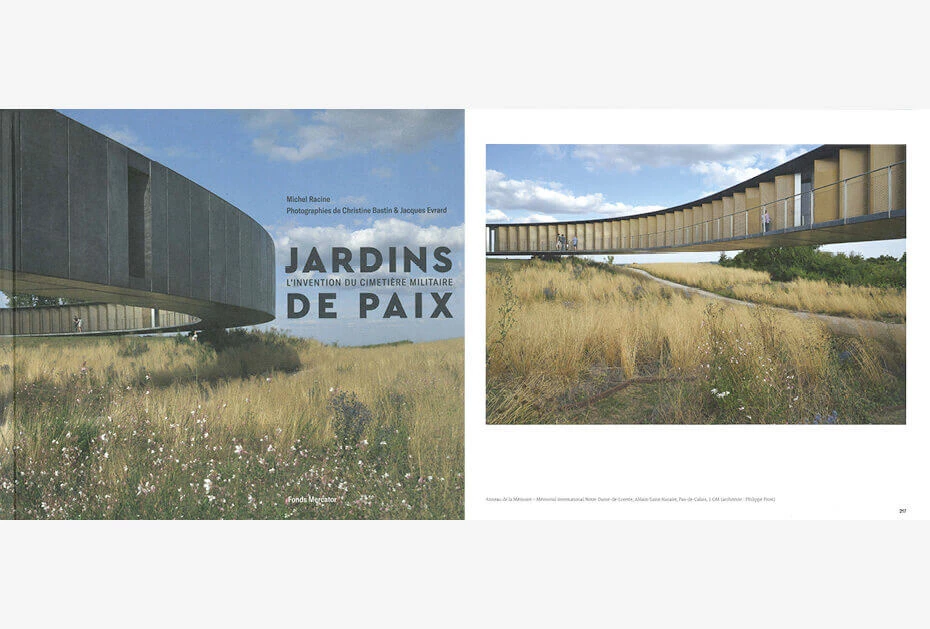
Why do the photographs of Christine Bastin and Jacques Evrard, like the visit to numerous military cemeteries and memorials of the two world wars on the Western Front to which they invite us, provoke this shock, this powerful emotion, making us discover a landscape art and real gardens that speak of the country of origin of the dead resting there under the humus? What are the roots of the art of these military cemeteries designed as gardens in the history of the Western civil cemetery? How do they find their sources in the history of the gardens, landscape and architecture of each of the nations concerned? To answer the questions of virtual visitors and those we invite to discover this little-known heritage by visiting the field, we have gathered several authors, experts in their respective fields: Marie-Madeleine Damien, Secretary General of the Association Paysages et Sites de mémoire de la Grande Guerre, professor emeritus at Lille I University; Paul Gough, painter, writer, vice-chancellor and vice-president of the College of Design and Social Context RMIT University, in Melbourne; Isabelle Loodts, archaeologist, journalist, author and director; Bernard Klein, director of the Albert Schweitzer International Center in Niederbronn-les-Bains; Chantal Pradines, renowned specialist in tree paths and Simon Rietz, landscape architect, author of a doctorate on the history of German military cemeteries during the First World War.
This pandemic can be a difficult dilemma for some of us. Can we protect public health while calling for a gradual recovery of the economy? The end of public procurement and public consultations for architectural competitions penalized the entire construction sector, both engineers and architects.
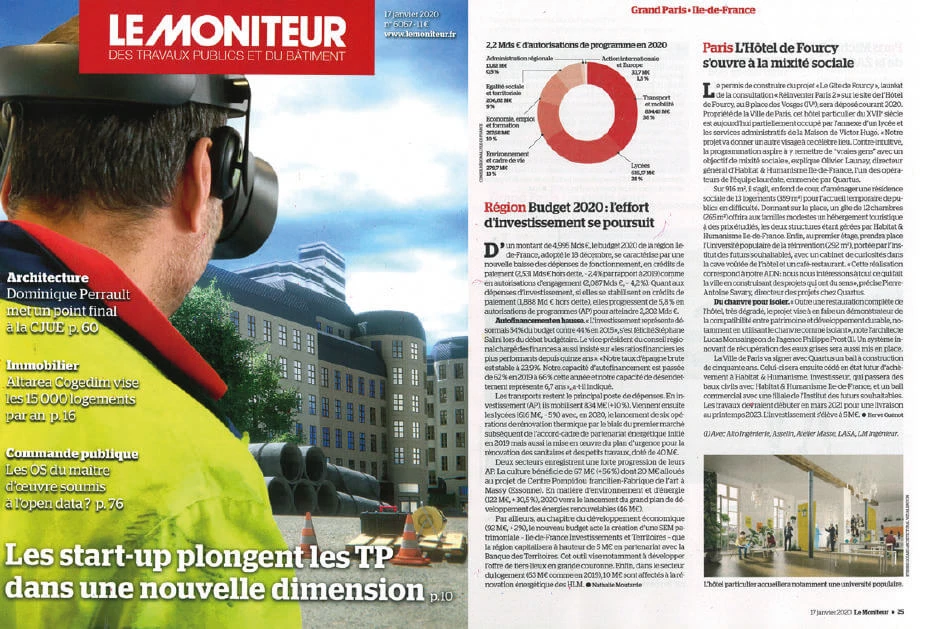
The building permit for the "Le Gîte de Fourcy" project, winner of the "Réinventer Paris 2" consultation on the Hôtel de Fourcy site at 8 place des Vosges (IVe), will be submitted in 2020. Property of the City of Paris, this 17th century mansion is now partially occupied by the annex of a high school and the administrative services of the House of Victor Hugo. «Our project will give another face to this famous place. Counter-intuitive, programming aims to bring in "real people" with the aim of social diversity, explains Olivier Launay, general manager of Habitat & Humanisme Ile-de-France, one of the operators on the winning team, led by Quartus.
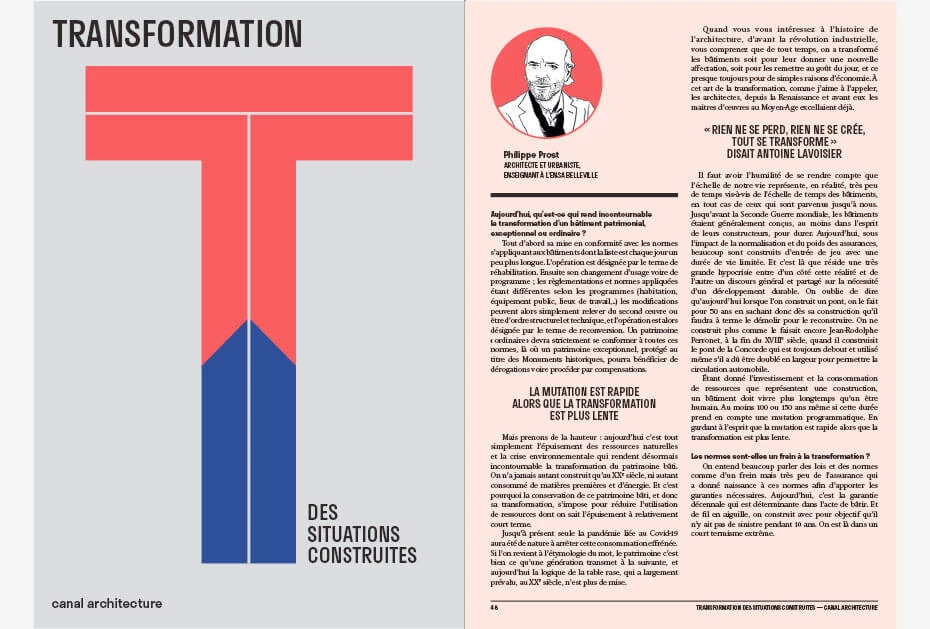
After Construire Réversible, published in 2017, this new collective work, supported by CANAL architecture, brings together references, reflections and positions regarding the growing challenge of transforming existing buildings. This issue, extended to the transformation of cities and doubled by the growing shortage of housing as well as the depletion of terrestrial resources forces us to stop thinking about new models closer to repair than to heavy rehabilitation. Many certainties need to be reconsidered, such as those situations built up in our collective thinking that we must collectively transform. This didactic publication gathers, on 178 pages, 12 chapters and nearly 70 contributors from multiple horizons.
ITW FLASH: - In your opinion, what are the strengths and weaknesses of the World Heritage Mining Basin Property, especially compared to other properties or types of heritage that you know about? - What would be the prerequisites, the procedure to follow and the pitfalls to avoid in order to carry out a project in the Mining Basin, World Heritage, in order to ensure the preservation of its OUV?
Albane Penaranda journalist
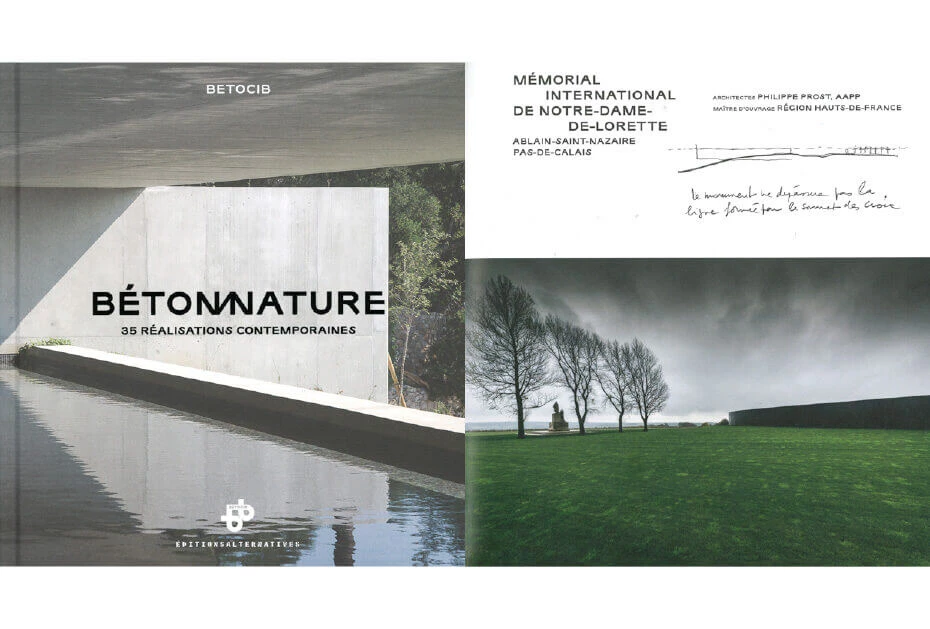
Welcoming nature, burying oneself in the vegetation, following the lines of a capricious relief, magnifying its minerality, bringing out the history of a landscape, highlighting the power of a natural site, participating in the preservation of biodiversity: presented in this book, Thirty-five buildings built in France since the beginning of the new millennium highlight the richness of the dialogues that concrete, from which they are made, establishes with nature. An architectural panorama to which are added a historical reminder and the insights of professionals, members of the association Bétocib, who expose the capacities of concrete to be included, thanks to research and innovation, in the march of sustainable development.
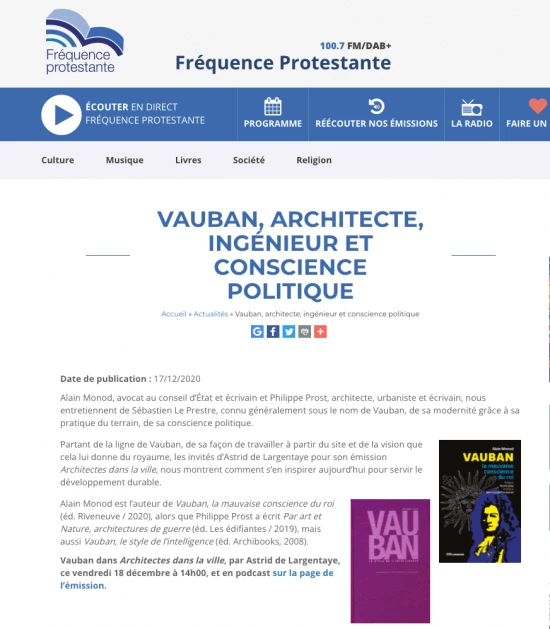
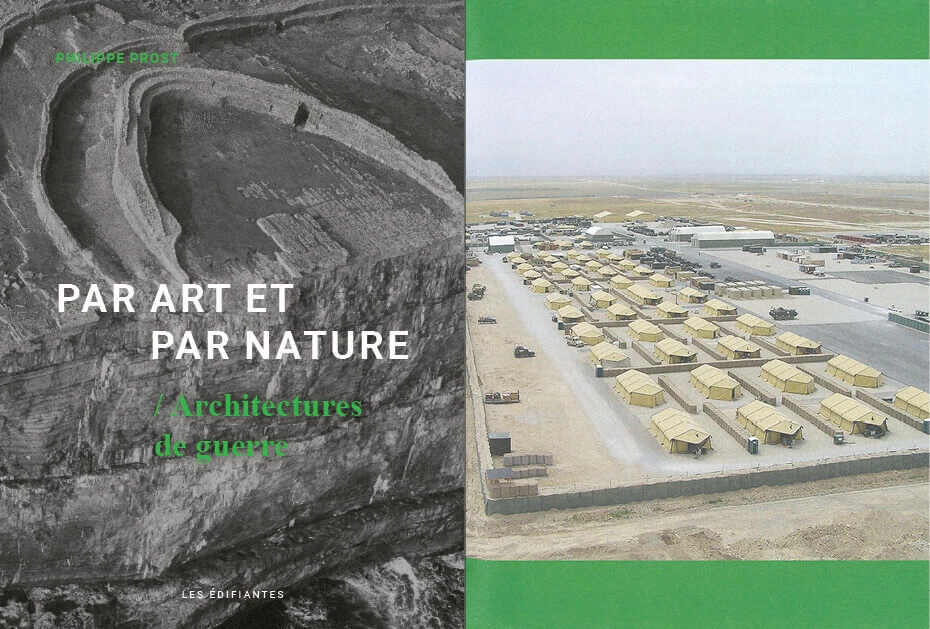
The first work of the architect Philippe Prost was the restoration and enhancement of the citadel of Vauban of Belle-Île-en-Mer. He then intervened several times on other military works of the engineer and drew from it an exciting book Vauban: "Le style de l'intelligence en 2007". This new essay approaches landscape and architecture through what war imposes on them without aesthetic considerations. The imperative need to defend oneself determines radical strategies: we must, by economics, deal with existing topography, local materials and climate; we must be discreet, or even disappear into plain sight. Imperatives that obviously evoke those to which architects committed to greener constructions submit themselves. Philippe Prost is a teacher and this short essay is also a magnificent lesson in architecture. In da – EC
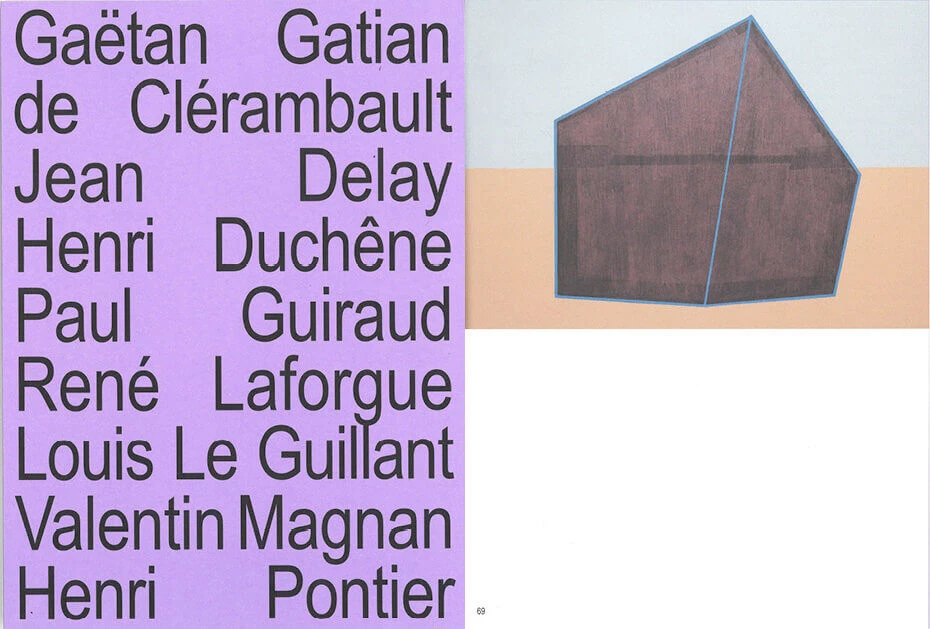
Gilles Pourtier was hosted for a year at 3 bis f, a contemporary art center located in the heart of the Montperrin psychiatric hospital in Aix-en-Provence. The large repair area is interested in this place of care and its serial architecture, examining the typological variations of the pavilions where patients are welcomed. The photographs emphasize the repetitive nature and mass production of these buildings, bringing this industrial aesthetic closer to the issues of minimal art. Gilles Pourtier also develops a series of drawings entitled Wunderblocks that question the relationship between buildings and individuals. The multidisciplinary approach, defended in this book combining drawings, photographs and architecture, allows us to bring a new perspective on the subject of psychiatry by focusing on the close relationship between pathologies and environments. The texts of Jean-Christophe Arcos (curator) and Philippe Prost (architect) support and clarify this approach throughout the book.
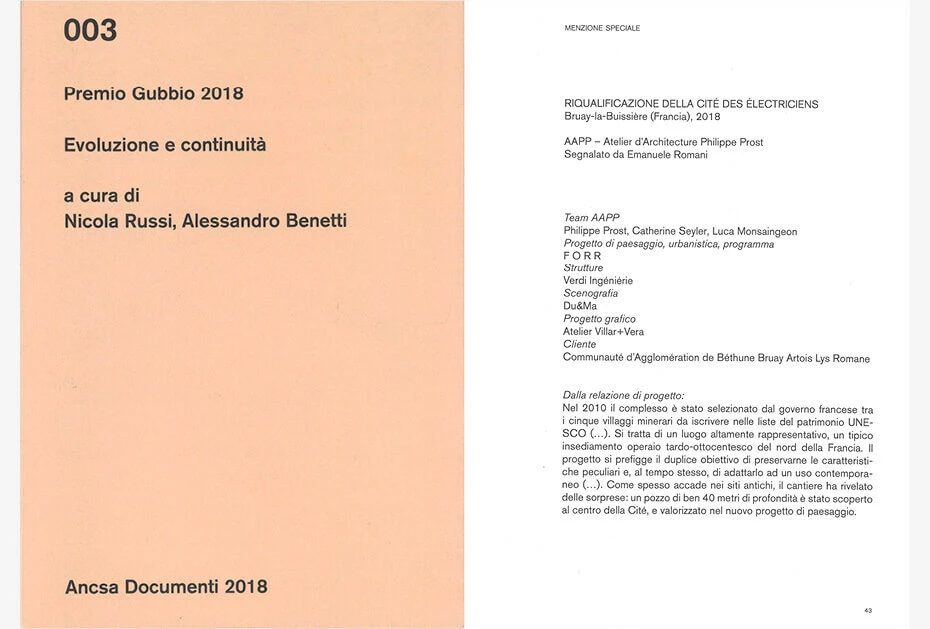
Evoluzione e continuità: l'edizione 2018 del Premio Gubbio, la decima organizzata dal 1990 ad oggi, si trasforma profondamente nella sua struttura organizzativa e allarga il suo sguardo a tematiche ed aree geografiche nuove. Al tempo stesso, prosegue un dialogo ormai pluridecennale con i filoni di ricerca propri dell'Associazione Nazionale Centri Storico-Artistici, e si conferma come una fondamentale rassegna triennale, alla scala nazionale ed europea, delle migliori pratiche di progettazione nelle città e nei territori di interesse storico. Da quasi trent'anni, il Premio Gubbio rappresenta per l'Associazione uno spazio d'investigazione, di aggiornamento, di messa in discussione dei principi di quella riflessione teorica e progettuale, che ne ispira l'attività fin dalla sua fondazione, nel 1960. È infatti precisamente nel confronto continuo e virtuoso con la sfera della progettazione e con i suoi diversi attori -architetti, urbanisti, amministrazioni pubbliche- che si realizza appieno la missione di Ancsa. Oggetto di questo volume è l'insieme delle proposte -quasi novanta che hanno partecipato al Premio Gubbio 2018, descritte attraverso i disegni, le immagini e le parole dei loro autori, e messe a sistema dai commenti critici dei membri dell'Associazione. Una linea ideale, un processo di evoluzione nella continuità, lega le esperienze ormai storicizzate dei fondatori di Ancsa - tra di loro, Giovanni Astengo- e i pro-getti contemporanei vincitori del Premio. È la capacità d'interrogarsi sul ruolo del patrimonio costruito, quale eredità in costante evoluzione, e la volontà di verificare criticamente e lucidamente il rapporto mutevole e sempre aperto a interpretazione che esso intrattiene con il presente e con il mondo del progetto.
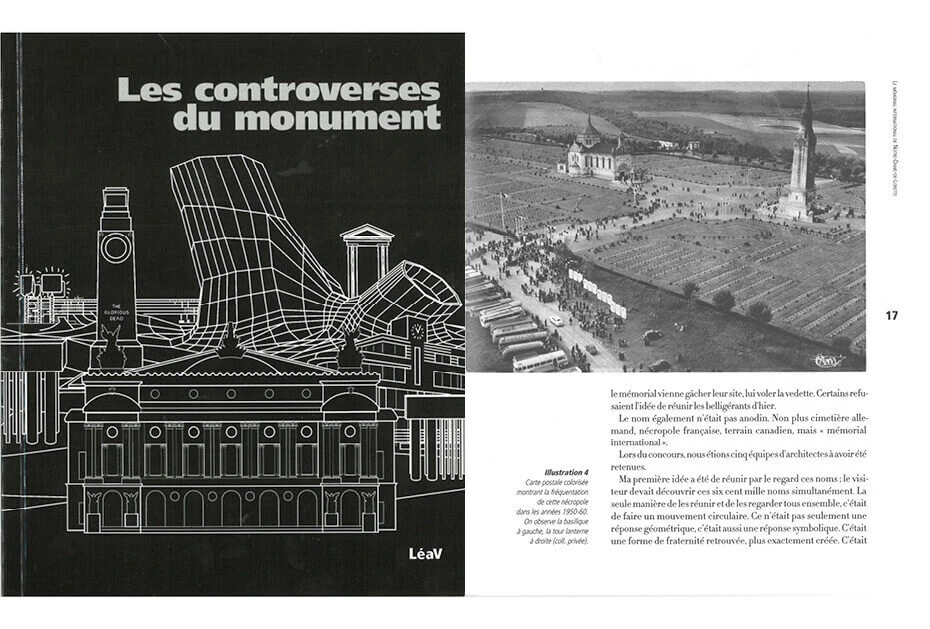
In the opening, the conference of the urban architect Philippe Prost is devoted to the international memorial of Notre-Dame-de-Lorette, a Ring of Memory that he designed following a public architectural competition launched by the Nord-Pas-de-Calais Region and which his agency won in 2012. The Notre-Dame-de-Lorette International Memorial is a monument commemorating the centenary of the Great War, bringing together 579 606 names of combatants who died on this front line, from all nationalities. It is raised near the site of the national necropolis of Notre-Dame-de-Lorette, in Alain-Saint-Nazaire, in the department of Pas-de-Calais. It was inaugurated on 11 November 2014 by the President of the Republic. Philippe Prost exposes the context of an unusual order, in a land particularly charged with warlike traces. He discusses the design choices and constraints of an unconventional construction site. The use of different techniques and engineering structures assemblies made this site exceptional in terms of construction. The international memorial of Notre-Dame-de-Lorette has been distinguished by many taken in France and abroad. Authors: Pierre Boudon, Maribel Casas, Louis Destombes, David Malaud, Giaime Meloni, Romain IliouMaud Nÿ s, Alesandro Panzeri, Philippe Prost, Franck Rambert, Suzanne Satcher et Guillaume Ramillien
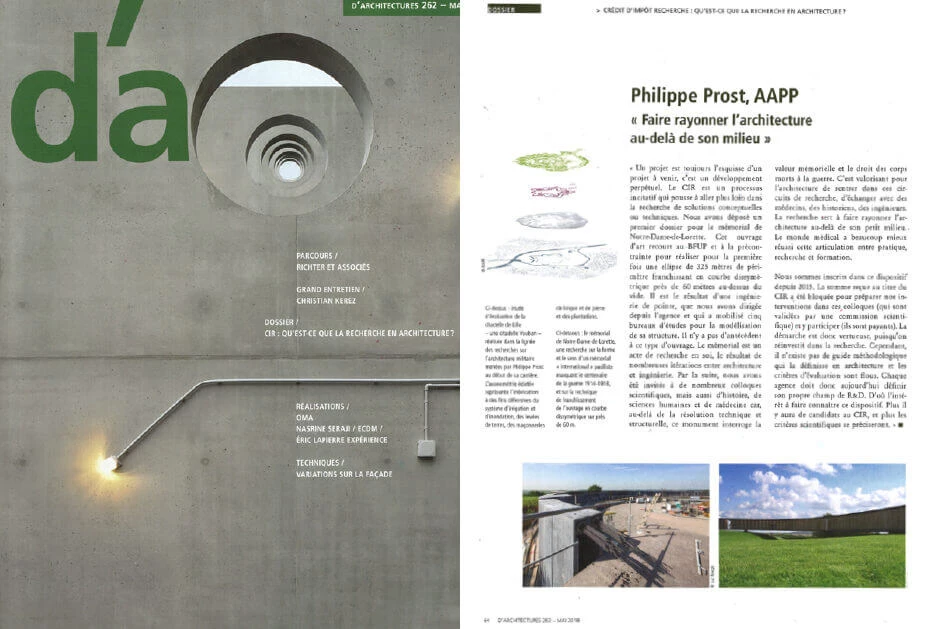
«A project is always the outline of a future project, it is a perpetual development. The CIR is an incentive process that pushes to go further in the search for conceptual or technical solutions. We submitted a first file for the Notre-Dame-de-Lorette memorial. This structure uses the UHPFRC and prestressing to create for the first time an ellipse with a perimeter of 325 meters crossing in an asymmetrical curve nearly 60 meters above the void. It is the result of cutting-edge engineering, which we directed from the agency and which mobilized five design offices for the modeling of its structure.
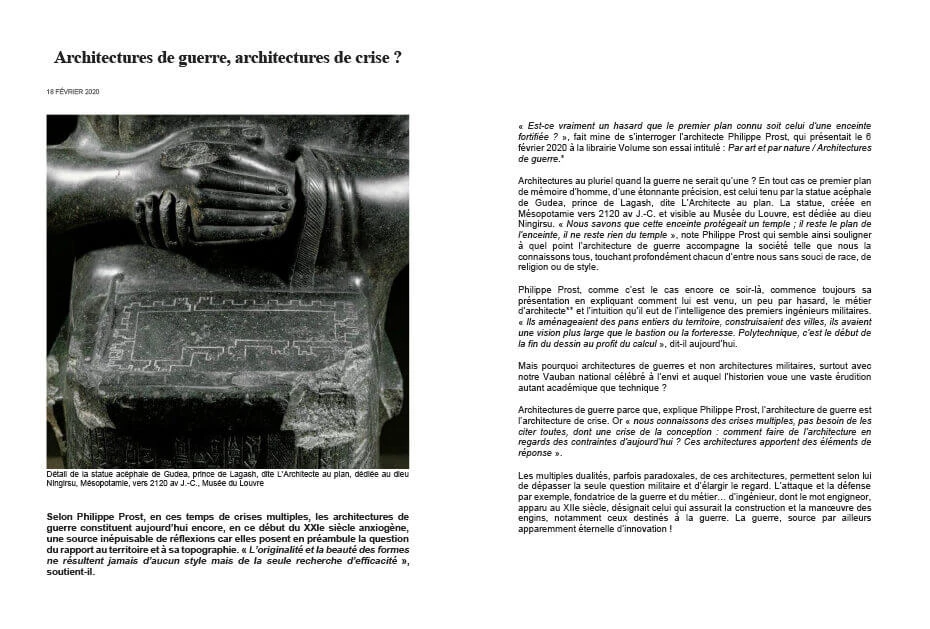
According to Philippe Prost, in these times of multiple crises, war architectures are still today, at the beginning of the anxiety-provoking 21st century, an inexhaustible source of reflection because they pose as a preamble the question of the relationship with the territory and its topography. "The originality and beauty of forms never result from any style but only from the search for efficiency," he says.
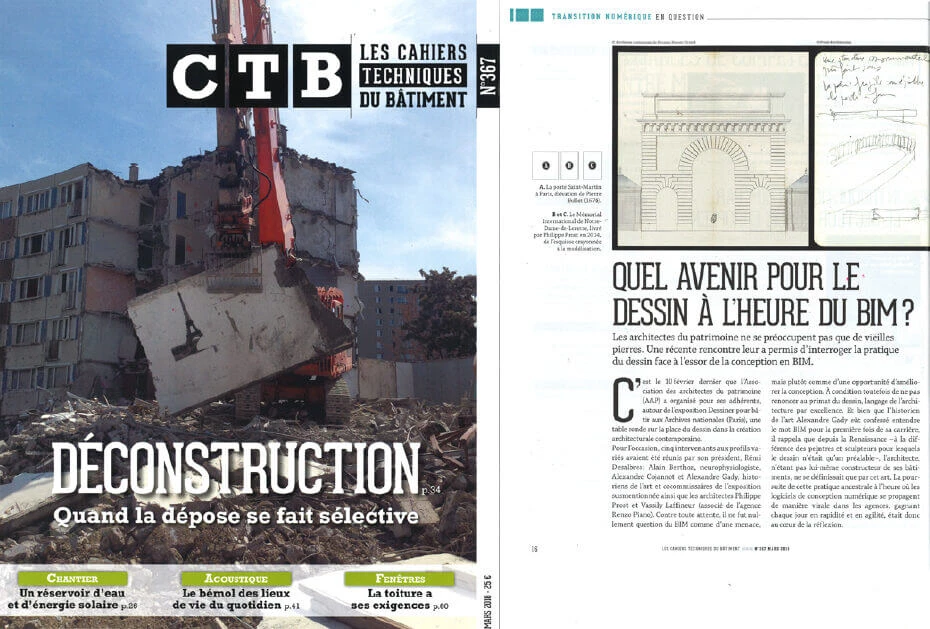
The architects of heritage do not only concern themselves with old stones. A recent meeting allowed them to question the practice of drawing in light of the rise of BIM design.
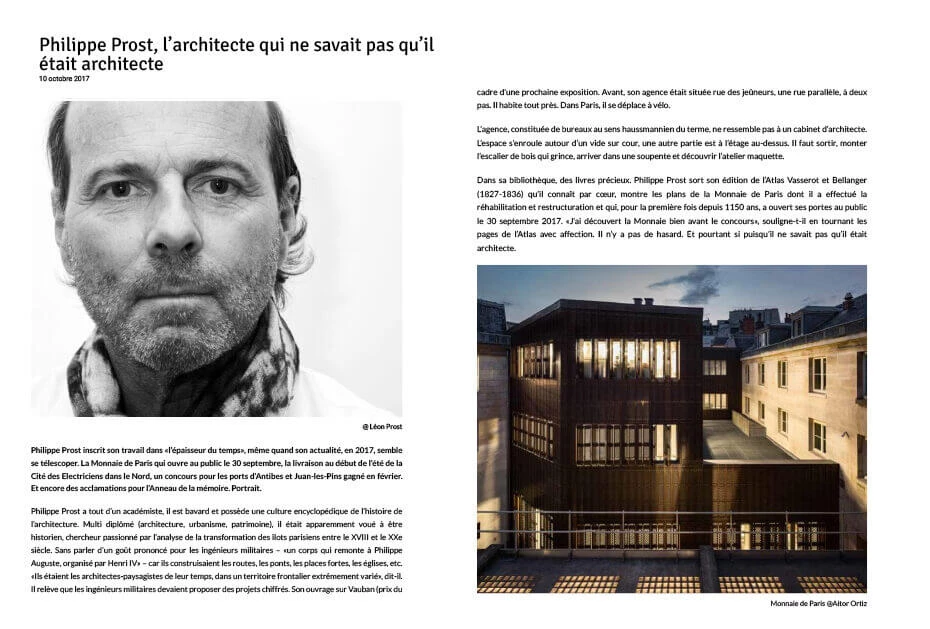
Philippe Prost inscribes his work in the "thickness of time", even when his actuality, in 2017, seems to telescope. La Monnaie de Paris, which opens to the public on September 30, the early summer delivery of the Cité des Electriciens in the North, a competition for the ports of Antibes and Juan-les-Pins won in February. And more cheers for the Ring of Memory. Portrait.
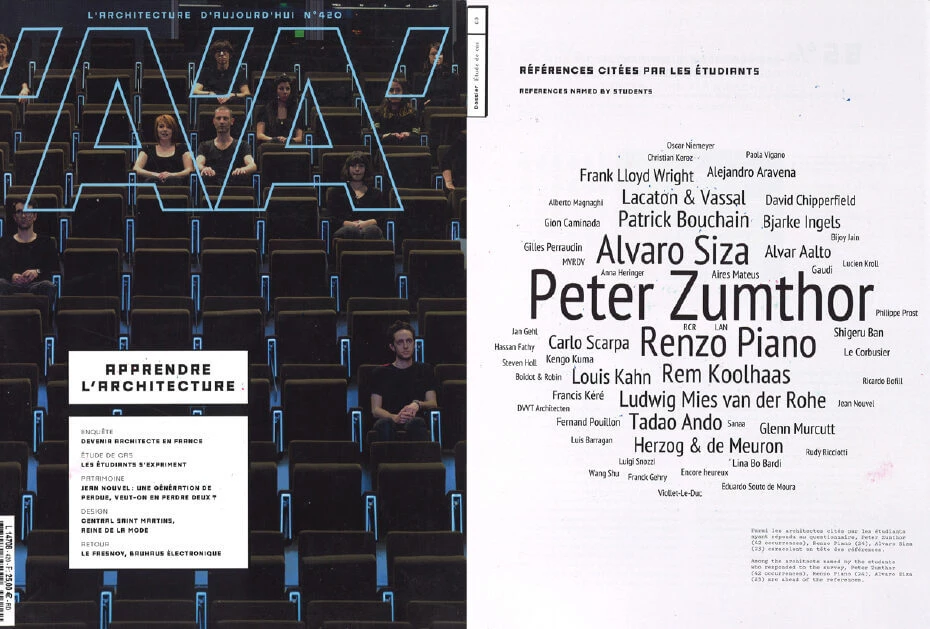
References cited by students in case studies.
With its success and notoriety acquired over the past ten years, the promoter from Montpellier is taking a new turn. A new era under the sign of the great signatures of French architecture, nationally and internationally renowned. On this occasion, an interview with the architect chosen to restore, renovate and breathe new life into Richer De Belleval: Philippe Prost, Meeting with an architect who creates a dialogue between past, present and future...
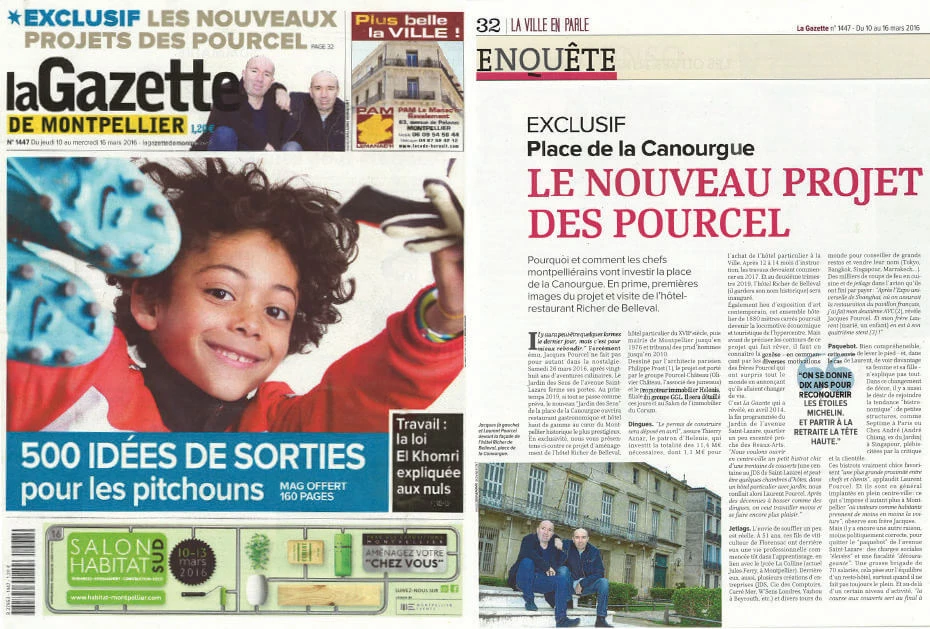
Why and how the leaders of Montpellier will invest the place de la Canourgue. In addition, first images of the project and a visit to the hotel restaurant Richer de Belleval.
For this eleventh inaugural lesson, the École de Chaillot invited for the first time one of its former students, the architect Philippe Prost, to talk to us about his relationship with history and heritage in his project practice. Architect and urban planner, fortification historian, he founded the agency AAPP – Philippe Prost architecture agency - in 1993 in Paris. He is now a professor at the ENSA of Paris-Belleville. With the Notre-Dame-de-Lorette International Memorial, Philippe Prost created a masterful contemporary work, thus illustrating how creation and heritage go hand in hand, and that there is no need to divide architecture into sectors.
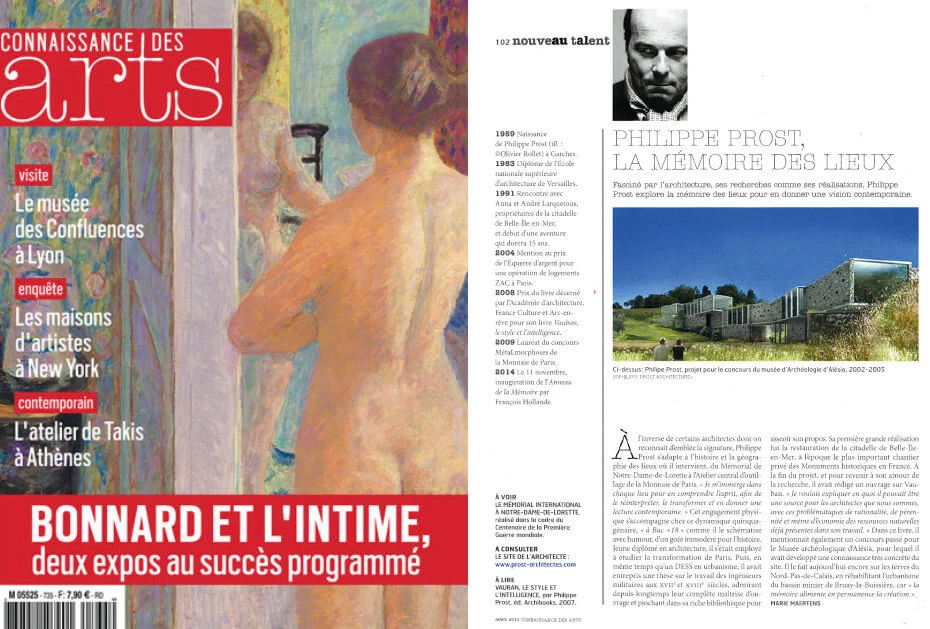
Fascinated by architecture, his research as well as his achievements, Philippe Prost explores the memory of places to give a contemporary vision. Unlike some architects whose signatures are immediately recognizable, Philippe Prost adapts to the history and geography of the places where he works, from the Notre-Dame-de-Lorette Memorial to the Central Workshop of Tooling at the Monnaie de Paris. "I immerse myself in each place to understand its spirit, in order to reinterpret it, transform it and give it a contemporary reading."
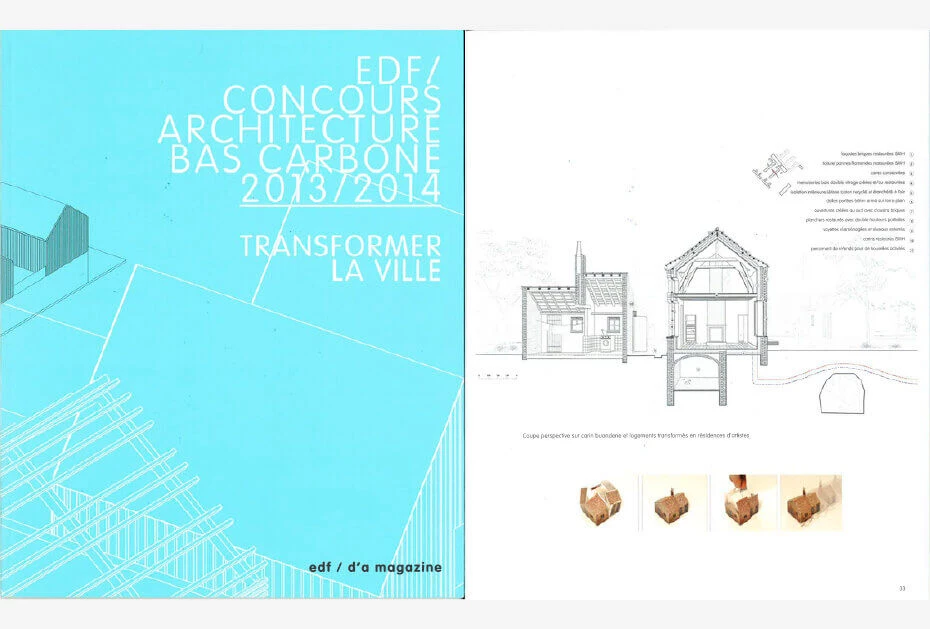
Transforming the city This sixth edition of the Low Carbon Architecture competition is taking place in a changing political context, both in terms of urban planning and energy. This competition proposes to transform the city by exploring more innovative, more participatory and ever more energy-efficient forms of housing, as called for by the Alur law. This year, the focus is on the urban dimension of projects and the relationship to the neighborhood or immediate vicinity, in an interactive spirit that outlines the mutualization of certain operations through networking. This transformation of the city invites us to explore new sensitive and intelligent avenues in order to meet the needs of the population and the energy and environmental imperatives that are imposed on society in terms of housing, built environment and lifestyle. The project for the Cité des Electriciens in Bruay-la-Buissière received a mention. New or renovated, all buildings meet the requirements of the low-energy building (BBC), existing ones being forced to adopt an insulation from the inside to preserve their architectural appearance. This intervention uses a special insulator, the Métisse, produced by a local fabric recycling system managed by Emmaüs. The heating network planned to irrigate all the buildings opts for two air/water heat pumps, with gas as a backup. A knock-on effect is expected from this exemplary heritage operation on the vast portfolio of mining housing inherited from Houillières du Nord and managed by Maisons et Cités to the tune of 61,000 units, whose future is often compromised.
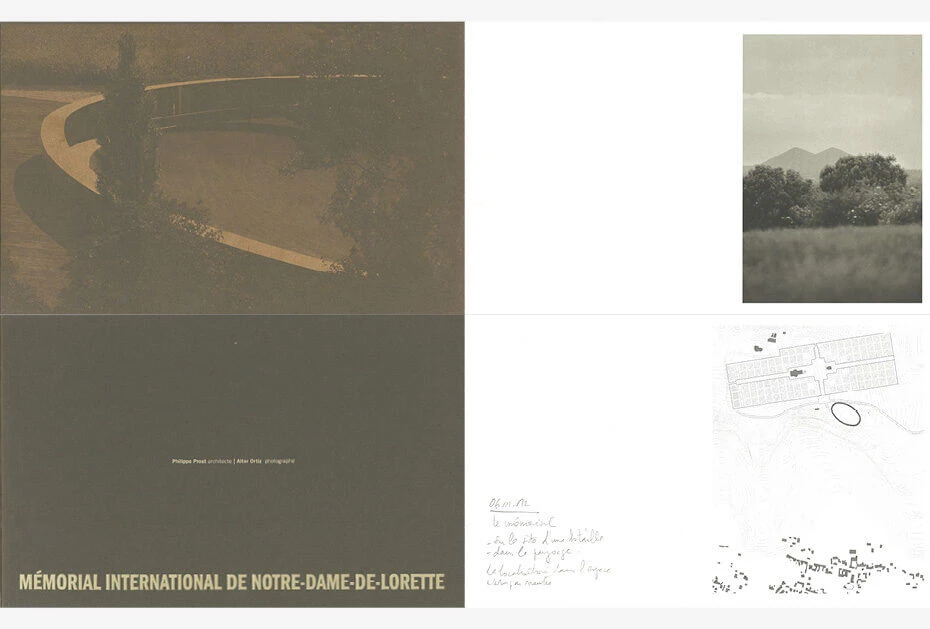
Located near the largest national necropolis of the First World War, and placed at the top of the plateau of Notre Dame-de-Lorette, stands today the first international memorial bringing together the names of 600,000 fighters who fell on the battlefields of Nord-Pas-de-Calais. These names are engraved in alphabetical order, without distinction of nationality, past friends and foes intermingled. The authors wanted to place the Memorial in its historical and geographical, landscape and monumental context: through the eyes of a visual photographer who offers not a visual description of the work and its surroundings, but rather a plastic and sensitive expression. Through sketches that mark the genesis of the Memorial. To give a form to fraternity, Philippe Prost chose the ring as his figure, thinking of the circle formed by those who do not hold hands, a ring synonymous with both unity and eternity... Authors: Yves Le Maner, agrégé d'histoire, director of the mission History, Memory and Commemorations at the Nord Pas-de-Calais Regional Council, Philippe Prost, urban architect, professor at ENSA Paris Belleville. Photographer: Aitor Ortiz.
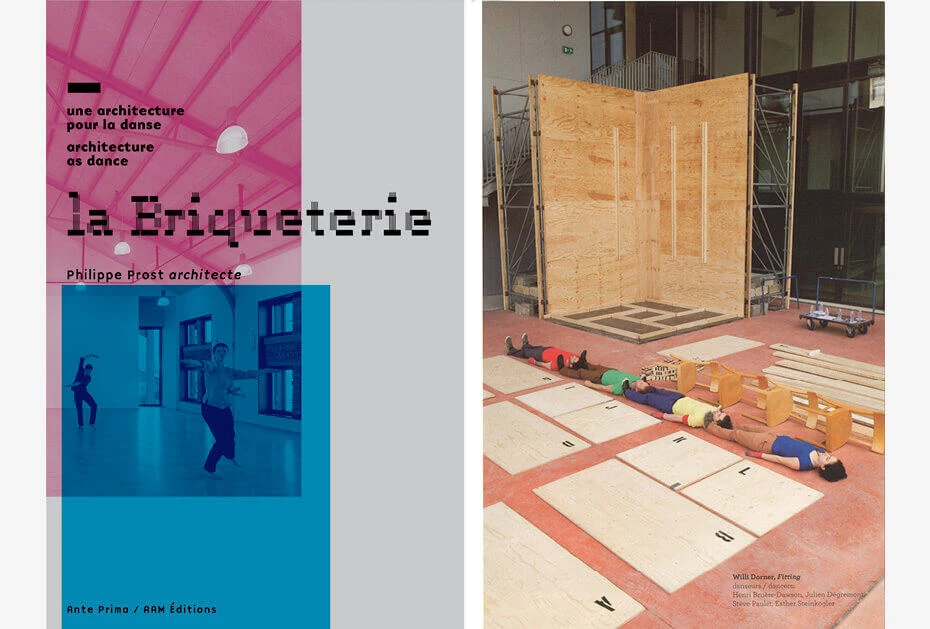
In the tradition of cultural development of Vitry-sur-Seine, Philippe Prost rehabilitates a 19th century brick factory into a choreographic development center, intended for artistic research, the dissemination of works and public awareness of dance. A body, like a building, is invented, shaped, erected: dance and architecture come together in a common work of construction. Daniel Favier, director of the choreographic development center and Philippe Prost, architect, tell the story of the Briqueterie: gestures, know-how, accidents, technical discoveries, mutations by which a building and a project for dance are realized. Authors: Maguy Marin dancer and choreographer, Interview with Michel Caserta, founder of the Val-de-Marne Dance Biennale and Philippe Prost, architect, Daniel Favier, director of the Briqueterie Centre de développement chorégraphique, Philippe Prost, Yann Toma, artist, In-folio agency and ah-ah, landscape architects.
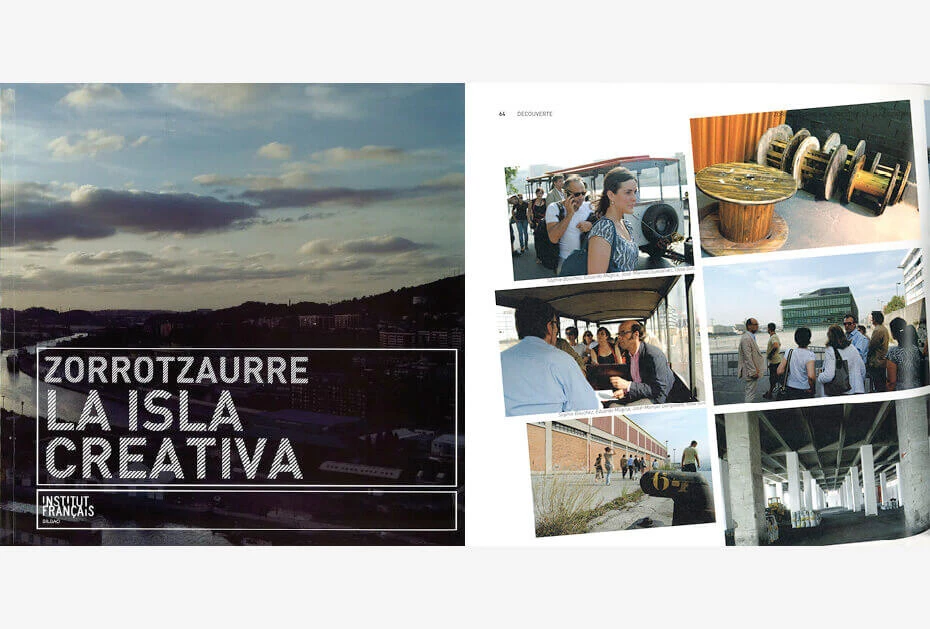
The Zorrotzaurre peninsula, on the Nervión river, located near the city centre of Bilbao, is today the last district that still retains traces of the industrial memory of the city. A place on the fringes, a vast wasteland away from the great City which, in twenty years, will have reinvented, reorganized, modernized around the Guggenheim museum. Zorrotzaurre is to become an island in its own right after the implementation of the gigantic urban development project signed by the architect Zaha Hadid. In France, many cultural actors work on the safeguarding of industrial heritage, urban wastelands, and complex architectural, urbanistic, social, and artistic issues related to the reuse of places bearing memory. That is why the Institut français in Bilbao was to take an interest in Zorrotaure, where the city and the Basque country are now creating a new territory of art to invent an after-Guggenheim. Authors: Marc Desportes, Izaskun Embeita, José Manuel Gonzalvès, Idoia Goti, José Ibarrola, Gloria Iriarte, Eduardo Mùgica, Pablo Otaola, Aitor Ortiz, Philippe Prost, Catherine Seyler
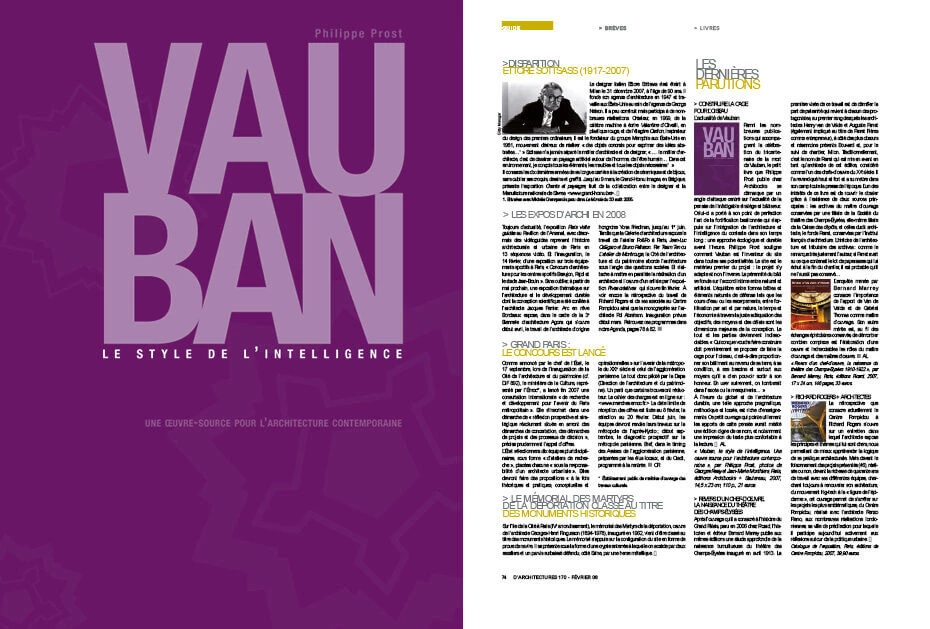
Guide to the latest publications and book review by D'A, including the book Vauban ou le style de intelligence by Philipe Prost.
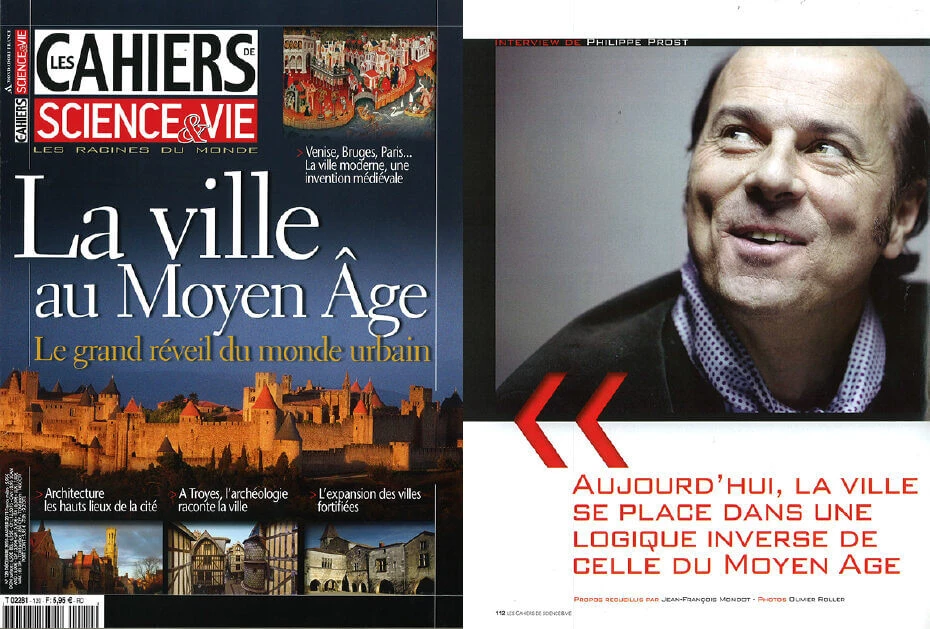
Derrière ses remparts, la ville médiévale réunissait dans un même espace riches et pauvres. La ville d'aujourd'hui pratique l'étalement, reléguant les classes moins favorisées dans les banlieues. Philippe Prost se livre sur sa vision de la Ville d'aujourd'hui lors d'un entretien avec Jean françois Mondot.
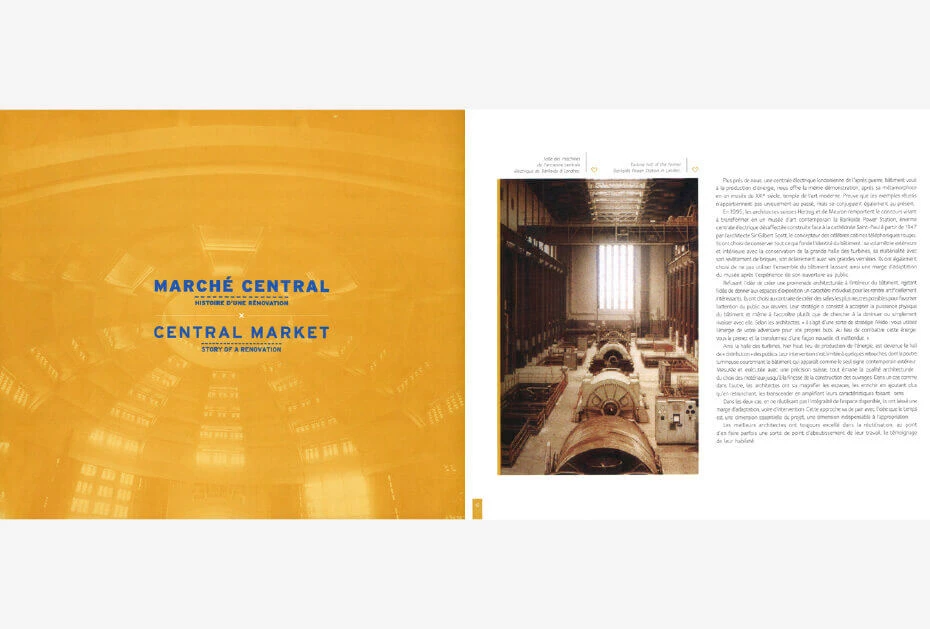
Completed in June 1937, its giant yellow dome measuring 26 meters high, it easily dominated the cityscape of Phnom Penh while its four arms gracefully extended into the surrounding space. Ranking at the time among the largest domes in the world, the Central Market is undoubtedly one of the most beautiful buildings built by the French during the protectorate. After more than 70 years of loyal service, the Municipality of Phnom Penh, in collaboration with the French Development Agency decided at the turn of the millennium to offer it a new lease of life by renovating both the interior and exterior of the building. This book does not relate only the stories of its construction, renovation and current operation, but also reflects by words and images, the human presence behind the scenes and behind the stalls, people who every day give life to the market, busy under the dome and wings.
Philipe Prost a longtemps hésité entre écrire et construire mais c'est l'architecture de Sébastien Le Prestre, Marquis de Vauban, qu'il l'a amené à s'intéresser à l'intelligence du bâti. Il enseigne, il construit et restaure. Son prochain chantier: la réhabilitation du palais de la Monnaie à Paris. Un entretien avec Alin Avila autour de l'architecture et du patrimoine pour ce numero spécial patrimoine.
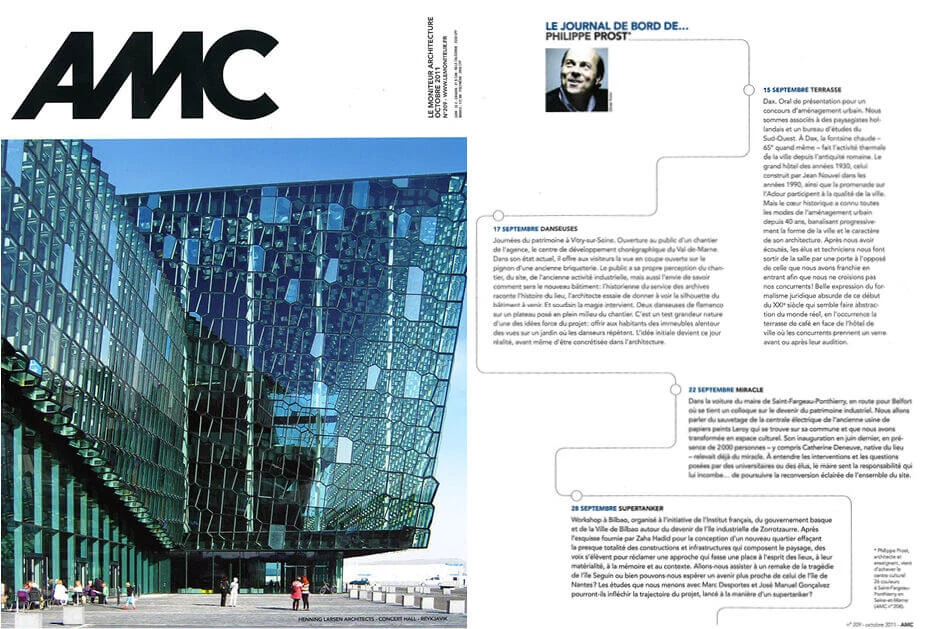
Le journal de bord de Philipe Prost sur le mois de Septembre
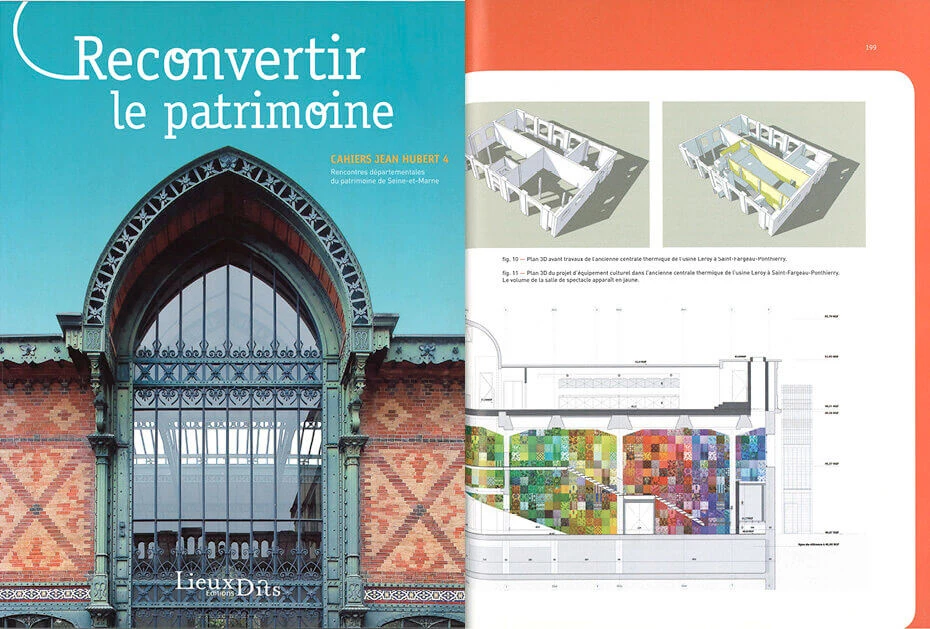
Conference proceedings. The adaptive reuse of heritage sites affects all types of buildings and sectors of activity. Abbeys, 19th-century model farms, châteaux, grand estates, and industrial complexes are being transformed into cultural, tourist, and administrative venues. Businesses, too, are moving into many of these sites. This creates a dialogue between history and contemporary design. How can existing structures coexist with new functions without compromising the site's authenticity? How can historic monuments be adapted to the needs of modern society? What are the constraints and points of resistance? Is adaptive reuse not, in fact, an act of sustainable development? Does it not ensure the preservation and transmission of our heritage? Through a range of examples—from the Seine-et-Marne region to national and international locations—the authors invite you to discover exemplary projects and explore the many questions raised by this timely topic.
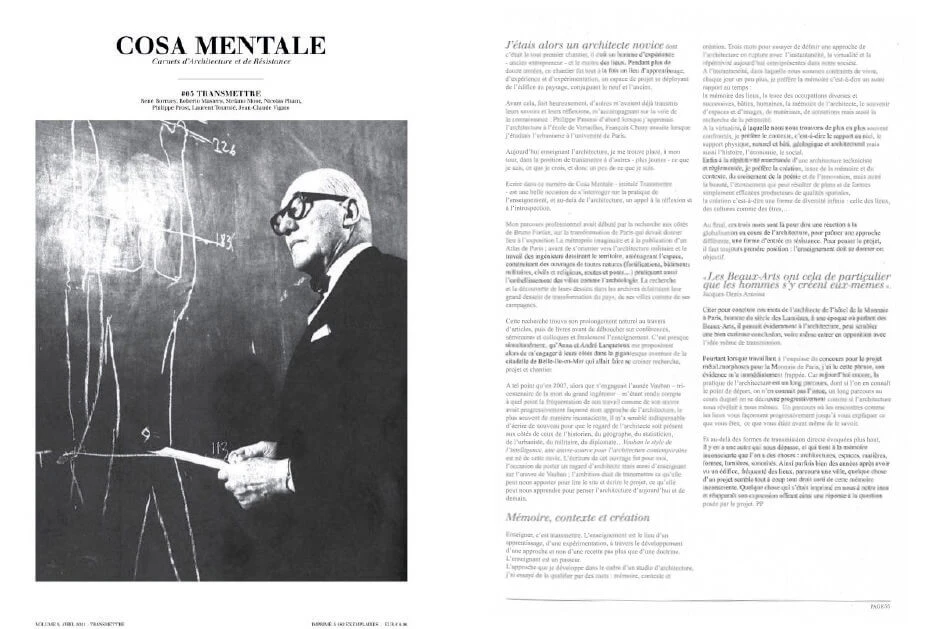
Philippe Prost looks back on his career and the themes of transmission, memory, context and creation.
Fortified sites as territories for development projects. What are the contemporary prospects for fortified sites? How can they be showcased? How can architectural, urban, and landscape spaces serve as a foundation for designing territorial projects for the future?
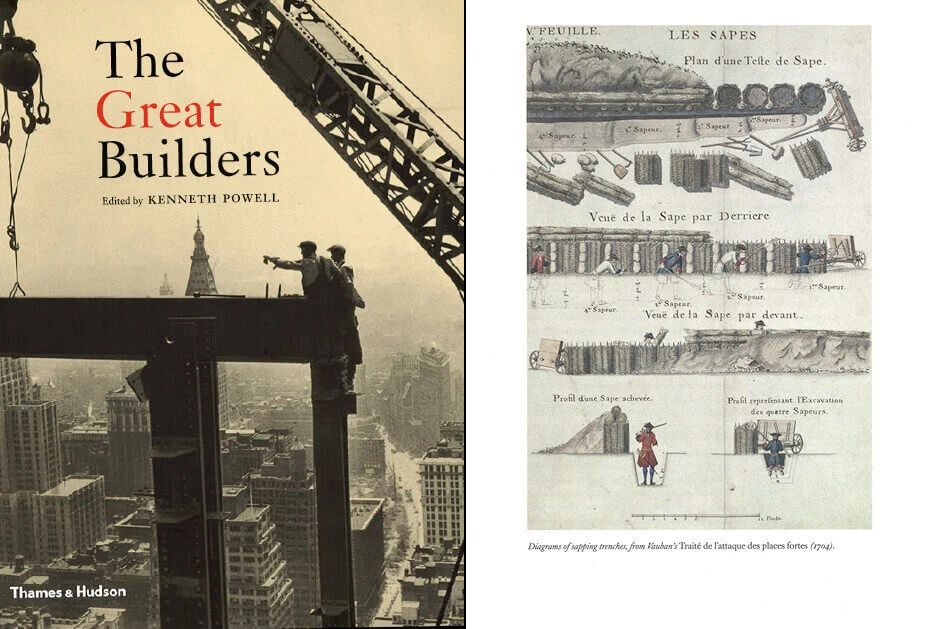
Seven hundred years of architectural innovation make for an international survey of spectacular scope and depth, from the dome of St. Paul’s cathedral to the arresting angles of the Sydney Opera House, from the monumental Taj Mahal to Kengo Kuma’s attempts “to erase architecture,” to fortresses, bridges, and skyscrapers. The contributors include practicing architects and leading academics, and their essays focus on the architects and engineers through history who have shaped and transformed the built environment. More than two hundred illustrations of structures famous, revolutionary, and surprising ― including original drawings and prints and modern photography ― bring the works to life.
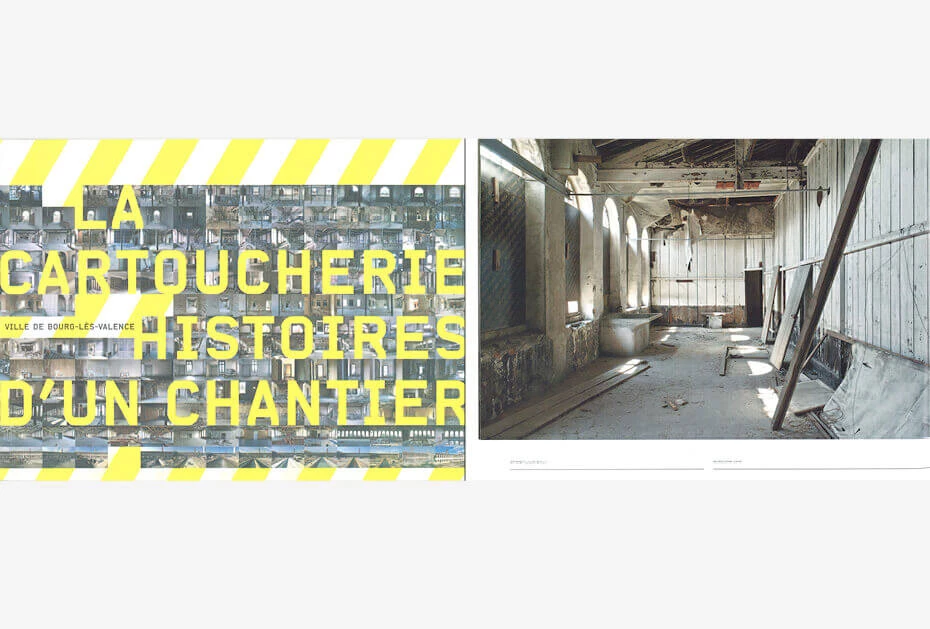
From printed-fabric factory to cartridge plant... and finally, the Cour des Images. This book is the result of an extraordinary human endeavor—a story woven from encounters with the cartridge plant workers, questions raised, conflicting interests debated passionately, and bold political decisions that ultimately led to a massive rehabilitation and economic redevelopment project. Various contributors have lent their expertise to the project: heritage architect Philippe Prost; project manager Mathilde Mouchel; landscape architect David Besson; Alain Luciani (CRMH engineer overseeing the work); Nadine Halitim-Dubois (DRAC Rhône-Alpes); Christèle Burgard (head of the Drôme Departmental Conservation Service); Jacques-Rémy Girerd (future occupant); educator and researcher Luc Dall'Armellina; and photographer Jean-Pierre Bos. A specialist in industrial wastelands and construction sites, Bos was a constant presence on-site for over a year, documenting the building's fundamental transformation as interior demolitions revealed its original shell and vast, open vistas. His camera captured this process through a series of repeated shots, chronicling the site's evolution from an abandoned industrial ruin into a new space—all before it was once again brought to life by economic activity. These photographs were exhibited during the June 2009 inauguration of the restored Cartoucherie – Cour des Images. Preface by Bernard Piras, Alain Lombard, Jean-Jack Queyranne, and Didier Guillaume. Authors: Jacques-Rémy Girerd, Nadine Halitim-Dubois, Christèle Burgard, Idelette Drogue-Chazalet, Alain Luciani, Philippe Prost, Mathilde Mouchel, David Besson-Girard, Luc Dall'Armellina, Jean-Pierre Bos. Photographs by Jean-Pierre Bos and Matthieu Guyot de Saint Michel.
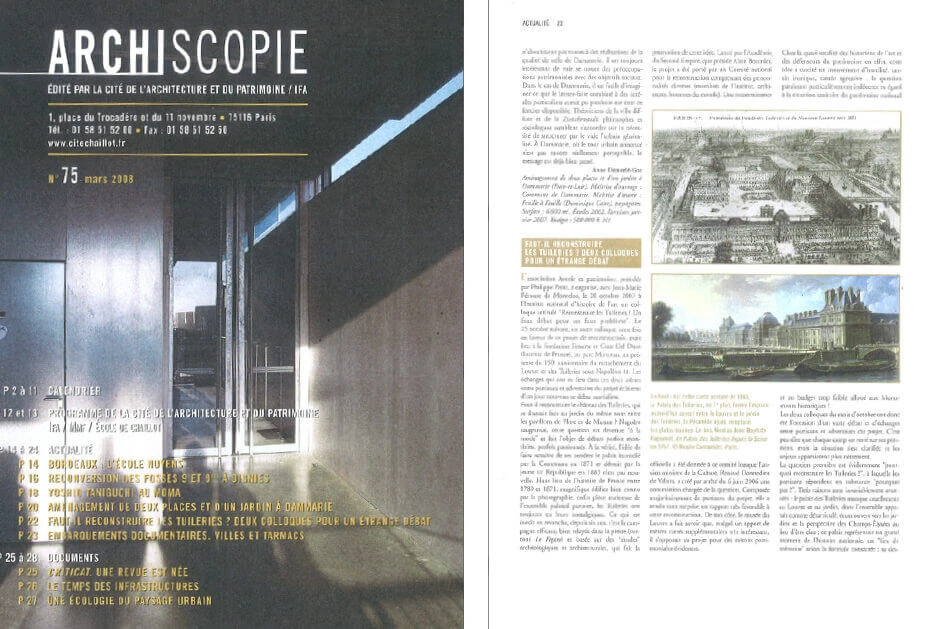
The Avenir et Patrimoine association, chaired by Philippe Prost, organized a symposium titled "Rebuilding the Tuileries?" with Jean-Marie Pérouse de Montclos on October 20, 2007, at the National Institute of Art History.
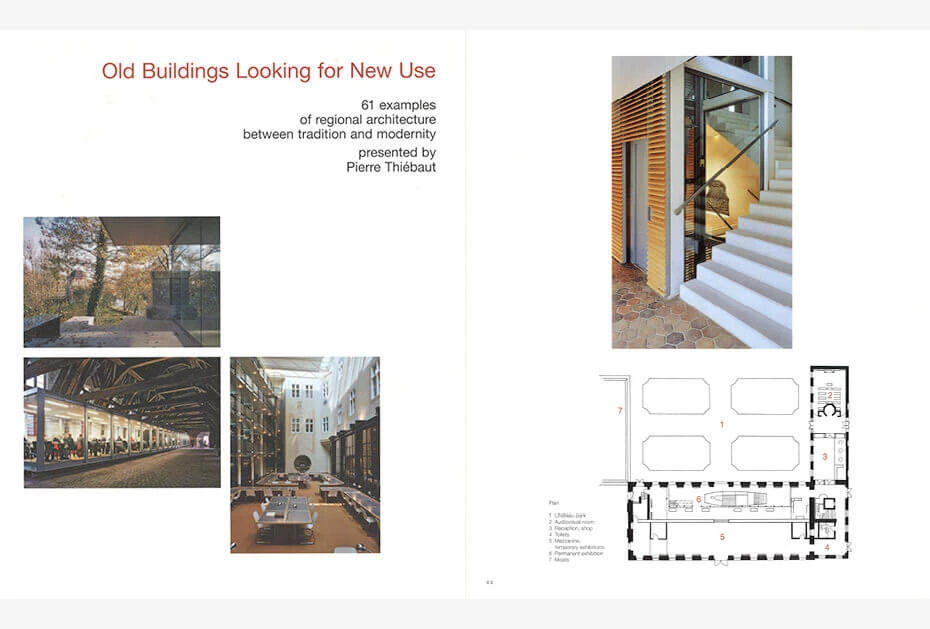
The regions of Europe have an architectural heritage that is a thousand years old; today's challenge is to integrate this heritage into contemporary life in a sustainable way. From the first. architecture has always aimed to adapt to the way of life of the society it serves, but few buildings have come down to us intact and as they were originally designed. Since the second half of the 19th century the speeding-up of history has increased the rhythm of change and has led to continual restructuring, extension and conversion. These changes have brought about the use of more and more innovative techniques, based on flexibility and reversibility, but the weight of materials, the time needed to implement these programmes, financial constraints and cultural compartmentalisation have deferred many of these projects and left us with a museum heritage frozen in time and quite unrelated to the original purpose of the buildings. What can be done with buildings looking for new use - a fortress without an army, a château without a lord. a workshop without an artisan, a factory without workers, or even an abbey without monks or a church without a congregation? The rise of a new national or international style or the creation of innovative techniques does not necessarily damage the integrity of a place. Modern techniques and materials, such as glass and steel, have a transparency, lightness, flexibility and reversibility that make them highly suitable for integrative undertakings. The examples presented in this book ail demonstrate a desire to be considered as "local" projects and to take their place in an evolutionary interpretation of history. Alter more than a century of conflicting debate on the subject of rehabilitation, it seems that the aims expressed in the Charter of Venice have borne fruit by giving rise to quality and personalised buildings that themselves are a contribution to this debate. Pierre Thiébaut studied architecture in France and in the USA (where Louis Kahn was one of his professors), and is also a graduate in planning of the Institut d'Urbanisme de Paris and the Ecole Nationale des Ponts et Chaussées in Paris. Prior to his present activity as a writer of articles and books on architectural rehabilitation and teacher at the Ecole Nationale Supérieure d'Architecture de Paris La Villette, he was an Architecte des Bâtiments de France and an Architecte Urbaniste de l'Etat heading the Service Départemental du Patrimoine du Conseil Général de Seine et Marne.
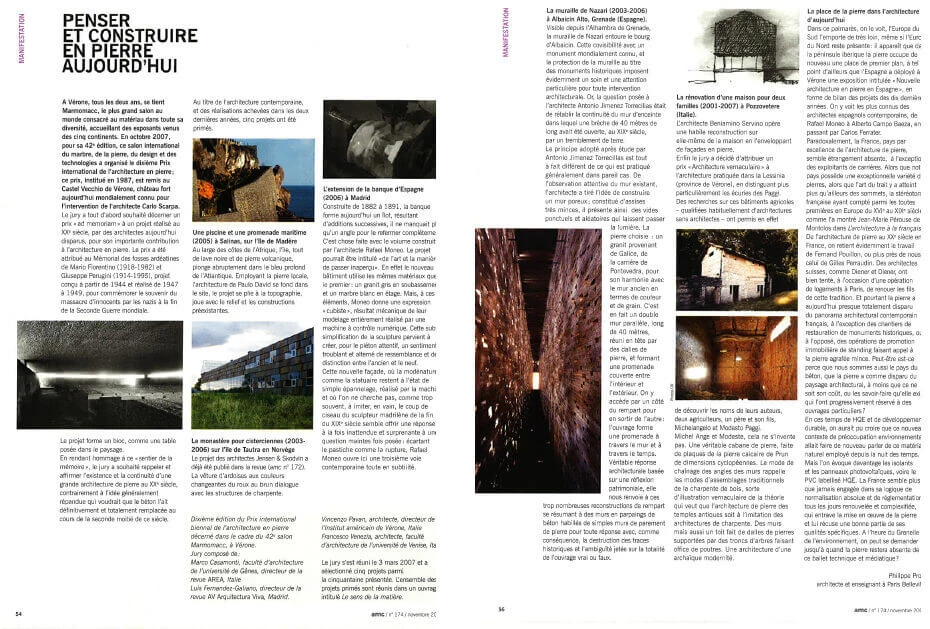
Marmomacc, the world’s largest trade fair dedicated to the material in all its diversity, attracting exhibitors from five continents, takes place in Verona every two years. In October 2007, for its 42nd edition, this international exhibition of marble, stone, design, and technology hosted the tenth International Award for Architecture in Stone; established in 1987, the prize is presented at the Castelvecchio in Verona, a fortress now world-renowned for the work of architect Carlo Scarpa.
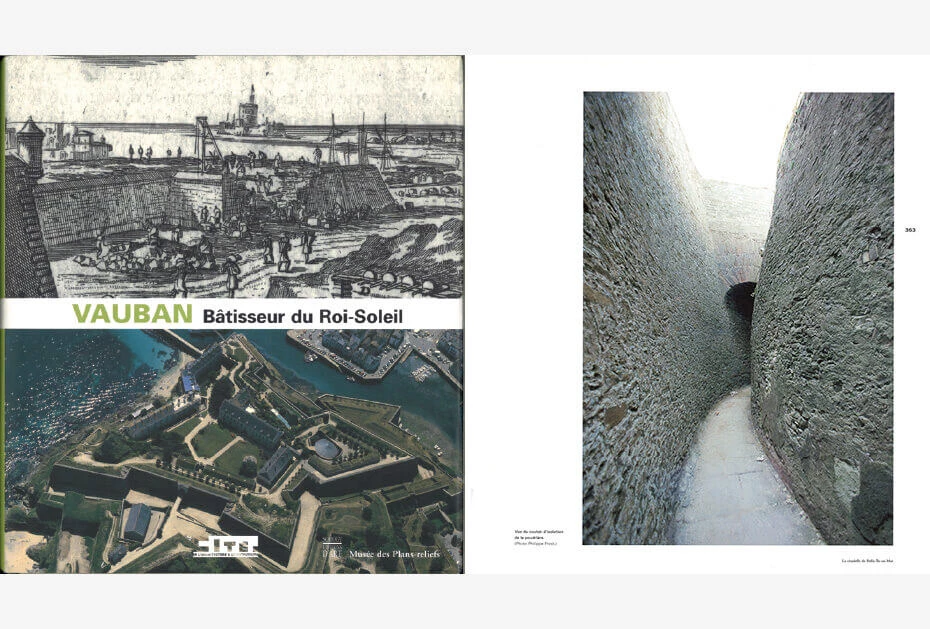
Sébastien Le Prestre, Marquis de Vauban (1633–1707), is the most renowned French military engineer. Over the course of his career, he designed the layouts for one hundred and sixty forts and strongholds across France. Examining a legacy that has been successively admired, appropriated, rejected, and finally restored, this book offers a comprehensive overview of Vauban’s work in fortification, urban planning, and architecture, placing these projects within their proper context: the drive to rationalize the art of war that characterized the reign of Louis XIV. It also addresses the issues surrounding the conservation, restoration, and adaptive reuse of these sites. Foreword by François de Mazières, Marie-Paule Arnauld, Max Polonovski, and Bernard Desrosier; contributions by Philippe Prost, Etienne Poncelet, Freddy Dolphin, Fanny Frigout, Pierre-Louis Faloci, Alexandre Melissinos, Antoine Stinco, Robert Dulau and Pascal Mory, Jean-Louis Fousseret, and Renaud Tardy.
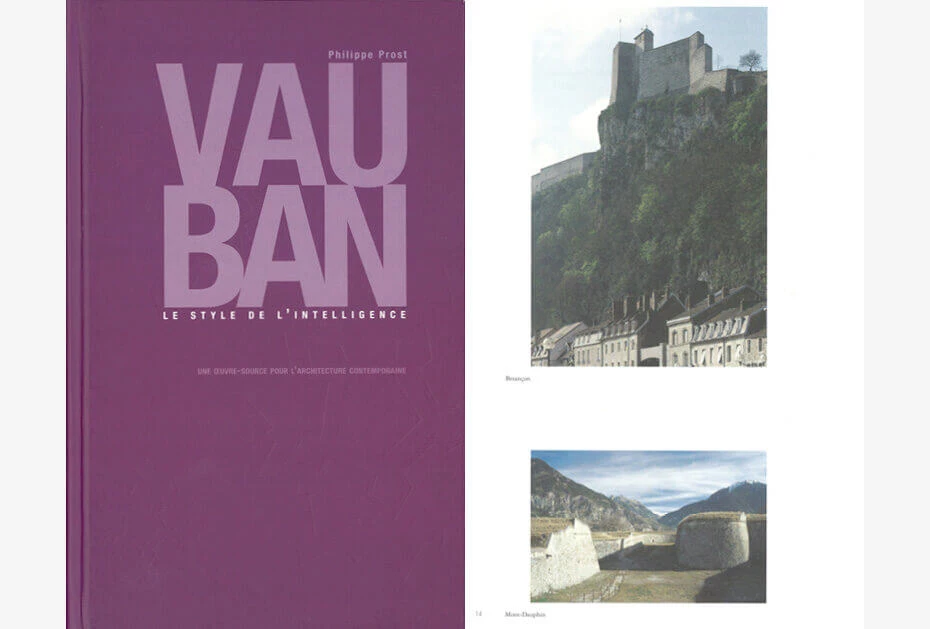
Philippe Prost sought to take a fresh look at Vauban’s body of work and approach the great engineer’s ideas and actions from a different angle, this time, from a contemporary architectural perspective. For the approach Vauban developed throughout his career, evident in both his projects and his built works—remains strikingly relevant today, offering valuable insights for addressing the challenges our era poses to all those who design, plan, and build our built environment. Philippe Prost aims to share the value this knowledge brings to his own daily work as an architect.
The modernity of André Le Nôtre is constantly being reinvented as the landscape crystallizes key issues in urban planning. Yet, until now, the work of Louis XIV’s gardener had not prompted a multidisciplinary approach capable of exploring the cultural constructs from which it emerged. This is the aim of the present collection, which brings together nineteen studies by specialists focusing on the institutions, sciences, technologies, and arts that shaped the territories and landscapes of the seventeenth century. The goal is also to gain a better understanding of the legacy that structures our environment, in order to guide its evolution. In this new mosaic—deliberately composed of fragments—conventional ideas are deconstructed, while associations of thought remain free.
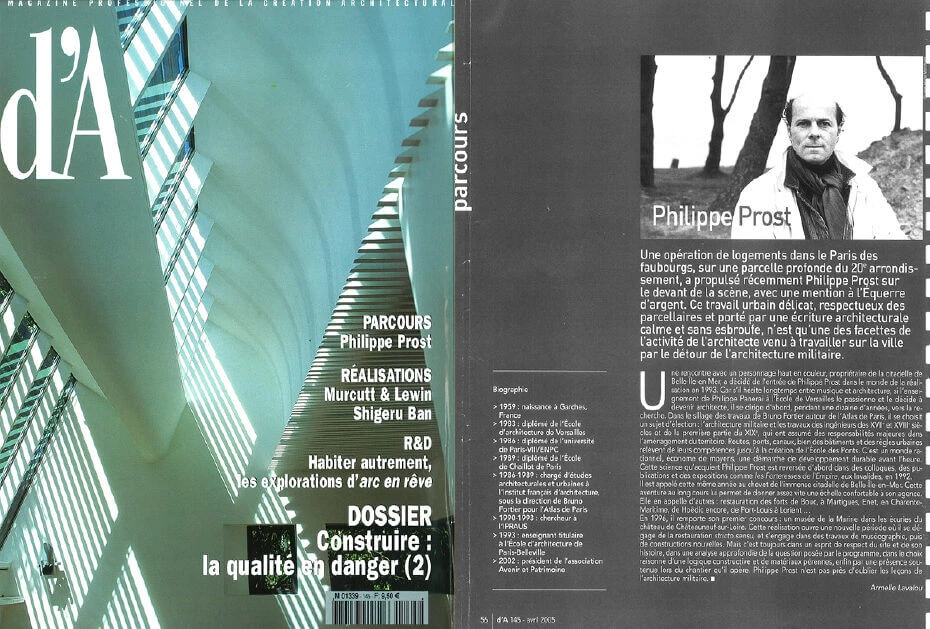
A housing project in the working-class districts of Paris—situated on a deep plot in the 20th arrondissement—recently thrust Philippe Prost into the spotlight, earning him a commendation for the Équerre d’Argent award. This sensitive urban intervention, which respects the existing plot layout and is defined by a calm, unpretentious architectural style, represents just one facet of an architect who arrived at urban design via the study of military architecture.

As part of the Les Fortifications du Littoral (Coastal Fortifications) series—and following an initial volume dedicated to Charente-Maritime—we continue our tour of France with Brittany. This book presents over four centuries of coastal fortifications in southern Brittany—stretching from the Loire to the Pointe du Raz—a region that historically encompasses Loire-Atlantique. The fortifications are organized into six chapters: four covering coastal stretches (geographical areas segmented by the Vilaine, Étel, and Laïta rivers) and two dedicated to Belle-Île and Groix, the advanced strongholds of the Breton coast. Each site is presented chronologically, featuring contributions from leading experts in the field; entries include historical and architectural overviews accompanied by numerous photographs and historical plans. Richly illustrated with five hundred images, this book invites you to discover—from Pornic to the Pointe du Raz, and taking in Nantes, Saint-Nazaire, Île Dumet, Vannes, Kergroix, Penthièvre, Belle-Île, Houat, Hoëdic, Port-Louis, Lorient, Groix, Concarneau, the Glénan archipelago, and many lesser-known locations—these enduring witnesses to our history that keep an unceasing watch for enemies arriving from the sea. With the participation of René Estienne. Authors: Jean-Claude Catherine, Claudie Herbaut, Jean Humeau, Jean-François Lagneau, Sylviane Llinares, Martine Nicolas, Isabelle Rouaud-Rouaze, Nicole Salat.
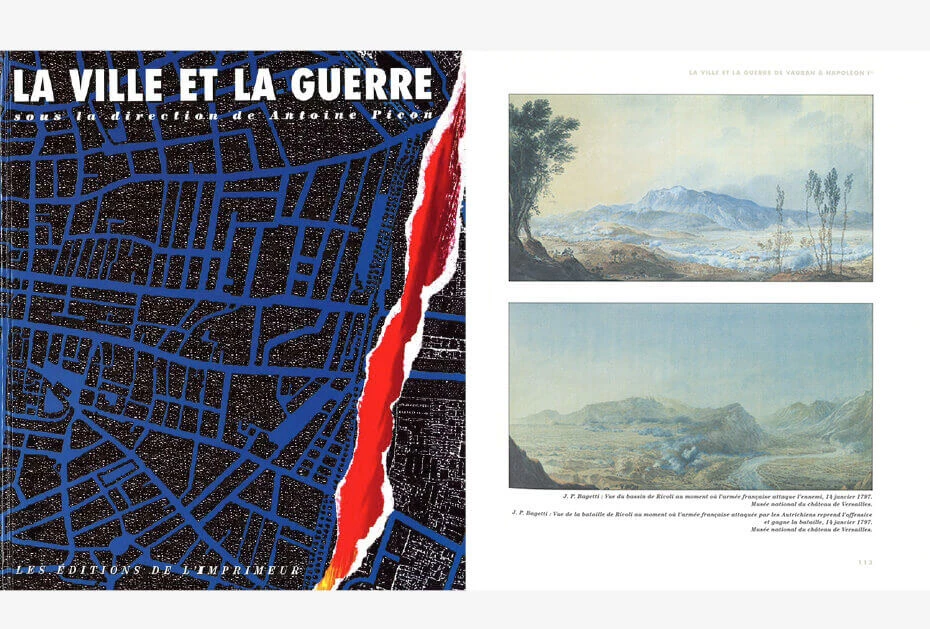
The city and war: from the conflagration in Bosnia to the conflict in Chechnya, numerous recent conflicts have made the intersection of these two realms highly relevant once again. While the city’s role was reduced to that of a passive hostage during the height of nuclear deterrence, places like Beirut, Sarajevo, and Grozny mark the return of sieges, street fighting, bombardment, and urban resistance. Although such events remain difficult to imagine today in a country like France—which has not seen conflict on its soil for half a century—they nonetheless prompt us to consider how our cities might be defended. This reflection is all the more necessary given that, between the abolition of national service and the ongoing restructuring of the military, the French army’s presence in cities is set to become less visible. How, under these conditions, can we preserve the "spirit of defense" that forms one of the pillars of democracy? While history may not provide a direct answer to this question, it does help clarify the issues at stake. Defensive features—such as ramparts, gates, barracks, and bunkers—not only left a lasting mark on the layout of French cities from Roman Gaul to the Second World War but also contributed to asserting public authority, whether monarchical, imperial, or republican. The history of the city and war—and of the city and its defense—sheds light on both the origins of modern France and the evolution of its administrative and political structures. It is also the history of those who successively defended our cities: from medieval urban militias and royal regiments to the republican armies founded on conscription. Over the past two centuries, the relationship between the city and war has above all reflected the gradual evolution of the ideals of democracy and citizenship. This book aims to explore that complex history—and the traces it has left behind, which constitute a form of heritage—over the long term. The challenge remains to reclaim and renew this legacy. Preface: Philippe Seguin, President of the National Assembly and Deputy-Mayor of Épinal. Authors: Jean-Pierre Adam, Christian Corvisier, Nicolas Faucherre, Philippe Prost, Martin Barros, Danièle Voldman, Alain Joxe, Paul Virilio.
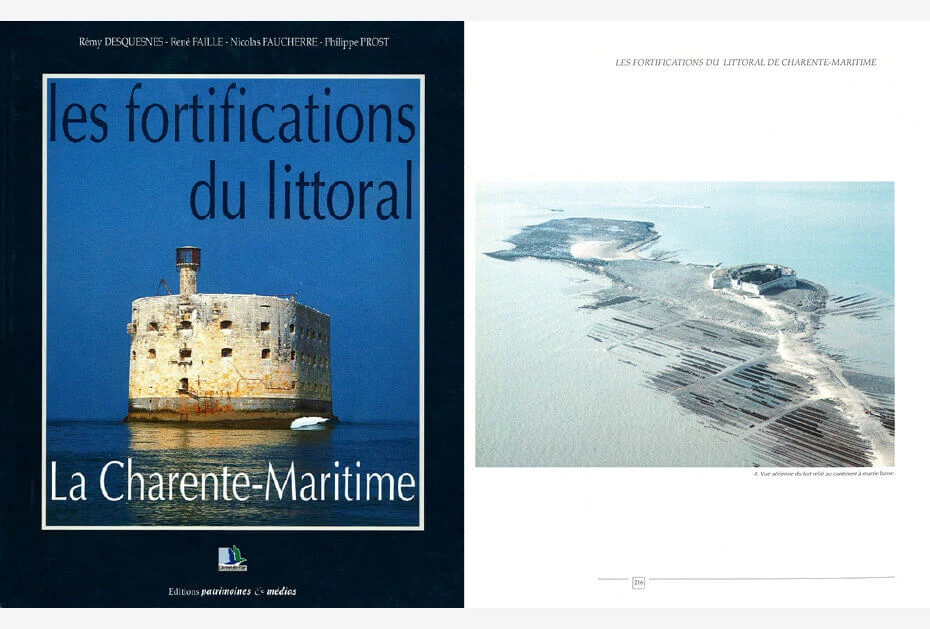
Born of salt and earth, the coastal fortresses of Charente-Maritime, ranging from Richelieu’s anti-Protestant citadels to Nazi bunkers, tell the story of four centuries of state-led defense against enemies arriving from the sea. Indeed, the sheltered roadsteads of the Charente estuary, ringed by islands, long served as a strategic frontier zone for France, guarding access to vital royal arsenals: first Brouage, and later Rochefort (established after 1666). Dotted along the coast and islands, still illuminated today by France’s three oldest lighthouses, the defenses guarding the straits of Aunis and Saintonge offer a comprehensive overview of maritime fortification designed to counter the cannons of the age of sail and, subsequently, steam power; they bear witness to every phase of the "struggle between shot and armor." Each of these historical landmarks, La Rochelle, Fort Lupin, Saint-Martin-de-Ré, Brouage, Fort Boyard, the La Pallice submarine base, and more, is presented in exhaustive detail by leading contemporary experts in the history of fortification, accompanied by a wealth of largely unpublished imagery. Set in an unspoiled landscape and remarkably well-preserved, this world-class heritage site is undoubtedly one of the Charente-Maritime department’s greatest tourism assets. Introduction by Etienne Taillemite, with contributions from François-Yves Leblanc. Photography by Christian Ayrault.

At the request of Louis XIV, Vauban set out to articulate the new principles of siege warfare. Published in 1737, the treatise reflects a rational approach and a scientific spirit characteristic of an era that saw a scientific revolution unfold under the influence of Descartes and, subsequently, Pascal. Reproduced here are numerous illustrations as well as several excerpts from the treatise.
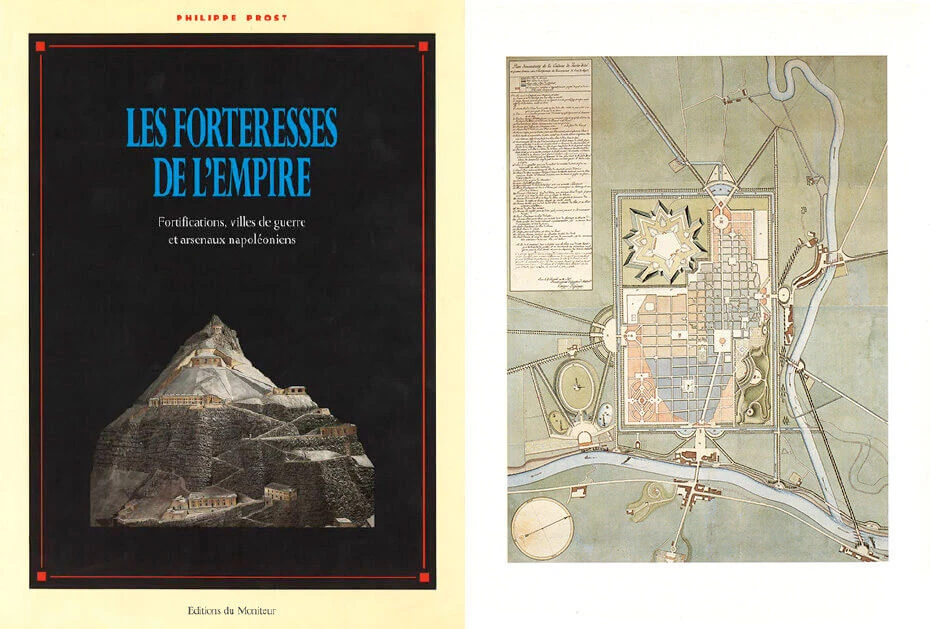
Between 1789 and 1814, the history of France was defined by the meteoric rise of Napoleon, whose power rested on a dual system: an offensive strategy characterized as much by its dynamic nature as by its methodology, and a defensive strategy built upon an extraordinary pan-European network of fortresses, arsenals, and garrison towns. This book chronicles a profound transformation, strategic, administrative, technical, and architectural, encompassing the modernization of warfare, the expansion of road networks, the creation of modern cartography, and the revival of plans-reliefs (immense scale models of fortified cities that allowed military strategy to be devised literally from the terrain itself). It is also the first comprehensive study of the Empire's military architecture during the pivotal, turbulent transition between the eighteenth and nineteenth centuries. Through precise, well-documented research, it fills a gap in European history and offers insights into regional and urban planning, a crucial phenomenon at the dawn of the century that would witness the Industrial Revolution. Finally, it invites the rediscovery of an exceptional heritage that demands preservation and promotion on a European scale.
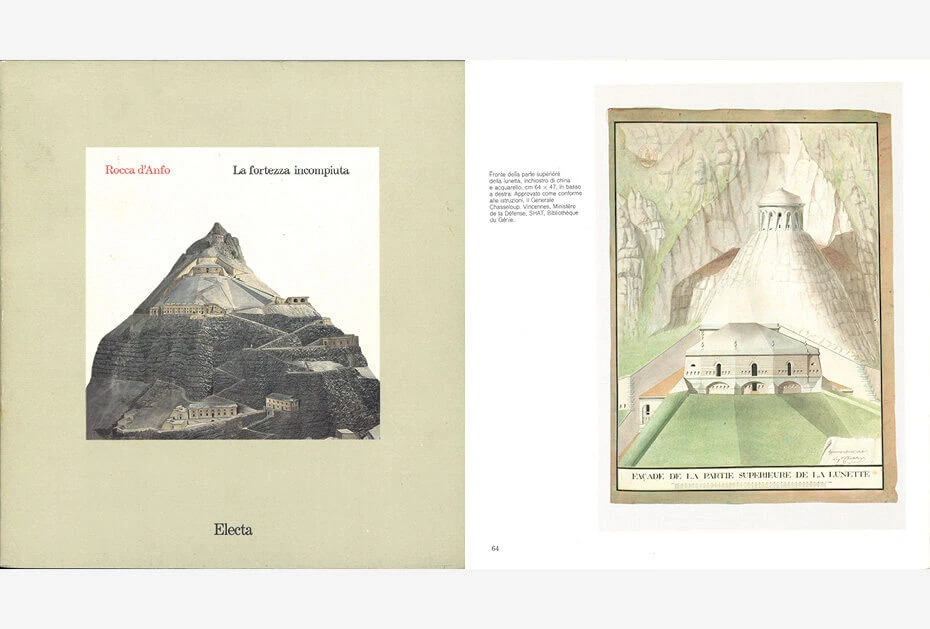
Rocca d'Anfo, an unfinished fortress. The history of a strategic site, traced through the plans and construction of a defensive stronghold. An example of a Napoleonic fortress in Italy. Significant for its architectural, urban planning, and cartographic aspects. A pivotal milestone in the representation of terrain.
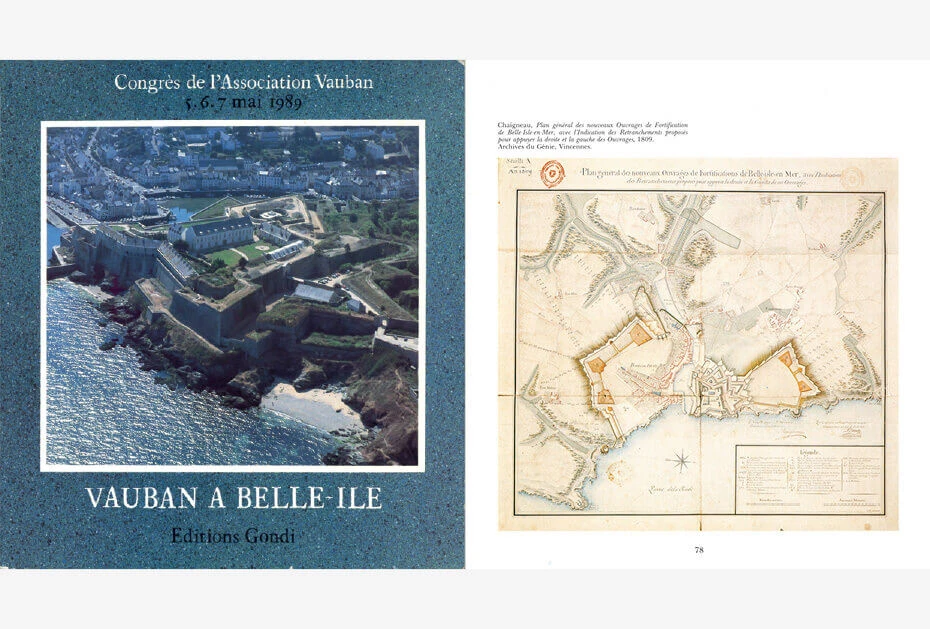
Vauban Association Congress, May 5–7, 1989 – The fortifications of Le Palais on Belle-Île: a major Empire construction project.
Conferences and exhibitions
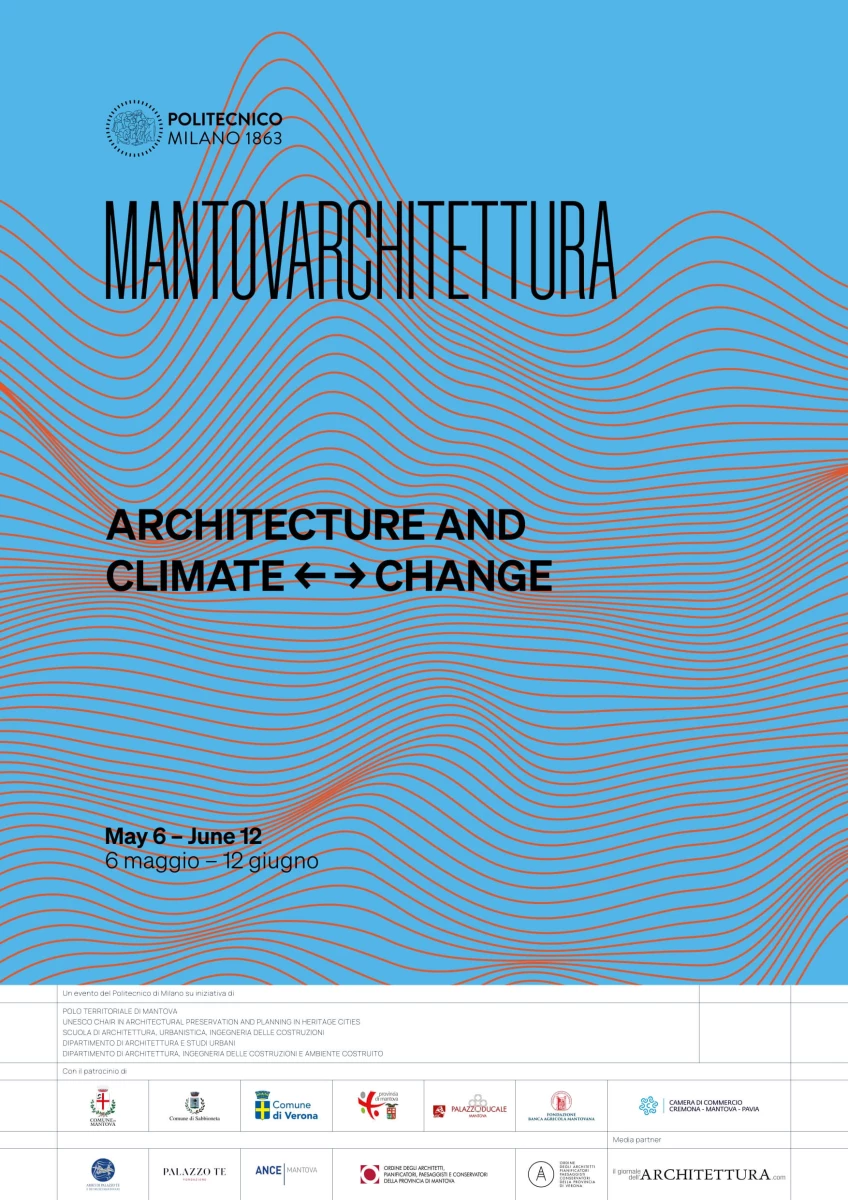
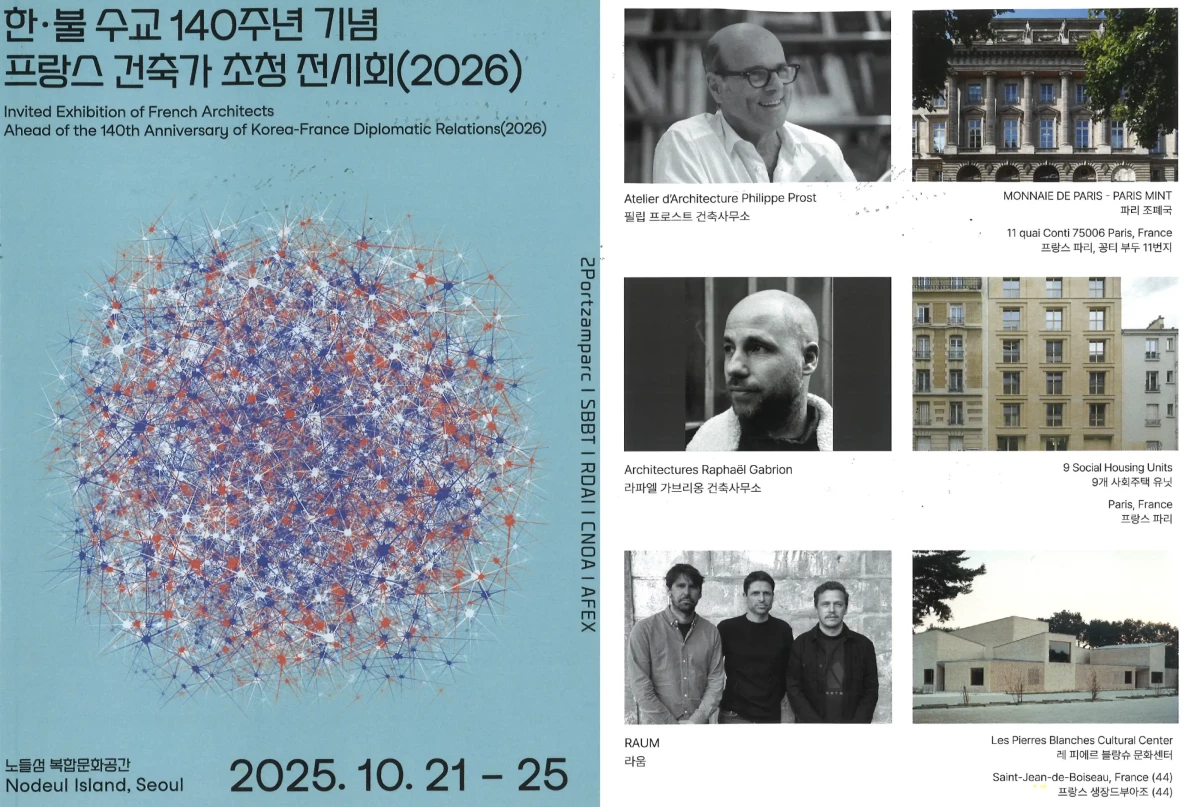
Lecture by Philippe Prost from 10:00 a.m. to 11:30 a.m. at the Mantova Campus in Mantua, Italy, in partnership with the Politecnico di Milano
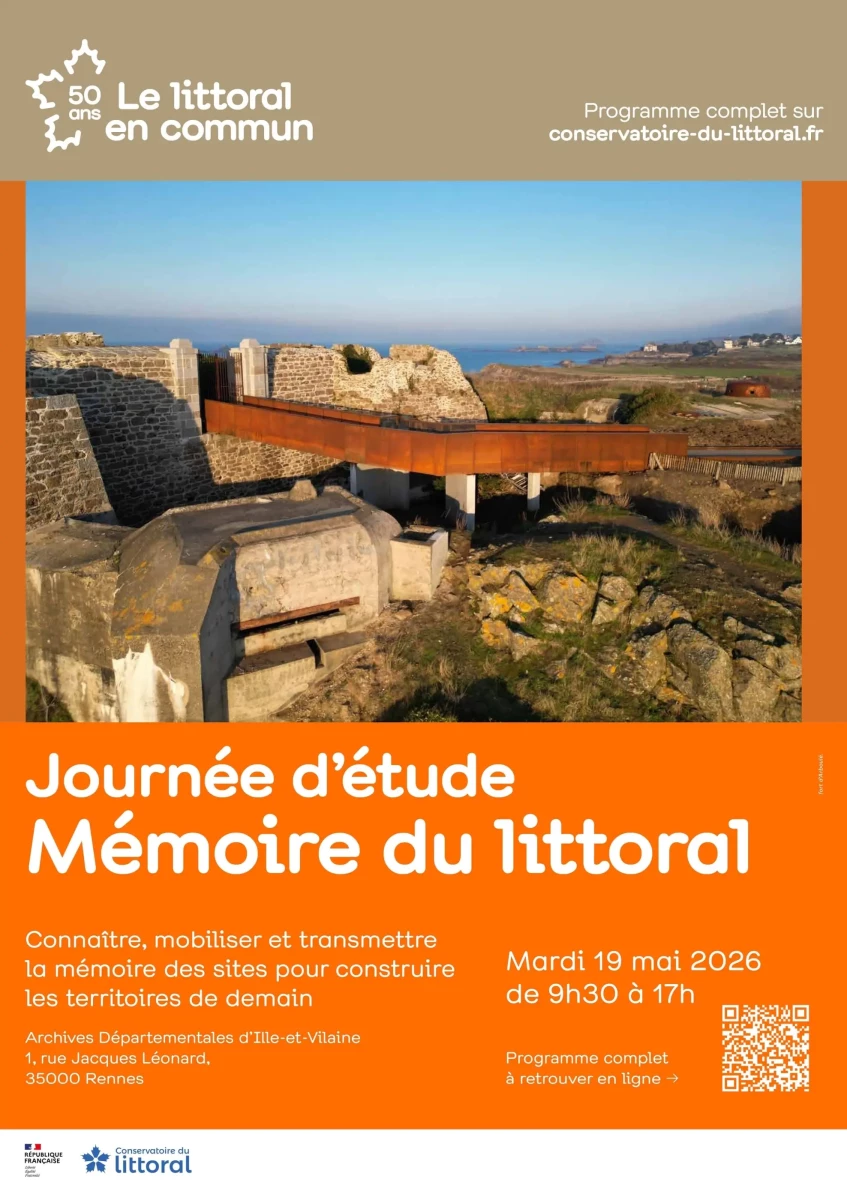
Study day from 9:30 a.m. to 5:00 p.m. at the Ille-et-Vilaine Departmental Archives in Rennes
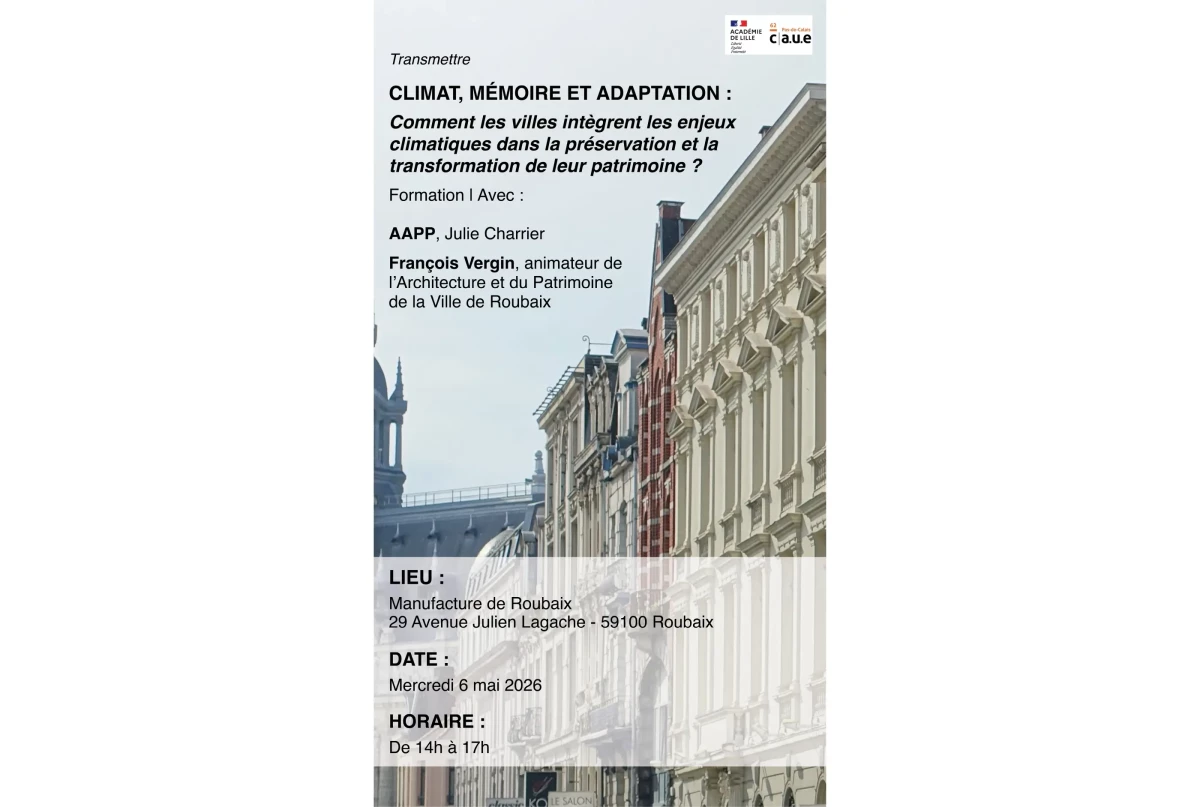
Julie Charrier, a heritage architect and project manager at the Atelier d'Architecture Philippe Prost, is offering this training course to teachers from the Lille Academy, organized by the Regional Academic Delegation for Arts and Cultural Education (DRAEAC) and the CAUEs of the Nord and Pas-de-Calais departments. The course features the participation of François Vergin, the City of Roubaix’s Architecture and Heritage coordinator.
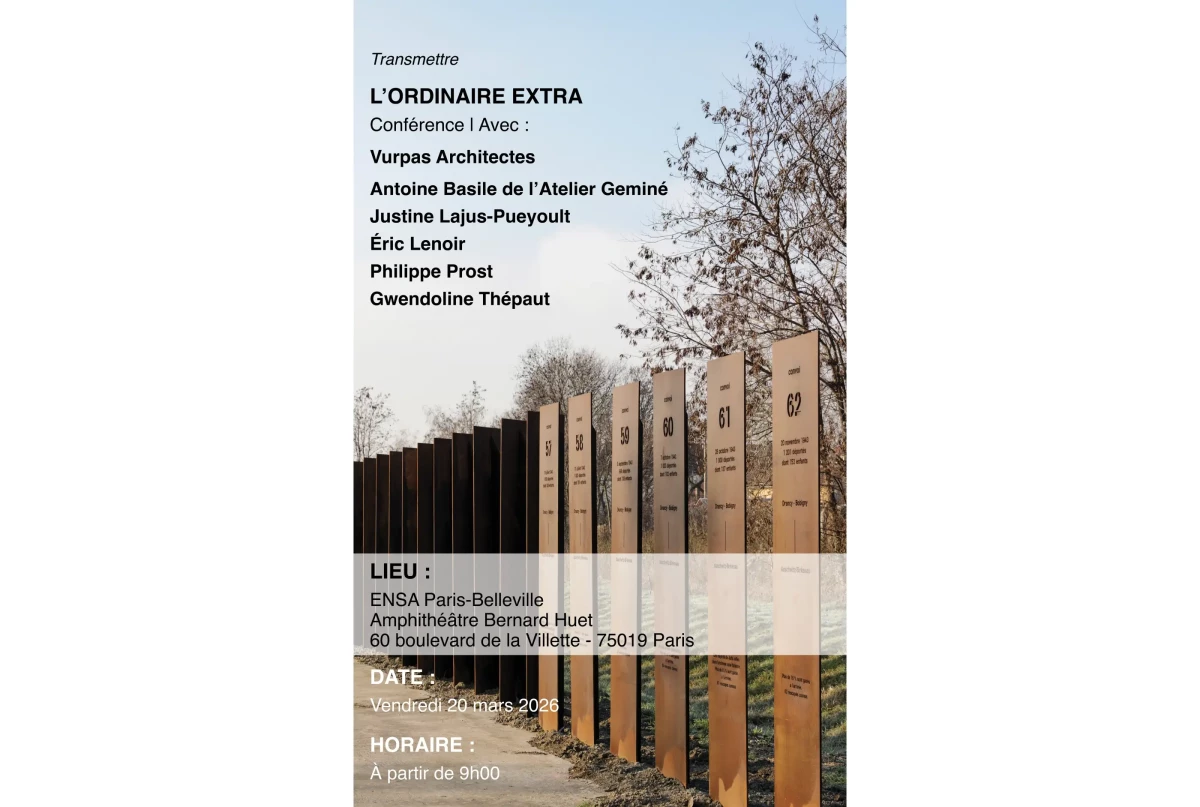
This conference day, organized by the association Architecture Patrimoine et Continuité and Ensa-PB, features presentations on the professional practices of architects, landscape architects, heritage architects, and Chief Architects of Historical Monuments. These practices intersect to build a multidisciplinary approach dedicated to the "extraordinary ordinary."
Featuring contributions from Vurpas Architectes, Antoine Basile (Atelier Gminé), Justine Lajus-Pueyoult, Éric Lenoir, Philippe Prost, and Gwendoline Thépaut.
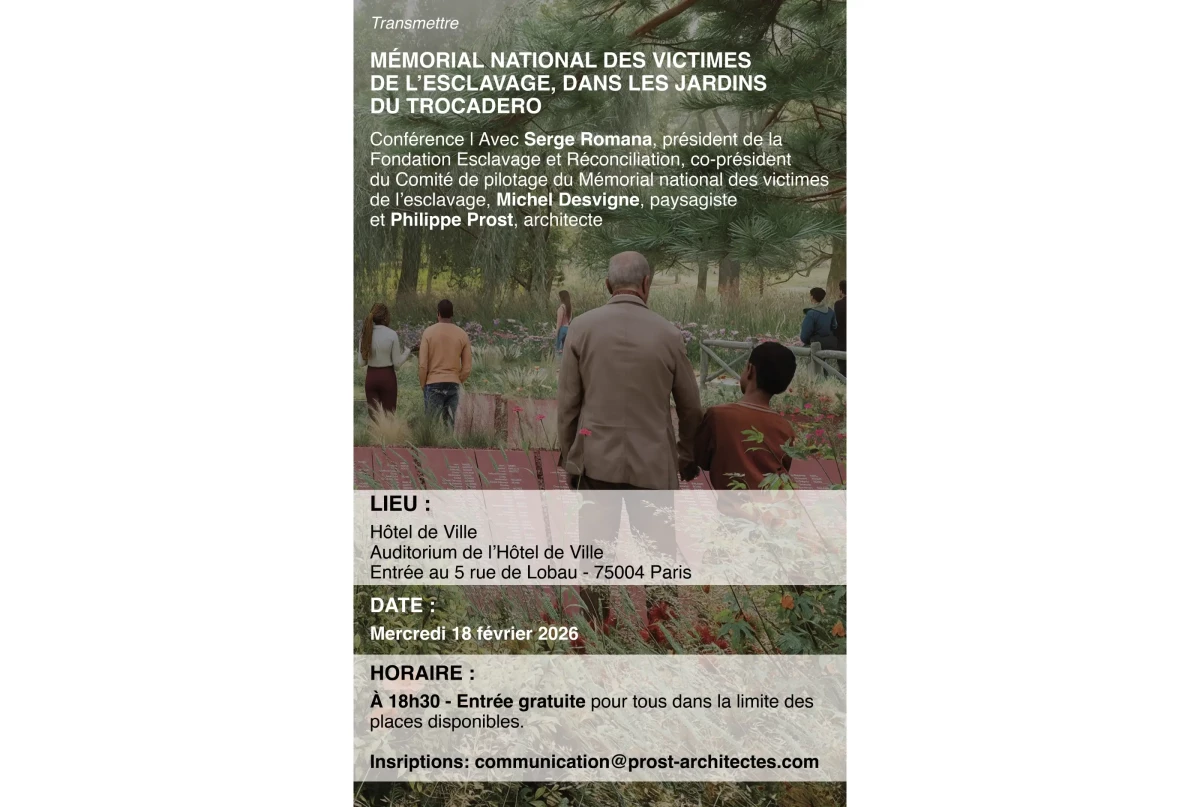
Featuring contributions from Serge Romana, President of the Slavery and Reconciliation Foundation and co-chair of the Steering Committee for the Memorial to the Victims of Slavery; Carla Greco; landscape architect Michel Desvigne; graphic designer Malte Martin; and architect Philippe Prost.
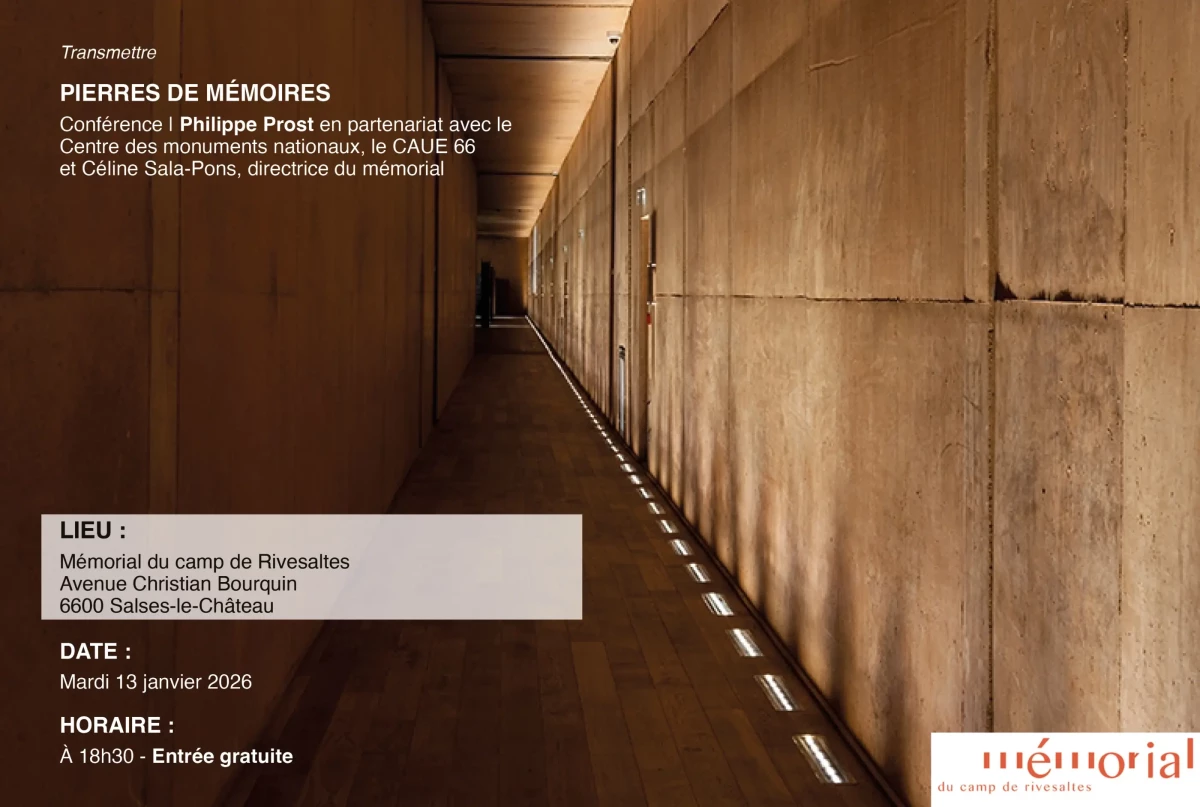
Presentation by Philippe Prost as part of the "Pierres de Mémoires" (Stones of Memory) event.
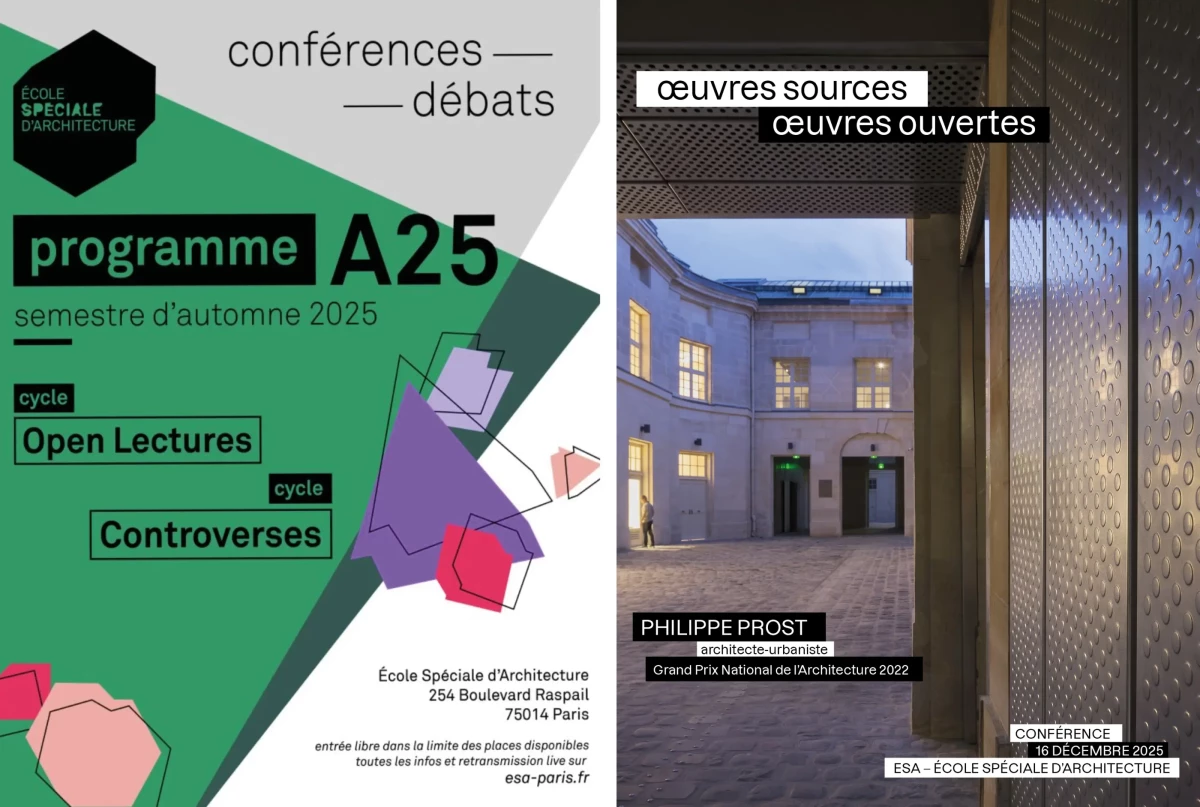
ESA Semester’s Featured Guest – Special Lecture: Source Work, Open Work
Transformation remains an act of faith in the future. It offers the possibility of creating unique architectural, urban, and landscape designs by drawing upon a specific substrate, the tangible and intangible memory of a place, which forms the very essence of a site’s renewal. It is a work that is simultaneously unique and open: the product of successive creators, constantly revisited through use.
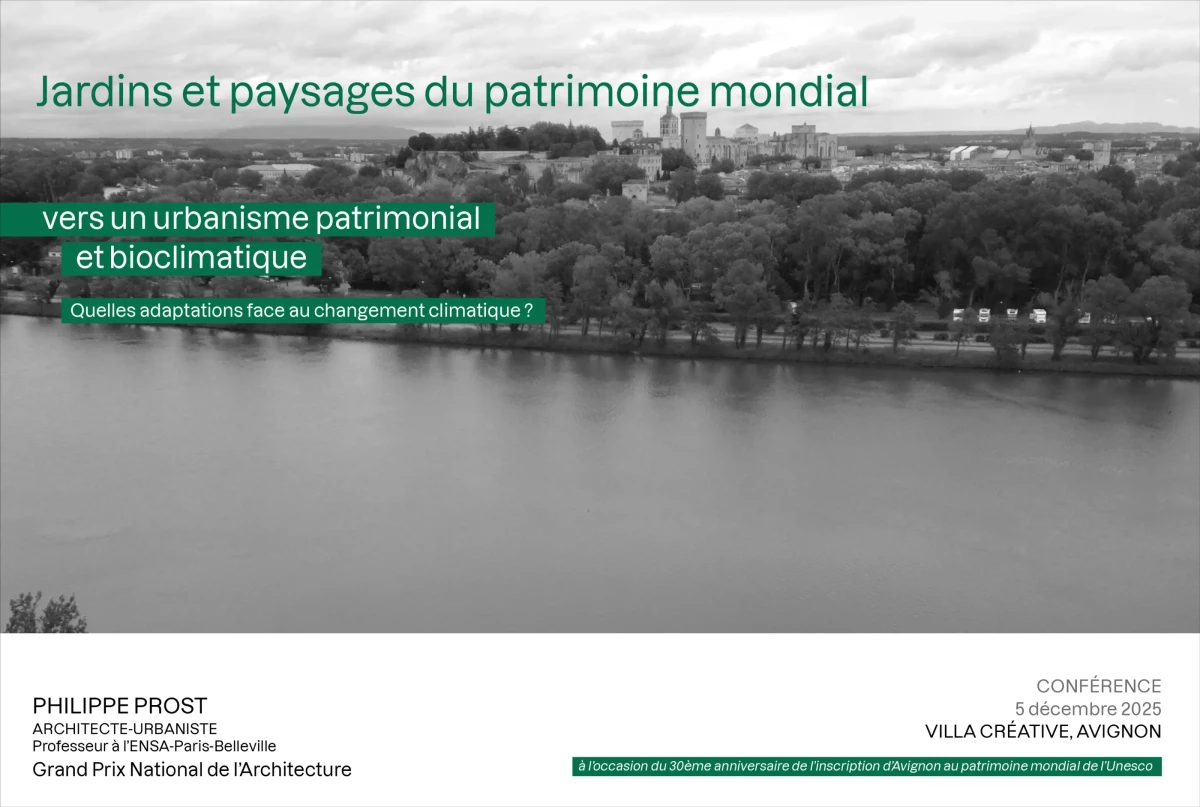
This symposium examines the connections between gardens, landscapes, and territories within the current context of climate change and environmental transition, drawing on the combined perspectives of researchers and landscape heritage professionals from France and Europe. It serves as the introductory conference for the 30th anniversary of the inscription of Avignon’s historic center on the UNESCO World Heritage List.
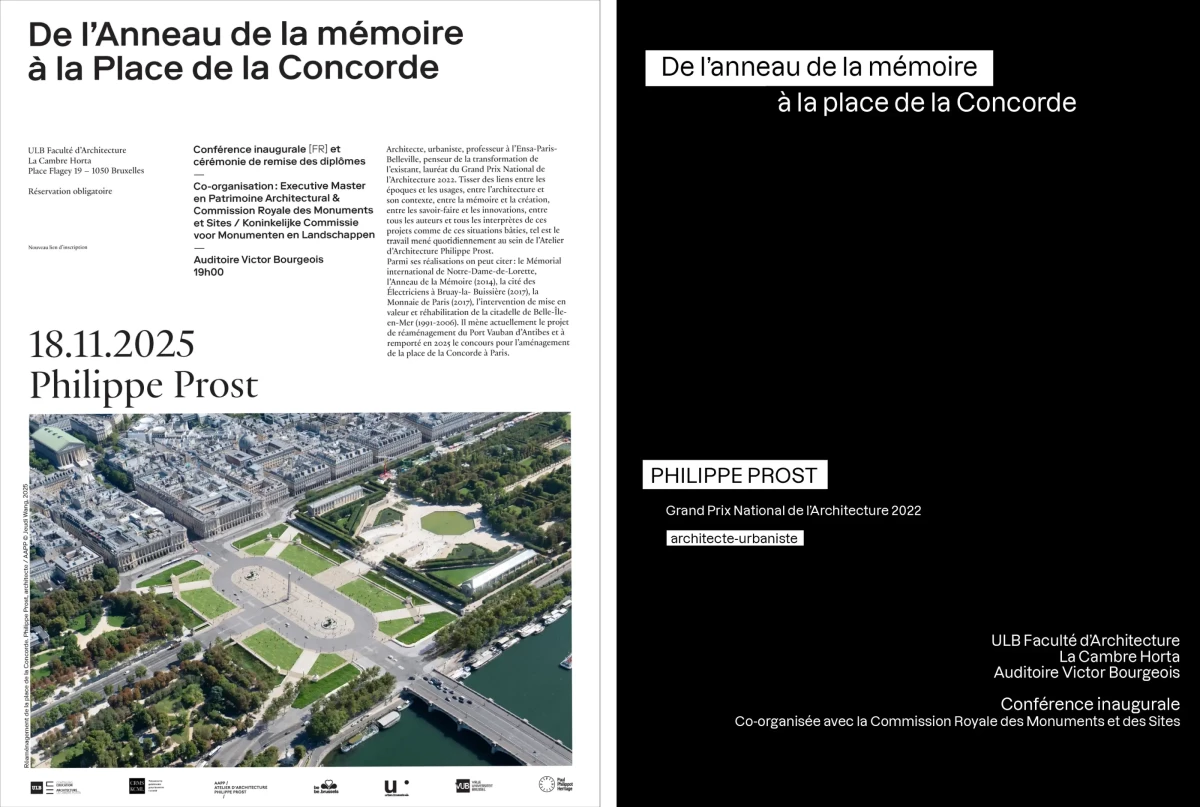
Inaugural conference by Philippe Prost and graduation ceremony for the Executive Master in Architectural Heritage, organized by the Royal Commission on Monuments and Sites of the Brussels-Capital Region and the Faculty of Architecture at the Université Libre de Bruxelles.
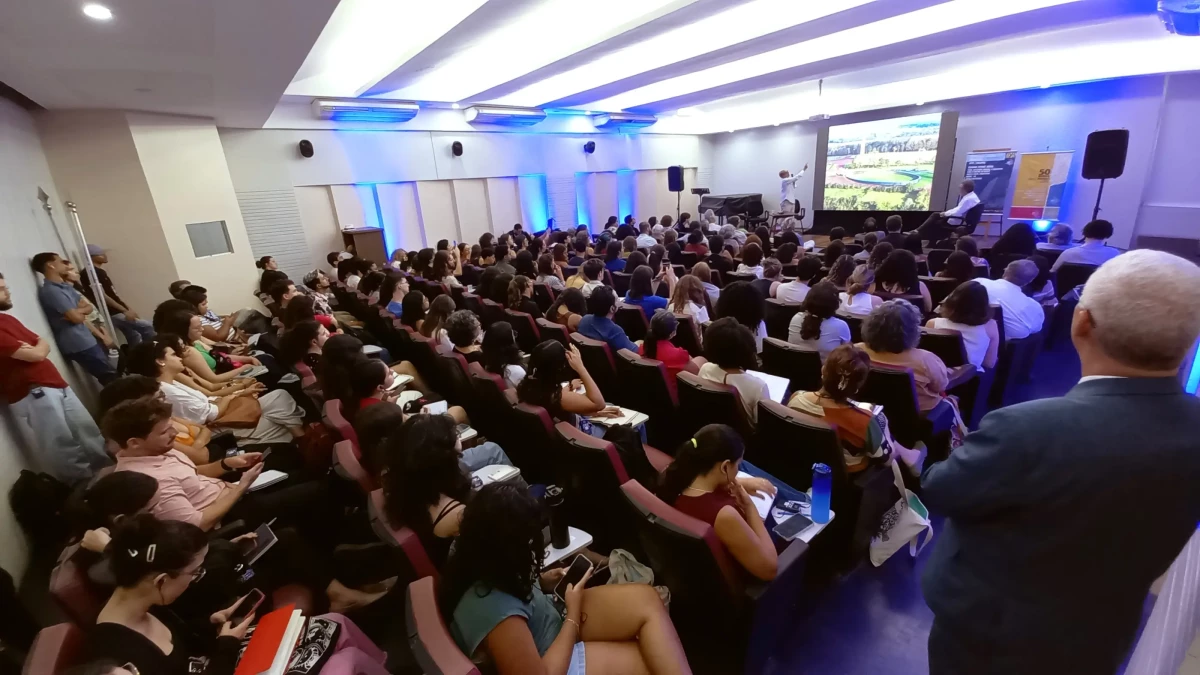
Workshop and conference

Workshop et conférence
European Heritage Days. Philippe Prost, accompanied by his team Julie Charrier, Jean-Pierre Serna, and archaeologist William Van Andringa (Director of Studies at the EPHE), participated in a public meeting regarding the City of Avignon’s Preservation and Enhancement Plan (PSMV). He delivered a lecture on the La Balance district, tracing the history of a neighborhood central to Avignon’s urban development.
European heritage days. Conference by Philippe Prost at the Notre-Dame-de-Lorette International 14-18 Memorial.
11th Meeting of the Permanent International Conference: the architectural work of Le Corbusier, an outstanding contribution to the modern movement. Philippe Prost, president of the Le Corbusier Foundation.
Launch of the "Creating Third Places in Heritage Buildings" guide. How can third places be created while addressing the challenges of heritage preservation, restoration, and rehabilitation? The necessity of preliminary assessments. Featuring: Philippe Prost (winner of the 2022 Grand Prix National de l’Architecture), Solenne Blondet (State Architect and Urban Planner, and Historic Monuments Conservator at the CMN), and Charlotte Duvernoy (heritage architect).
Inaugural conference : a dialogue between Philippe Prost, architect and winner of the 2022 Grand Prix de l’Architecture, and Joëlle Zask, philosopher and academic.
National Housing and Urban Planning Conference. Territorial challenges: dynamism, sobriety, and resilience, the equation for the future. Perspectives from Gilles Perraudin and Philippe Prost, insights from the two most recent winners of the Grand Prix National de l’Architecture (2024 and 2022) on the theme "Towards low-impact, resilient territories."
Round table in memory of Françoise Choay, organized by CAPA and the Académie d'Architecture, featuring Olivier Mongin, Michel Paoli, Philippe Prost, François Loyer, and Benjamin Mouton.
An evening in honor of Antoine Picon, centering on themes close to his heart: technology, the city, and nature. A panel of scholars and architects, Henri Bava, Denis Bocquet, Martine Drozdz, Valérie Nègre, Philippe Prost, and Julien Tanant, took the floor.
As part of the "Sacred Places" (Lieux sacrés) exhibition, the Pavillon de l'Arsenal is organizing an off-site event in the form of a major conversation featuring: Meriem Chabani, architect and urban planner (New South); Mathieu Lours, architectural historian and curator of the Pavillon de l'Arsenal’s "Sacred Places" exhibition; Emma Vilarem, Director of [S]CITY and PhD in cognitive neuroscience; and Philippe Prost, architect and urban planner (AAPP / Atelier d'architecture Philippe Prost). Sacred architecture is a fundamental element in the birth and foundation of cities. How does it fit into the contemporary urban landscape? Do we still need the sacred at the heart of our cities? How do sacred places, whether religious or secular, or sites of memory, still manage to connect us?
The exhibition dedicated to the Atelier d’architecture Philippe Prost (AAPP), organized by the Cité de l’architecture et du patrimoine with the support of the Ministry of Culture, invites us to explore the journey of the firm, which was awarded the 2022 Grand Prix National de l’Architecture for its body of work.
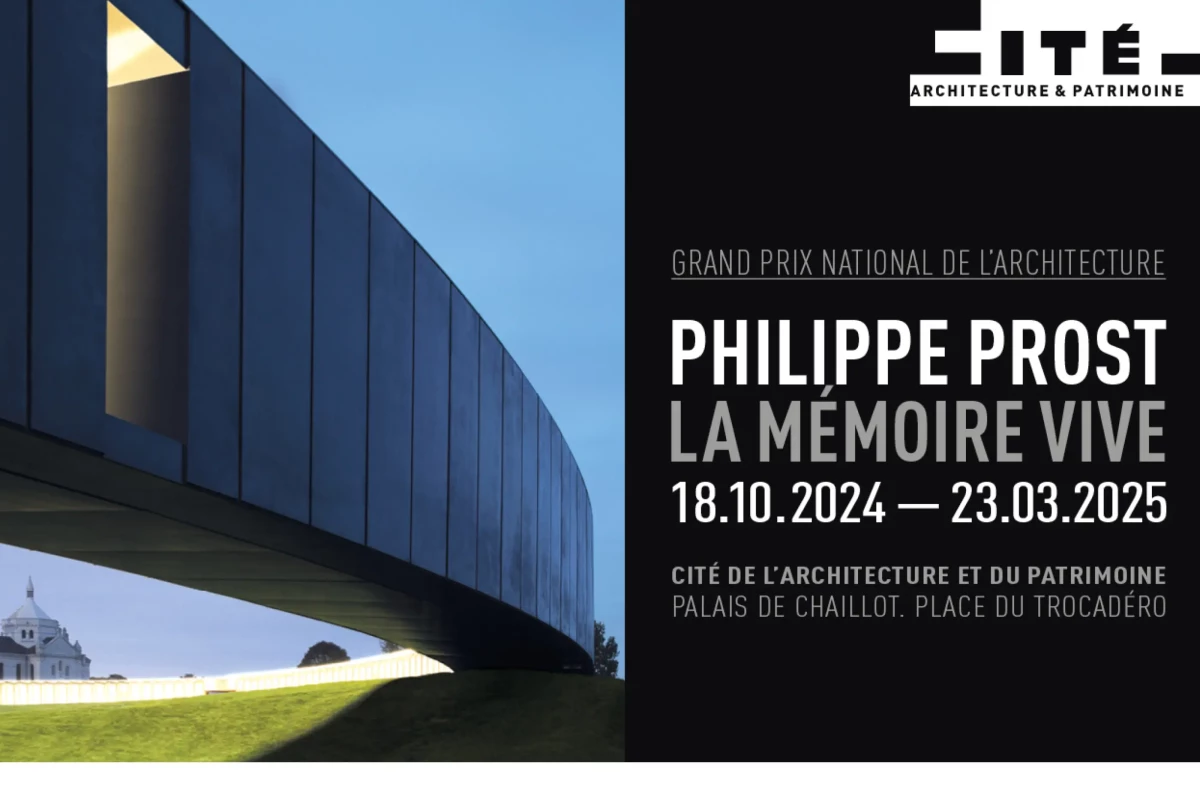
As part of the 2023 Architects' Congress, Philippe Prost addresses the theme of architectural longevity in a lecture titled "Longevity as an Ambition," structured in three parts: the model of military architecture, the lessons of heritage, and an ambition for the architecture of today and tomorrow. He posits that the 21st century, barely 23 years old, could, despite the looming perils and threats awaiting it, paradoxically become a new golden age of architecture, in which architects have a fundamental role to play, acting much like an avant-garde.
As part of the events marking MUCEM’s 10th anniversary, Philippe Prost shares insights from his professional practice. Over the years, he has come to view architecture as a work with multiple, successive authors, and, more broadly, as an "open work" in the sense Umberto Eco used the term regarding the arts and sciences: a work open to being inhabited, transformed, interpreted, and transfigured by both human beings and the living world. This concept allows us to approach territory, the city, and architecture as collaborative creations, shaped by designers, builders, and users alike, that are constantly being reinterpreted and are always in a state of becoming. Today, however, this holistic view is threatened by increasing specialization that drives wedges between contemporary and historic architecture, between interior design and architecture itself, and, on a broader scale, between architecture and the city, or between design and construction. Architecture serves the public interest; it shapes the living environment for everyone.
Terracotta, a perpetual source of architectural inspiration, is the theme of the 9th edition of the Rendez-vous de la Matière + fair(e) event. From the Southwest to Burgundy, and from Provence to the Grand Est and the North, terracotta has shaped building traditions just as it now inspires many architects, serving as a subtle echo of this deep, shared history. Bricks and tiles evoke heritage while constantly reinventing themselves, offering a soft, modern materiality capable of taking on a multitude of forms. Environmental footprint, local resources, and thermal performance are among the topics to be addressed by a selection of architects drawn to these materials. Speakers : Olivier Dupont, Deputy Managing Director, Centre Technique de Matériaux Naturels de Construction; Philippe Prost, Architect and Urban Planner, Atelier d’Architecture Philippe Prost; Charles-Henri Tachon, Architect, Agence Charles-Henri Tachon, architecture & paysage; Samuel Delmas, Architect, a+ Samuel Delmas Architectures.
As part of the "La mémoire en œuvre" (Memory in the Making) series, the Architecture Archives Center is organizing a roundtable discussion on the Butte-Rouge garden city in Châtenay-Malabry (Hauts-de-Seine). Butte-Rouge is exceptional in many respects : for its unique site, the ambition of its designers, its scale, and its phased construction, taking place during a pivotal era ("when social housing was pink") that balanced fidelity to the specific operational methods of the garden-city utopia with a foreshadowing of new mass social housing developments, as François Laisney noted in a 1974 AMC magazine feature on the project. Marc Sirvin and his fellow panelists will explore aspects of the site's history, the qualities of the architecture-landscape continuum it establishes, and the crucial questions surrounding the future of this major project, both as a living community and as a site of memory that remains a work in progress. Roundtable participants : Jean-Marc Bichat (architect, Agence Germe & JAM); Bernadette Blanchon (lecturer-researcher, ENSP Versailles); Philippe Prost (architect, 2022 Grand Prix National de l'Architecture, Atelier d'architecture Philippe Prost); Marc Sirvin (architect, HMONP Program Director, ENSA Versailles); and François Laisney (architect).
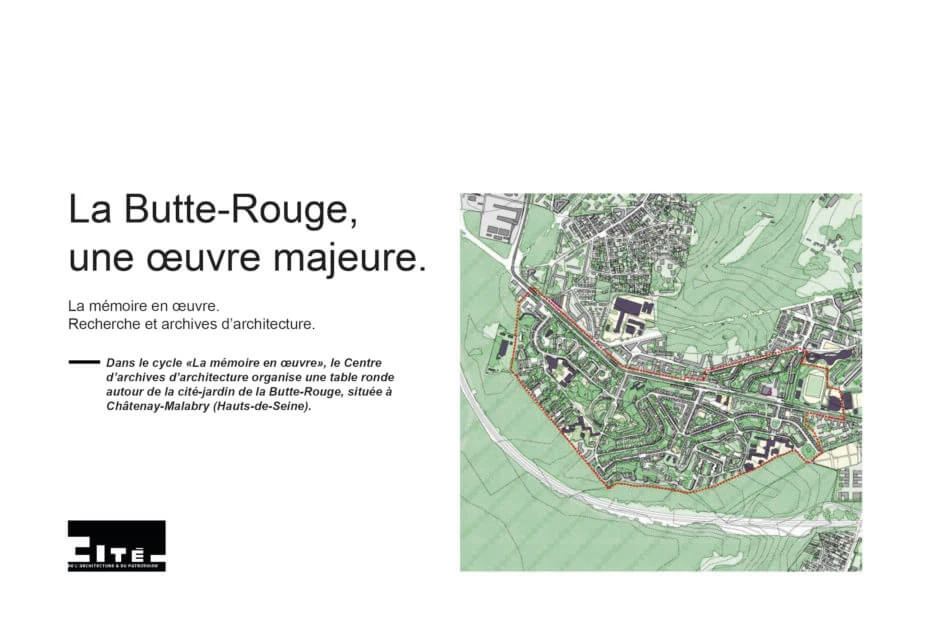
As part of a unique partnership between the École du Louvre and the Cité de l'architecture et du patrimoine, Philippe Prost delivered the inaugural lecture "What Is Architecture? Learning to Live." This served as the introduction to a series of 36 lectures on the history of architecture, taught by leading specialists, architects, curators, academics, and art historians, designed to explore how humanity has devised architectural solutions in response to societal changes.
As part of the CILAC Strasbourg Industrial Heritage weekend, Philippe Prost is taking part in a guided tour of the Tobacco Factory alongside Eric Hartweg and Paul Smith. Built between 1849 and 1852 based on designs by Eugène Rolland, the factory served as the prototype for eighteen other French facilities of the same model. Reflecting the importance of tobacco cultivation in Alsace, the complex is organized around a square central courtyard. It closed permanently in 2010. Acquired by the municipality in 2015, the site underwent a redevelopment program incorporating several functions: a university hub, an expansion of the Haute École des Arts du Rhin (Higher School of Arts of the Rhine), and a "People Hostel" hotel.
The CAUE of Haute-Savoie is organizing a lecture series titled La fabrique urbaine par le sol (Shaping the City through the Ground) : "The ground we inherit is the product of a long process of shaping. Every location possesses its own unique riches. At every site, it serves as the foundation that human societies leverage to erect the structures essential to their lives and interactions. The ground we inherit, and the buildings upon it, constitute the fertile material of our current society, with which we must cultivate our destiny. Philippe Prost, a heritage architect, member of the Academy of Architecture, and winner of the 2022 Grand Prix National de l’Architecture, is one of those who eagerly draw upon this heritage, harnessing it to meet the needs of his contemporaries. His acclaimed body of work demonstrates a commitment to considering, understanding, and ultimately 'transforming reality to change life.' He rejects the conventional dichotomy between heritage restoration and architectural creation, asserting instead that intervening in existing structures is a deeply creative act, one that aligns with the challenges of our time and calls upon the full scope of an architect's expertise. In Évian-les-Bains, where he is redesigning the casino, he shares the depth of his experience and invites us to take a broader perspective on the qualities of the ground we have inherited.
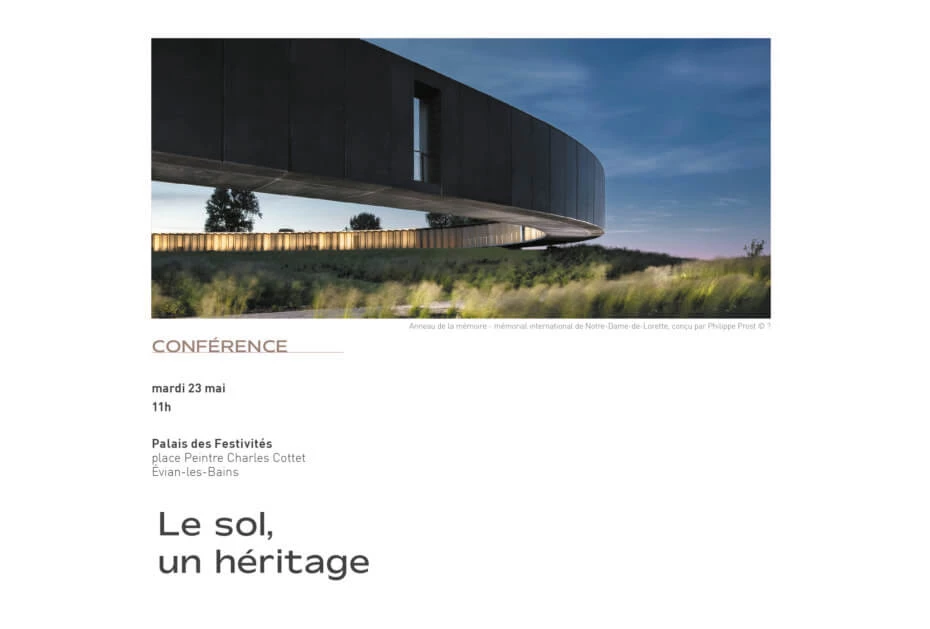
"Towards a Unified and Indivisible Architecture": A conference held during the 18th Venice Biennale featuring Philippe Prost (recipient of the Grand Prix National de l'Architecture) and Benjamin Cros, Alessandro Baiguera, and François Lis (winners of the 2020 Albums des jeunes architectes et paysagistes). In today’s world, architecture faces the threat of fragmentation, a tragic splintering driven by ever-increasing specialization that divorces contemporary architecture from historical architecture, interior design from architecture itself, and, on a broader scale, architecture from the city or the design process from construction. In response to this ongoing fragmentation of skills, roles, and scopes of practice, Philippe Prost advocates for an architecture that is unified and indivisible. This political and republican metaphor reflects the fact that architecture serves the public interest and shapes everyone’s living environment; when interventions are endlessly fragmented, architecture loses its coherence and its soul, ultimately becoming nothing more than a consumer product like any other. Text by Xavier Clarke de Dromantin.
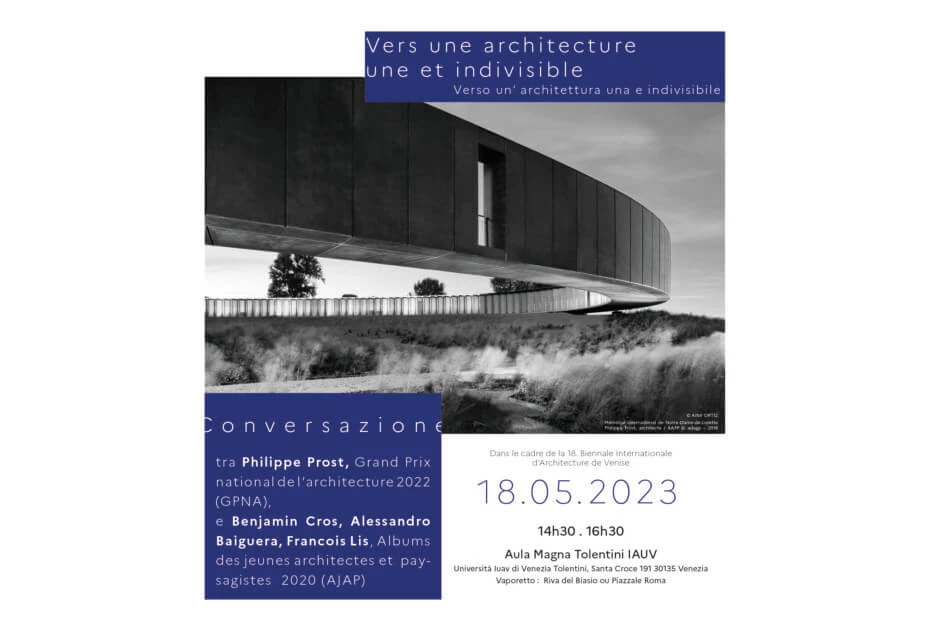
The Nice Côte d’Azur Chamber of Commerce and Industry is organizing an architectural conference featuring Corinne Vezzoni and Philippe Prost. Winners of the 2022 Grand Prix National de l'Architecture, these architects are behind major projects in the Mediterranean region, notably the Campus Sud des Métiers (Corinne Vezzoni & Associés) and the redevelopment of the Vauban and Gallice ports (Atelier d'Architecture Philippe Prost), both commissioned by the CCI Nice Côte d’Azur and its subsidiaries. For the first time, the two architects will come together at the Campus Sud des Métiers for a discussion titled "The Mediterranean: An Architectural Perspective." They will share their views and engage with the audience on architectural and societal issues, such as climate, materials, land-use efficiency, and the economical use of resources.
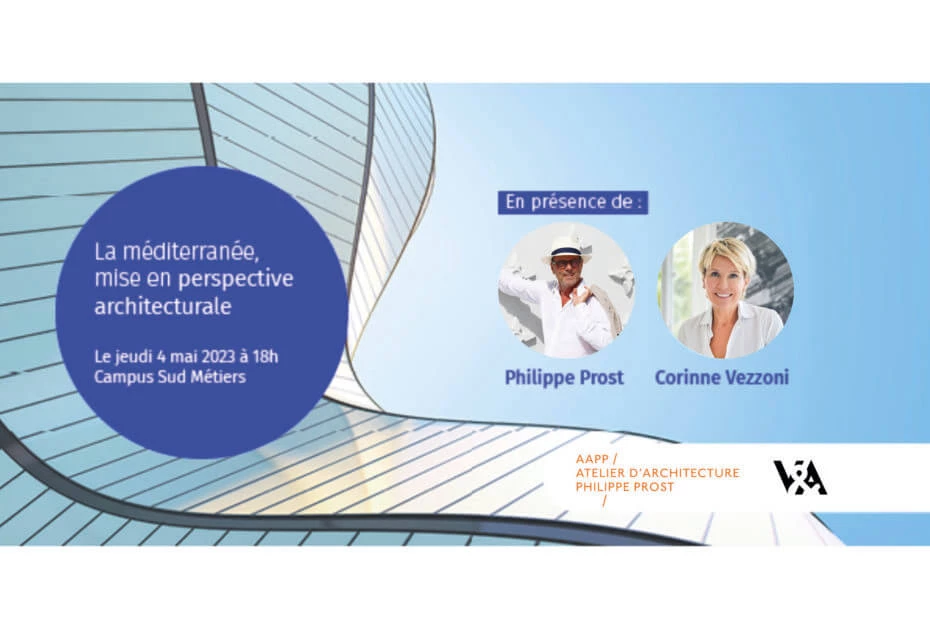
As part of the "Rendez-vous du CAUE 93" series, the program offers public tours of architectural, urban, and landscape projects or active construction sites, as well as meetings with professionals, lectures and debates, and exhibition visits. In Bobigny, Philippe Prost presents the new visitor pavilion for the site of the former deportation railway station used during World War II. The building serves as both a new urban frontage for the site and the starting point for an immersive, gradual journey toward the heart of this place of remembrance.

The fifth edition of Chantiers communs in Normandy showcases the wealth of ideas, initiatives, and actions driving local residents as they explore ways to "re-inhabit" the region. From March to April, through more than 70 events, Chantiers communs invites everyone, children, students, elected officials, local stakeholders, and professionals, to experience the territory firsthand, connect with one another, and discuss future challenges, all with the aim of collectively rethinking and transforming living environments across Normandy. As part of the launch event for the Caen Castle project, Philippe Prost will speak about his work, which bridges memory and creation, focusing on the site's enhancement for tourism, its restoration, and its development in terms of heritage, culture, and landscape.
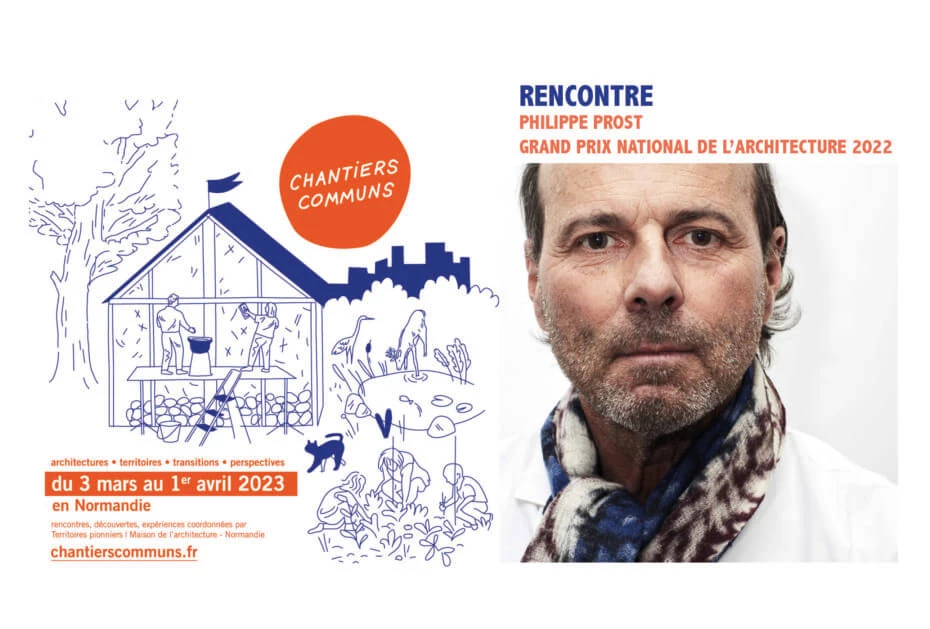
Architecture is the art of transforming reality, and, beyond that, the world, to make room for life. Weaving connections between space and time, between sites and eras : this is how I conceive the architect’s role, just as I view what already exists as both a foundational work and an open one. Through three selected examples, I aim to demonstrate how the nesting of scales corresponds to a succession of temporalities in a process of fruitful iteration. Architecture is thus a language, with letters to form words and grammar to form sentences, a language that is constantly renewed yet remains immutable.
Today, just as in the past, in the wake of war, destruction, and death, the questions that arise remain the same, consistently presenting a series of alternatives: preserving what can be saved versus starting with a clean slate; repairing versus restoring; restoring versus rebuilding, all with the question of memory, both tangible and intangible, at the core. Should even a single historical trace be preserved, or is it better to erase it? Time, specifically the temporal distance from the event, plays a crucial role in decision-making, as do one’s status as victor or vanquished, or position as victim or perpetrator. Turning the page may be an instinctive initial reaction, a moment of forgetting, or more precisely, a desire to forget. Yet, sooner or later, a second phase inevitably follows: the time for memory, bringing with it a quest to explain the facts and address the questions they raise. Whether regarding memory preserved or memory reclaimed, architecture has always been, from the dawn of humanity to the present day, the sole guarantee of that memory’s endurance, transmission, and permanence.
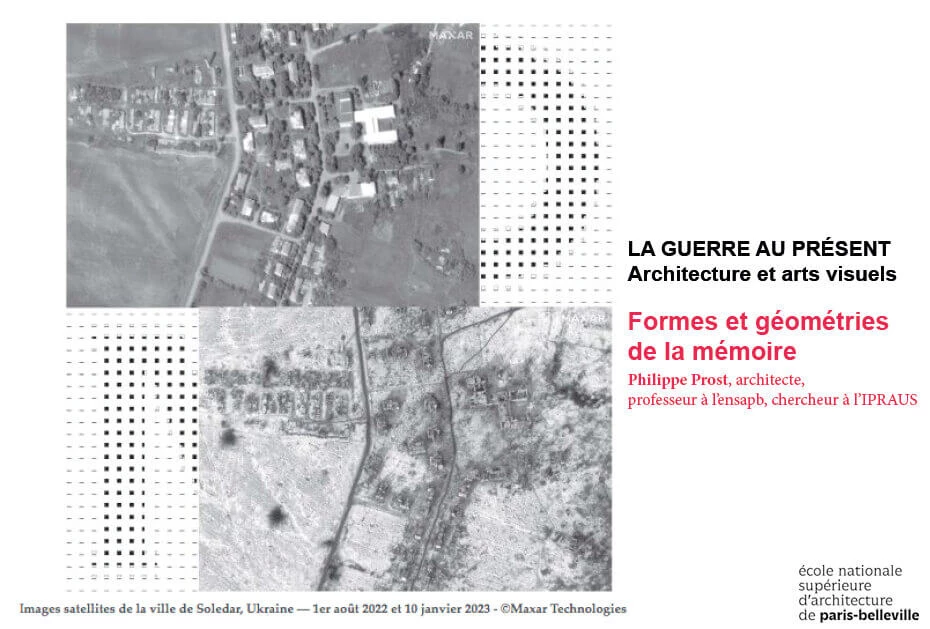
The ANTARIUS Encounters, featuring Philippe Prost, winner of the 2022 Grand Prix National de l'Architecture.
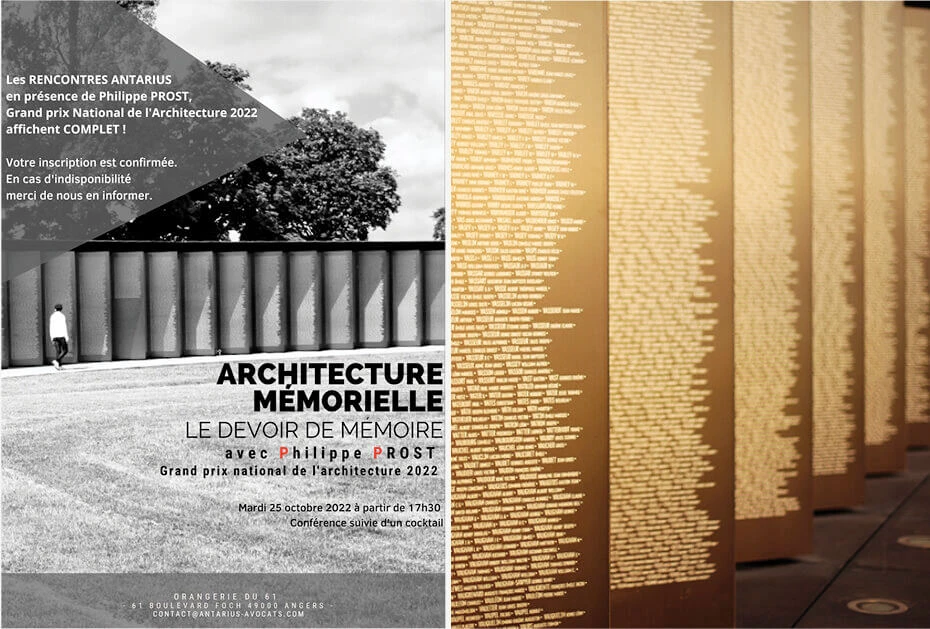
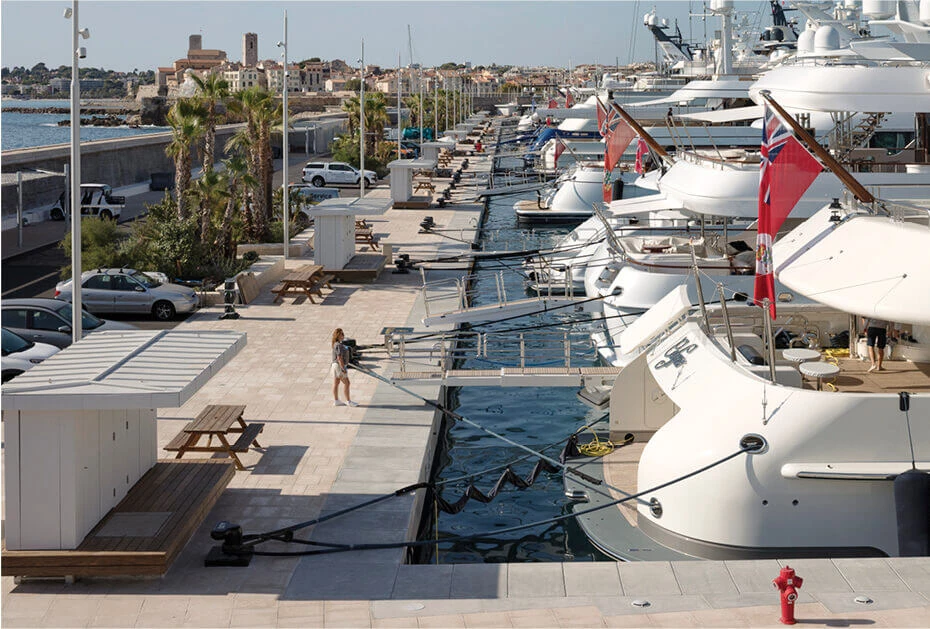
"Irrigations…" a roundtable discussion moderated by Clémentine Vidal-Naquet (University of Picardy), featuring Jean Rouaud (writer), Kris (graphic novelist), Henri Colomer (filmmaker), and Philippe Prost (architect of the Ring of Remembrance at Notre-Dame de Lorette). How has the history of the Great War inspired their work?
Tour of the Hospice Saint-Charles, a listed historic monument, led by Pierre-Yves Dumoulin, Mayor of Rosny-sur-Seine and President of CAUE 78. The tour will be followed by a lecture and discussion titled "Architecture, or the Art of Transforming Reality," presented by Philippe Prost, architect-urban planner and professor at ENSA Paris-Belleville.
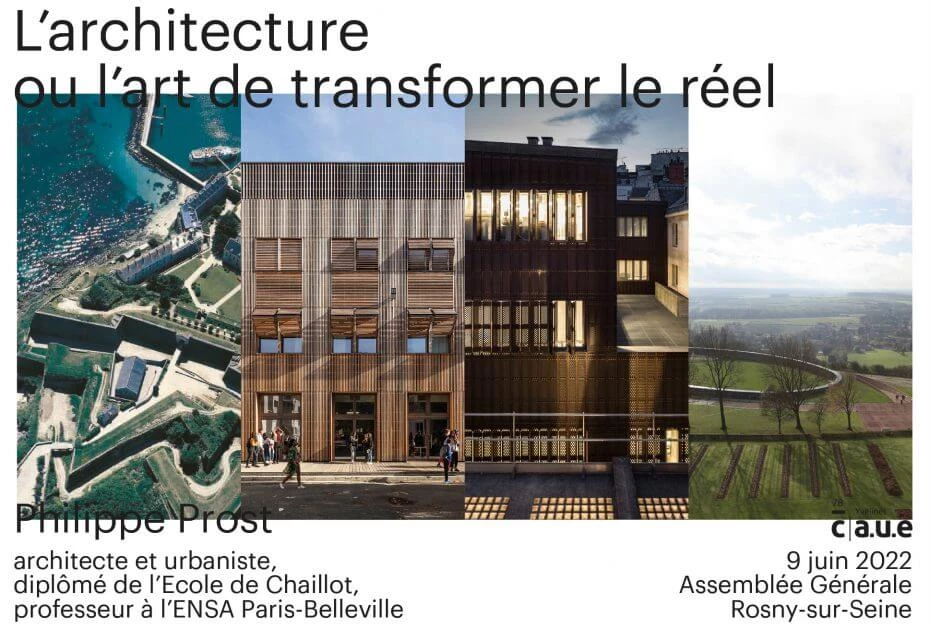
Categorized by the World Heritage Centre as a "living, evolving cultural landscape," the Mining Basin represents the "combined work of nature and man," and its development trajectory enables it to holistically reconcile the goals of sustainable development with heritage preservation. Since 2012, the inclusion of the Nord-Pas de Calais Mining Basin on the World Heritage List, and its integration into planning and development strategies, has accelerated the Basin's overall transition across environmental, cultural, economic, and social dimensions, thereby significantly boosting the territory's European and international profile. This trajectory-based approach makes it possible to map out a transition dynamic that begins with fundamental questions: Where do we come from? What are our initial resources? What human, urban, and social capital do we possess? What insights do mining neighborhoods, with their architectural and urban forms, as well as their history (marked by abrupt economic and social upheavals), offer regarding the contemporary challenges of this transition? Amidst the interplay of identity and stigma, what is the gap between how residents view these mining communities and how outsiders perceive them?
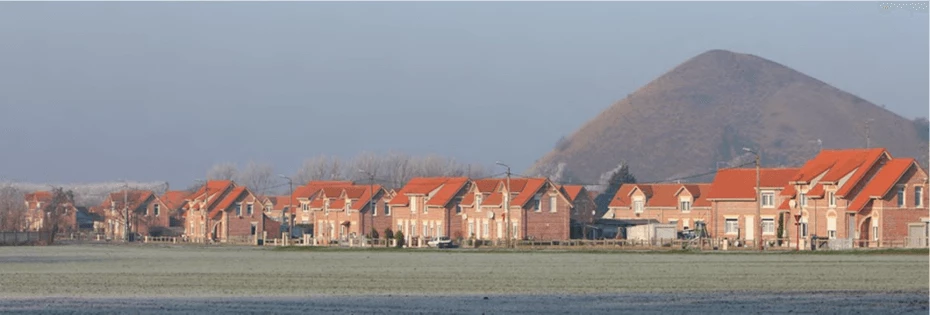
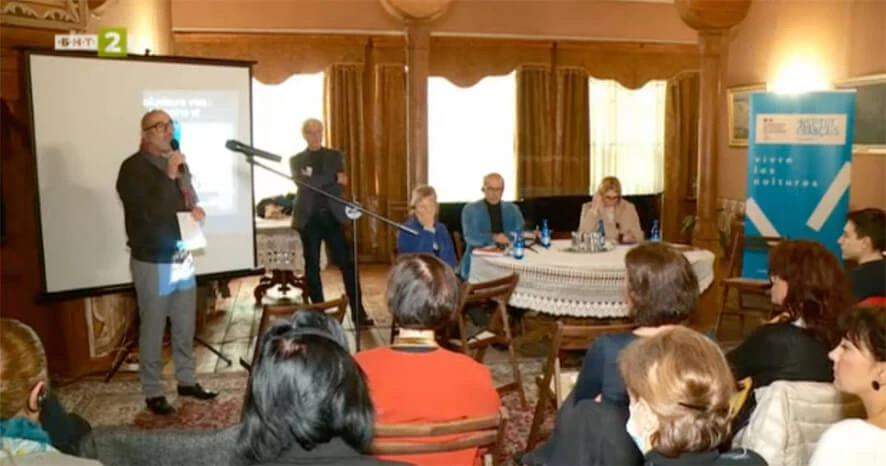
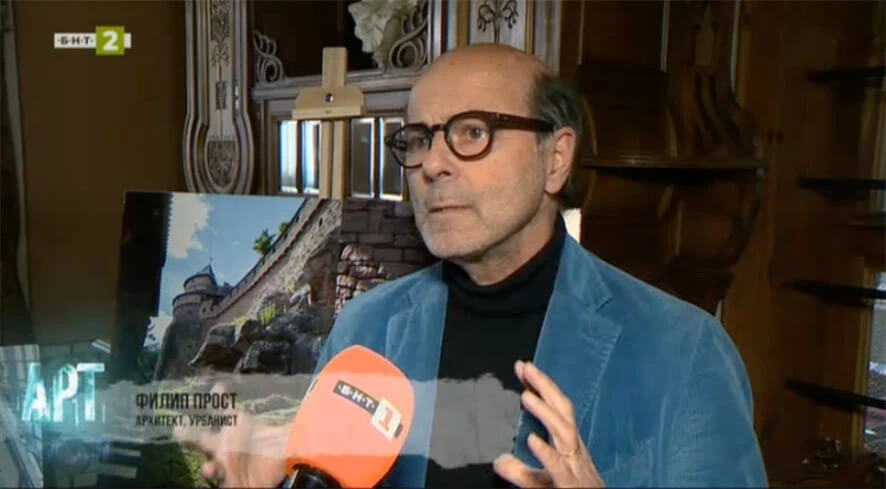
Tous pour l'architecture ! – 5th Biennale of the Network of Houses of Architecture. Conference by Philippe Prost and Myrto Vitart: Intersecting perspectives on the re-appropriation of existing structures.
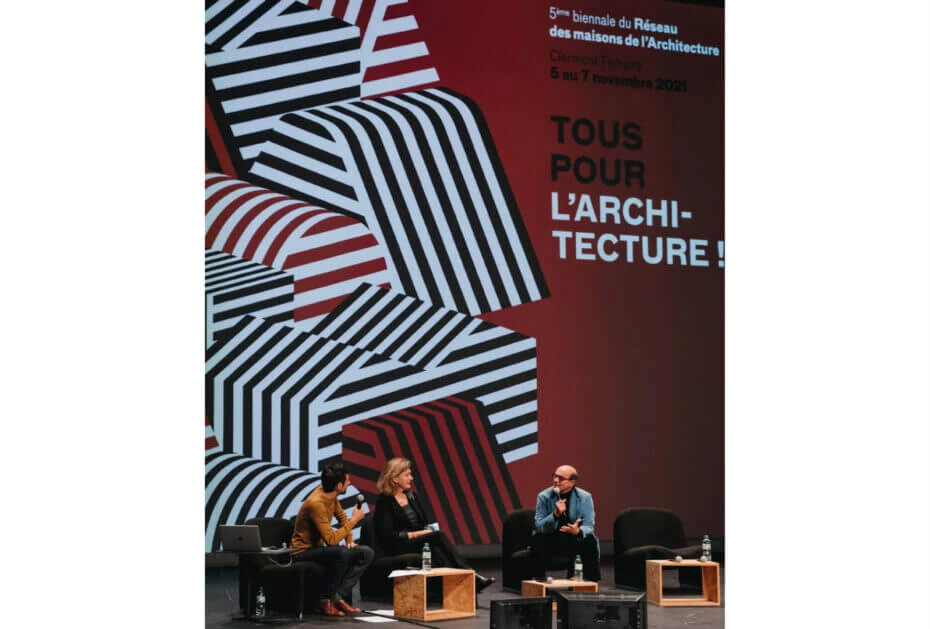
The Trophée Béton Pro aims to recognize exemplary concrete projects built in France over the past five years. The launch conference for the third edition of the Trophée Béton Pro, titled "Concrete Architecture as Heritage" takes place on Thursday, October 21, 2021. The event will feature architects Isabelle Buzzo, Philippe Prost, Jean-Philippe Spinelli, Charles-Henri Tachon, and Ingrid Taillandier. Organized by the associations Bétocib and Cimbéton under the patronage of the Ministry of Culture, this biennial award seeks to honor exemplary concrete projects constructed in France within the last five years.
Citizens' conference. Review of the citizens' conference held prior to launching the revision process aimed at adopting a bioclimatic local urban plan for the City of Paris.
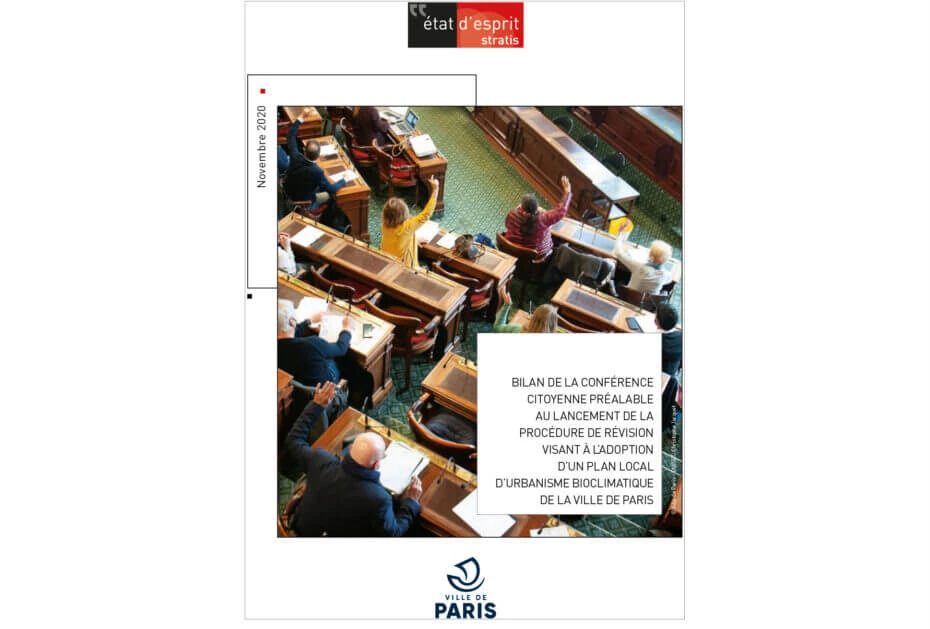
A tour of the Ajaccio Citadel with Philippe Prost, followed by a lecture at the Fesch Museum. Workshop: "Redevelopment of the Ajaccio Citadel." The aim is to foster fresh perspectives on the city, the Citadel, and their connections to the surrounding area, while highlighting the relationship with the existing structures. Recently acquired by the City of Ajaccio, the Citadel, formerly reserved for the Ministry of the Armed Forces, had previously been closed to the public. Certain buildings have held "Historic Monument" status since 2017. This acquisition enables the city to redevelop and revitalize the former military site by creating housing, public facilities, shops, and hotels. Spanning approximately 2.5 hectares, the site comprises fortifications, including moats, scarps, and counter-scarps—and various buildings of diverse character and significance; it has recently opened to the public following safety improvements. A range of artistic activities is currently underway, allowing the site to be explored and its potential tested.
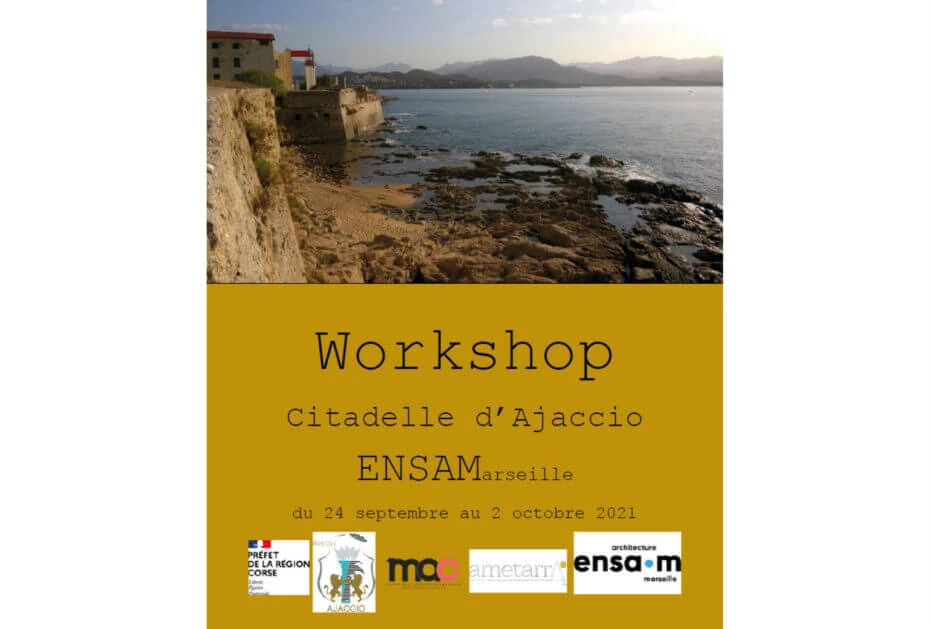
The "Acclimating Post-Mining Territories" Chair holds the "Architecture and Innovation" label from the Ministry of Culture and is coordinated by the Lille School of Architecture and Landscape (ENSAPL). It is led scientifically by Béatrice Mariolle (ENSAPL) and Daniela Poli (University of Florence), while its steering committee comprises the Mission Bassin Minier, the Regional Directorate of Cultural Affairs (DRAC) for the Hauts-de-France region, and Maisons-et-Cités.
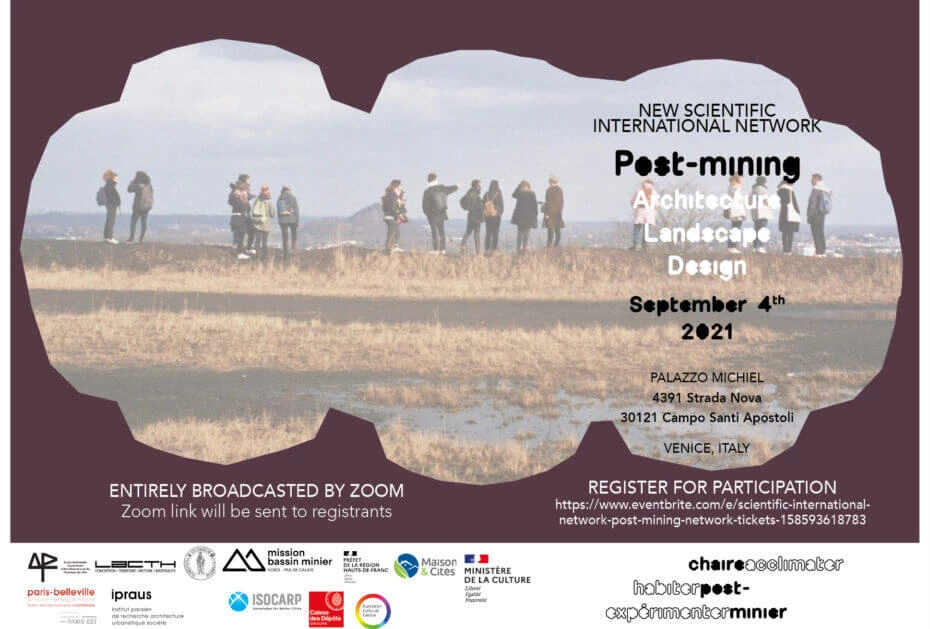
Living memory and open art project : Philippe Prost, architect and urban planner, professor at ENSA-Paris Belleville
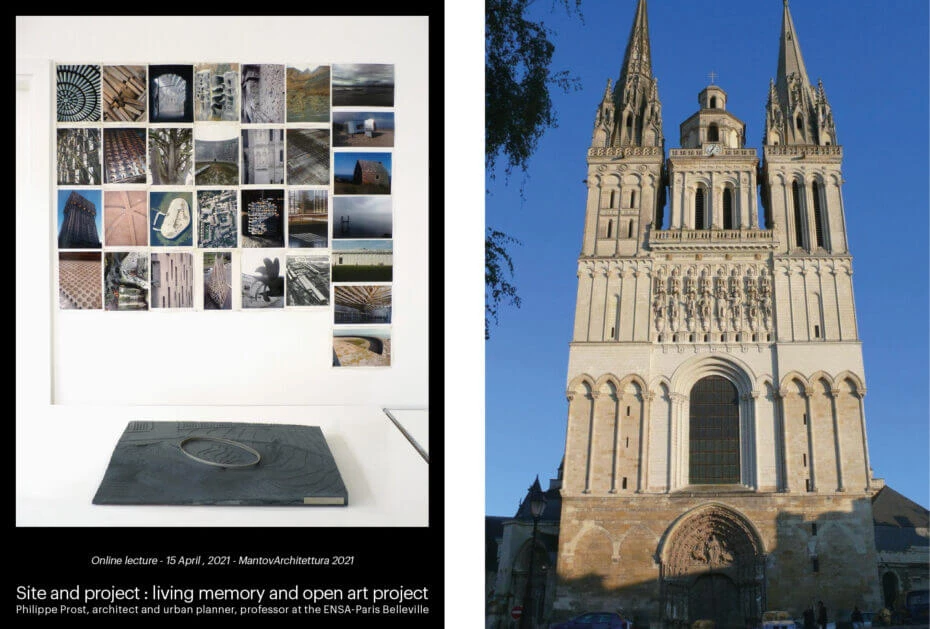
The importance of combining an anatomical and structural analysis of the building with historical, thermal, and usage studies to identify both the potential and the limitations of the transformation.
Heritage, Projects, and Tourism in the Mediterranean City. Theme 3 : Urban renewal is often characterized by an economic and social paradigm shift, what are the socio-spatial consequences for the existing city?
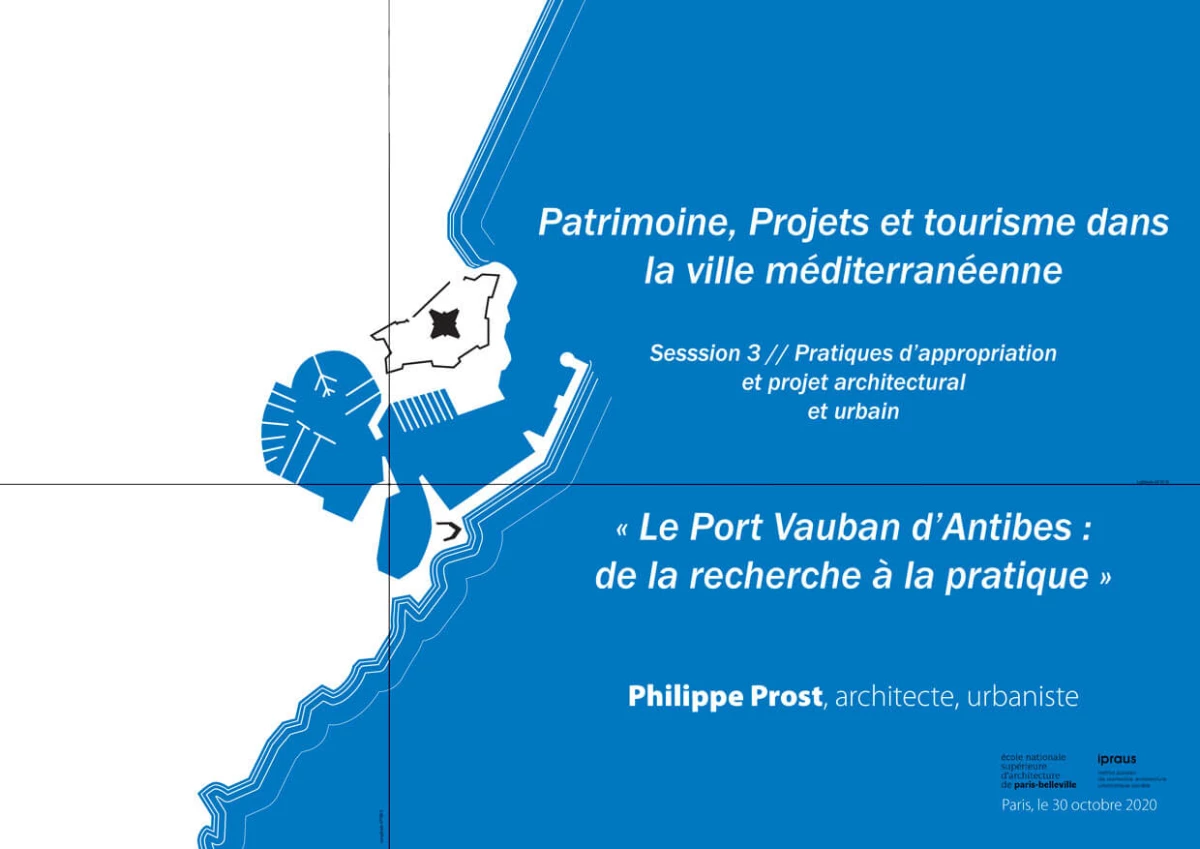
From the transformation of the Vauban Citadel on Belle-Île-en-Mer in 1991 to the redevelopment of Port Vauban in Antibes today, Philippe Prost has established himself as a specialist in military architecture and the transformation of spaces. An architect-urban planner, graduate of the École de Chaillot, professor at ENSA Paris-Belleville, and jury president for the Prix Architecture Espaces Bretagne, he will discuss a functional architecture rooted in the economy of means, free from concerns of style or taste. For him, this approach serves as a source of inspiration for designing contemporary architecture and accommodating new uses for these buildings, which are deeply anchored in their landscape and history.
Citizens' conference prior to the launch of the revision procedure aimed at the adoption of a local bioclimatic town planning plan for the city of Paris Citizens' conference on the PLU. Independent expert speakers: Philippe PROST, architect. Frédéric DELHOMMEAU - Housing and renovation director - Paris climate agency.
Transforming heritage into a driver of urban renewal, fostering cultural, landscape, economic, and social vitality, is the challenge embraced by many areas rich in experimentation and innovation, both in the Hauts-de-France region and beyond. What are the pathways to territorial renewal rooted in heritage and landscape, approaches that enhance the appeal and urban character of places, enrich the quality of use, intensify collective engagement, instill pride in residents, and draw back shoppers and tourists alike?
Since 2017, "The Village" event has brought together key decision-makers in Saint-Bertrand-de-Comminges (Haute-Garonne) to reflect on and discuss the future. The goal ? To shape a better, inclusive, and responsible future. Join us on August 28 and 29. Four years ago, the media outlet La Tribune launched "The Village." Each year, this gathering brings together decision-makers from diverse backgrounds at the medieval site of Saint-Bertrand with a shared, ambitious goal: to change the world! A forum for dialogue and discussion, "The Village" aims to foster solutions that pave the way for a future placing citizens at the heart of the issues.
To what distinctive spaces do cathedrals and great monuments, whose forms have long borne witness to a defining relationship with vast, unique landscapes, belong today ? What aspects of their significance should be preserved within our urban scales and planning territories so that they may continue to offer their landmarks and values to the populations wishing to share in them ? What challenges do these heritage sites face today when confronted with the imperatives of development and the recurring dialectic between tradition and modernity ?
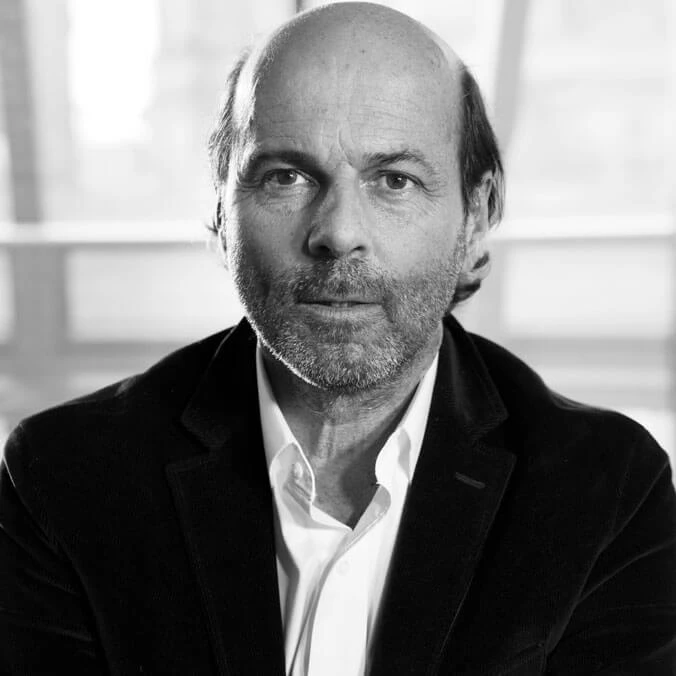
Philippe Prost’s portfolio includes notable projects such as the Lycée Poquelin in Saint-Germain-en-Laye (2018), the Monnaie de Paris (2017), and the Cité des Électriciens (2016) and the Ring of Memory (2014) in Pas-de-Calais. Although he frequently works within heritage contexts, Philippe Prost’s practice remains forward-looking, skillfully balancing the past, present, and future. The opening of Mr. Prost’s exhibition will follow at 6:00 p.m. in the Jean-Marie Roy Hall at the Université Laval School of Architecture (1 Côte de la Fabrique, Old Quebec). A presentation by the Université Laval School of Architecture, in collaboration with the Musée de la civilisation.
A dialogue between Bérénice Gaussuin and Philippe Prost, held as part of the "Grand Paris Dialogues" (Paris Grand Paris Seminar) at ENSA Paris-Val de Seine. What explains the deep significance of Notre-Dame Cathedral in the hearts of the French people ? What does it symbolize ? Amid the controversy surrounding the reconstruction of Notre-Dame, wouldn't it be illuminating to compare the project with the rebuilding of the spire at the Basilica of Saint-Denis? Beyond the specific case of Notre-Dame and its reconstruction, it is crucial to consider the role of history and heritage in the future of Greater Paris, particularly in the context of the Olympic Games. What meaning does heritage retain today in the face of the machinery driven by politicians and real estate development lobbies ?
MétaLmorphose
Dialogue on the Grand Paris
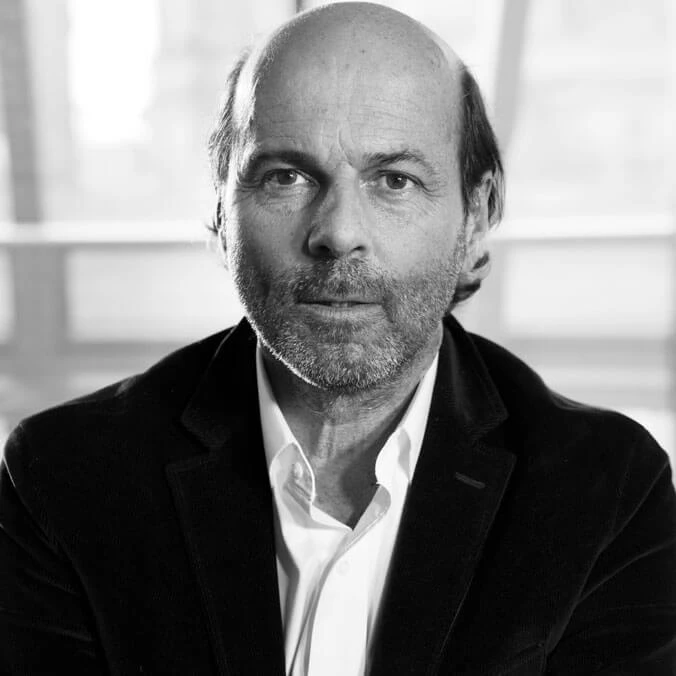
Mining Basin Mission, by Lucas Monsaingeon
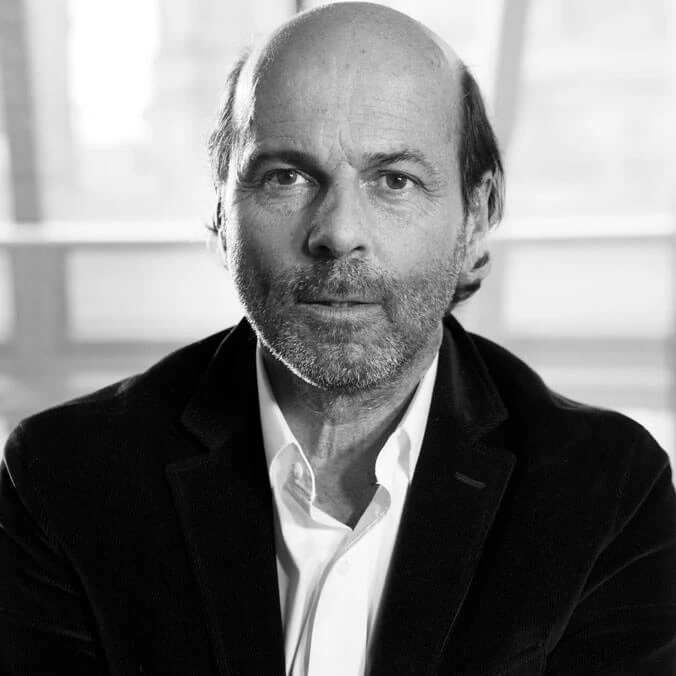
The third edition of the Toulouse Patrimoine d’Avenir (Toulouse: Heritage of the Future) forum once again brought together heritage enthusiasts and the curious alike, inviting them to take part in lectures, round-table discussions, and workshops focused on showcasing the city’s heritage. Guest of honor Philippe Prost, an architect, urban planner, and professor at the École Nationale Supérieure d’Architecture de Paris-Belleville, shares his insights on the intersection of heritage and contemporary creation.
Why are certain artworks or monuments restored rather than others ? How is natural heritage restored ? What are the consequences of transforming an industrial site into an artistic one? How can obsolete restoration and conservation techniques be used today ? Can we devise new approaches by drawing inspiration from "heritage" ? Can we speak of "restoration" when "repairing" the human body ? The Nord-Pas de Calais region is a prime example of the restoration and transformation of industrial, artistic, and natural heritage. The symposium taking place on May 16 and 17 at the University of Artois (in the Jacques Sys lecture hall) aims to demonstrate that heritage "conservation" is not about turning sites into untouchable sanctuaries, but rather a dynamic process oriented as much toward an idealized past as toward the future.
Exhibition: "Premio Gubbio 2018: Evolution and Continuity" - ENSA Paris-Belleville - March 25 to April 19, 2019. This exhibition will be accompanied by the lecture "Getting as Close as Possible to Things" (S’approcher au plus près des choses), to be held at ENSA Paris-Belleville on April 4, 2019, from 6:30 PM to 9:00 PM in the Bernard Huet Amphitheater. Julien Boidot, François Brugel, Philippe Prost, Bernard Quirot, and Simon Teyssou will speak at the event as participants in the award. Nicola Russi, architect, member of the ANCSA Board of Directors, and head of the Premio Gubbio 2018, will provide an introduction outlining the association’s approach and the award’s objectives.
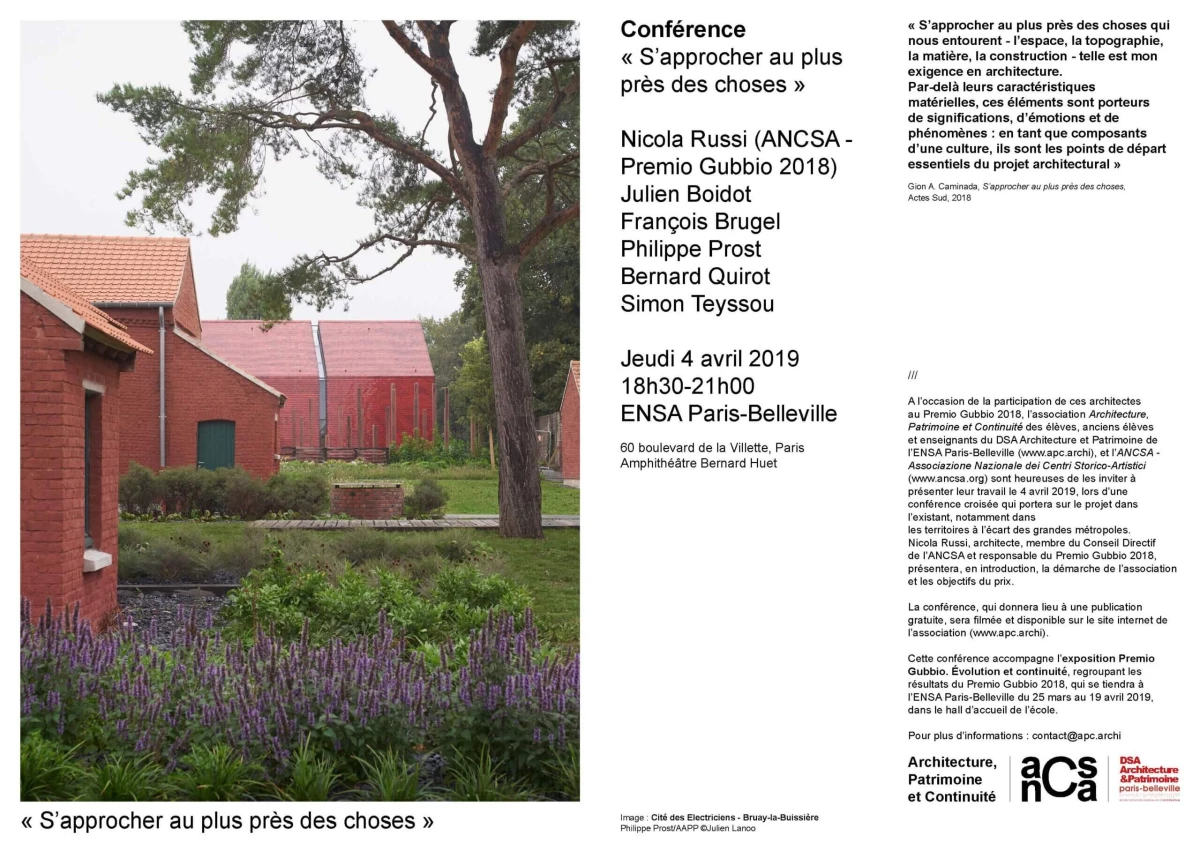
« Les lieux dont on se souvient et les lieux qu’on anticipe, s’enchevêtrent dans le laps du temps présent. Mémoire et anticipation constituent en effet la perspective réelle de l’espace et lui donne une profondeur ». Aldo Van Eyck
Round table introduced and chaired by Philippe Belaval, President of the Centre des Monuments Nationaux. Participants : Elizabeth de Portzamparc, architect and urban planner (architect of the Musée de la Romanité); Beth Galí, landscape architect; Yves Nacher, architect (DPLG) and Director of the Nice Urban Planning and Architecture Forum; Philippe Prost, architect (DPLG), and Marie-Pierre Sicard-Desnuelle, Deputy Mayor of Aix-en-Provence in charge of heritage.
The Occitanie Regional Council of the Order of Architects is organizing the "Rendez-Vous d'Architecture d’Hiver" (Winter Architecture Gathering) at the Arche Marengo (Media Library) in Toulouse. This year’s event focuses on the theme of "Transformations." We aim to showcase architects, urban planners, and landscape architects who regularly work in the fields of renovation and heritage enhancement, and whose projects demonstrate the vitality and quality of contemporary architecture. The program includes a lecture by architect and urban planner Philippe Prost, a roundtable discussion on heritage and architectural creation featuring Philippe Prost, specialists, and elected officials, a comparative look at the work of two firms active in rural areas; and a roundtable with key players involved in rural transformation.
Guided tour by Philippe Prost

1st National Day of the Collège des Monuments Historiques, at the Couvent des Jacobins in Rennes. Presentation by Philippe Prost : Metamorphosis.
Invited by the French Institute in Budapest, Hungary, Philippe Prost gave a lecture and participated in a workshop with students from the Faculty of Architecture at the Budapest University of Technology.


The seminar is organized by the Avenir Radieux association and led by architects Stefano Moor, Bernard Quirot, and Emilien Robin. It hosts young architects in residence who aim to explore the challenges facing a heritage village like Pesmes. Alongside this, the association strives to present an annual series of public lectures at the Maison pour Tous. Other events, such as exhibitions, open-air cinema screenings, and concerts, round out the two-week program. A presentation of the students' work is scheduled for Saturday, July 21, in the form of a public debate attended by local officials and residents.
Introduction to the Anneau de la Mémoire, Notre-Dame-de-Lorette International Memorial
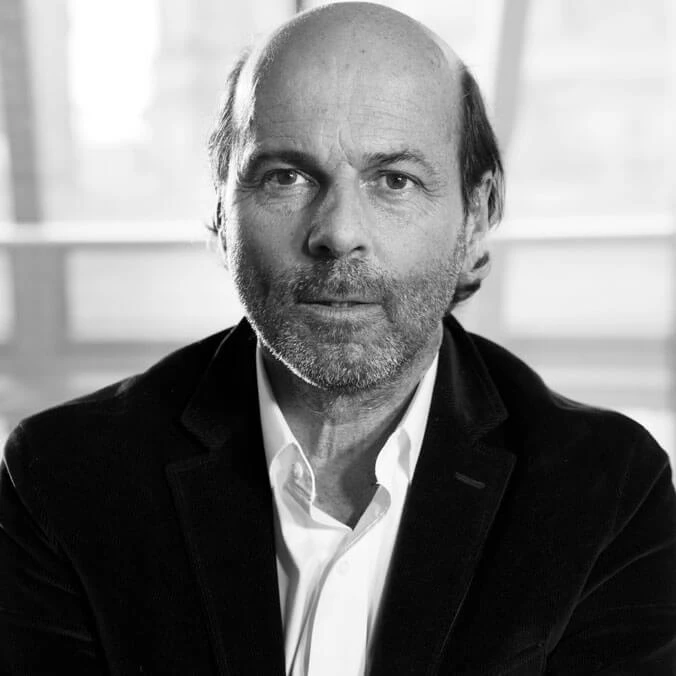
Through nearly two hundred exceptional works and documents, the "Dessiner pour Bâtir" exhibition. The profession of architect in the 17th century explores the social, cultural and artistic issues of the affirmation of the modern architect in France, from the time of Henry IV to that of Louis XIV. Who calls themselves an architect and how do you become one? The question of the status, social position and culture of project managers is essential, in this century which sees the beginnings of academic teaching of architecture and the creation of real careers for practicing architects. How is a building project designed? Drawings, from the first sketch to the beautiful presentation sheets, are the privileged means of expression of architects and their examination reveals not only the evolution of graphic practices over the century, but also the diversity of the artistic personalities of their authors.
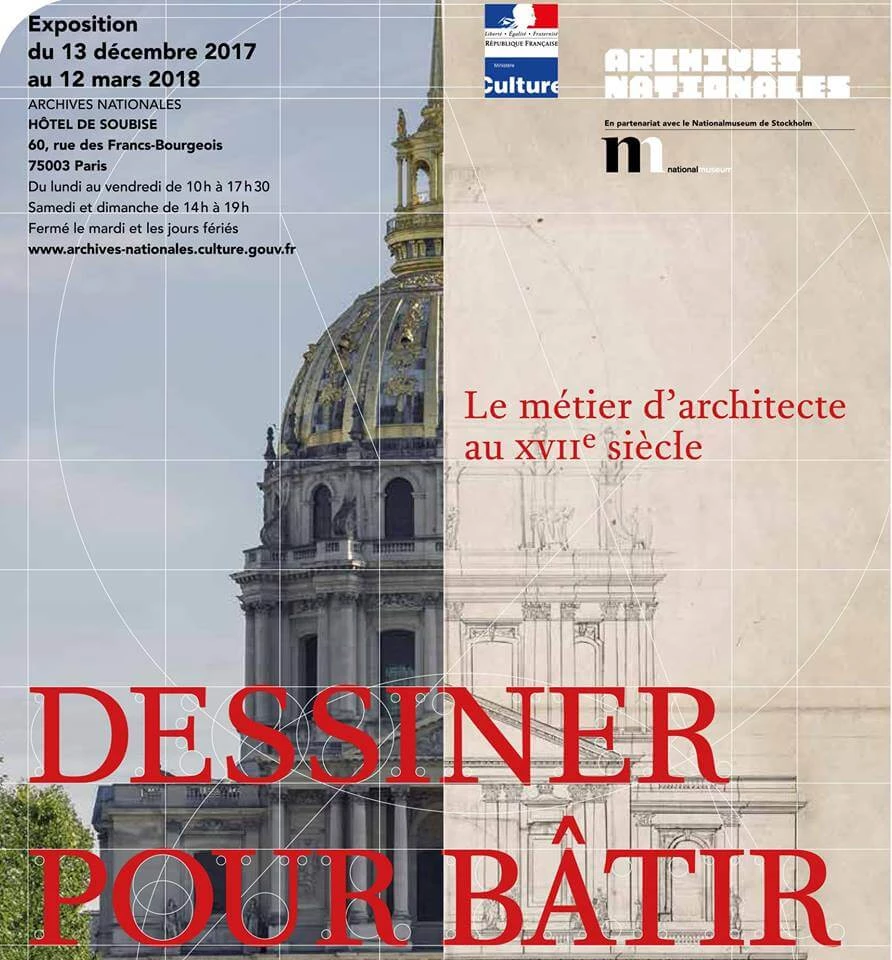
The Anneau de la Mémoire, the international memorial at Notre-Dame-de-Lorette
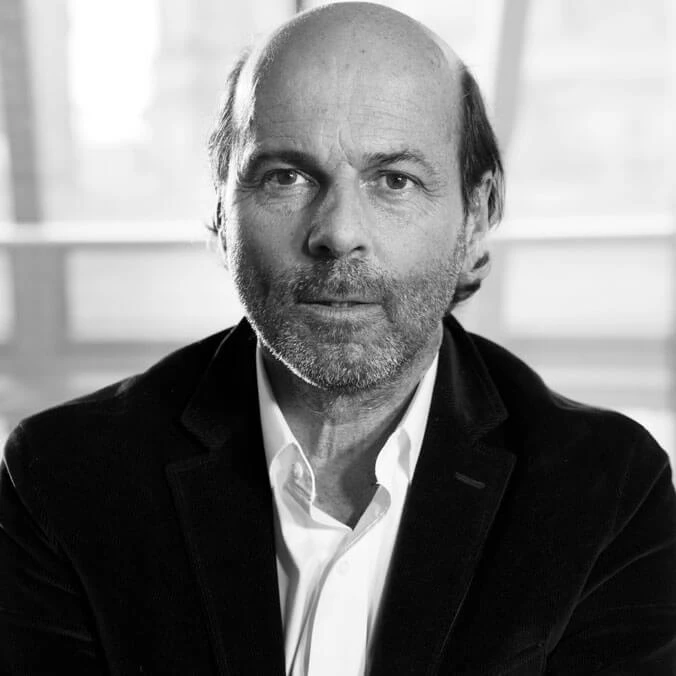
The Anneau de la Mémoire, the international memorial at Notre-Dame-de-Lorette
Roundtables featuring professionals and elected officials debating the preservation and management of UNESCO sites. PRESERVING TRACES OF THE PAST: Overview of the issues; the need to preserve "World Heritage"; the origins of international law regarding monuments and sites. MANAGING A SITE: A MULTIFACETED APPROACH REQUIRING COLLECTIVE AWARENESS: The roles of various stakeholders in preserving "World Heritage" and the importance of fostering collective awareness. PRESERVING THE "SPIRIT OF THE PLACE": Examples of adaptive reuse at UNESCO sites; the intangible message conveyed by tangible heritage assets within a city; material application and implementation. WHICH HERITAGE ELEMENTS SHOULD BE PRESERVED, AND WHAT MANAGEMENT APPROACH FOR WHICH SITE? Heritage across borders: which "images" should be preserved? Following the LCAP Act, what management flexibility exists in relation to the State? The issue of "joint" development of management plans with the State.
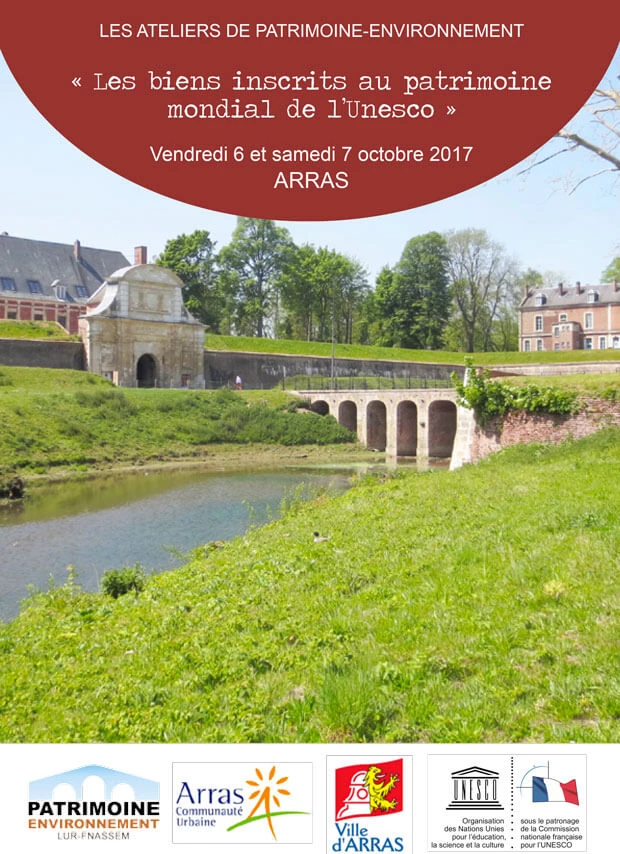
The CAUE of Vendée is pleased to welcome Philippe Prost to the Abbey of Maillezais, marking both the 40th anniversary of the Architecture Act and the 700th anniversary of the Maillezais Bishopric and its abbey, to discuss the theme: "No creation without memory." Philippe Prost received the Équerre d’Argent award in 2014 for the "Ring of Memory" (Anneau de la Mémoire) erected at the Notre-Dame-de-Lorette site (Pas-de-Calais) to commemorate the centenary of the Great War. Unlike some architects whose signature style is instantly recognizable, he adapts to the history and geography of the sites where he works: "I immerse myself in each location to understand its spirit, in order to reinterpret and transform it, and to offer a contemporary reading." His notable projects include the restoration of the Belle-Île-en-Mer citadel and the Hôtel de la Monnaie in Paris. A former student of the École de Chaillot, he was invited back in 2015 to deliver an inaugural lecture on the relationship between history and creation. A teacher at the Paris-Belleville School of Architecture and a researcher, he has published numerous articles and books, particularly on military architecture, including Vauban, le style de l’intelligence, which won the Architecture Book Prize from the Academy of Architecture in 2008.
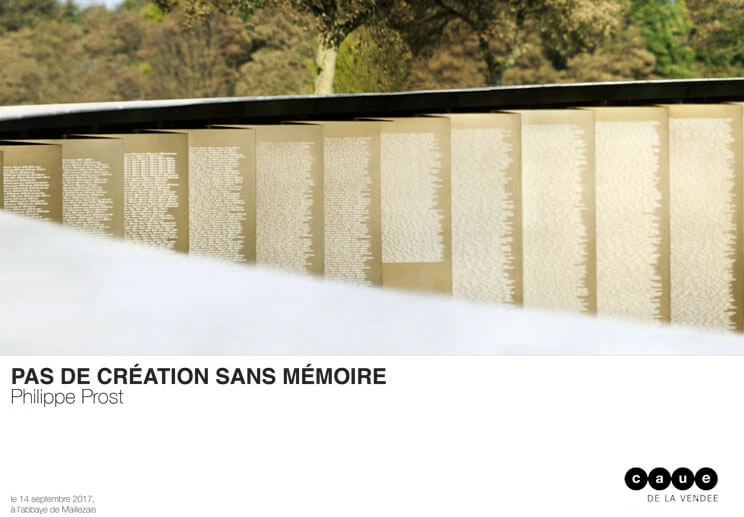
To kick off the 35th European Heritage Days (September 15–16, 2018), during which the building will be open to visitors, the CAUE of Maine-et-Loire is celebrating the 80th anniversary of the C.F.A. (Compagnie Française d’Aviation) on Friday, September 14. Several highlights are planned to mark the occasion, including a retrospective tour of the C.F.A. at the M.A.T.P., a tour of the Plateau de la Mayenne operations, and a surprise behind-the-scenes tour of the building. Architect Philippe Prost, creator of the Ring of Remembrance at Notre-Dame-de-Lorette and responsible for the renovation of the Monnaie de Paris and the Cité des Électriciens in Bruay-en-Buissière, to name but a few of his works—will honor us with his presence on Friday, September 14, for a lecture on his work regarding memory and architectural creation.
Assessment studies of the Lille Citadel - HERITAGE / NATURE / USES
« Les Causeries du Cellier : Philippe Prost, architecte portrait", in partnership with the Maison de l'Architecture of Champagne-Ardenne, March 9, 2017, Le Cellier, Reims
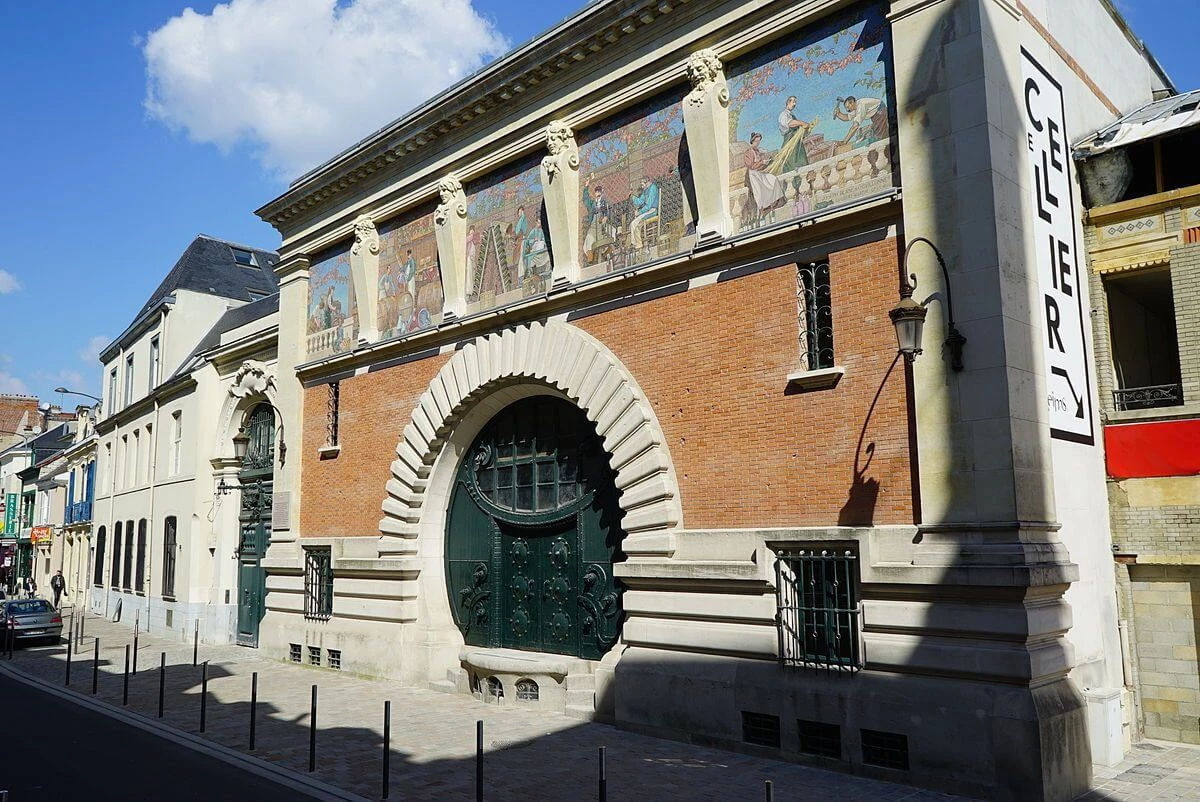
As part of the "Reusing Architecture" lecture series: Today, two-thirds of architectural commissions in France involve existing buildings. Whether the projects entail rehabilitation, adaptive reuse, upgrading, bringing structures up to standard, or simply maintenance, the volume of architectural interventions on existing buildings has been steadily rising since the 1980s. This trend has been further intensified in recent times by a growing focus on the long-term consequences of potential demolition. The lecture series aims to present exemplary case studies and outline specific intervention methods from an international perspective.
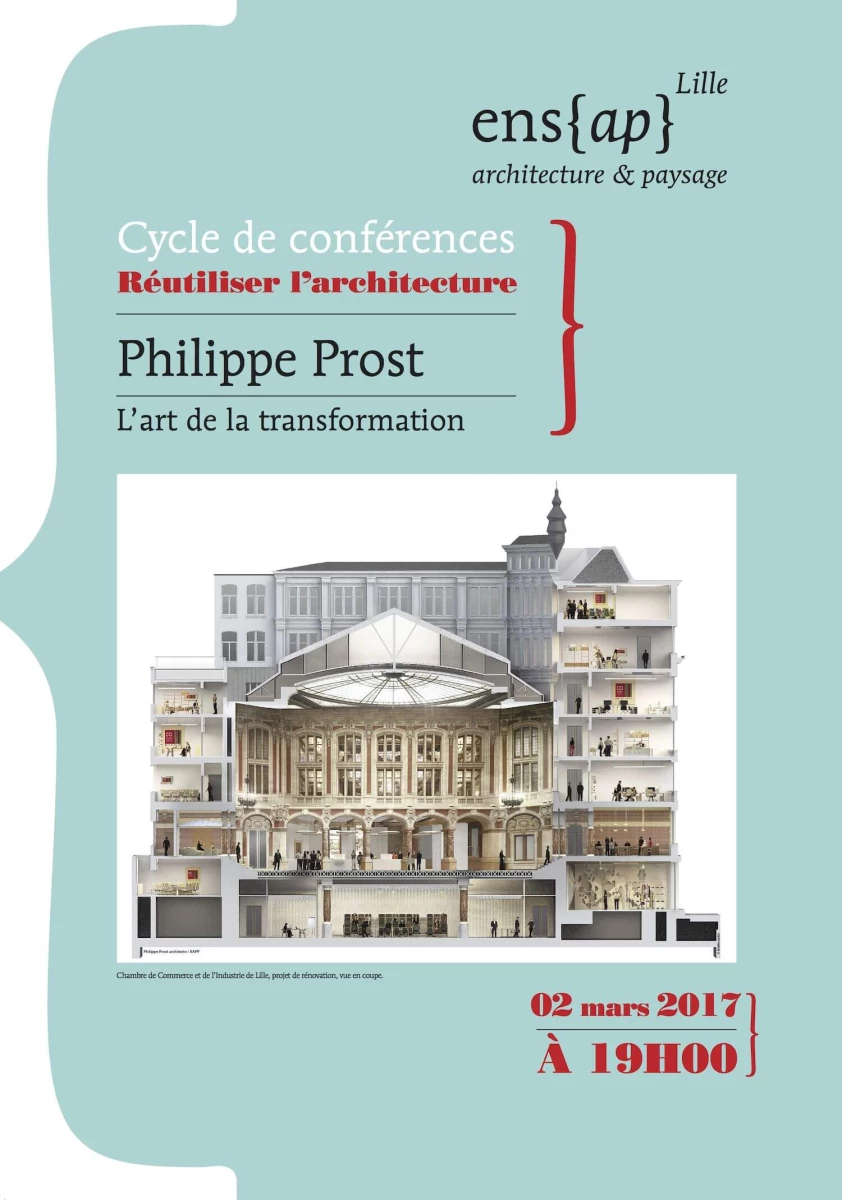
Seminar raising awareness about the issues surrounding the Mining Basin, a UNESCO World Heritage site, and how they intersect with our daily work. Since 2012, the Nord-Pas de Calais Mining Basin has been one of the thousand sites inscribed on the UNESCO World Heritage List, alongside "wonders of the world" as prestigious as the Pyramids of Egypt and the Great Wall of China. In France, it stands alongside 42 other remarkable sites. Recognized as a treasure of humanity, the Mining Basin was designated a "cultural landscape", defined by the World Heritage Convention as the "combined work of nature and of man."
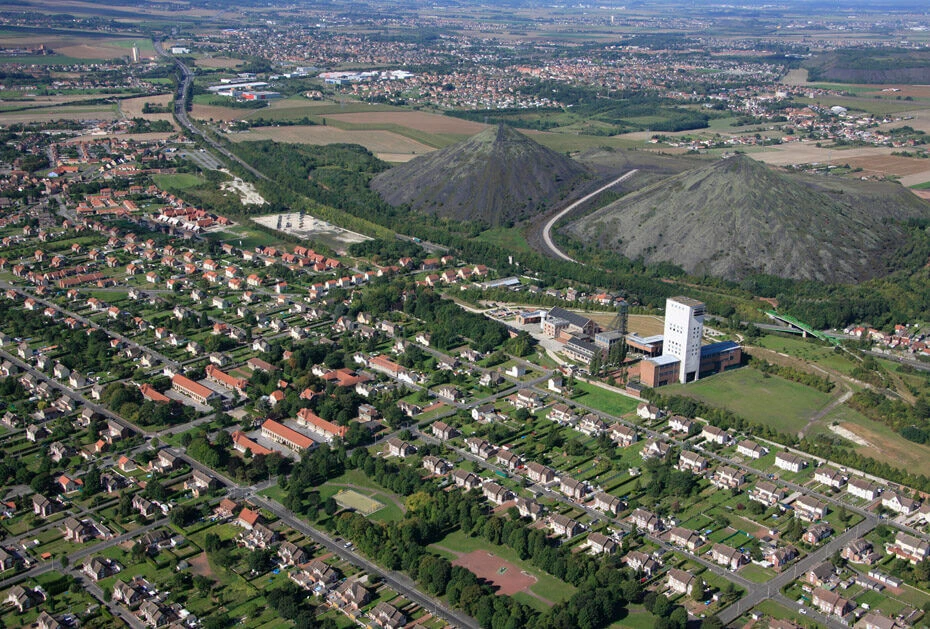
The Ring of Memory, the international memorial at Notre-Dame-de-Lorette. Steel Construction Day 2016 - the major gathering for steel enthusiasts. The 2016 edition of Steel Construction Day took place on Tuesday, November 15, at De Montil in Affligem. The event organizer, Infosteel, once again brought together key industry players, offering the 550 participants engaging presentations (Laurent Ney! David Van Severen! John Eyers!) and announcing the winners of the 2016 Steel Construction Awards. A look back at the day.
The theme of this year’s 33rd European Heritage Days is "Heritage and Citizenship." The Economic, Social and Environmental Council (CESE) is once again participating in the event and will be open to the public throughout the weekend from 10 a.m. to 5 p.m. A UNESCO World Heritage site, the building will be the subject of architectural discovery tours led by guides from the École du Louvre. An exhibition titled "Palais d’Iéna Under Renovation" will showcase the concrete restoration work undertaken at the CESE. A scale model of the former Museum of Public Works, on loan from the Cité de l’Architecture et du Patrimoine, will also be on display. Additionally, a lecture by Joseph Abram, a specialist in the work of Auguste Perret, will be held on Saturday the 17th at 3 p.m. Philippe Prost, an architect and professor at the ENSAPB School of Architecture, will also give a lecture the following day at 3 p.m. on the theme of "Architecture and Citizenship."
Round table introduced by a lecture by Monique Eleb. Globalization has confronted architects with new challenges specific to the metropolis. How can the global and the local, the urban and the residential, be reconciled within the metropolitan project? With Monique Eleb, Bernard Reichen, Omar Tijani, François Leclercq, and Hicham Meftah.
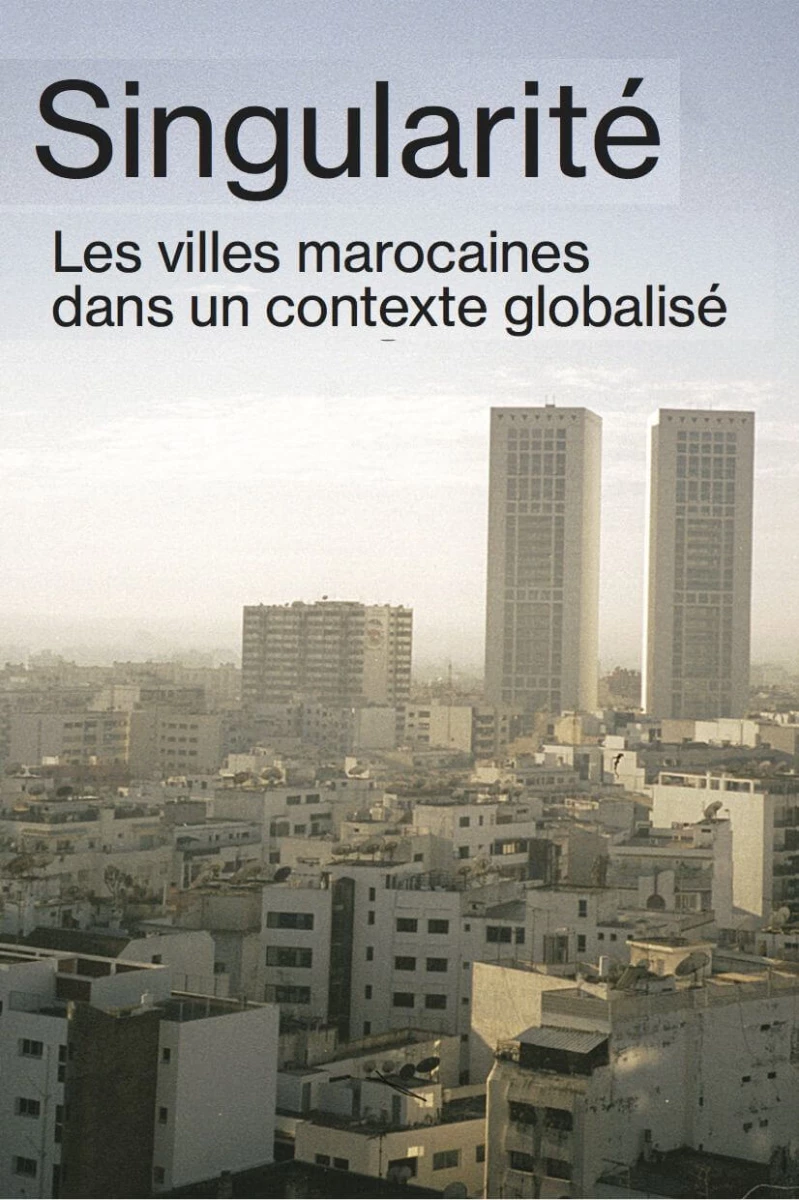
The theme of the 2016 European Heritage Days is "Heritage and Citizenship." Deeply rooted in its traditions, Corsica promises an exciting weekend, an opportunity to discover the legacy that has shaped the Corsica of today and a unique chance to immerse yourself in authentic local culture.
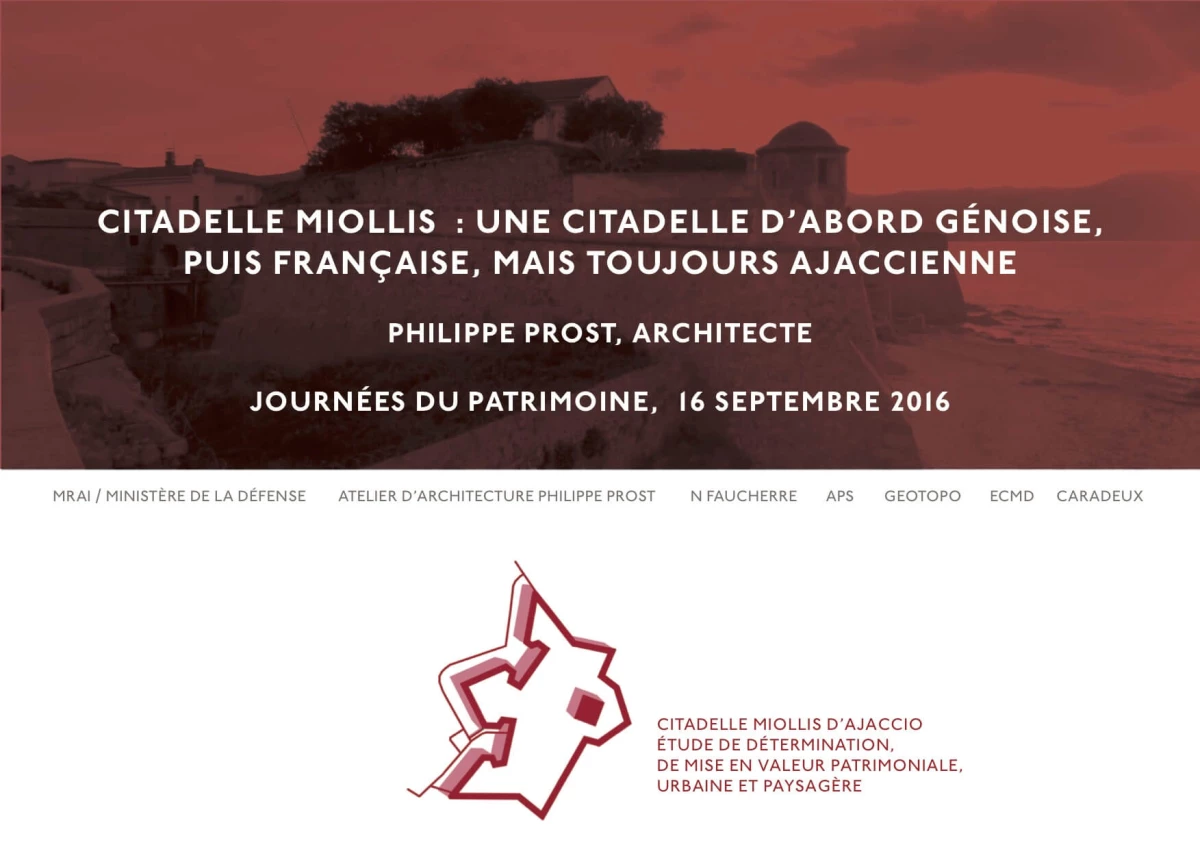
A weekend suspended in a landscape set high above, Bordeaux (Re)centres. A presentation of the historic city center renovation project, featuring an unconventional, participatory approach with urban architects from AAPP and landscape designers from Friche & Cheap.
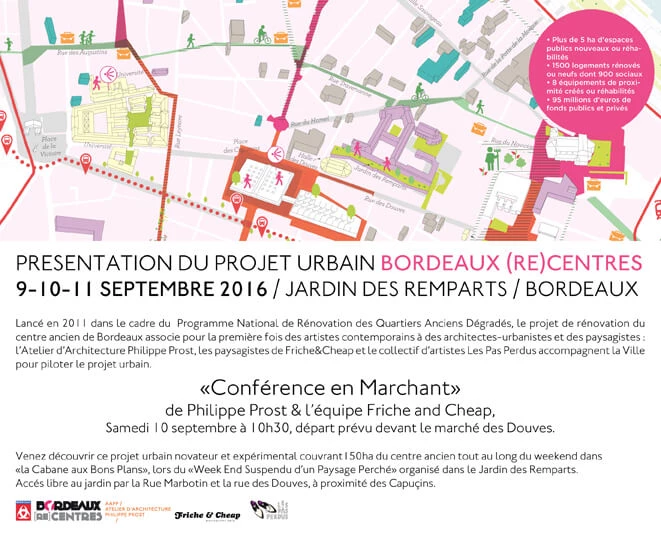
Artistic reflection and walks: On Sunday, July 10, the opening lecture will be given by historian Sylvie Barnay, whose passions include "medieval modernity" as well as contemporary art. She has notably worked on the work of the Armenian-born visual artist Sarkis. Creation and heritage, creation and territory: these will be the themes of the day on Monday, July 11, featuring musicologist Patrick Barbier, clarinetist Raphaël Sévère, and Philippe Prost, the architect behind the Ring of Remembrance at Notre-Dame-de-Lorette in Pas-de-Calais.
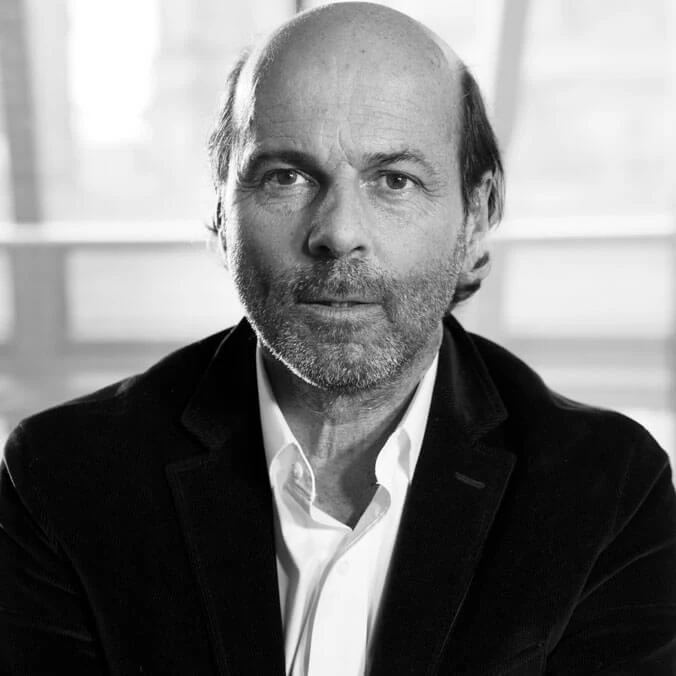
The form of the city is intimately related with democracy. This is the thesis of the Prize which, since 2000, has recognised and publicised the results of transformations and improvements in the public spaces of Europe. Cities are far from being idyllic paradises. Some of the most serious problems of today’s society are concentrated and expressed in their public spaces. Fortunately, however, Europe also offers many exemplary cases of improvement in its public spaces, which are sensitive to the context and respect the collective and social dimensions of urban life. From Glasgow to Istanbul, from Lisbon to Bucharest, and over the fourteen years of its eight awards, the European Prize for Urban Public Space has become a privileged observatory of European cities.
Conversations, concerts, and exclusive tours celebrating the great Titian will enliven the summer, offering a chance to discover the architectural, landscape, and artistic heritage of Cadore.
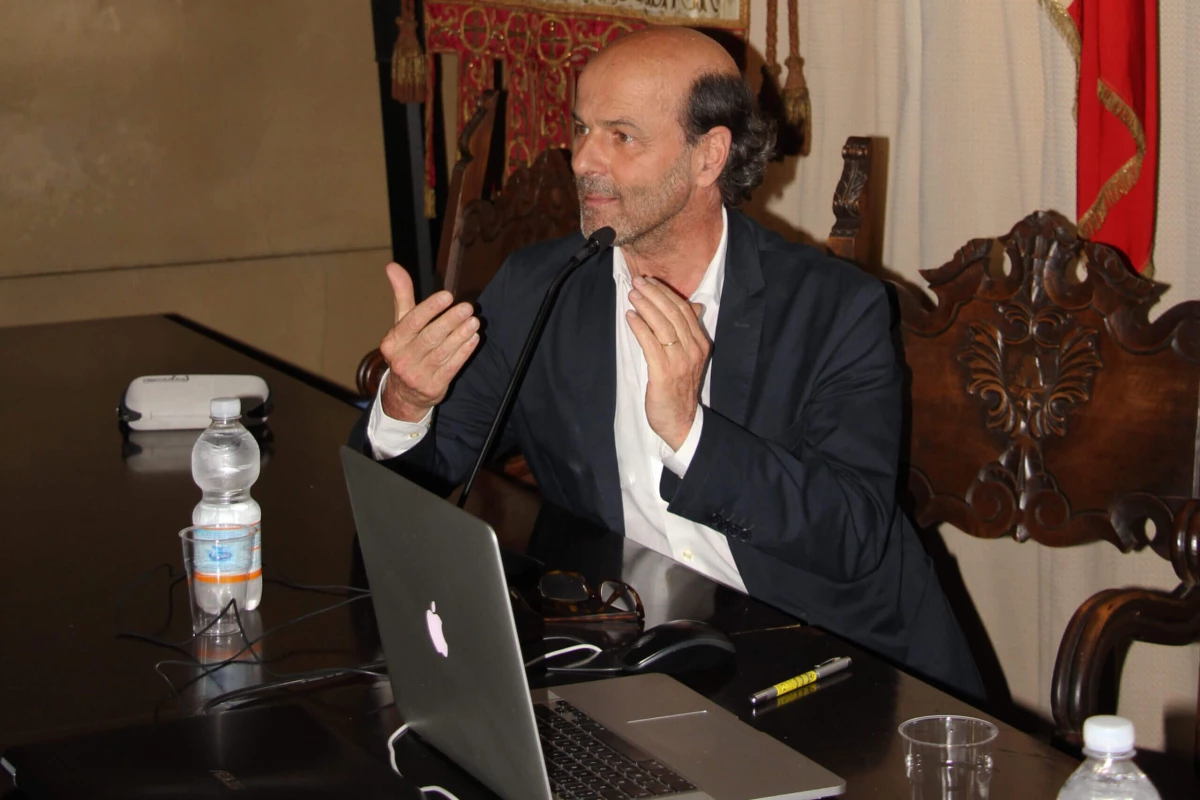
Architectures on Film: Architect Profiles. The practice of architecture is heavily dependent on the context in which it takes place. The 2016 season of Architectures filmées (Architectures on Film) sets out to explore the profiles of various architects working in different, yet consistently challenging, contexts. In each instance, however, a passion for the profession strives to find expression amidst the tension between the pursuit of freedom and the reality of constraints. Taking the form of a journey through time and space, the series focuses on the United States in the 1940s, Germany in the late 1980s, and Cuba from 1961 to 2011. The figure of the architect, is it a matter of lineage, continuity, or rupture? This is the question addressed by the roundtable discussion accompanying the film program, which draws specifically on the legacy of architect Louis-Marie Cordonnier and his architecture in the heart of Lille, viewed here from a contemporary perspective.
Memoria, Pace e Architettura
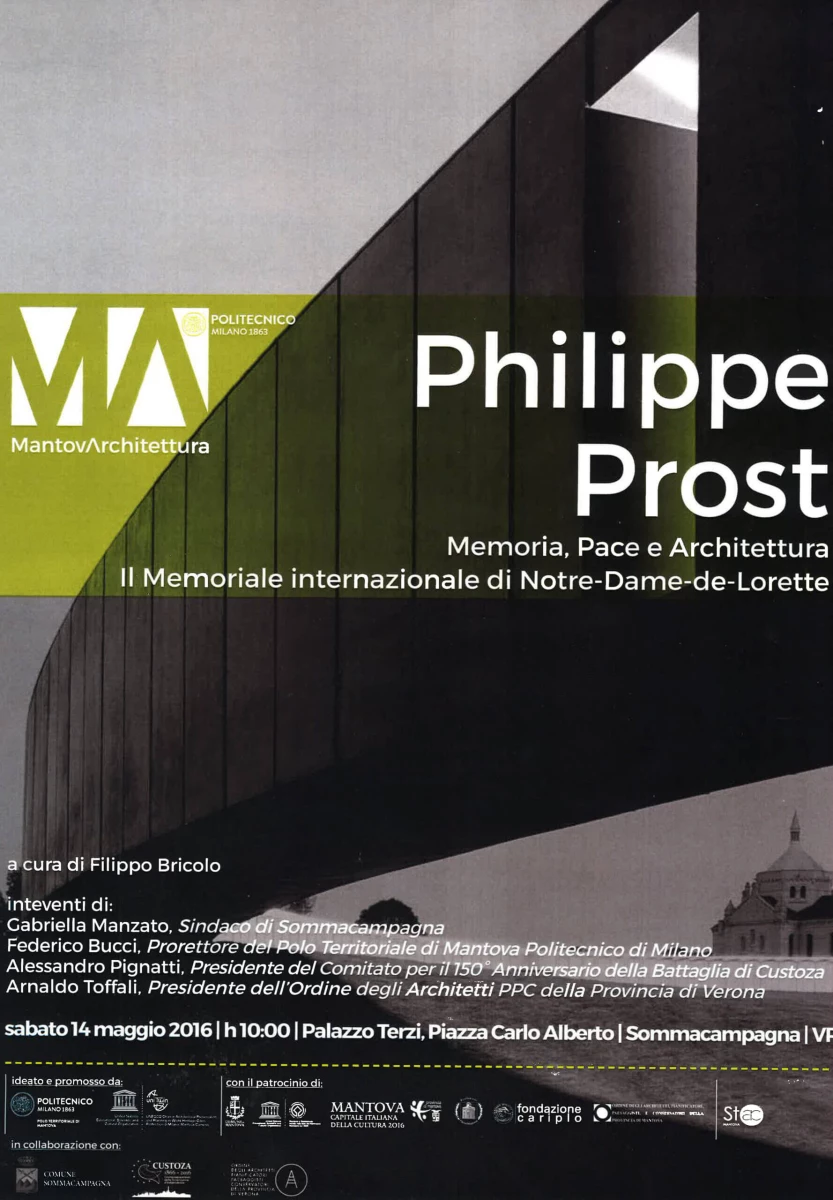
"REPURPOSING, RECYCLING, RECREATING: Industrial and military sites between preservation and transformation." A conference given by Philippe Prost on Friday, May 6, 2016, at 6:30 PM in the ALBA multi-purpose hall. Today, the repurposing of abandoned industrial and military sites offers new avenues for experimentation in the sustainable development of both cities and territories, just as the reuse of buildings has become an integral part of an environmental approach to construction. Whether dealing with materials, buildings, or derelict sites, recycling has become the watchword. Both theoretically and practically, these former military and industrial sites open up a space for reflection, action, and innovation, making it possible to harmonize memory and context with creative design.

No creation without memory by Philippe Prost
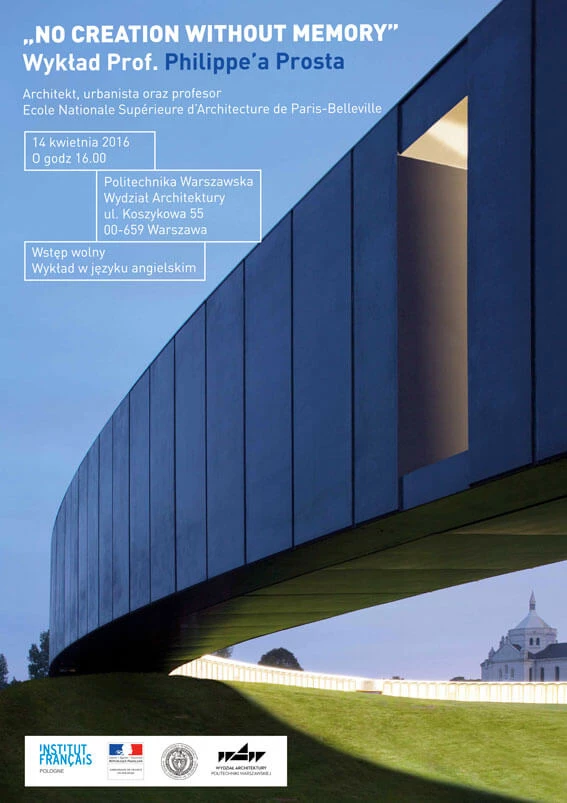
To preserve is to transform
Philippe Prost, heritage architect, invited by Marie-Agnès Gilot as part of the research introduction seminar
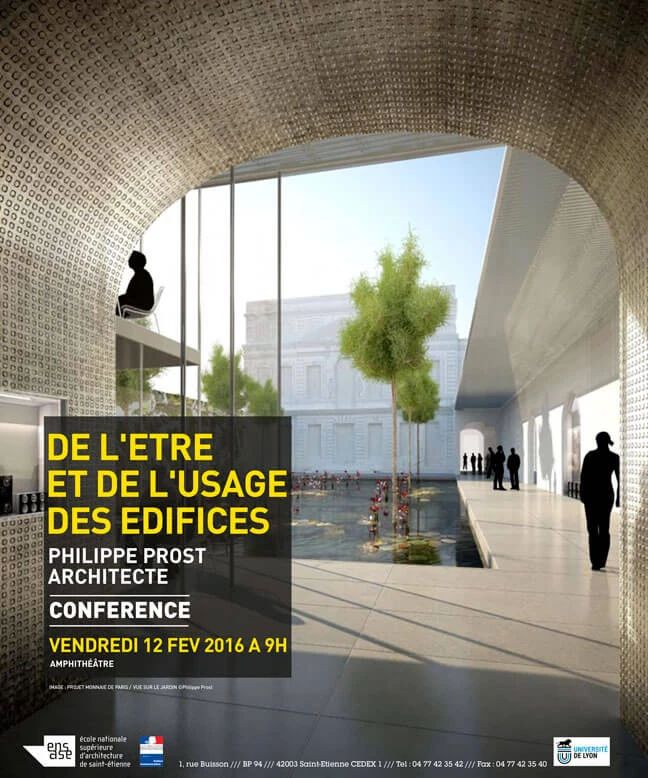
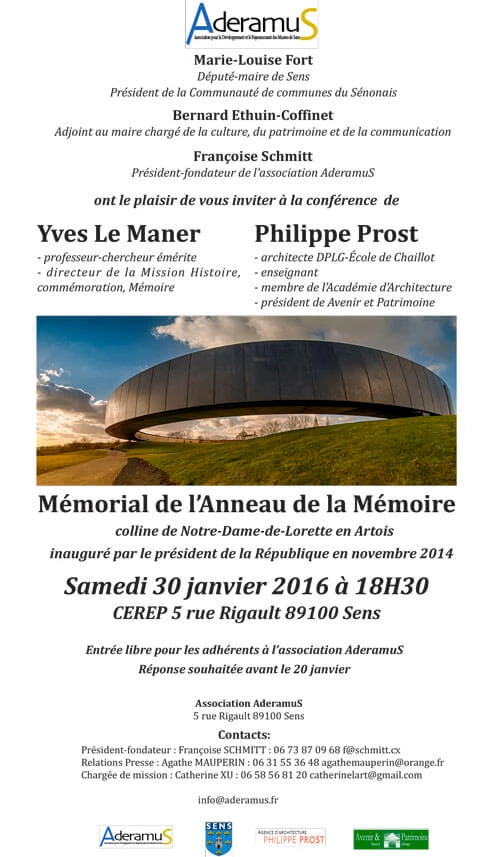
Presentation by Philippe Prost on the Notre-Dame-de-Lorette International Memorial; discussion moderated by Frank Rambert
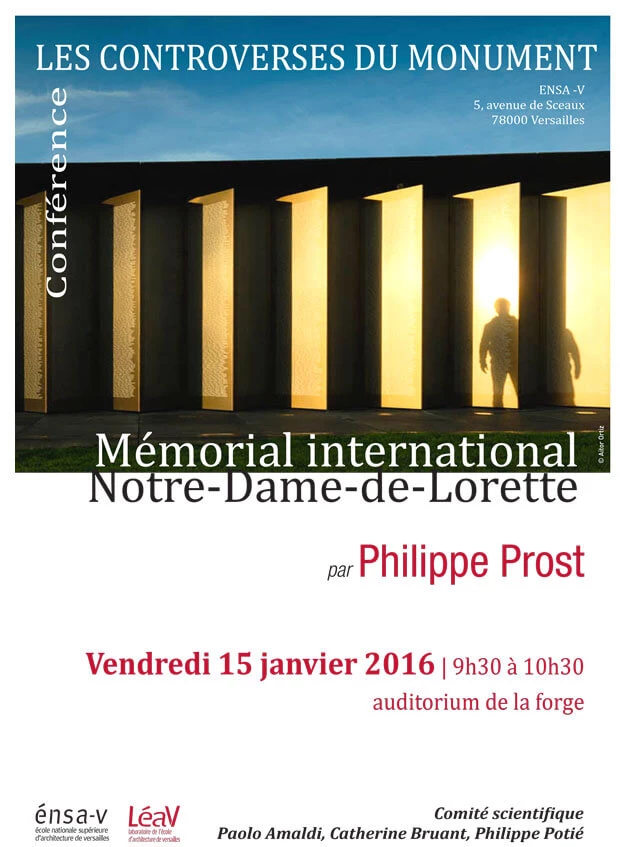
L'anneau de la Mémoire, Pas de création sans mémoire
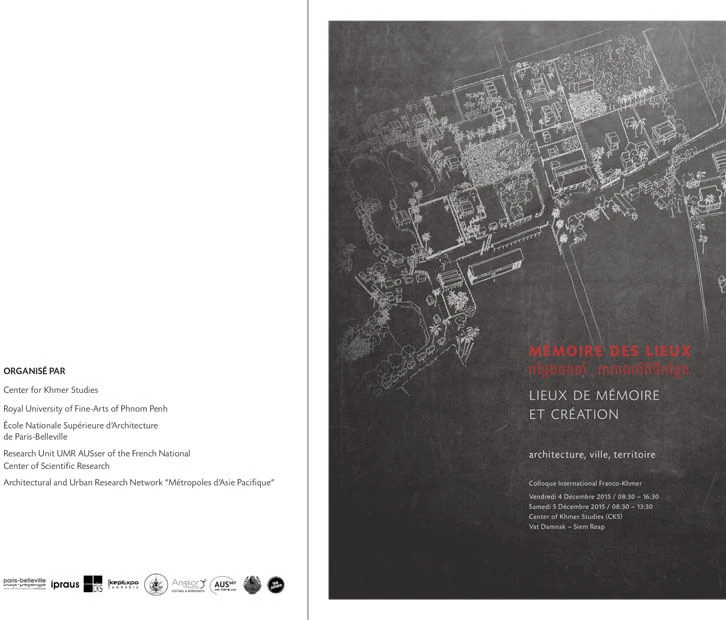
During its annual symposium, BigMat International announced the winners of the BigMat International Architecture Award. Now held biennially, the event aims to reward architectural excellence while fostering dialogue among the various stakeholders involved in the construction process. "An ambitious bridge bringing the worlds of architecture and building materials distribution closer together to foster quality construction," explains Claude Coutant, President of BigMat International. The ceremony took place on November 20 at the BOLLE Festsäle in Berlin, Germany, attended by the 18 finalist teams vying for the award, members of the international jury, and members of the BigMat group.

Citizens' debate of November 19, 2015 - Part Two: Lucas Monsaingeon. "The Ring of Memory" (L'Anneau de la Mémoire), Notre-Dame-de-Lorette International Memorial, Philippe Prost Architecture Studio.
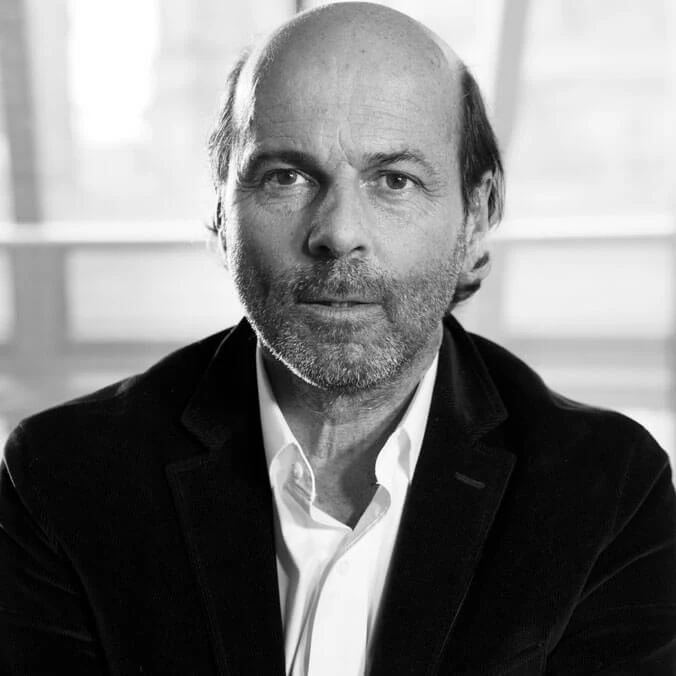
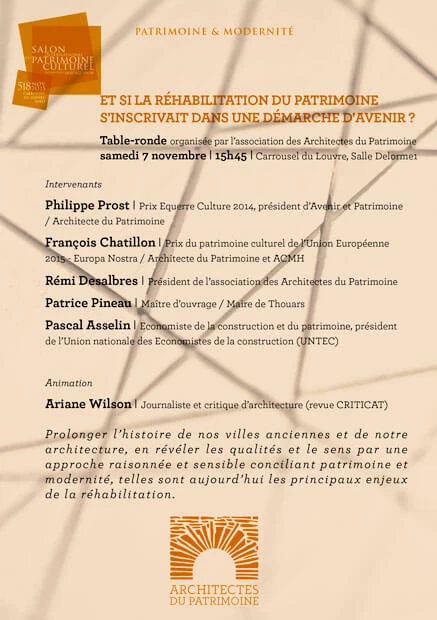
Ring of Remembrance Memorial in Ablain-Saint-Nazaire: Presentation of the "ICONIC AWARD 2015 Best of Best" label. The 2015 Iconic Awards ceremony took place this Monday at the Pinakothek der Moderne in Munich. A distinctive feature of this award is its international scope, winners whether architects, designers, or manufacturers traveled from diverse backgrounds and many different countries to receive their trophies during the evening. Franck Vialet was present to accept the "Best of Best" label awarded to the Silos 13 project. He was joined at the event by Philippe Prost and Catherine Seyler, who received the same award.
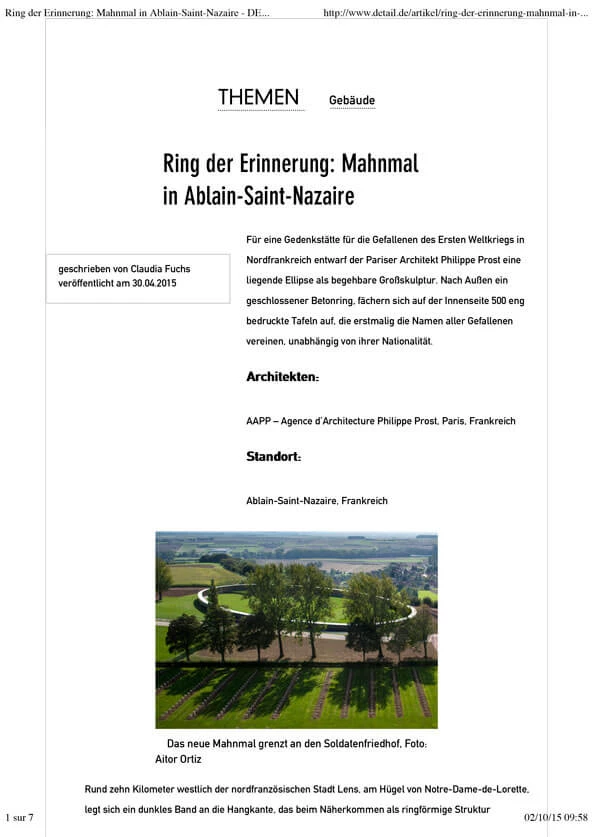
Fostering regional vitality through sites of memory: How can tourism development be reconciled with the genius loci?
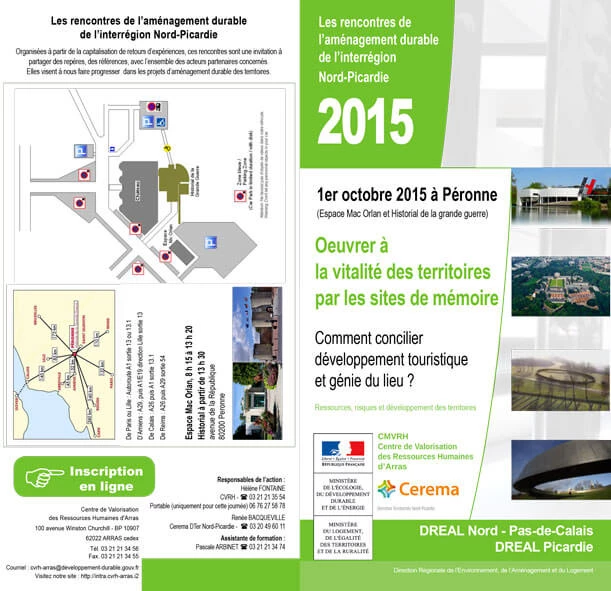
In Paris-Saclay, how to build the architectural heritage of the 21st century
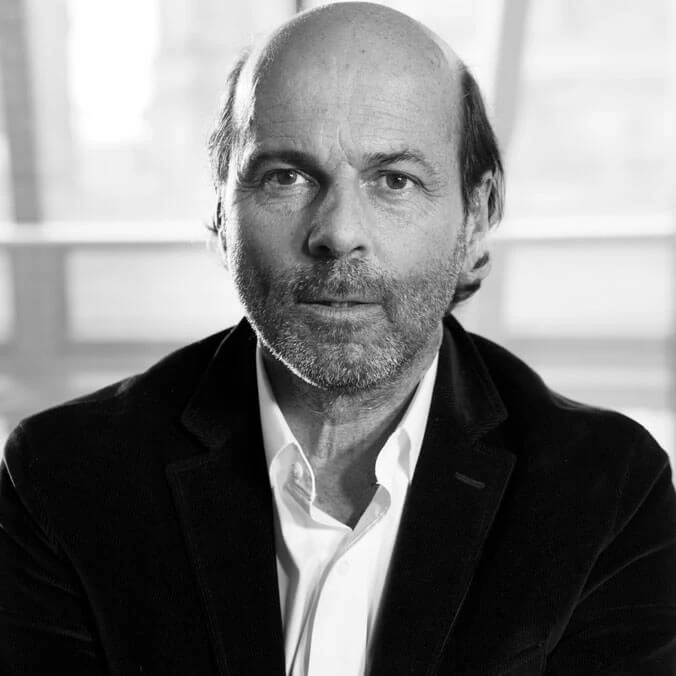
New Territories: The Cité des Électriciens - a pilot project addressing regional challenges.
Building a Dancehouse : What does define spaces ? Design, content, sustainability
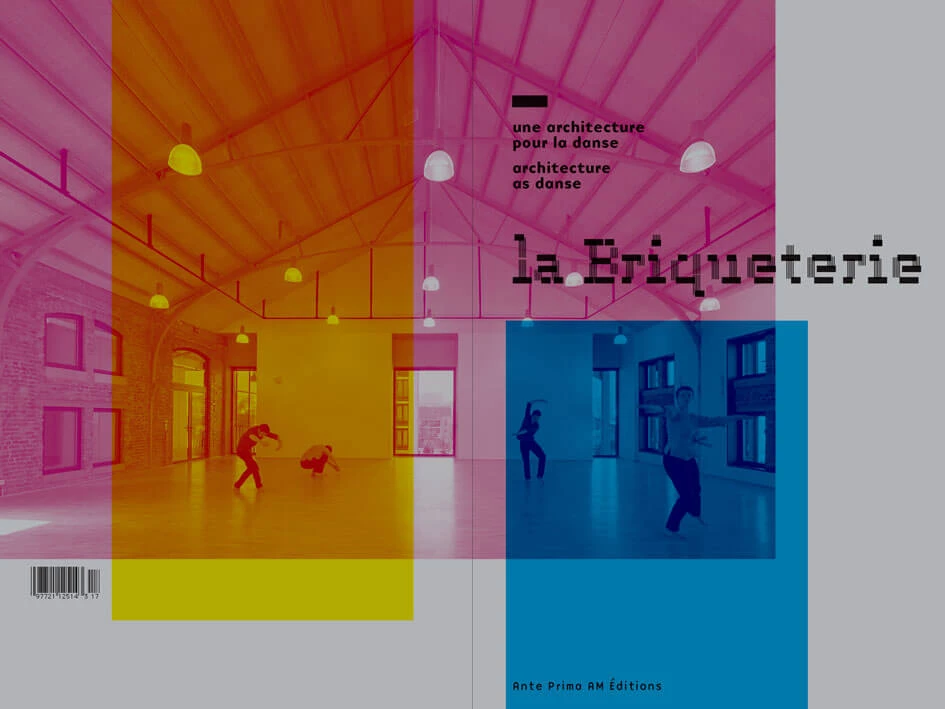
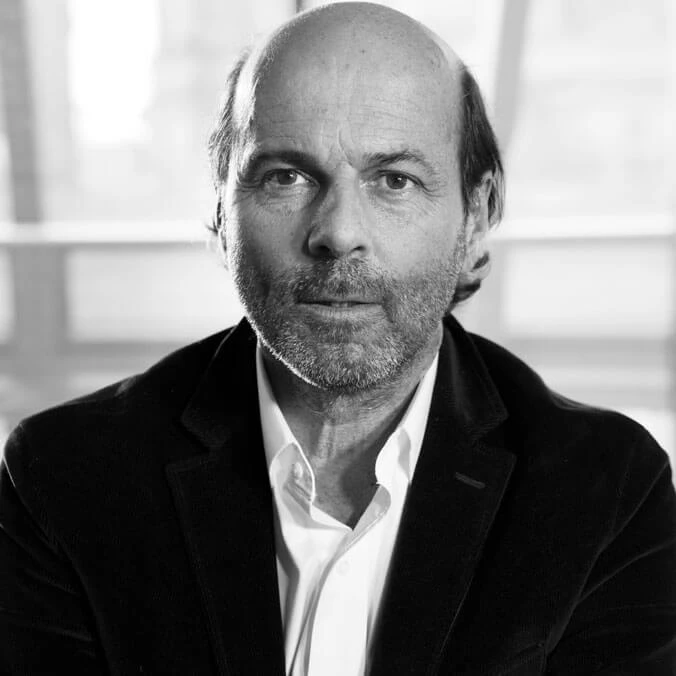
Filmed interview with Philippe Prost. For this 11th inaugural lecture, the École de Chaillot invited one of its alumni architect Philippe Prost, for the first time to discuss his approach to history and heritage within his design practice, whether at the architectural or territorial scale. An architect, urban planner, and historian of fortifications, he founded his firm, AAPP (Agence d’architecture Philippe Prost), in Paris in 1993. He is currently a professor at the ENSA Paris-Belleville. He has published numerous articles and books, particularly on military architecture, such as Vauban, le style de l’intelligence, which won the Architecture Book Prize from the Académie d’Architecture in 2008. Philippe Prost began his teaching career at the École de Paris-Belleville, where he taught architectural history while working as a researcher at the IFA. He launched his private practice after receiving an initial commission to transform the Citadel of Belle-Île-en-Mer, an undertaking that spanned some fifteen years (1991–2005). In 2004, he received an honorable mention for the Équerre d’Argent prize for a social housing project in the ZAC de la Réunion district of Paris. In 2006, he won the competition to design the Army Headquarters at the École Militaire, a project that was subsequently suspended during the consolidation of military commands at the Balard site. Other projects followed, such as the Cour des Images in Bourg-lès-Valence, a facility dedicated to animation (2009); the Briqueterie in Vitry-sur-Seine, converted into the Val-de-Marne Choreographic Development Center (2013); and the Monnaie de Paris (Paris Mint), the first phase of which has just been completed. Philippe Prost is currently leading several cultural and real estate projects across both the public and private sectors, reimagining how spaces are used and diversifying his areas of experimentation, most notably with the [Re]centre project in Bordeaux. Across all these projects, undertaken at various scales, he remains deeply attentive to the context and the memory of the site, which serve as the foundation for his creative work. He also champions an environmental approach and a territorial perspective on construction. With the Notre-Dame-de-Lorette International Memorial, inaugurated on November 11, 2014, Philippe Prost created a major contemporary work. His "Ring of Memory" featuring a 328-meter circumference made of ultra-high-performance fiber-reinforced concrete demonstrates how creativity and heritage go hand in hand, proving that there is no need to compartmentalize architecture.