Memorial of the former Bobigny Deportation Station
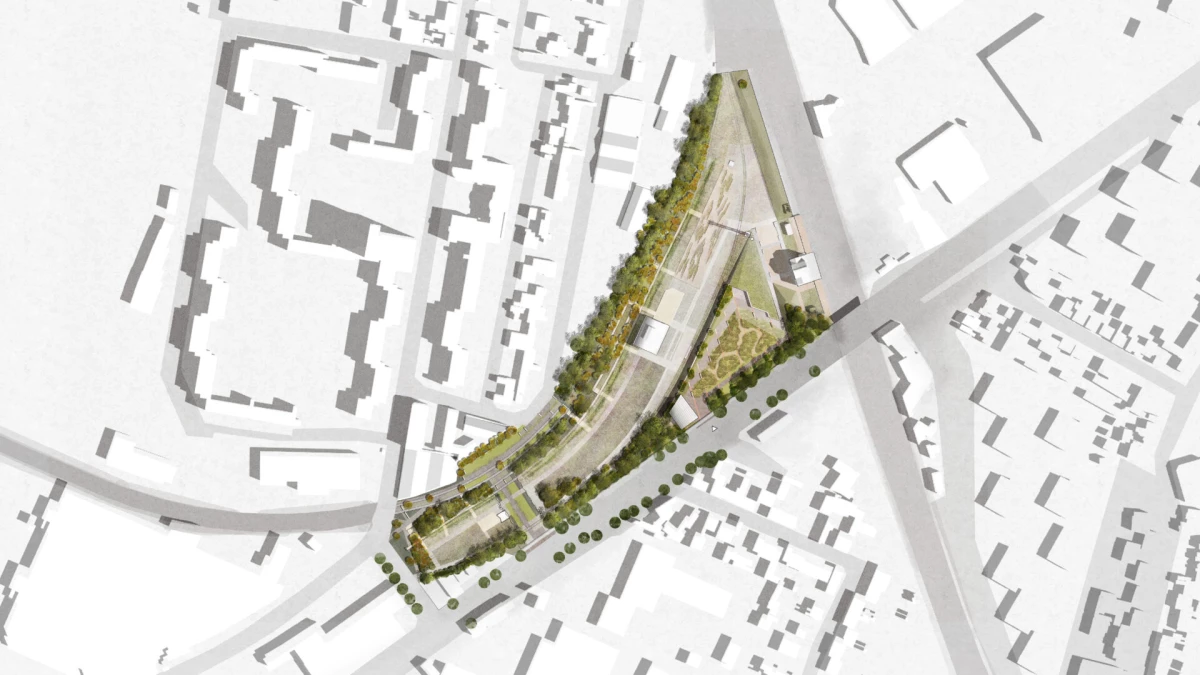
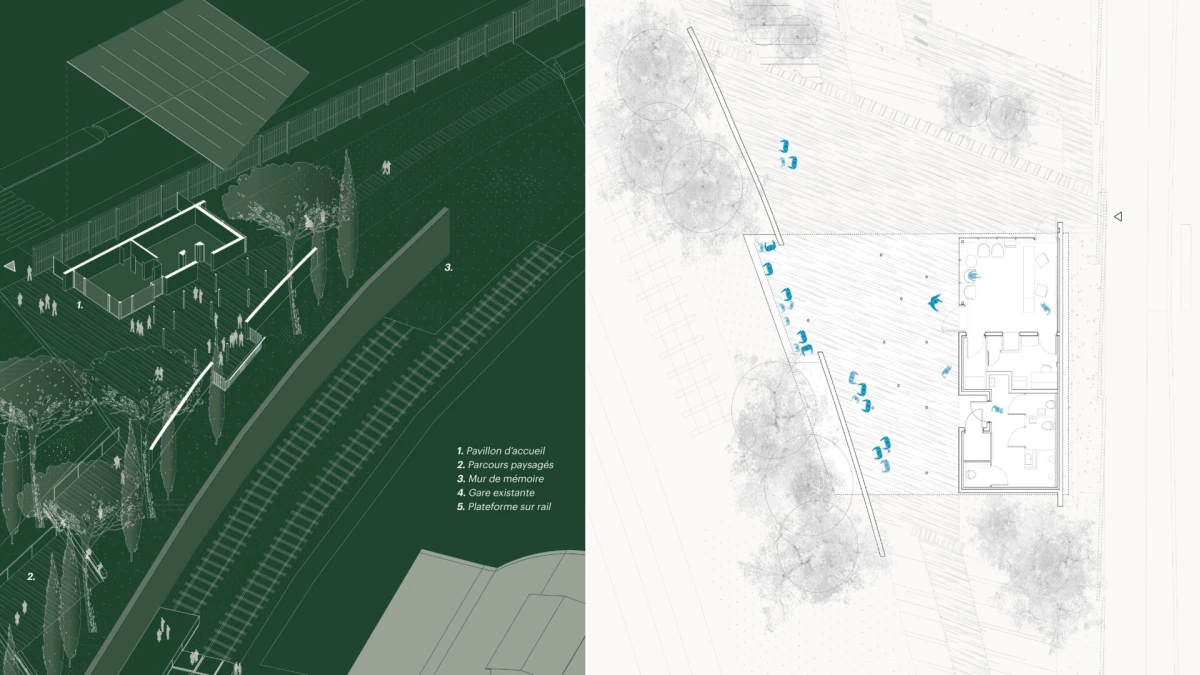
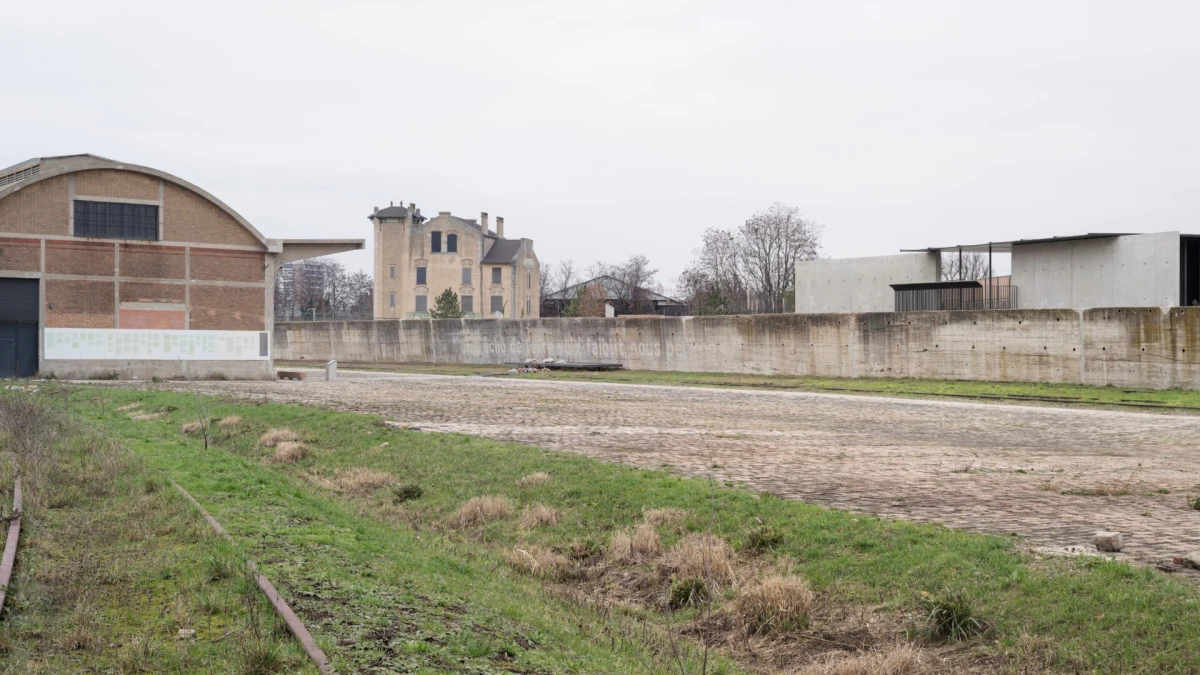
Two railway buildings survive on the site of the former Bobigny deportation station as a testament to their harrowing wartime use. The welcome pavilion sets the tone for the Memorial’s presence in the city. It serves as both the starting and ending point for a journey through historical memory, a bridge between past and present.
Constance de Zuttere, Project manager
Nabil Guettal, Project manager
Adrien Leroy, Project assistant
8'18, Lighting design
OTCE, Multi-disciplinary engineering consultancy
AEU, Sustainable design & engineering consultancy (HQE)
Landscape and exhibition design
100 sqm of new building
A window into time and memory
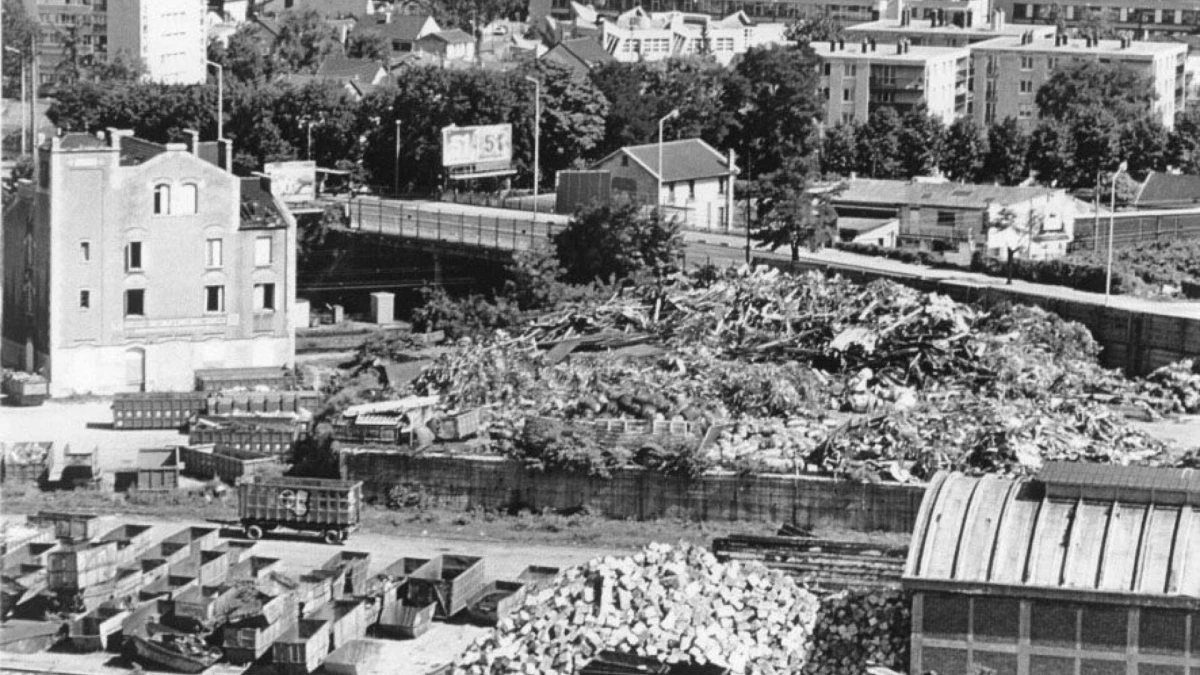
The former Bobigny station is one of the most representative sites of World War II-era deportations in the Paris region. Between July 1943 and August 1944, it was the departure point for trains bound for Auschwitz-Birkenau extermination camps after they left the Drancy internment site.
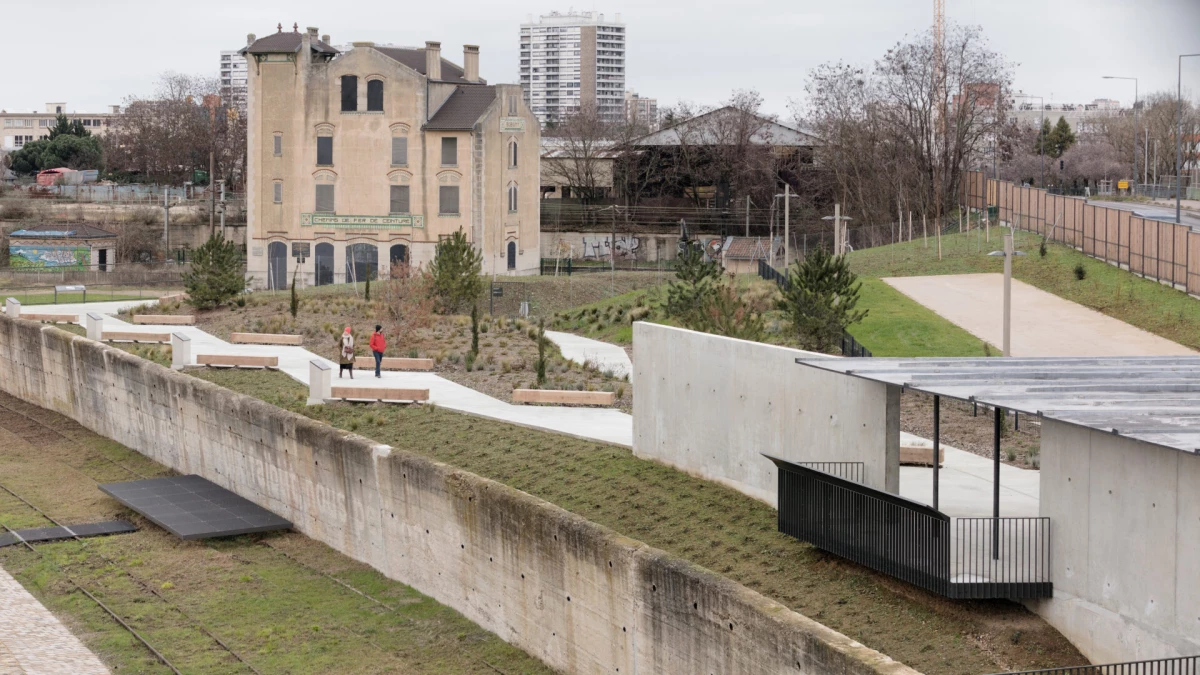
Two buildings survived intact from that period: the passenger station and the traded goods hall, along with railway tracks and the original cobbled and concrete ground surface. After the war, a scrap metal dealer set up shop on the upper part of the site. This partial use of the site ultimately preserved it almost entirely – a rare occurrence for railway sites linked to the camps. Since 2005, it has been listed on the supplementary inventory of historic monuments.
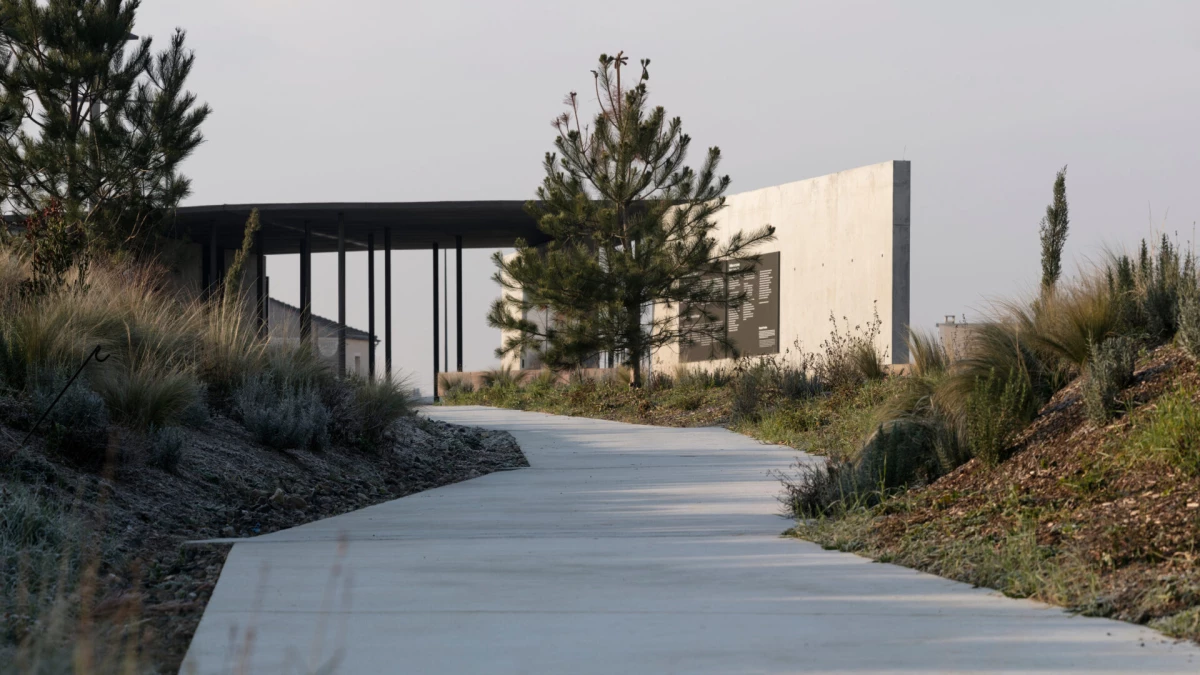
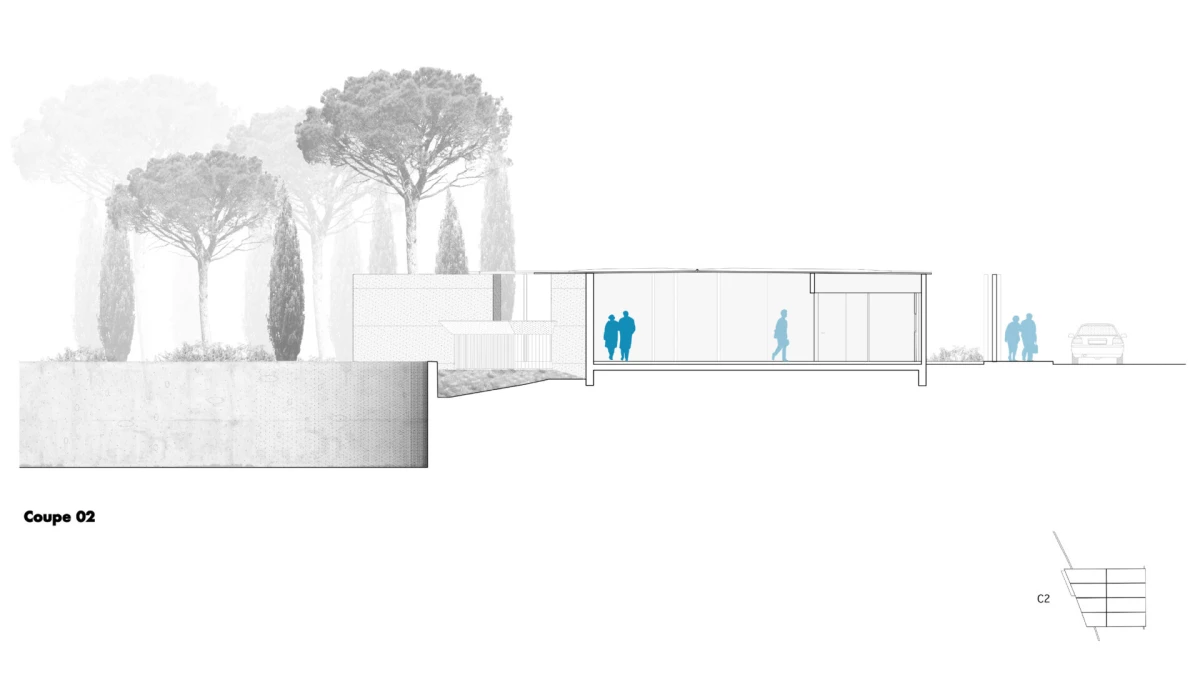
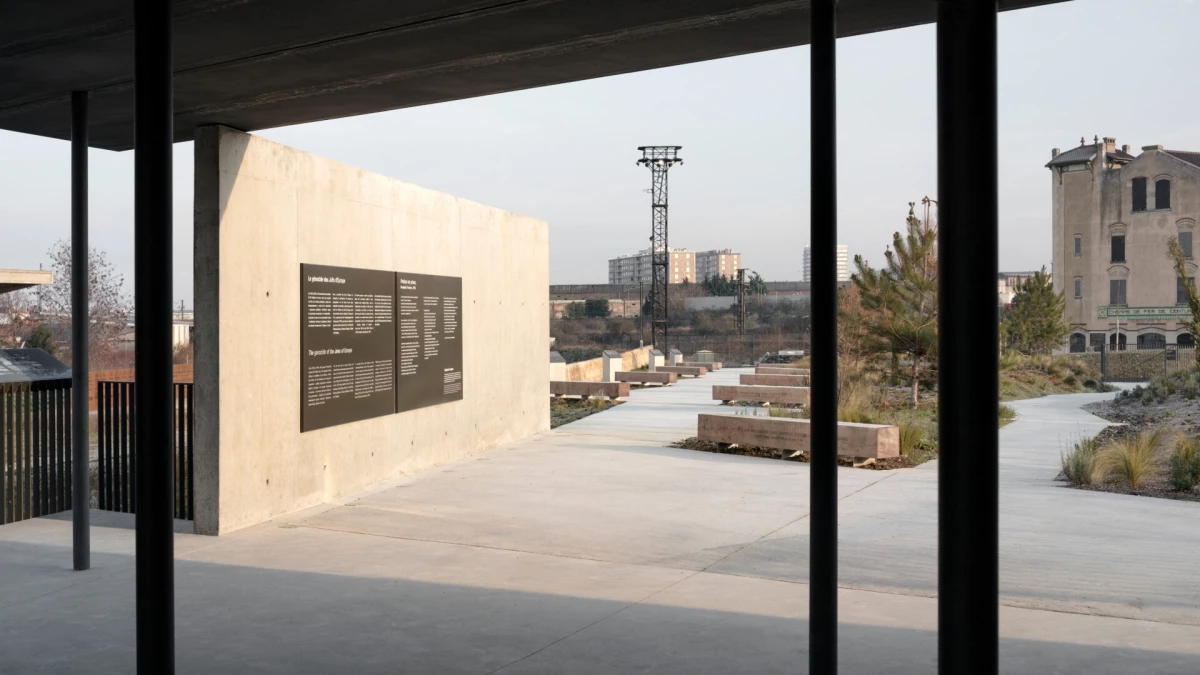
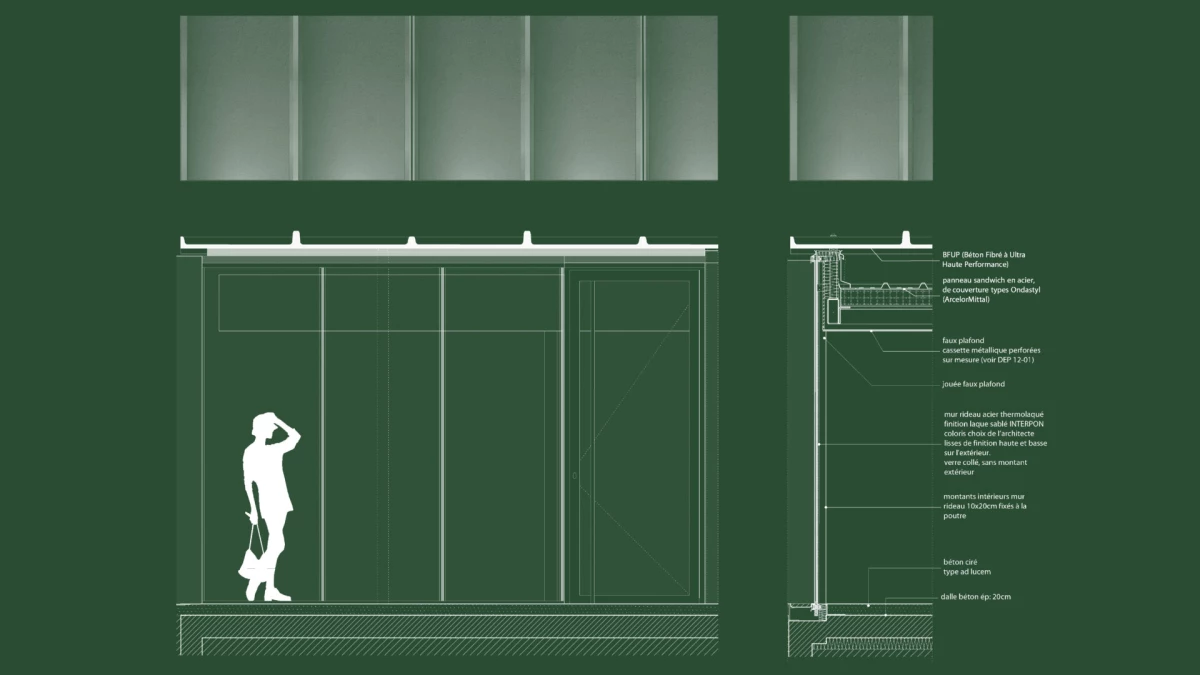
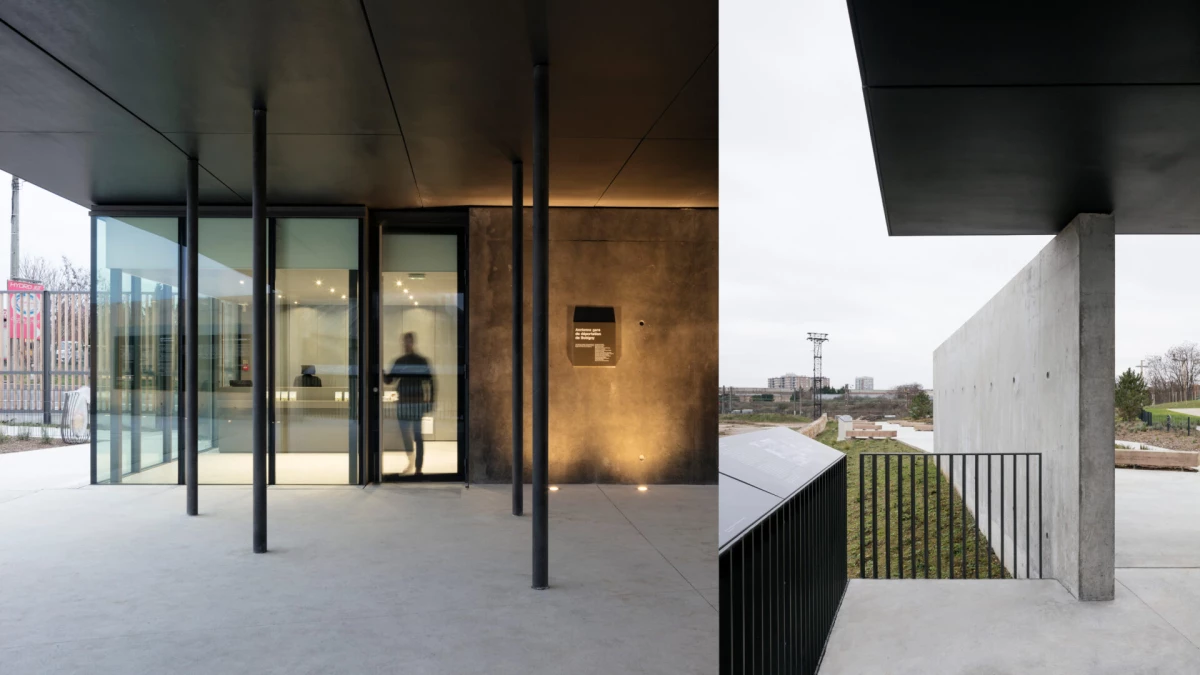
Visitors enter on the upper level. They pass through a timber-slatted fence whose kinetic aspects suggest the movement of the convoys. Sitting on the plateau named the Esplanade of the Present, the welcome centre mediates between the memorial site – which had previously been invisible from the street – and the contemporary city. It comprises a large fibre-reinforced concrete canopy held up by two concrete fins and columns which together frame the site. It also serves as a covered threshold, providing a place to stop and contemplate a space that is saturated with horror. The rigorous geometry of its design and volume and the raw materiality of the exposed concrete embed the pavilion quietly within the memory of the place.
What follows involves a process of immersion: the user experience is designed to resemble a long descent, an emotional and symbolic plunging into the depths, with occasional moments of respite, until they reach the Corten steel steles that symbolise cattle wagons, one of the most potent symbols of the Shoah. At the end of the journey, from the Prairie of Remembrance, visitors ascend back to the welcome centre along a gentle incline that culminates in a framed vista of the former station, which can be seen through the aperture formed by the canopy and the structural fins of the building. This final image marks the end of the visit.