Blanchemaille La Redoute
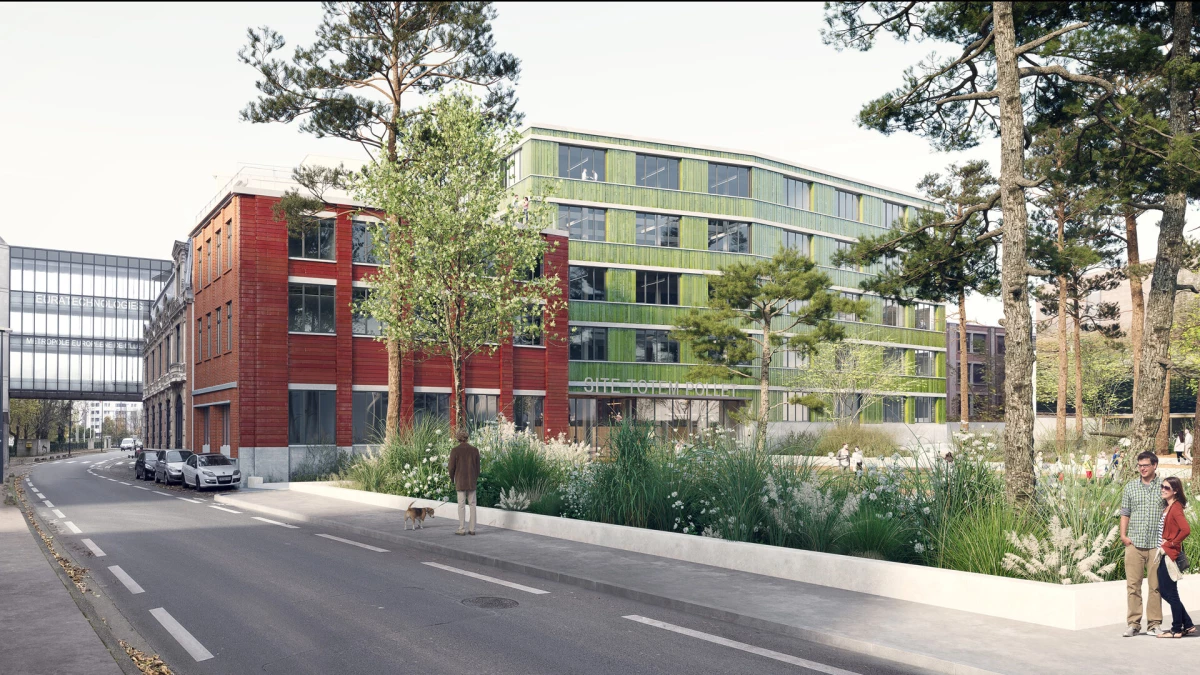
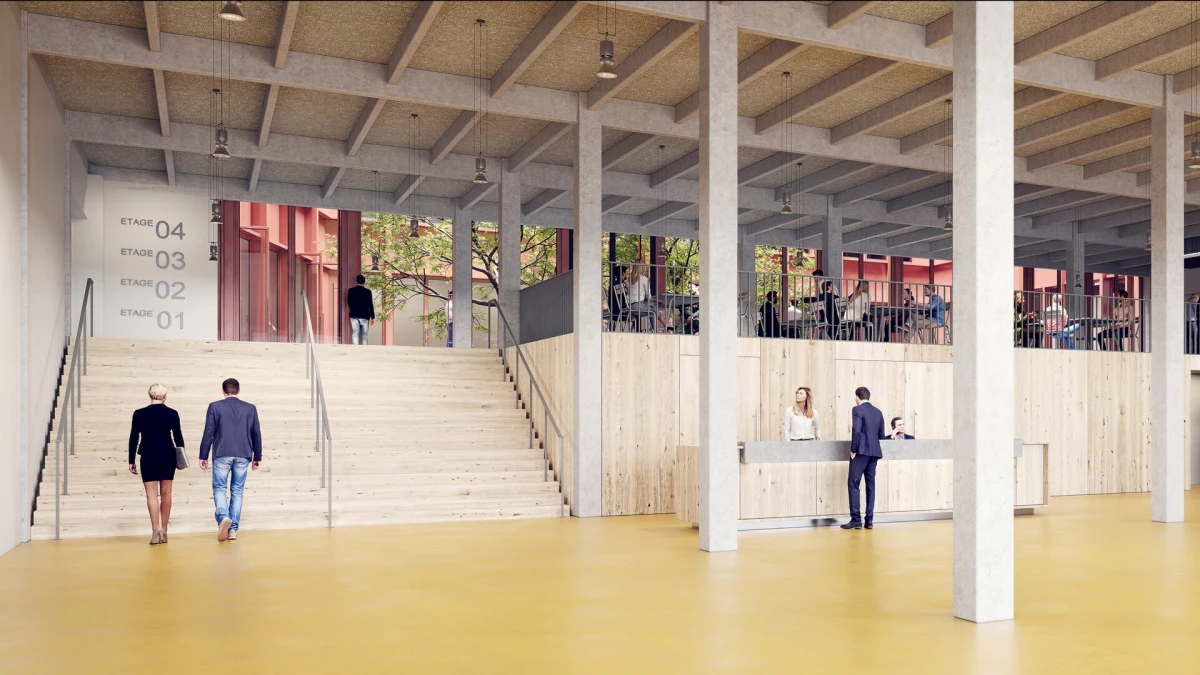
We were dealing with a building that hadn’t been designed with any real connection to the adjoining outdoor space with a circular parking structure in it. There's a clear lack of conversation and coherence between the building and its surroundings. You can see this the moment you walk the site: there’s a disconnect caused by the parking structure, which was added well after the other buildings were built. As a result, the outdoor areas face onto a blank, flat façade. Rather than focus purely on how the building functions, we treated the whole site (the building plus more than 3,000 m² of outdoor space) as a single unit. The proposal threaded architecture and landscape to create a physical connection between them. The existing main entrance was on the upper ground level, more than two metres above the car park. Our proposal simplified and harmonised the ground floor levels across the site with a clear, deliberate design philosophy. The existing layout had a confusing mix of different thresholds and levels between the future forecourt, the lower floors, and the central void.
Constance de Zuttere, Project manager
Adrien Leroy, Project manager
VERDI, Environment and energy, Structural engineering, Electrical systems, MEP systems, Construction cost planning, Technical BIM, BIM manager, Discipline coordinator, Modelers, Coordination and contributor manager
SIM ENGINEERING, Acoustic
R-USE SARL, Circular economy
We proposed reorganising the whole site at a functional level. Its history included considerable demolition work to make way for new construction. Rather than erase the past, we wanted to allow the site to regenerate itself within its existing footprint. Adapting a building and outdoor spaces means redesigning them based on how they're used, changing how the site works and how it flows, turning a former textile factory into a hub for digital commerce. Our design philosophy is rooted in honouring the memory of the place. Working from our preliminary study of the site and its components, our proposal was fully integrated into the urban and architectural fabric of the surrounding neighbourhood in a way that respected both past and present. This included its layout, its sightlines, and the existing building itself, which possessed a strong, adaptable structural grid. The gridded concrete structure clad in brick gave the building a clear identity and strength. Our design philosophy respected the history of the site and its buildings while removing as little as possible. We identified ways to adapt what already existed to new uses, drawing on its strengths and constraints: its distinctive characteristics and spatial characteristics, and its legacy as a site with its own history.