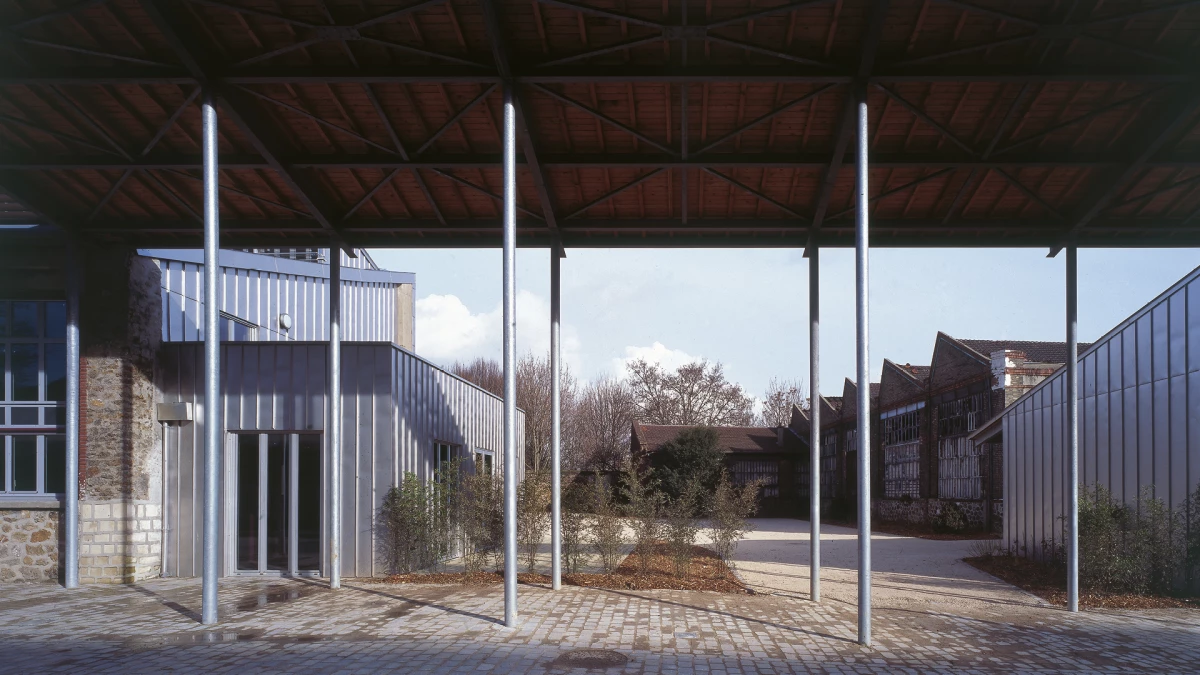
Paris Canal Authority Office, Darse du Fond de Rouvray
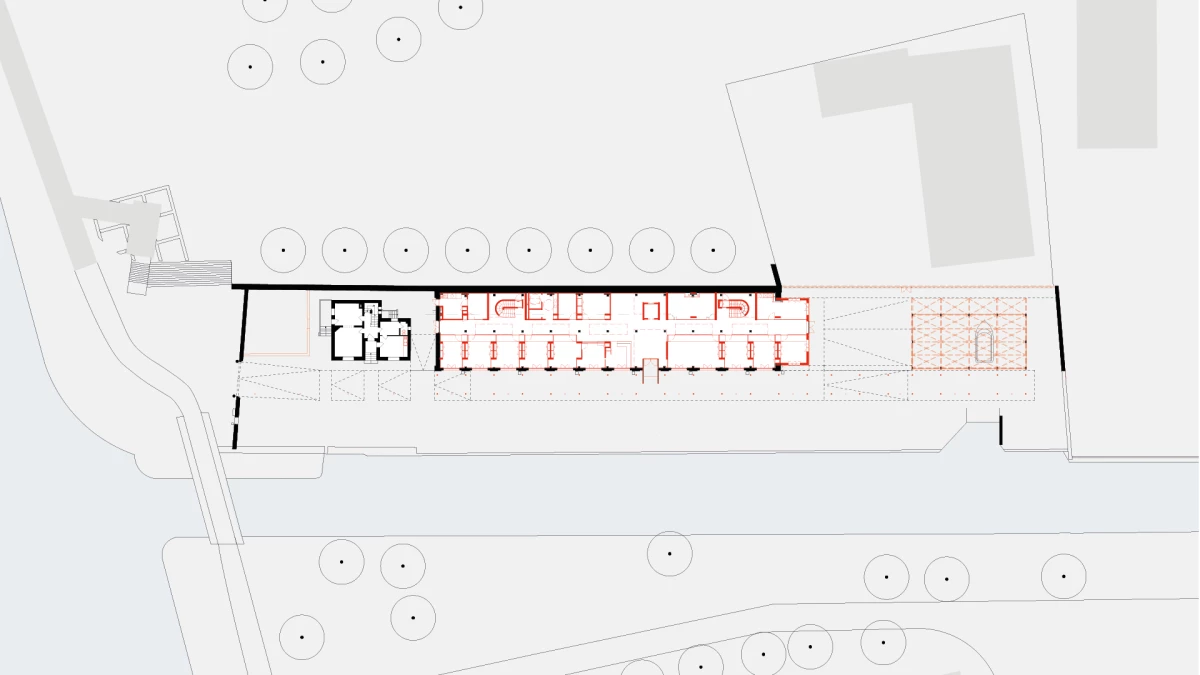
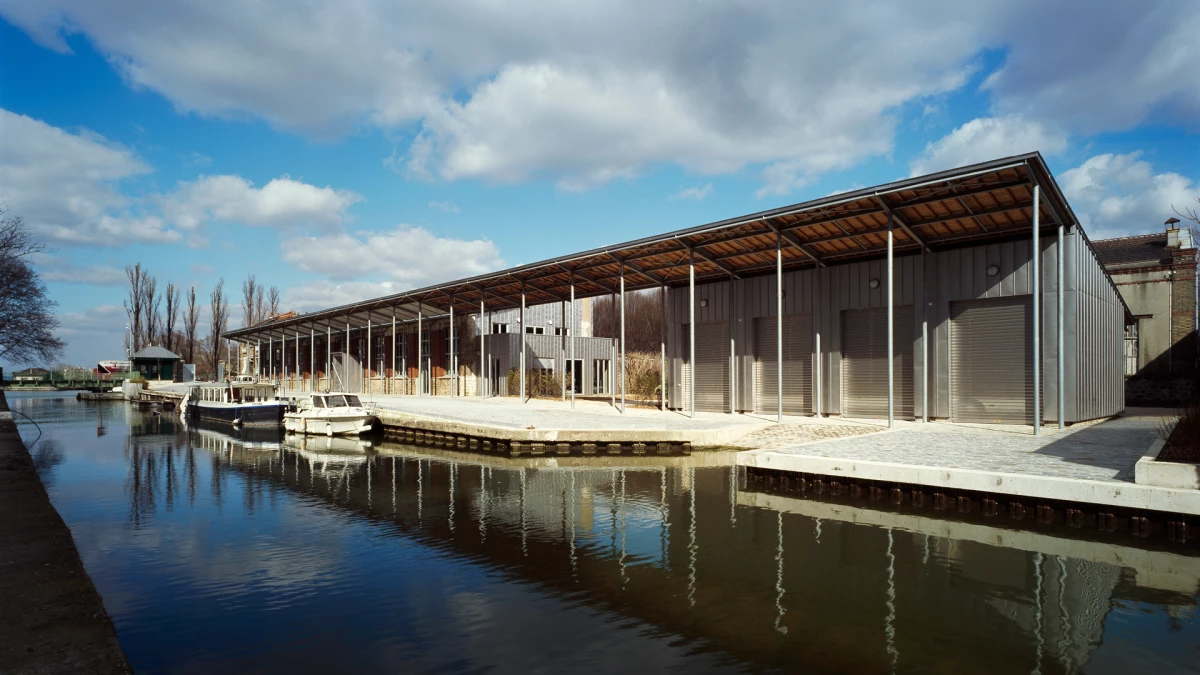
Conversion of the former canal workshops along the Darse du Fond de Rouvray, right next to the Parc de la Villette.
Diane Guyot de Saint Michel
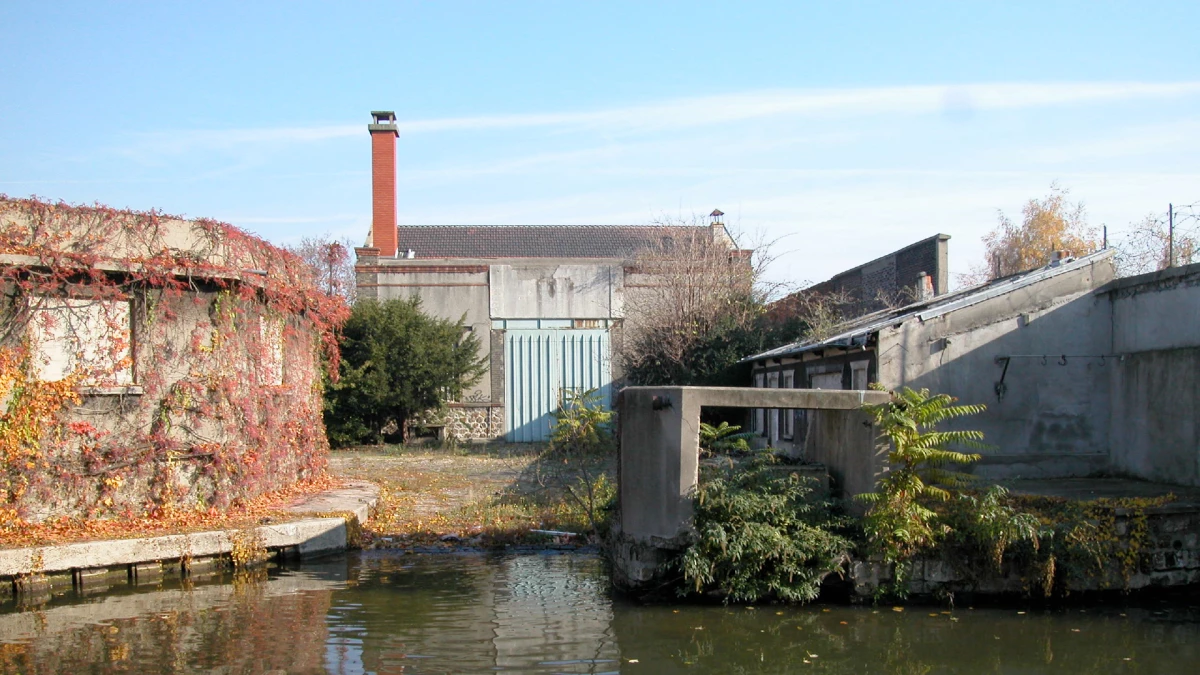
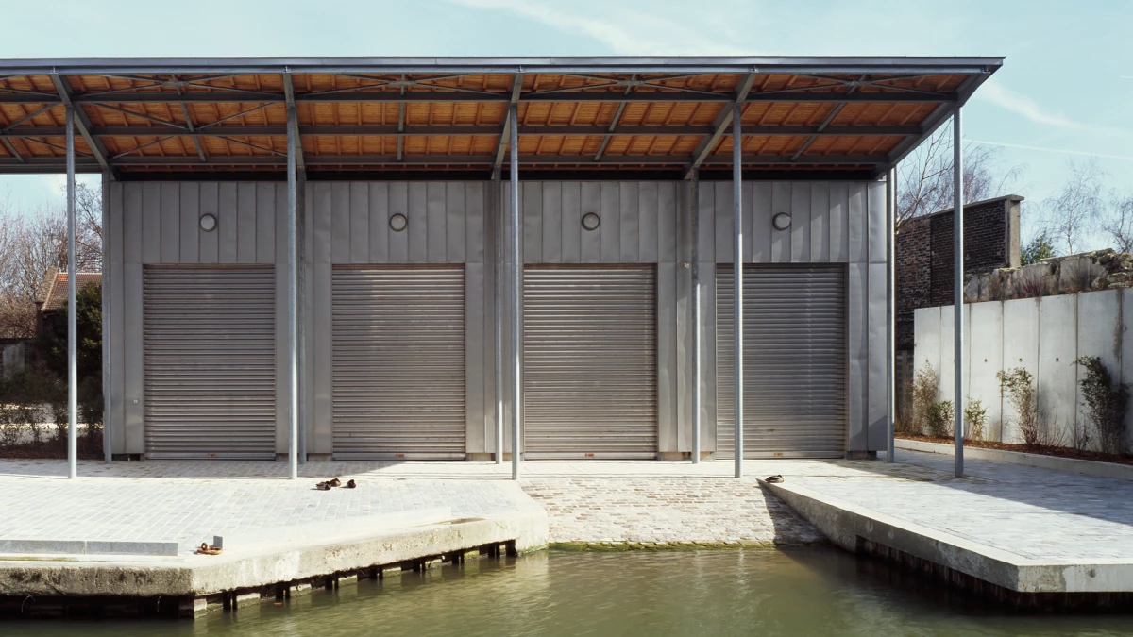
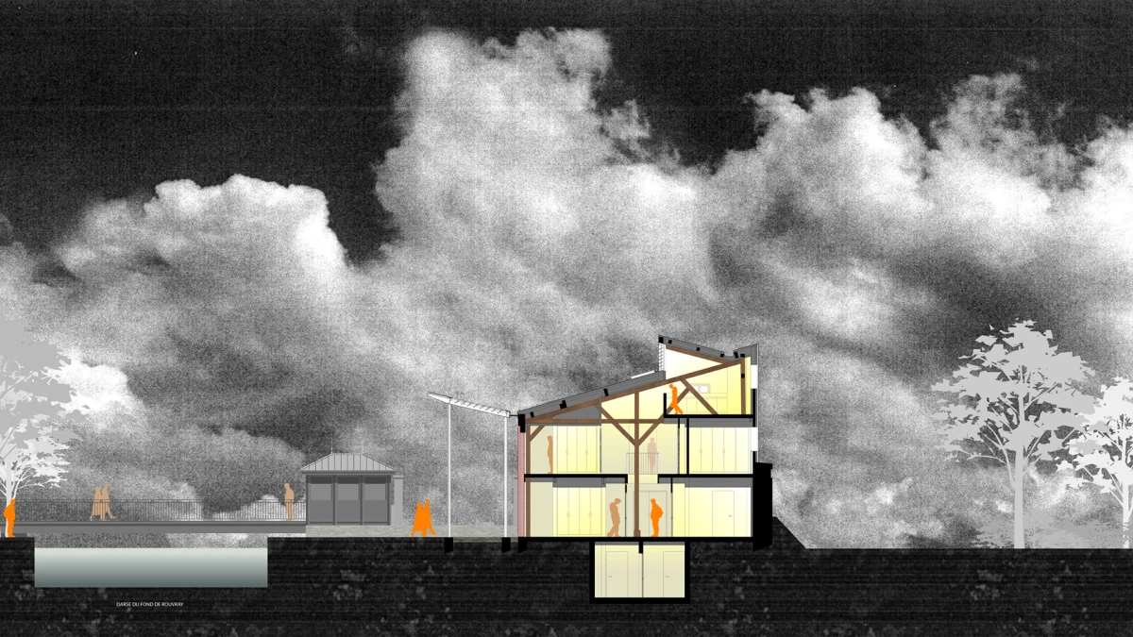
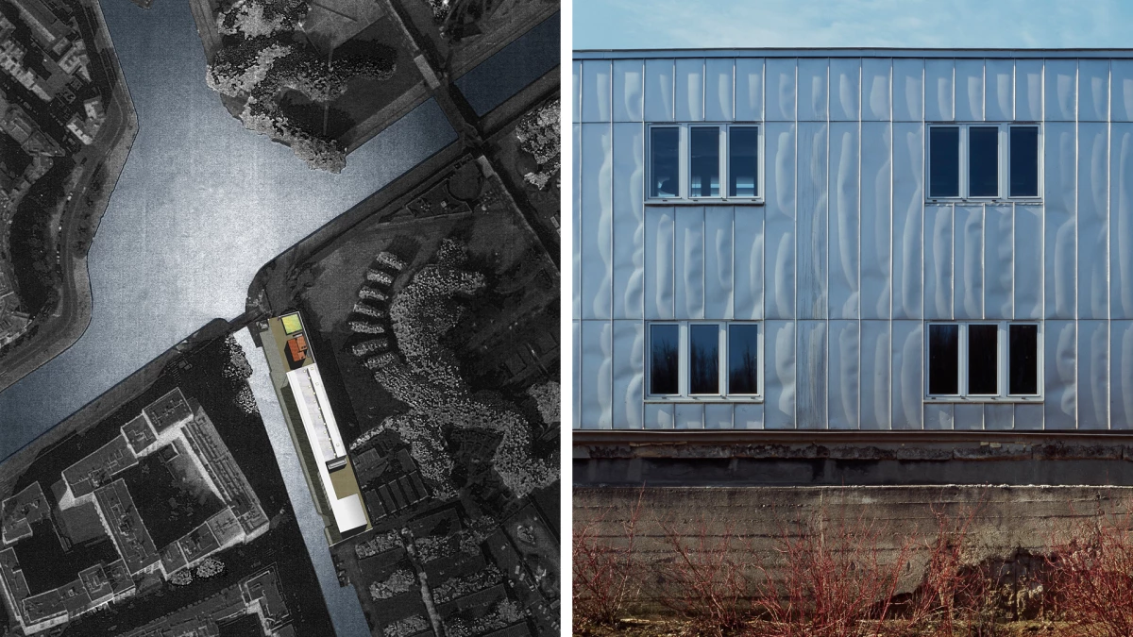
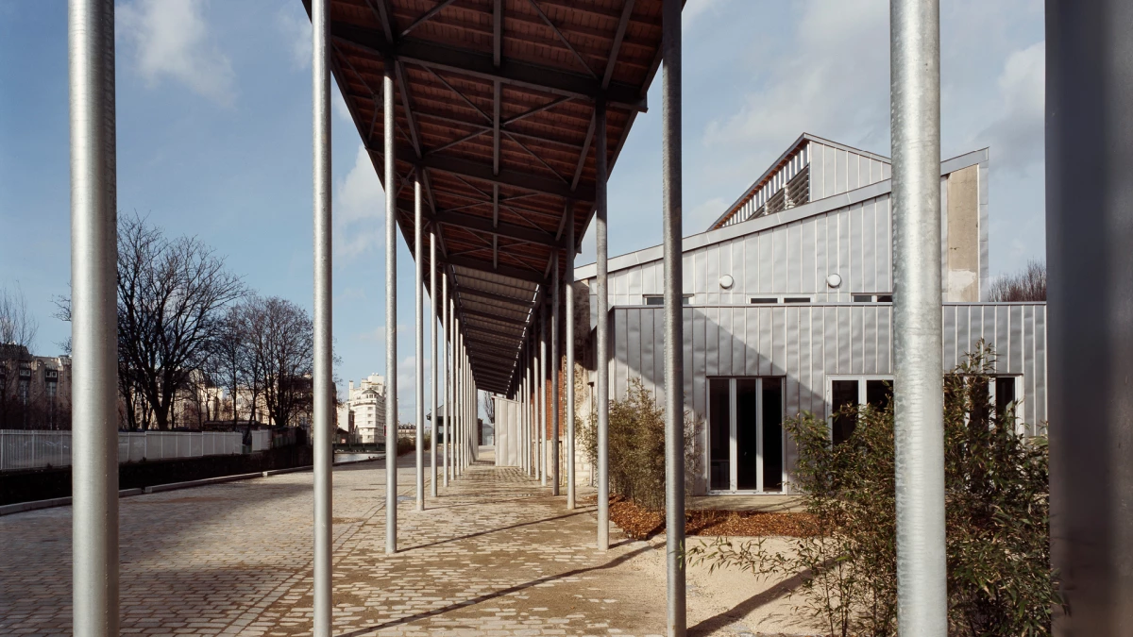
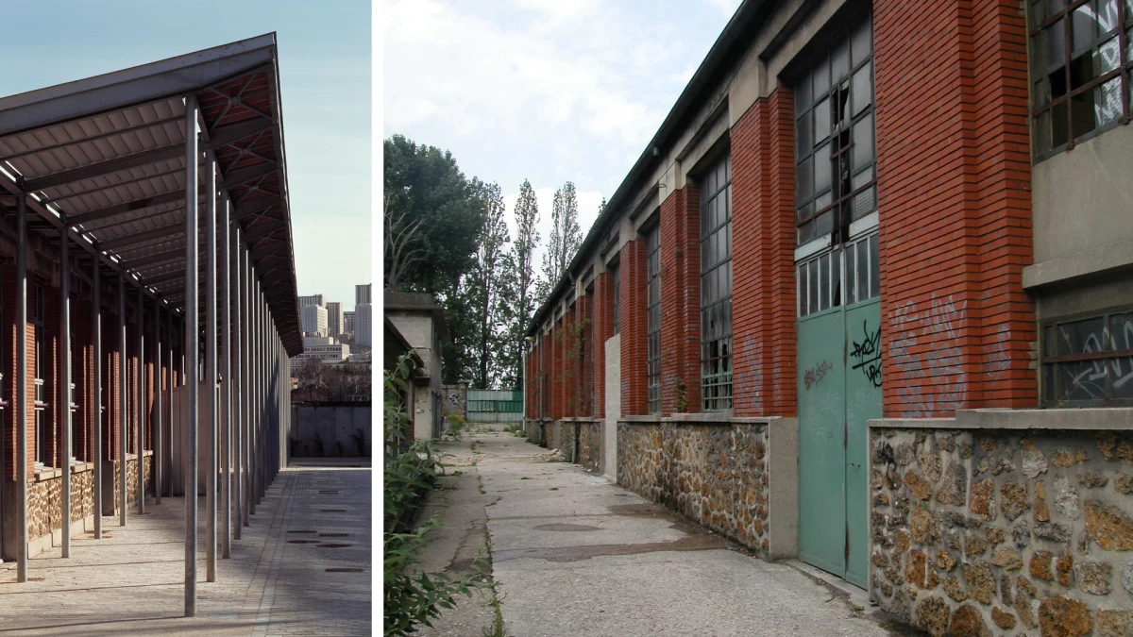
Conversion of the former canal workshops along the Darse du Fond de Rouvray, right next to the Parc de la Villette. The programme included renovating the millstone pavilion, restructuring the brick-and-stone workshop and converting it into offices, meeting rooms and staff facilities, and building a boathouse for the Paris canal authority's local office. A sloped, 85-metre-long galvanised-steel canopy connects the old building to the new construction and unifies their appearance on the canal side. Stainless-steel is used to clad on the façade of the old workshops as seen from the Parc de la Villette, as well as the roof of the whole complex, which includes solar panels for generating electricity.