Paris-Saclay Campus
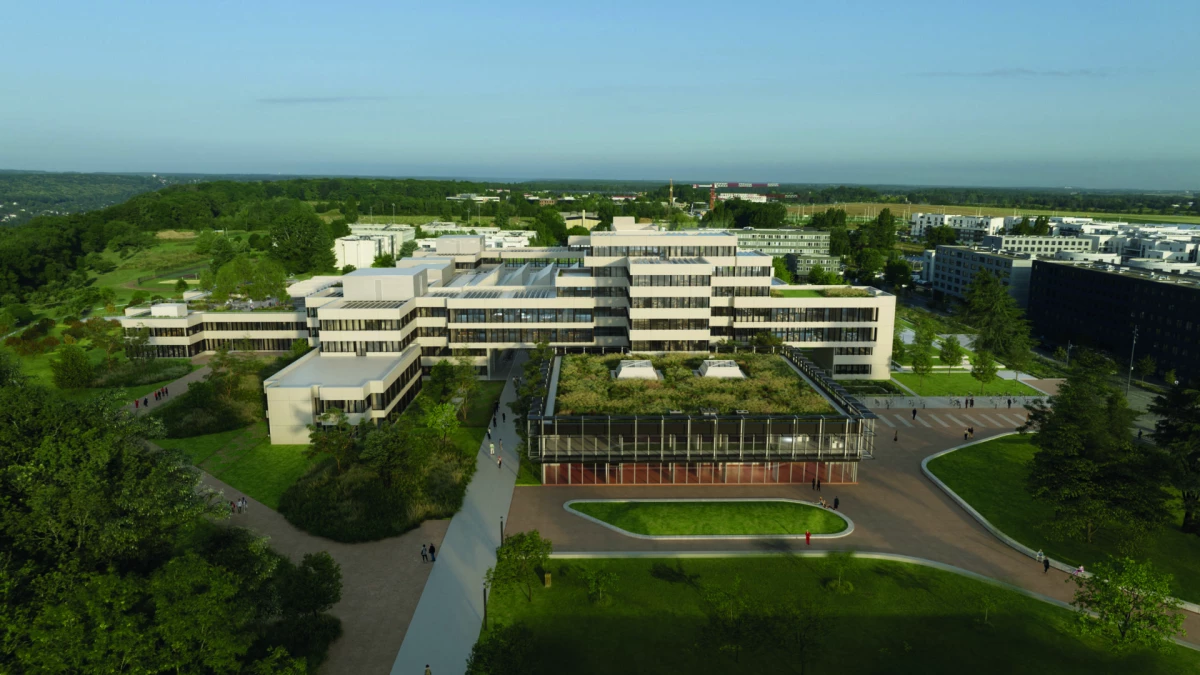
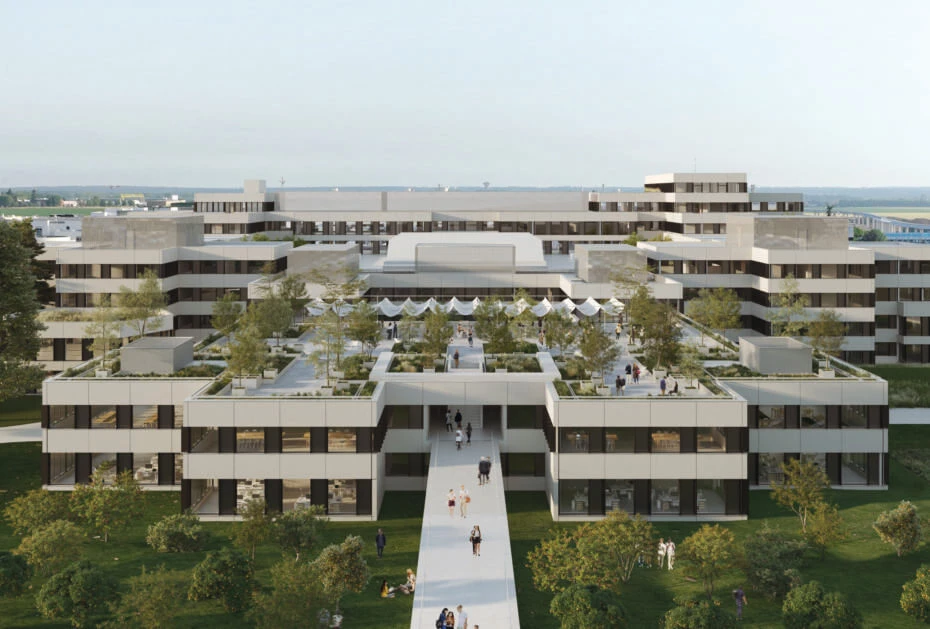
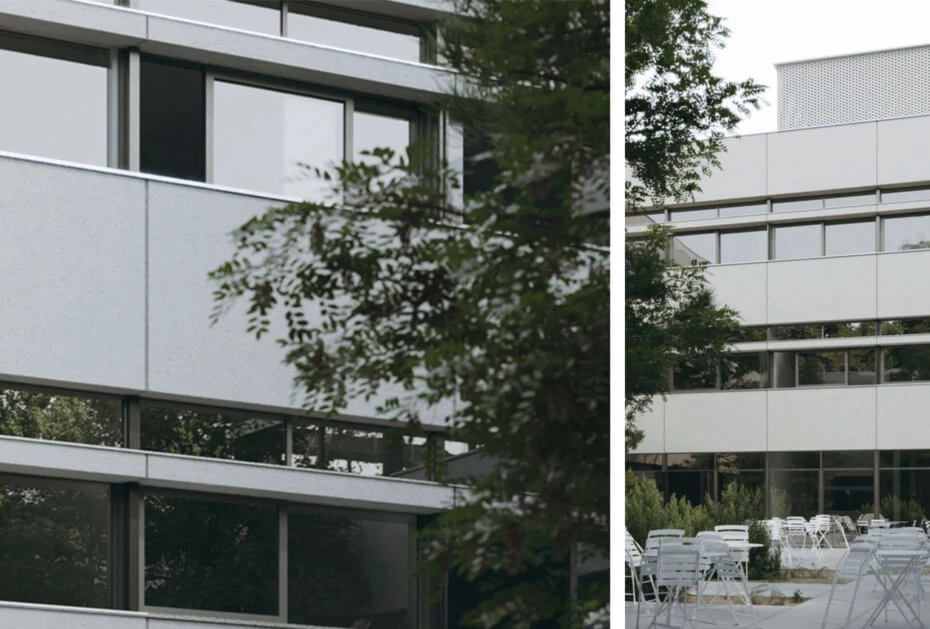
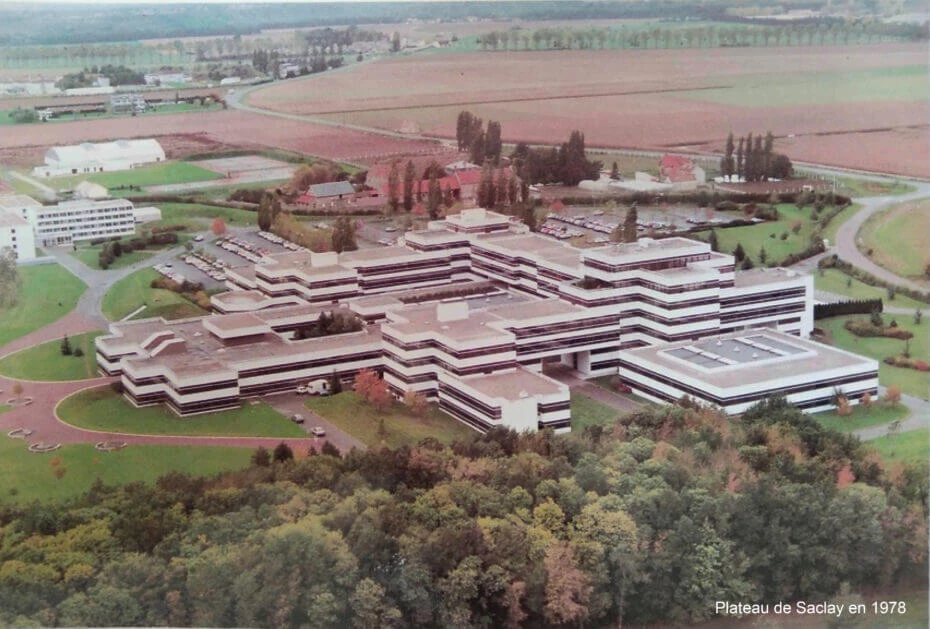
Built in 1975, the Bréguet building is the second in a series of three. The architect Michel Herbert built an earlier edifice in Rennes in 1972 and another one in Metz in 1984. All three buildings share striking horizontal façades which alternate between dark glazed strips and light prefabricated panels. They also share similar massing, large rooftop terraces, clever internal layouts, and efficient structural design.
David Besson-Girard, Landscaper
LAMOUREUX ACOUSTICS, Acoustician
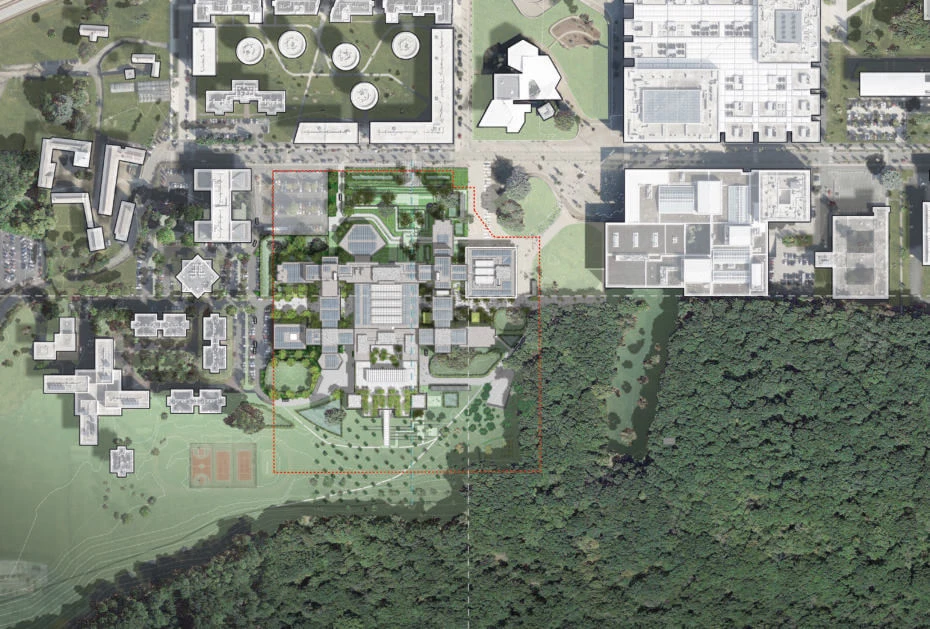
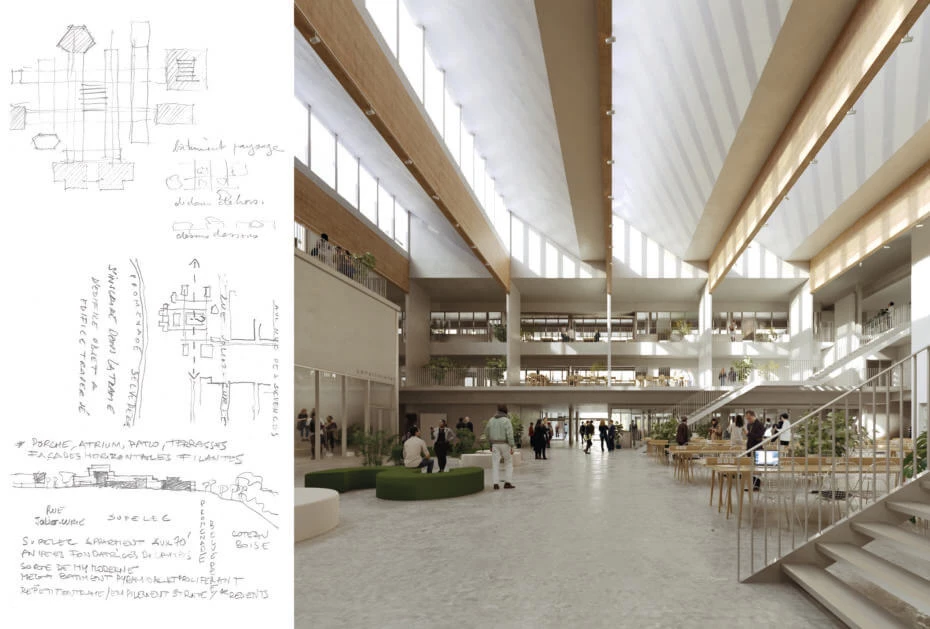
Built amid open fields on the Hurepoix plateau, Bréguet was one of the first educational buildings built on a site that would later become a world-renowned centre of academic excellence. It was later absorbed into the grid-based master plan for the Paris-Saclay campus that can still be seen today. This history is an important element of the building’s identity and sits at the heart of our design. Our proposal reinterprets the building to meet contemporary needs while preserving what makes it valuable: its internal layout, its structural grid, and its arrangement of interlocking, staggered volumes and stepped rooftops.