Évian Casino
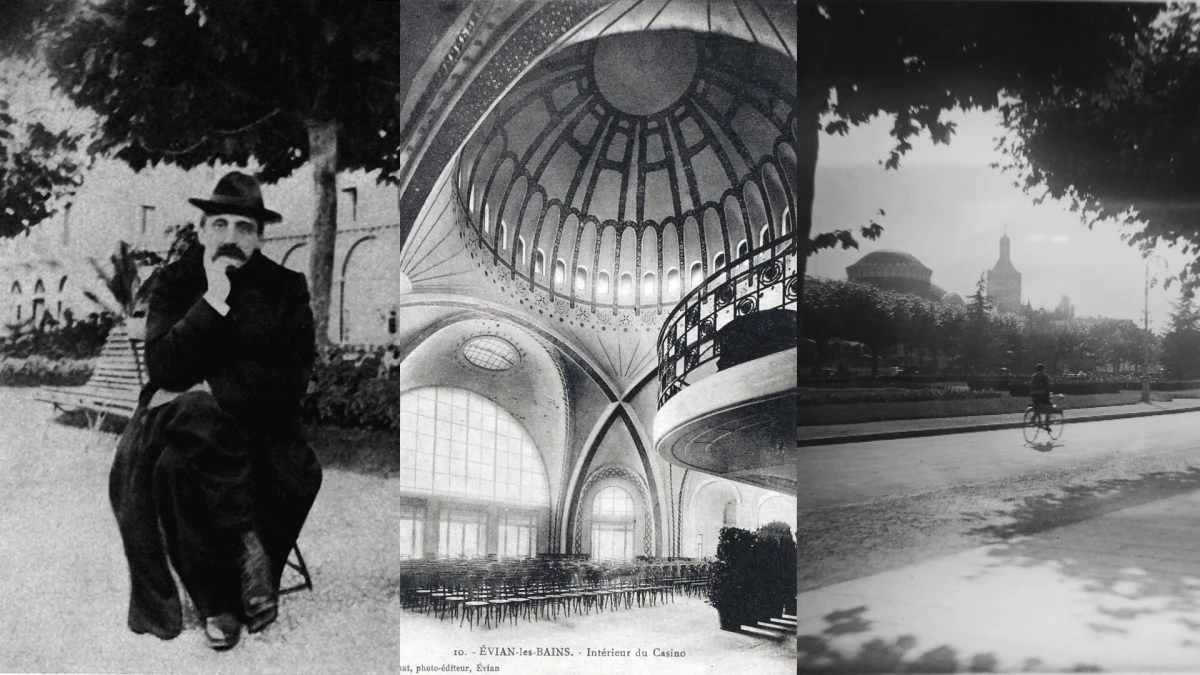
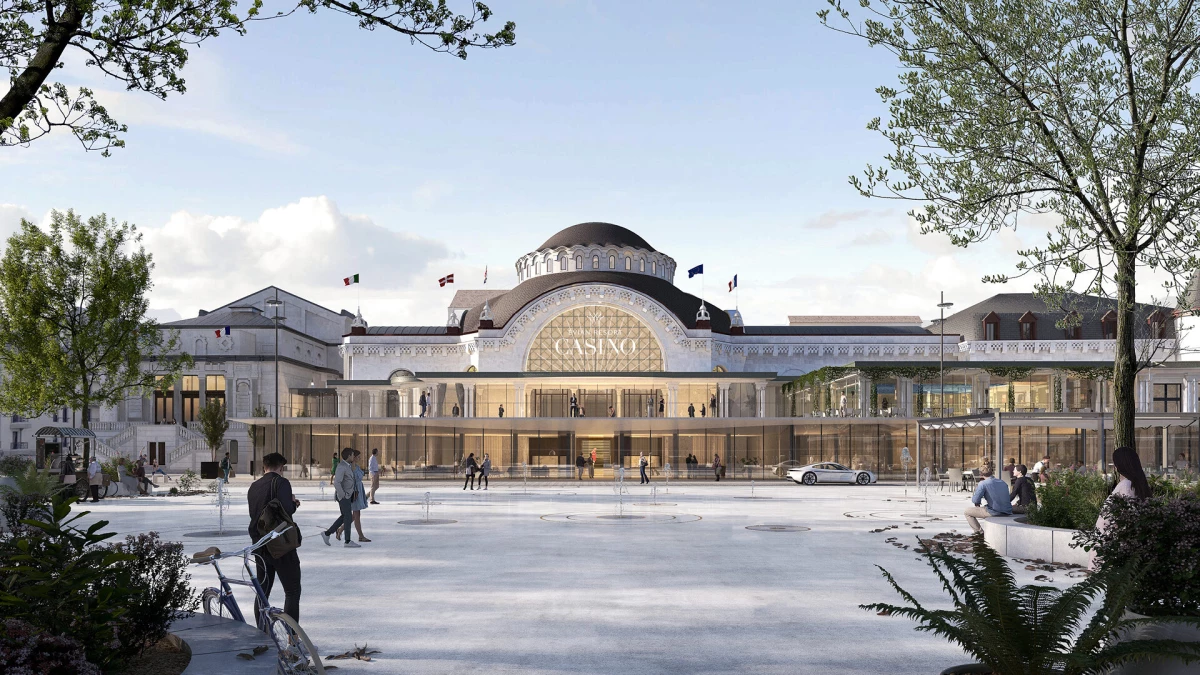

This renovation of Évian Casino – an icon of the town since 1912 and of the history of spa culture – restored its original character, embedded it more firmly in contemporary world with new ways of using it, and added a fully windowed extension that gives the historic entrance façade fresh vigour.
Adrien Leroy, Project assistant
Catherine Seyler, Artistic director
Sophie André, Interior design project manager
C&E Ingénierie, Structural engineering
CETRALP, MEP engineering
BMF, Economist
Studio by Night, Lighting design
ARTELIA, Heritage restoration engineering consultancy
META, Acoustics engineering
14,8 M€ excl. VAT for the Casino
2 M€ excl. VAT for the theater
Total works : 16,8 M€ excl. VAT
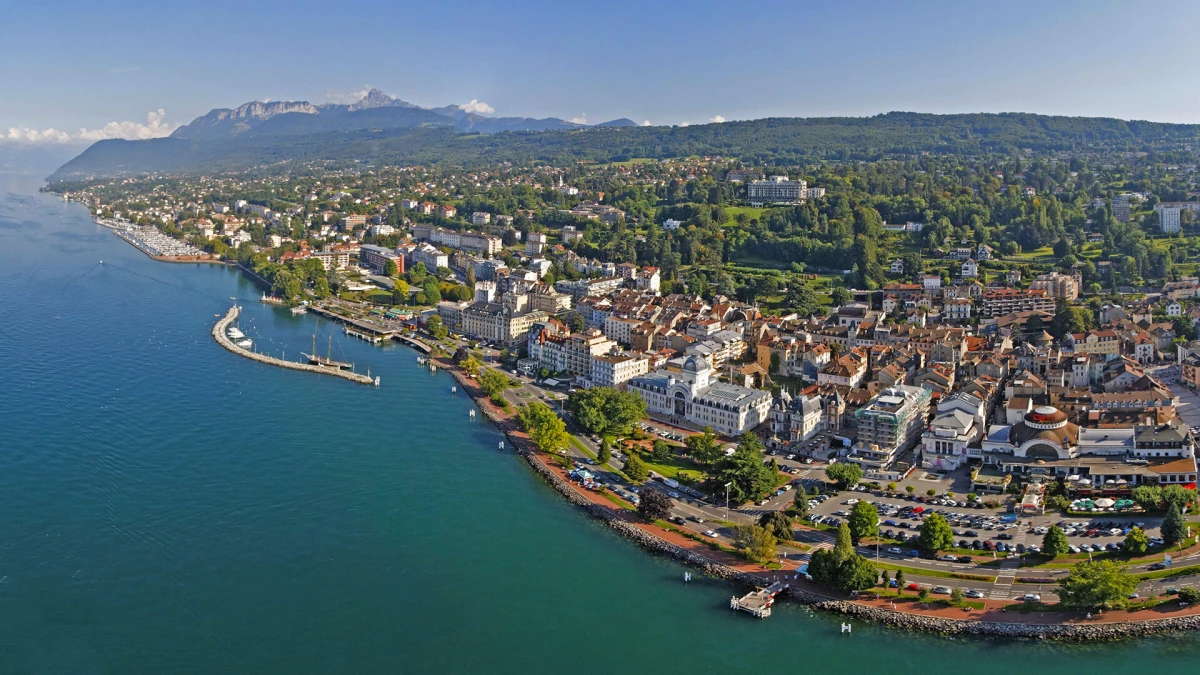

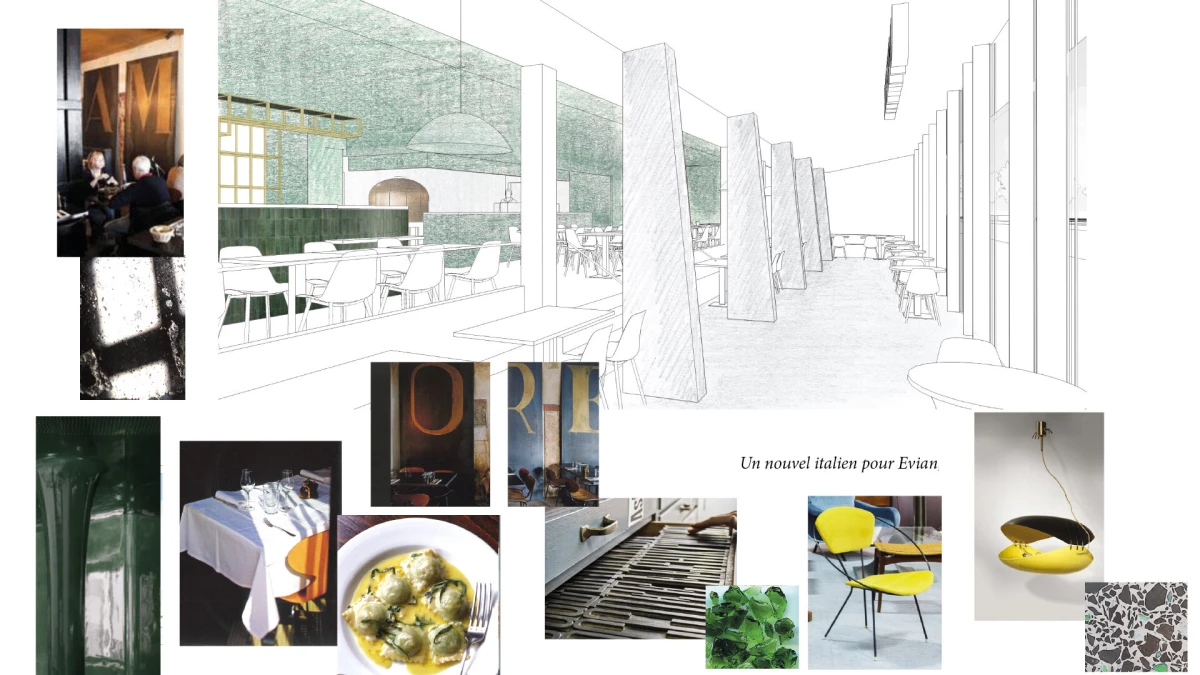
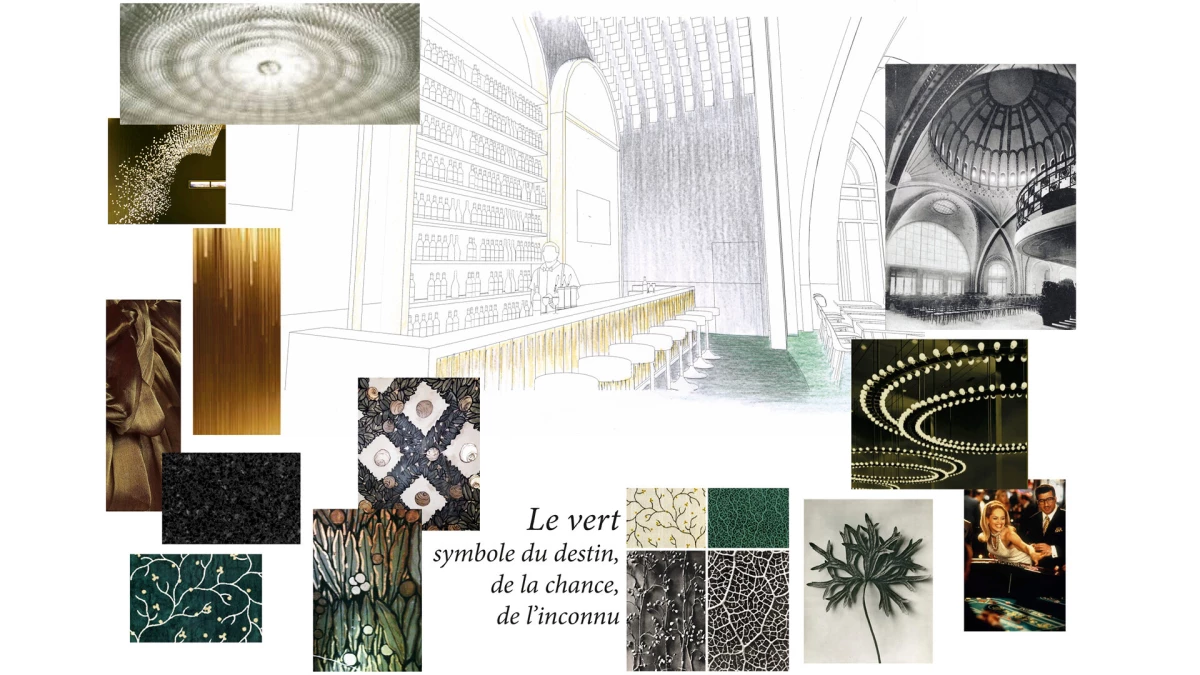
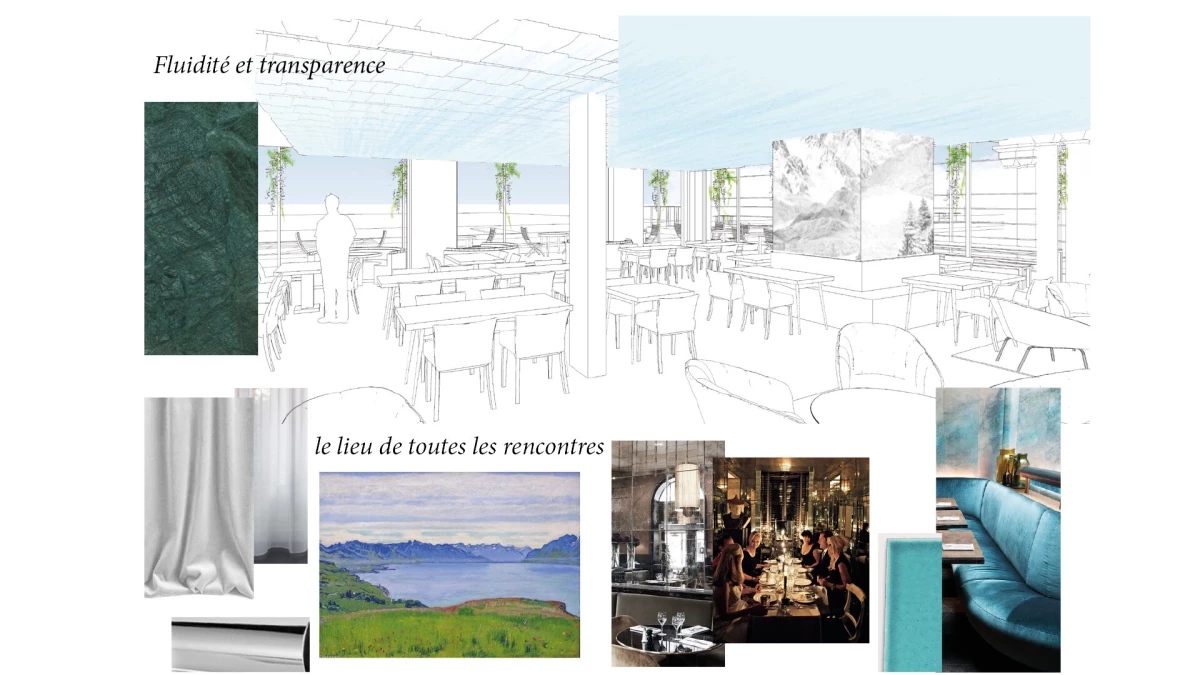
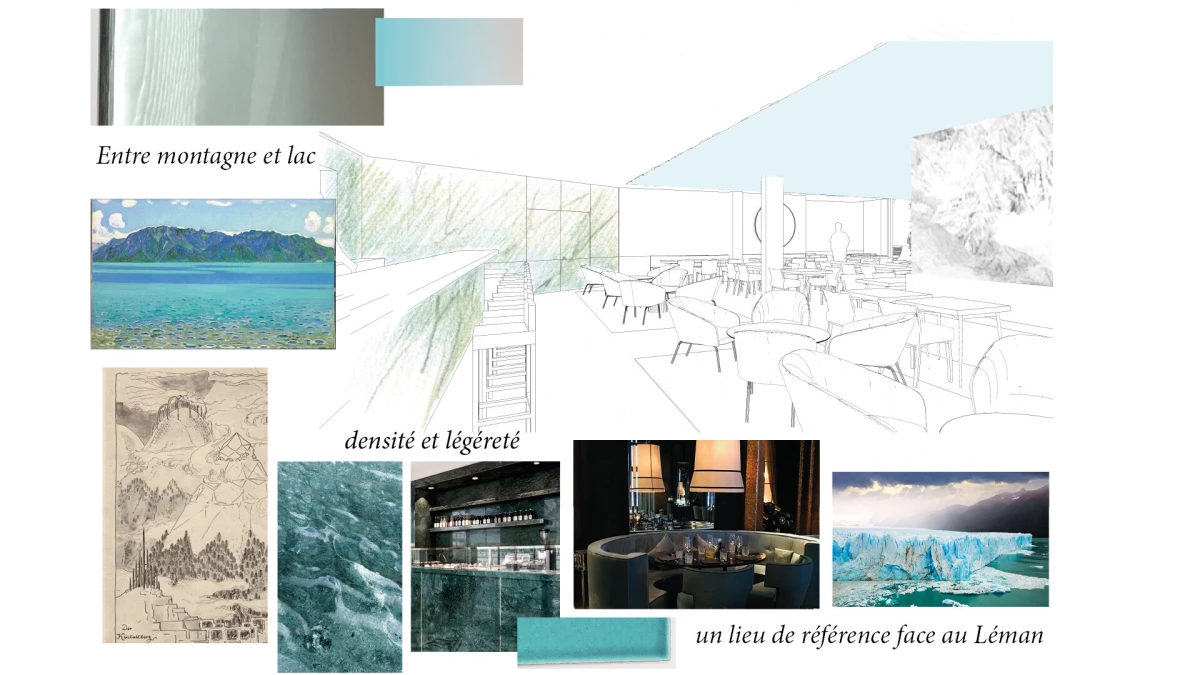
To reestablish a dialogue between the site’s architecture and landscape and recovering the singular resonance between its dome and the horizon, we stripped away several additions that had compromised the building over time by diminishing its spectacular, elegant character. Then we added strong contemporary architectural elements to more effectively reveal the heritage fabric and create new spaces for daytime, evening, and night-time use: a restaurant, a bar within the gaming hall, and a brasserie with unobstructed views over the lake.
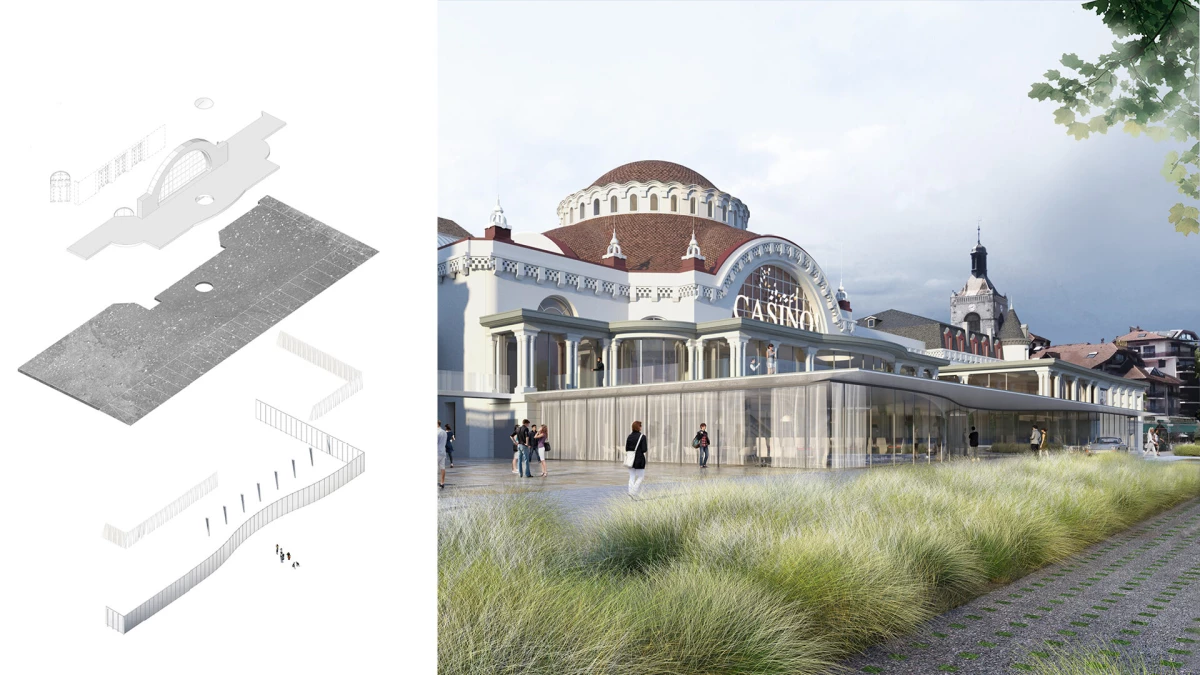
To open the casino to the city and the lake beyond, we developed an idea for a fully windowed volume whose roof curves like a clear, transparent wave which draws visitors in and guided them forward. This transparent base appears to make the great windowed roof see weightless, its dome rising into the air above.
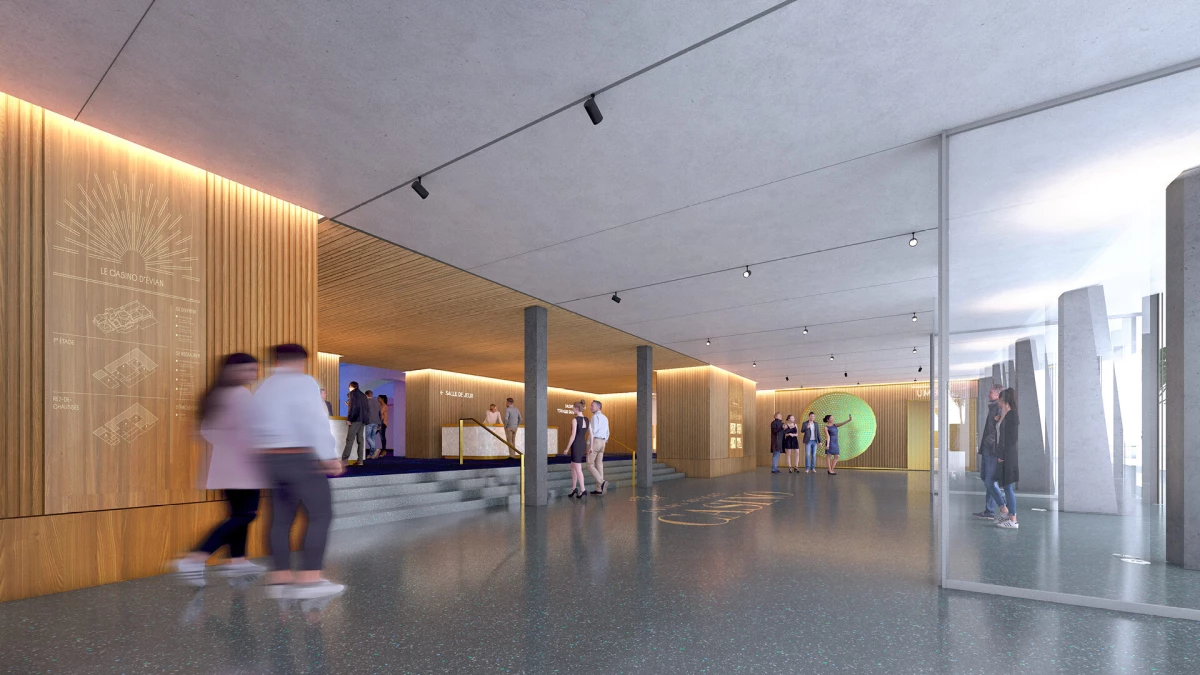
Once through this glass curtain, visitors perceive the entrance hall as a luminous horizontal space with powerful, regular columns that rise from the floor and support a pale concrete ceiling.
A few steps further down is the lower gaming hall, which features taut arches. Darkness prevails here, and only the coloured light of the slot machines shines through the gloom.
A staircase with cantilevered treads leads visitors to the upper hall. At its centre rises the dome, reaching almost 25 metres in height. The base is fretted with windows resembling shafts of light; they play off a painted green and gold décor, a delicate, dynamic composition that features vegetal and geometric motifs.
The gallery provides views of Lake Geneva, the Dent d'Oche, and the Alps and opens onto a broad terrace that creates space for the main hall and its powerful dome to breathe. Here, vertical and horizontal elements come together. A horizontal orientation is always conducive to feeling serene, like the way one feels when contemplating the water.