Angers Cathedral - Construction of a protective structure for the western portal
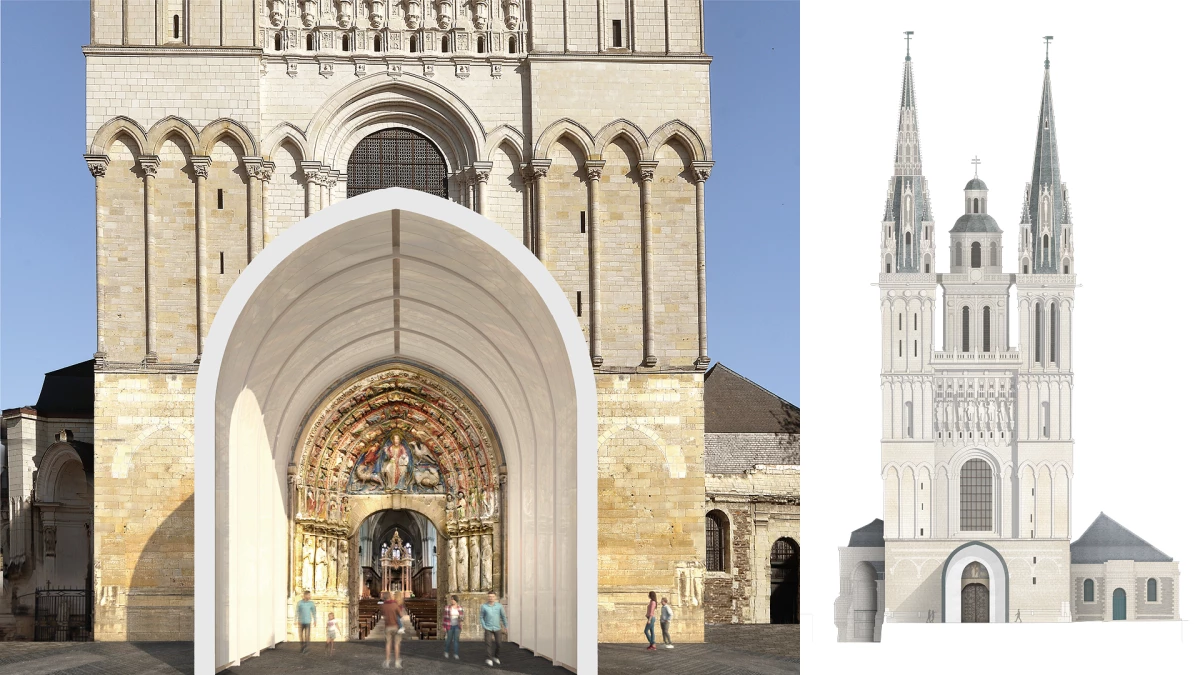
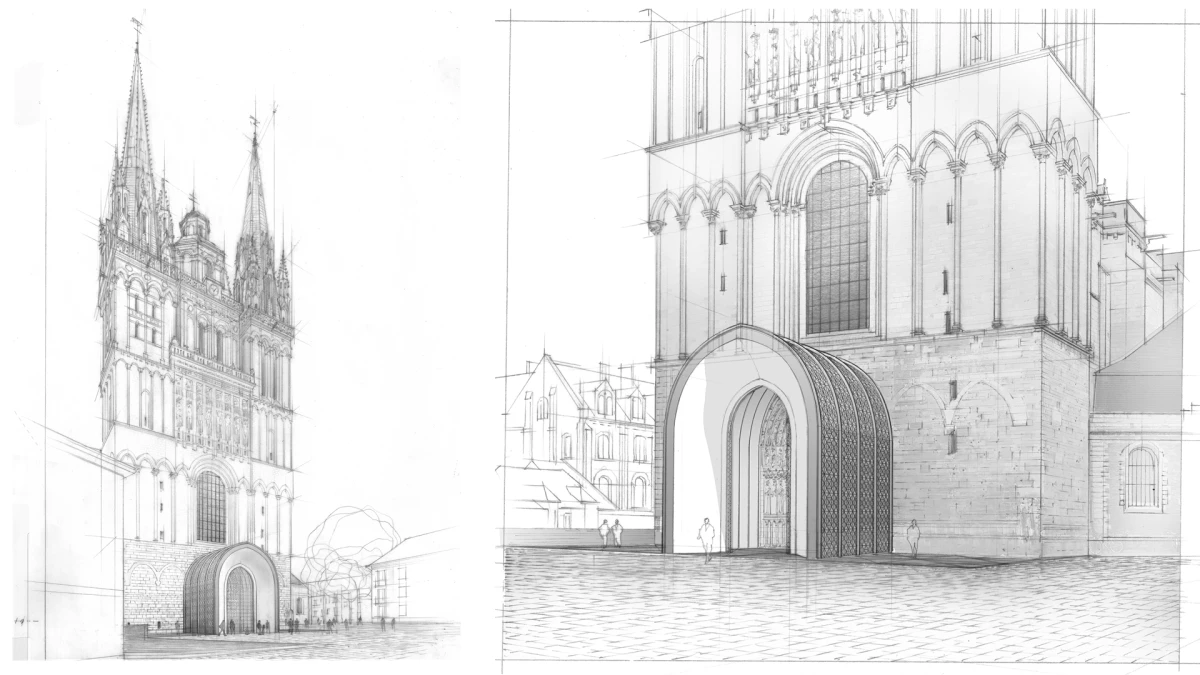
You can make out the towers and their spires from far away. From the Maine River and Saint Maurice stairs you can see the western façade. You can see the volumes of this unique monument from the surrounding streets and the forecourt, as you perceive how white stone and grey slate interact with light and shadow. Choosing a form or a material is never a purely dogmatic decision. Doing so involves specific situations, contexts, and areas of inquiry. The new structure would have to do several things at once: converse with the façade’s highly vertical orientation; form a threshold and restore continuity on the ground level between areas inside and outside the cathedral; serve as a covered area that provides shelter; protect the portal and polychrome sculptures; and serve as a place to contemplate the statues and welcome visitors and worshippers to the cathedral. The proposed volume would have been a contemporary addition to the front of the cathedral's western façade that reinterpreted the outline of the portal. Its massing struck a simple, coherent balance with the cathedral. Its elevation extended up to the dripstone beneath the great western stained-glass window. By preserving the outline of the portal, the project would have inserted itself sensitively and proportionately into the urban landscape.
C&E ingénierie, Structure engineering firm
Inex, MEP and Fire safety engineering firm
8'18'', Lighting
Didier Ghislain
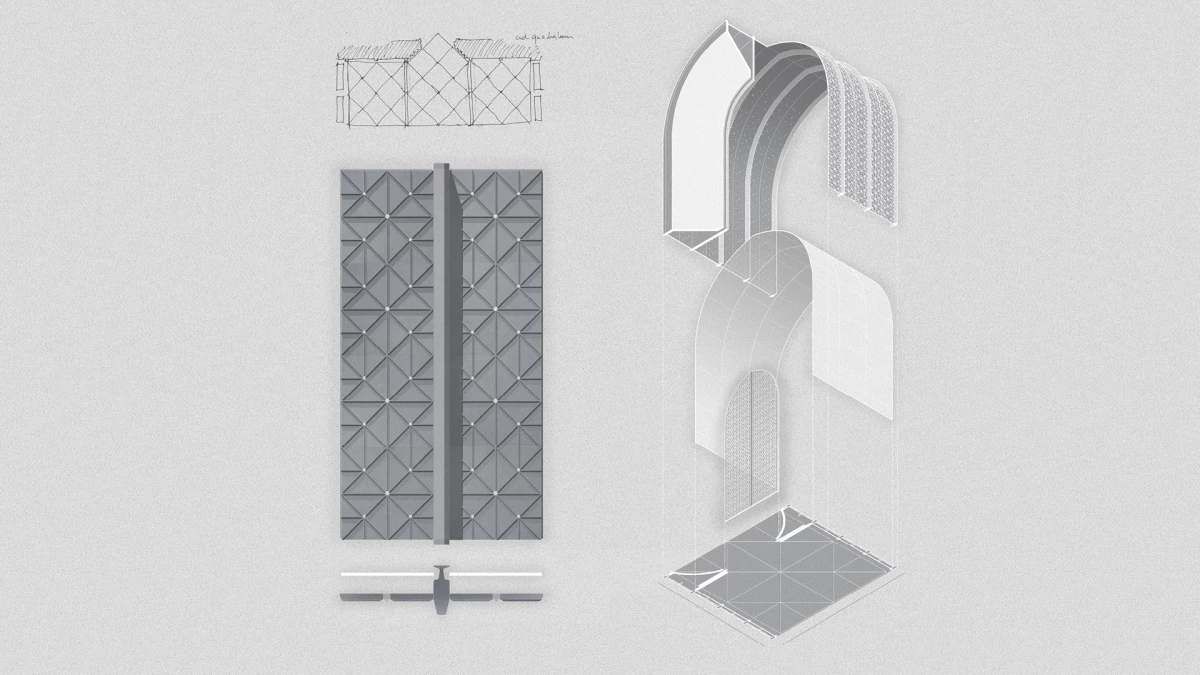
Spatial and architectural layout – sitting in front of the portal, the proposal communicated with the grand monumentality of the western façade, becoming the first level at which we perceive the architecture. The new structure was based on "ad quadratum" proportions, a geometric system based on the square and symbolising the earth. Its plan, façade and pattern were all based on this same system. Symbolically, the project serves the function of a narthex for a nave: it connects and transitions between outside and inside, the everyday and the sacred. The proportions of the new structure would give visitors a more complete view of the polychrome statues and the distance needed to see the whole portal at once. The structure's shape echoes the geometry of the portal but avoids competing with it visually and lets everyone see and understand it clearly. In terms of plan, it sits within the footprint of a former gallery that no longer exists. But it would only occupy a third of that footprint and visible traces of the old Angevin vaults, physical fragments of a vanished building, for passers-by to appreciate. History can even be read from the street. This reduced footprint was smaller than the maximum allowed and limited points of contact with the cathedral's existing façades to the bare minimum. Inside and out, the design played up polychromy and statuary; its interior and exterior were to be treated in two contrasting ways. The outer shell was dark and evoked schist. Inside, clear white alabaster panels would draw the eye toward the rediscovered polychrome sculptures. This new contemporary space was closed off by two monumental sliding grilles on rails that would retract into the walls depending on how the cathedral was being used. With the grilles open, visitors and pilgrims could step into a white, softly clouded space. With the grilles closed, their "ad quadratum" pattern would break up the light coming from within. At night, curious passers-by could peer through and glimpse the newly protected treasure inside, sheltered from wind, rain and sun. The fibre-reinforced concrete shells, pierced with countless circular openings, would have provided ventilation for the space inside. Combined with a natural ventilation system at the base and ridge, the structure would recreate the balance of solid and void, and the airflow, of the old gallery. The pointed-arch shape was also meant to help with thermal stability and to let air move naturally, ventilation being one of the key challenges in preserving the portal. The many openings were kept small to prevent pests from entering the inner and outer spaces: curved surfaces and openings smaller than 3 cm would have prevented them from getting into the interior.