vitry-images-haut-de-page-mb-1
vitry-images-haut-de-page-mb18-1
vitry-images-haut-de-page-mb17-1
vitry-images-haut-de-page-mb16-1
vitry-images-haut-de-page-mb15-1
vitry-images-haut-de-page-mb14-1
vitry-images-haut-de-page-mb13-1
vitry-images-haut-de-page-mb12-1
vitry-images-haut-de-page-mb11-1
vitry-images-haut-de-page-mb10-1
vitry-images-haut-de-page-mb9-1
vitry-images-haut-de-page-mb8-1
vitry-images-haut-de-page-mb7-1
vitry-images-haut-de-page-mb6-1
vitry-images-haut-de-page-mb5-1
vitry-images-haut-de-page-mb4-1
vitry-images-haut-de-page-mb3-1
vitry-images-haut-de-page-mb2-1
vitry-images-haut-de-page-mb-1
vitry-images-haut-de-page-mb18-1
vitry-images-haut-de-page-mb17-1
vitry-images-haut-de-page-mb16-1
vitry-images-haut-de-page-mb15-1
vitry-images-haut-de-page-mb14-1
vitry-images-haut-de-page-mb13-1
vitry-images-haut-de-page-mb12-1
vitry-images-haut-de-page-mb11-1
vitry-images-haut-de-page-mb10-1
vitry-images-haut-de-page-mb9-1
vitry-images-haut-de-page-mb8-1
vitry-images-haut-de-page-mb7-1
vitry-images-haut-de-page-mb6-1
vitry-images-haut-de-page-mb5-1
vitry-images-haut-de-page-mb4-1
vitry-images-haut-de-page-mb3-1
vitry-images-haut-de-page-mb2-1

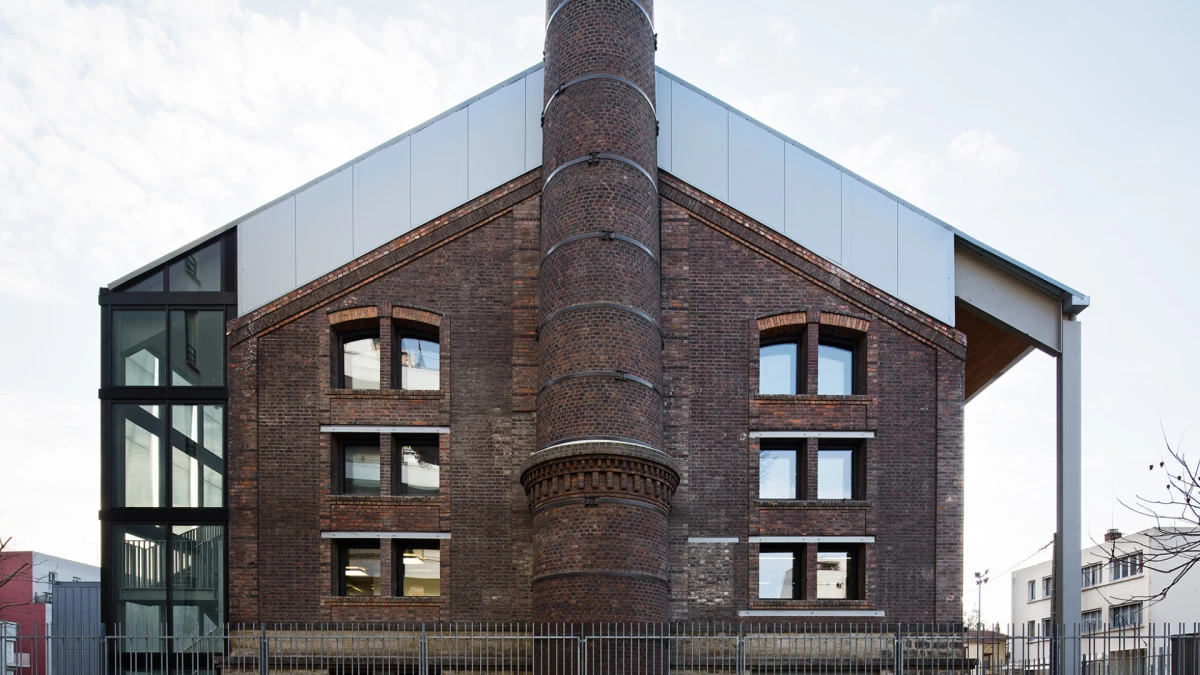
Nation Center for Choreographic Development, Val-de-Marne, La Briqueterie

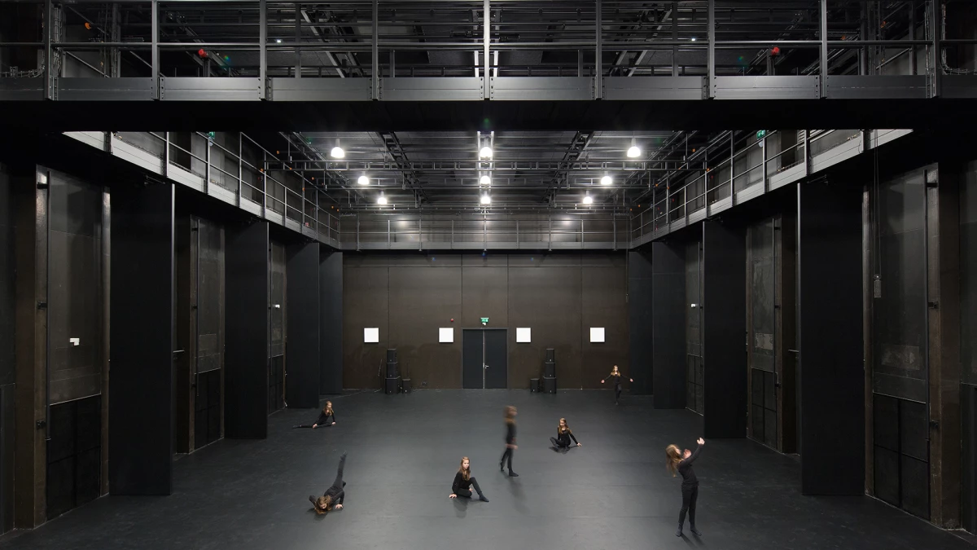
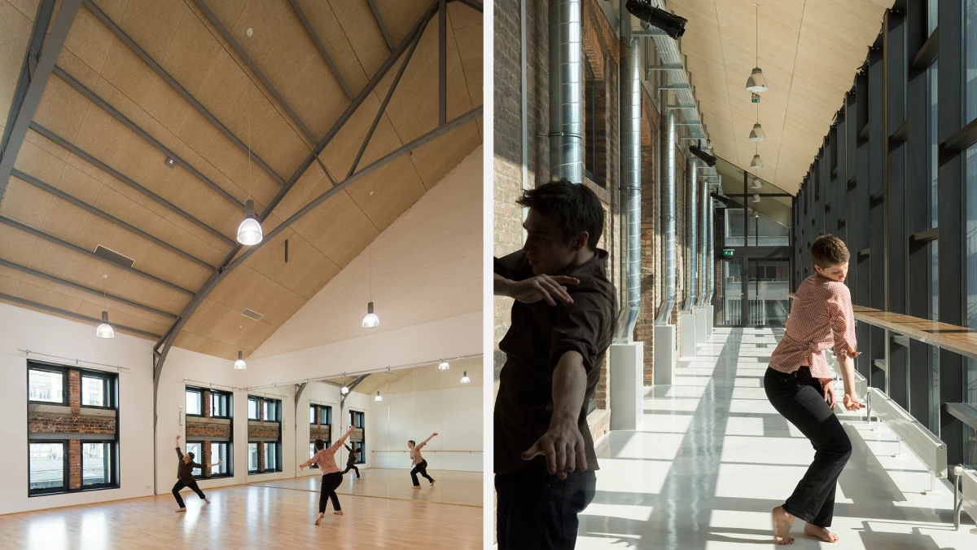
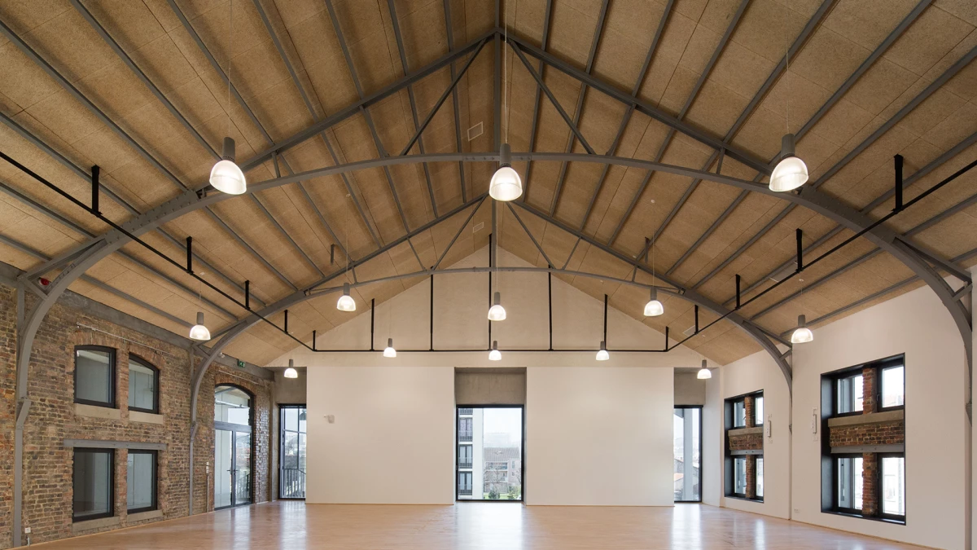
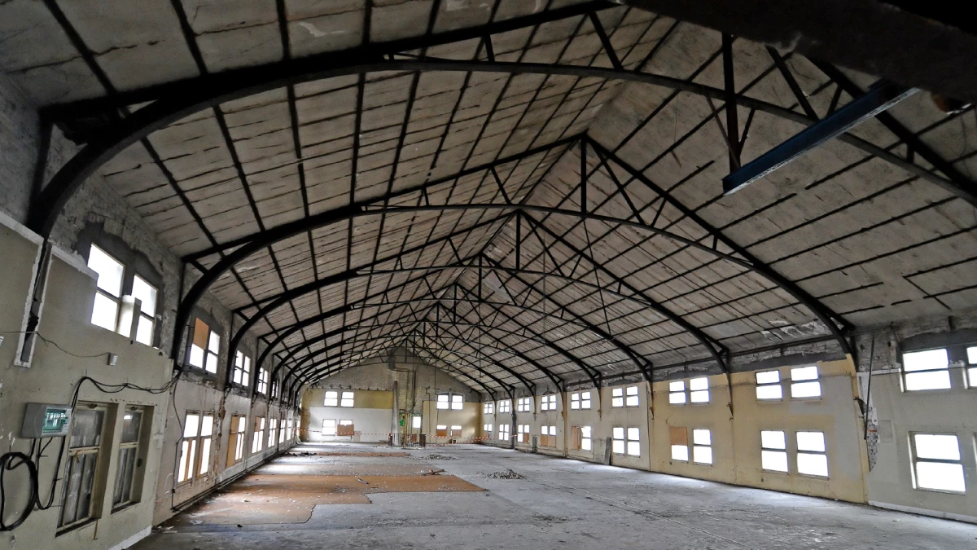
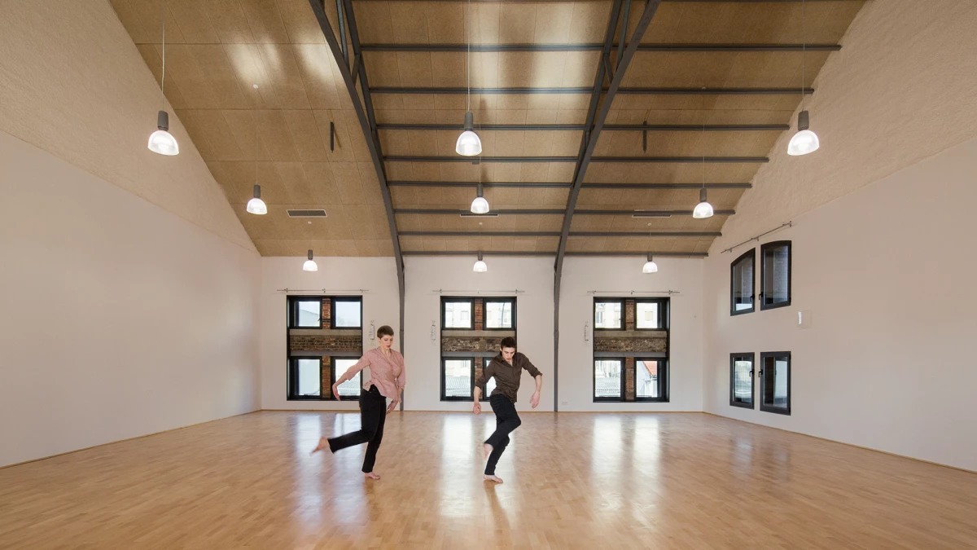
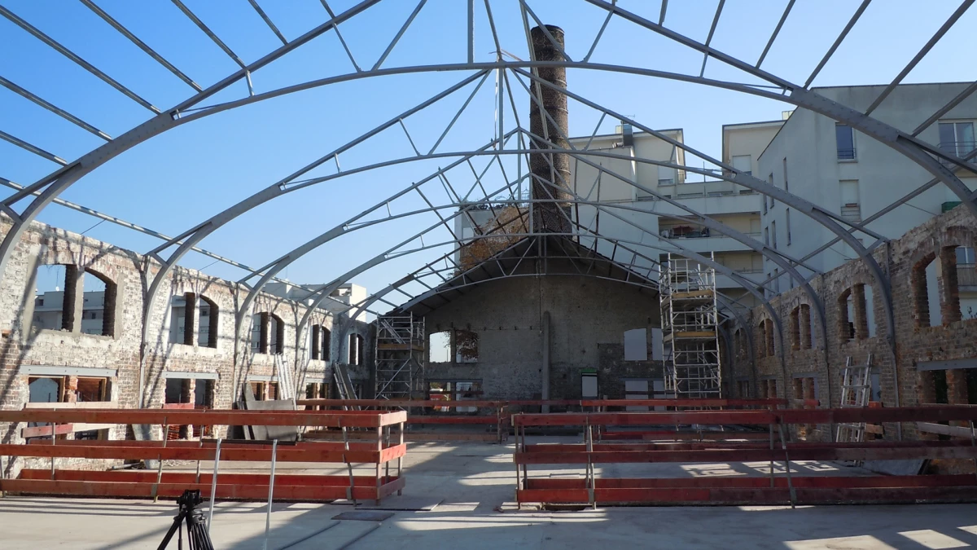
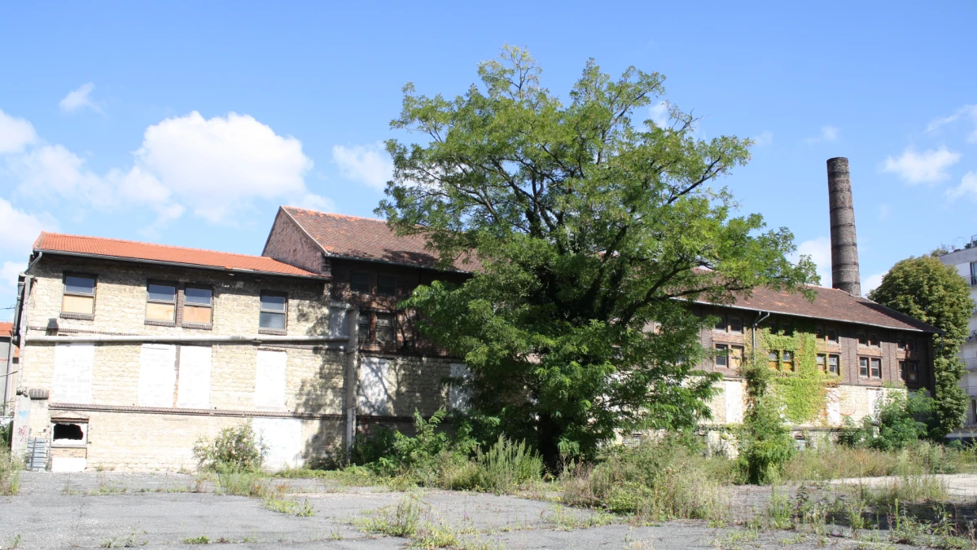
Putting the National Centre for Choreographic Development in Val-de-Marne in the former Gournay brickworks created a space for the Val-de-Marne Biennial for Contemporary Dance to make its work more permanent and reinforce its role at the local, national and international levels.

Building type
Architecture, Heritage, Interior Design
Client
Val-de-Marne Council, Vitry-sur-Seine
Lead architect
Philippe Prost / AAPP
Dominique Blanchon, project manager
Design team
Scène, Set designer
In-folio paysagistes, Landscaper
AGP, Acoustician
GEC Ingénierie, Construction economist
Bureau Bancon, Structure engineering firm
Project scope
Renovation and extension of the former Gournay brickworks
Surface
Restructuration 2 000 sqm
Extension 1 500 sqm
Cost
8 M€ excl. VAT
Photography
Luc Boegly
Statut
Réalisé

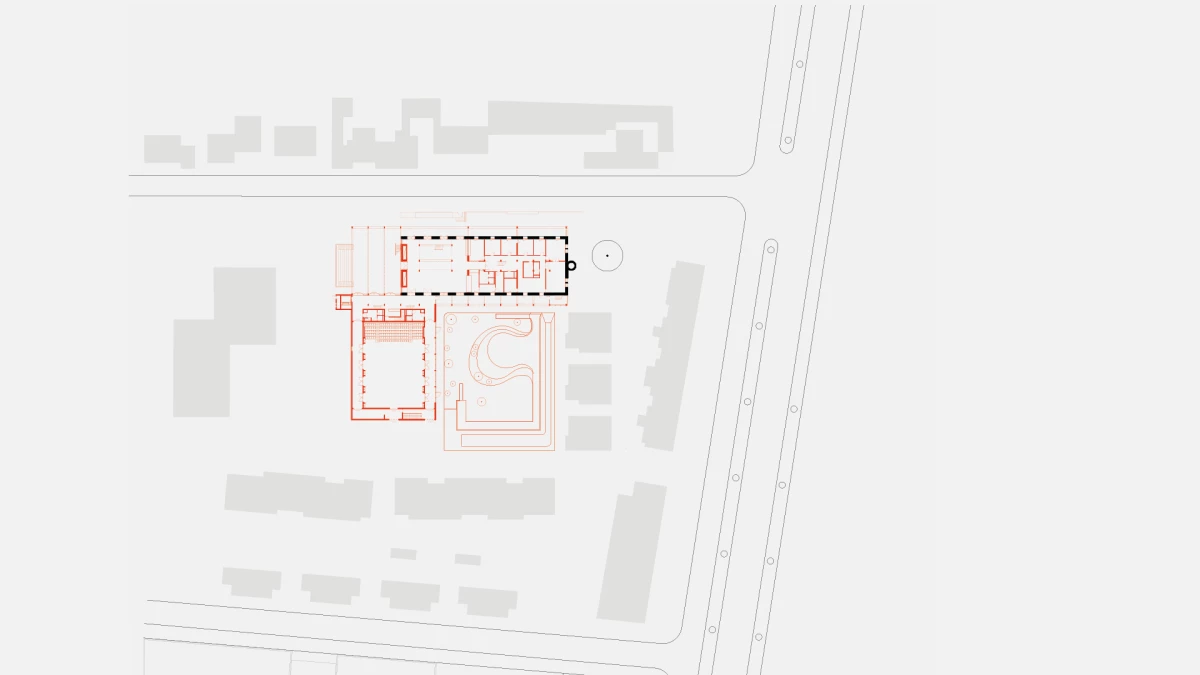
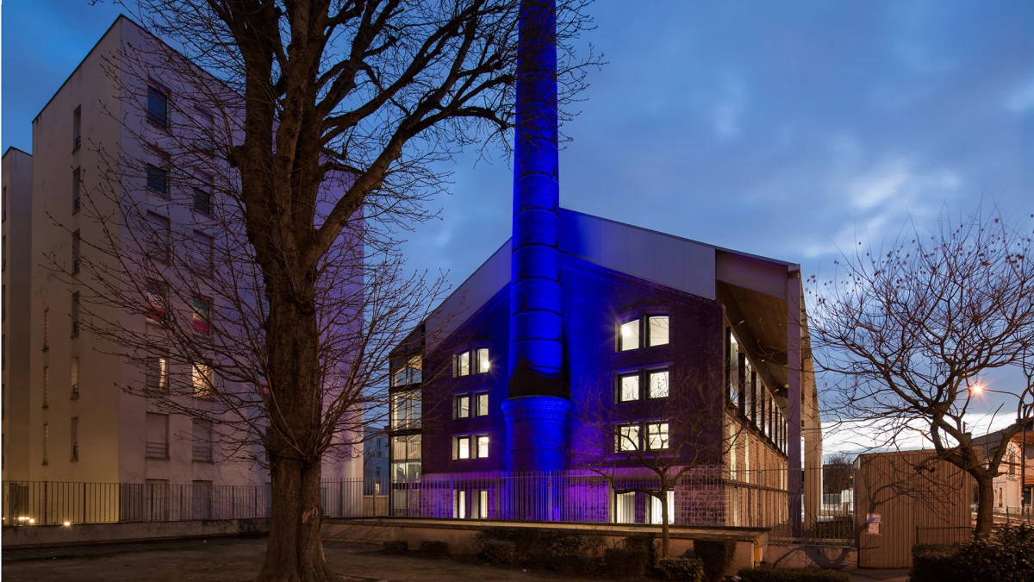
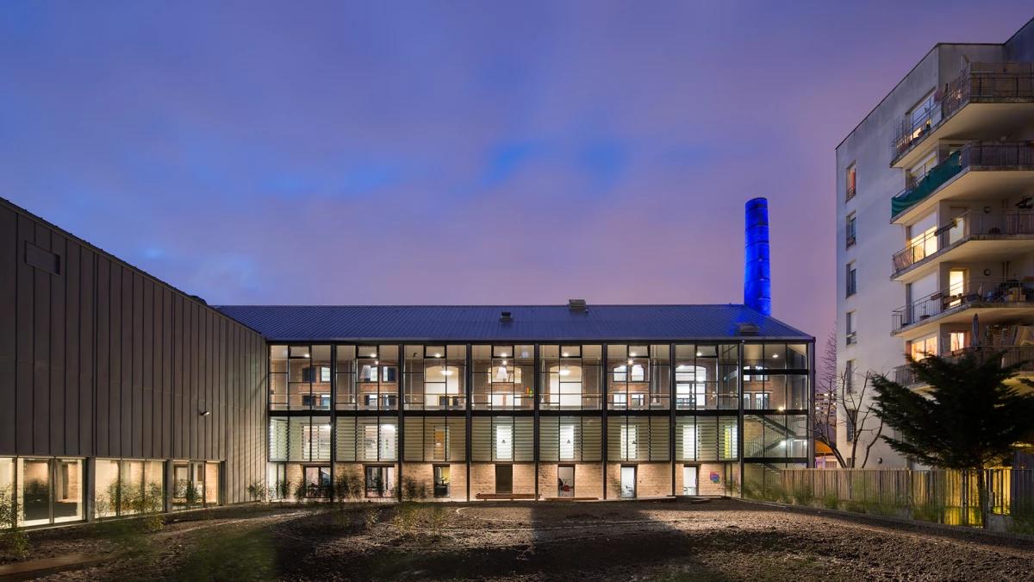
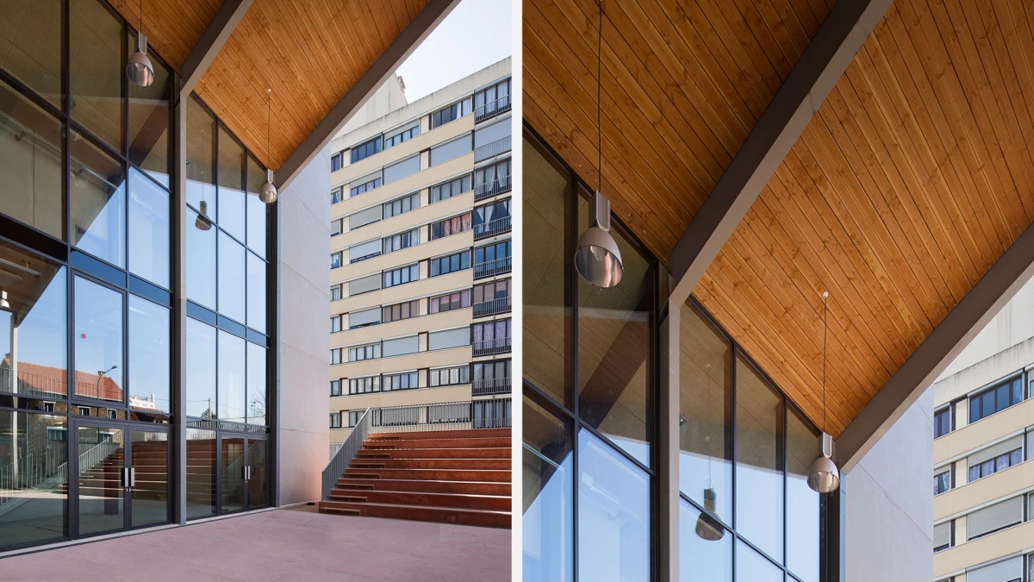
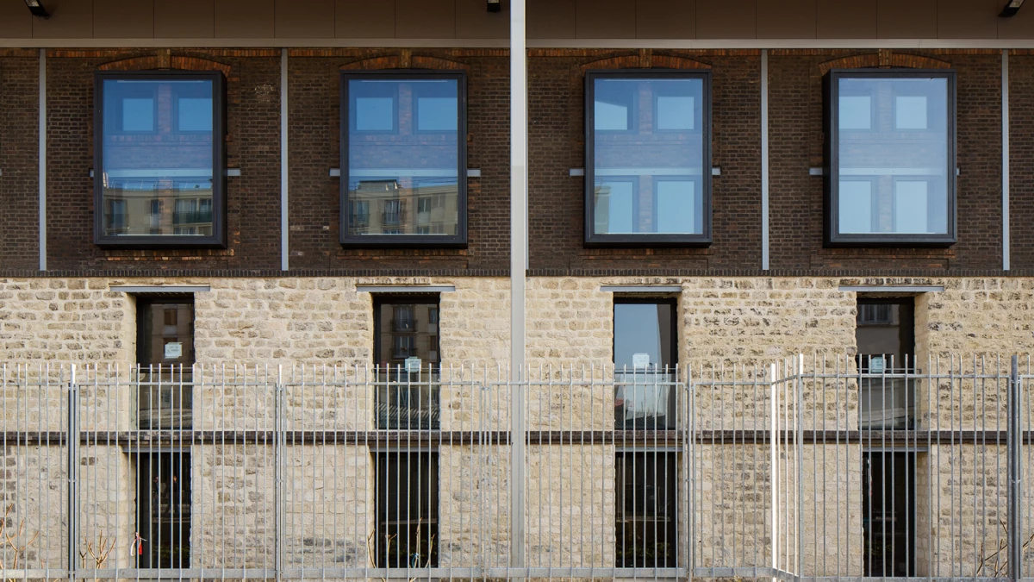
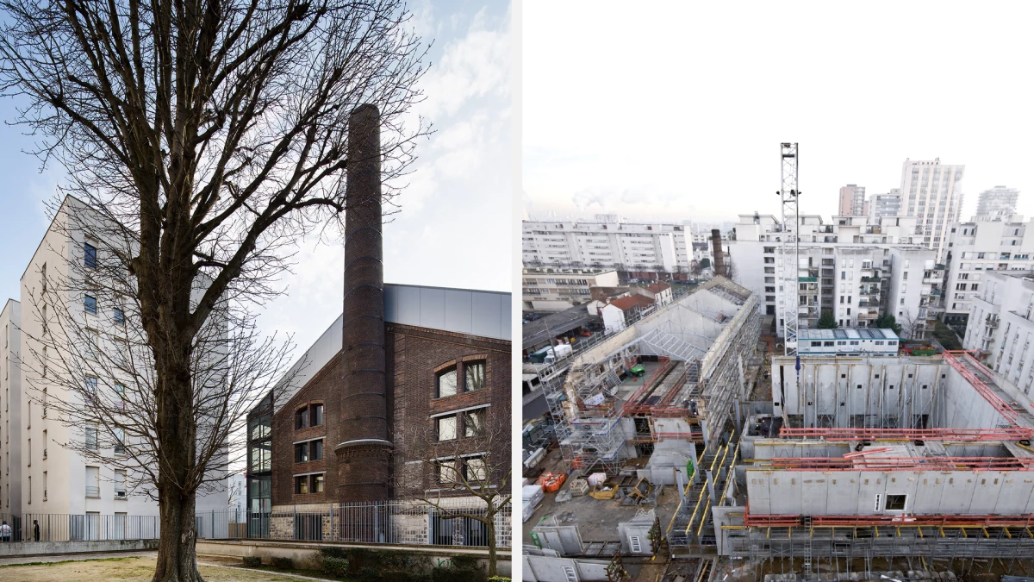
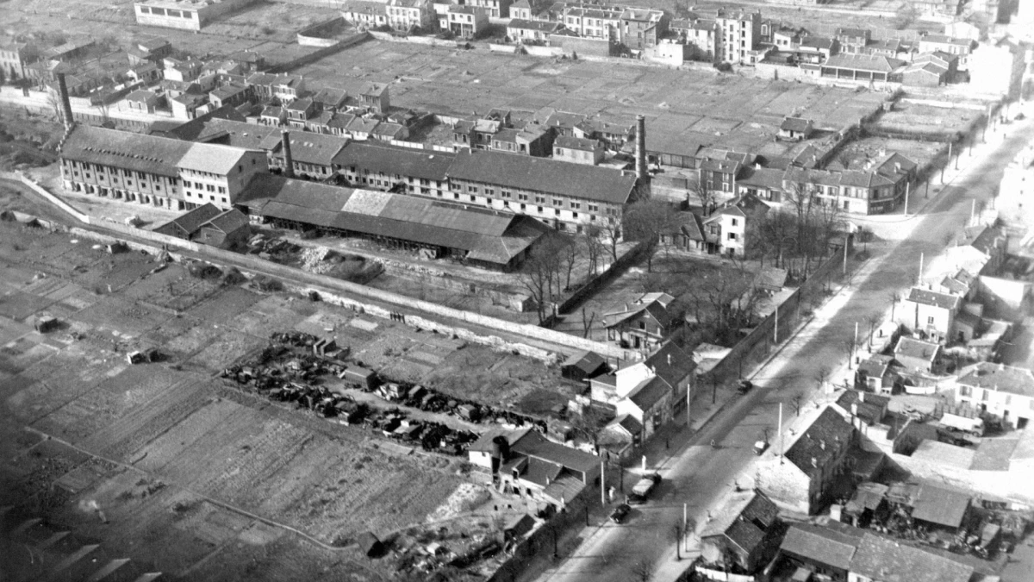
The former Gournay brickworks is a high-quality piece of industrial architecture with important heritage value. Building a centre for choreography here enriches an urban development project that already featured new housing. In involved deliberately choosing to create an inward-facing space with a garden at the heart of the block. This would give the surrounding homes generous views of the landscaped grounds used by the choreographic centre. Another deliberate choice was to create more breathing room for the street. The boundary wall was demolished to widen the pavement, turning it into a forecourt for the performance studio. A final goal was to make the centre visible from the boulevard. As both a contemporary counterpoint to the chimney of the old brickworks and a robust urban landmark, the freight-lift shaft would be extended upward with illuminated signage.