Nalys castle
Sitting between the Rhône River and the Mont Ventoux, the vineyards of Châteauneuf-du-Pape were among the first in France to receive protected origin status (appellation d'origine contrôlée) back in 1936. Their terroir is the result of a delicate balance between the soil, the climate and grape varieties. It has been shaped by human activity since the 14thcentury. The soil consists mainly of rolled pebbles, sandy limestone, red sandstone and limestone fragments; the area’s Mediterranean climate allows many different grape varieties to grow.
Paul Mouton, Project manager
Thomas Barouh, Project assistant
LM Ingénieur, Structural and HQE engineering consultancy
BMF, Economist
INEX, MEP engineering consultancy
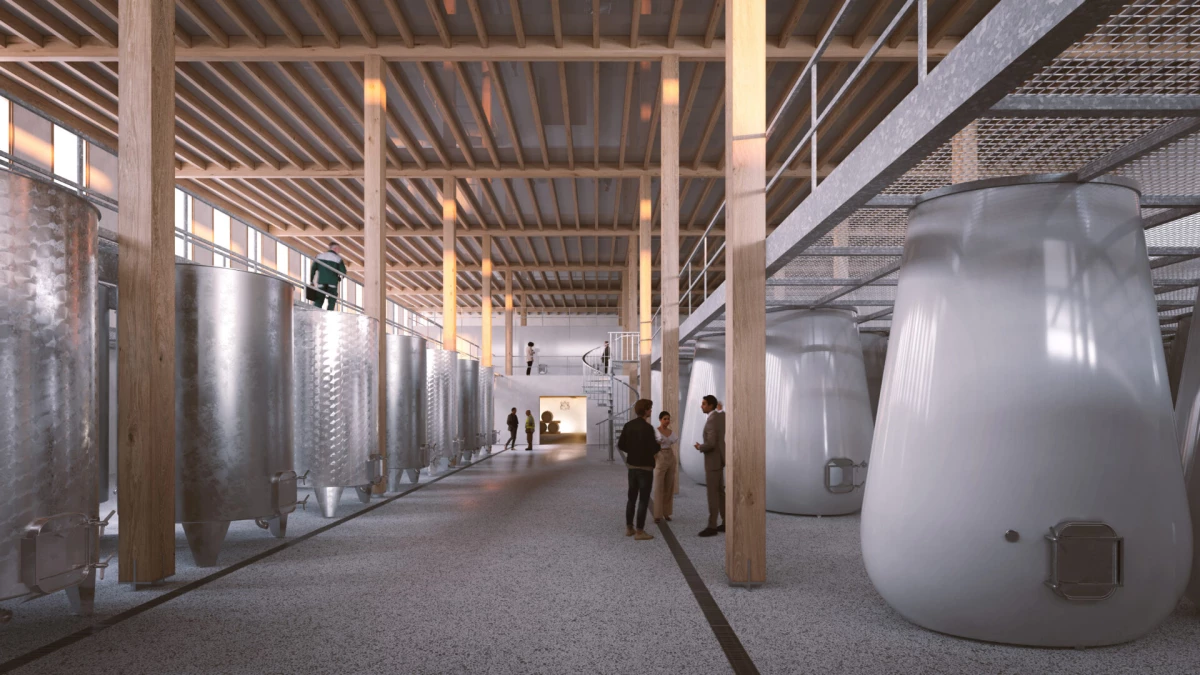
Energie concept, Winemaking process
Creation of reception and exhibition spaces
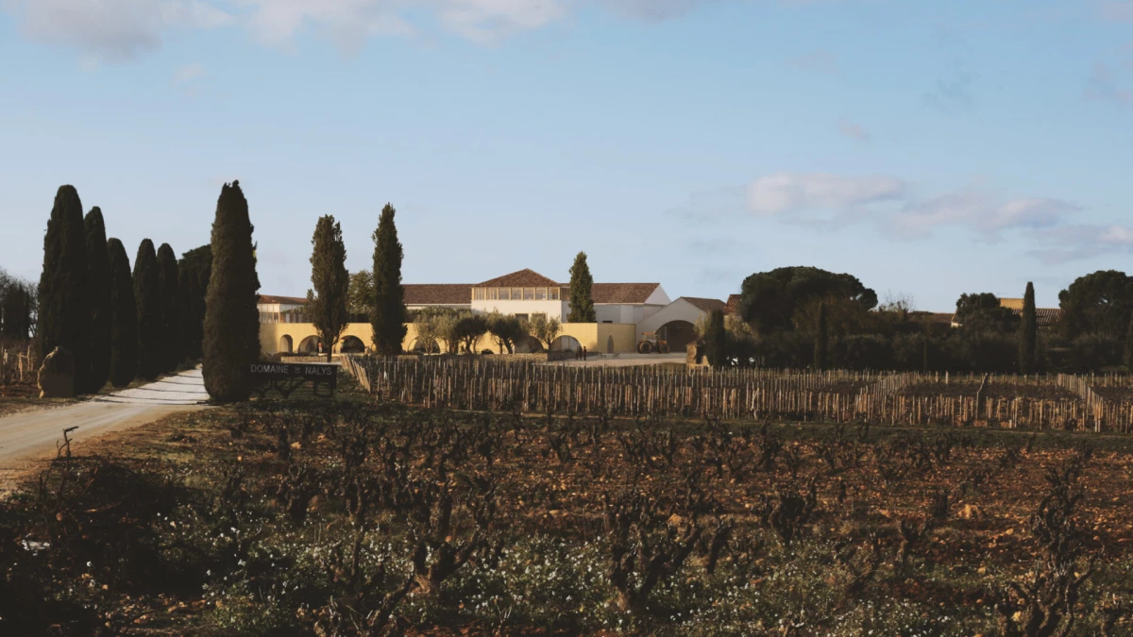
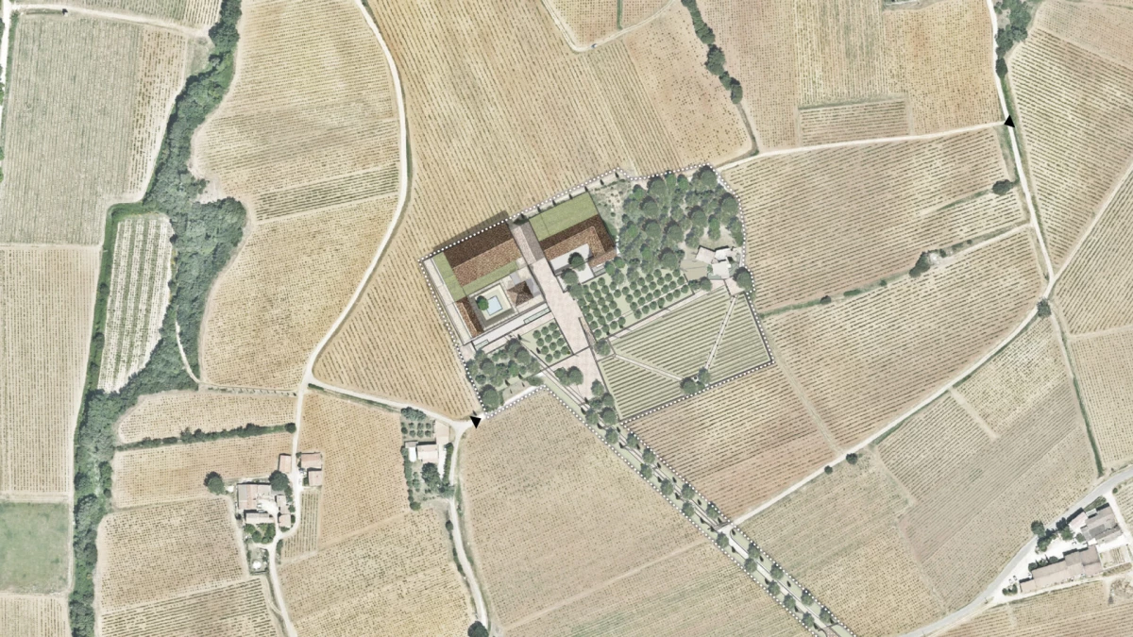

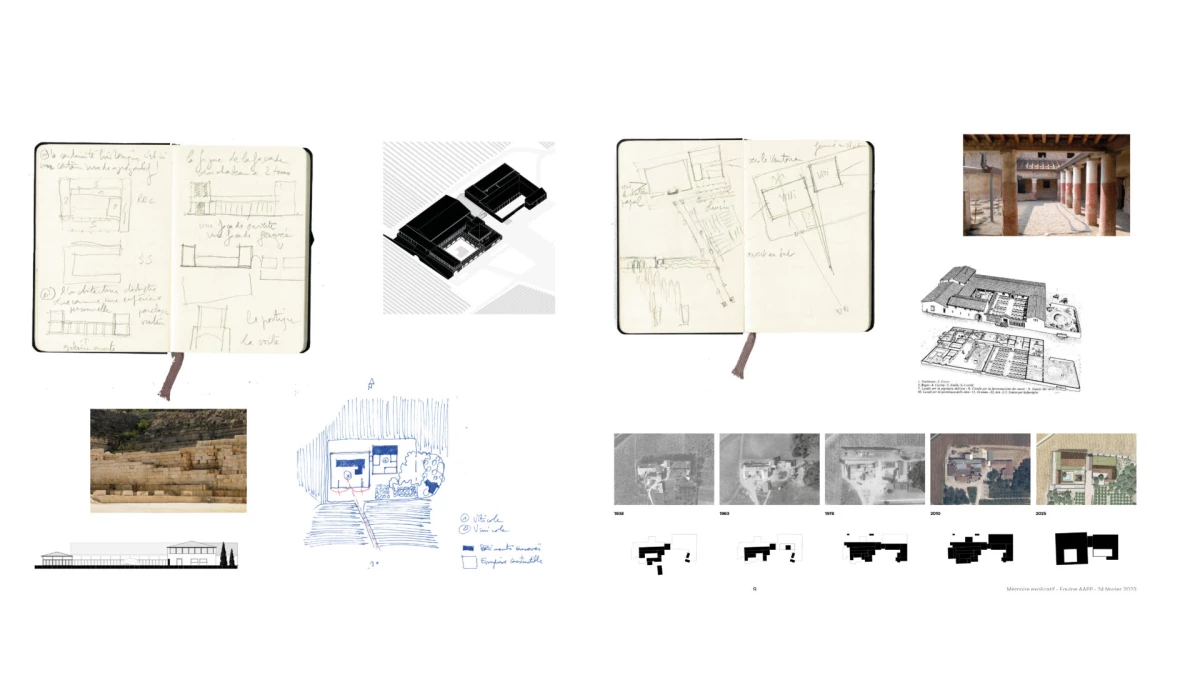
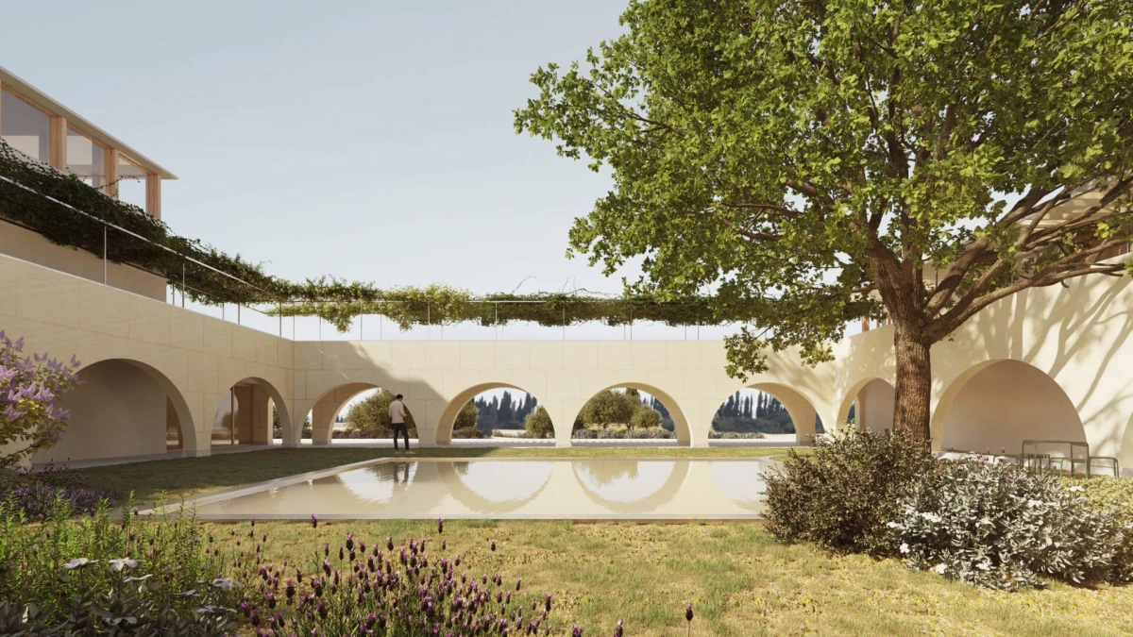
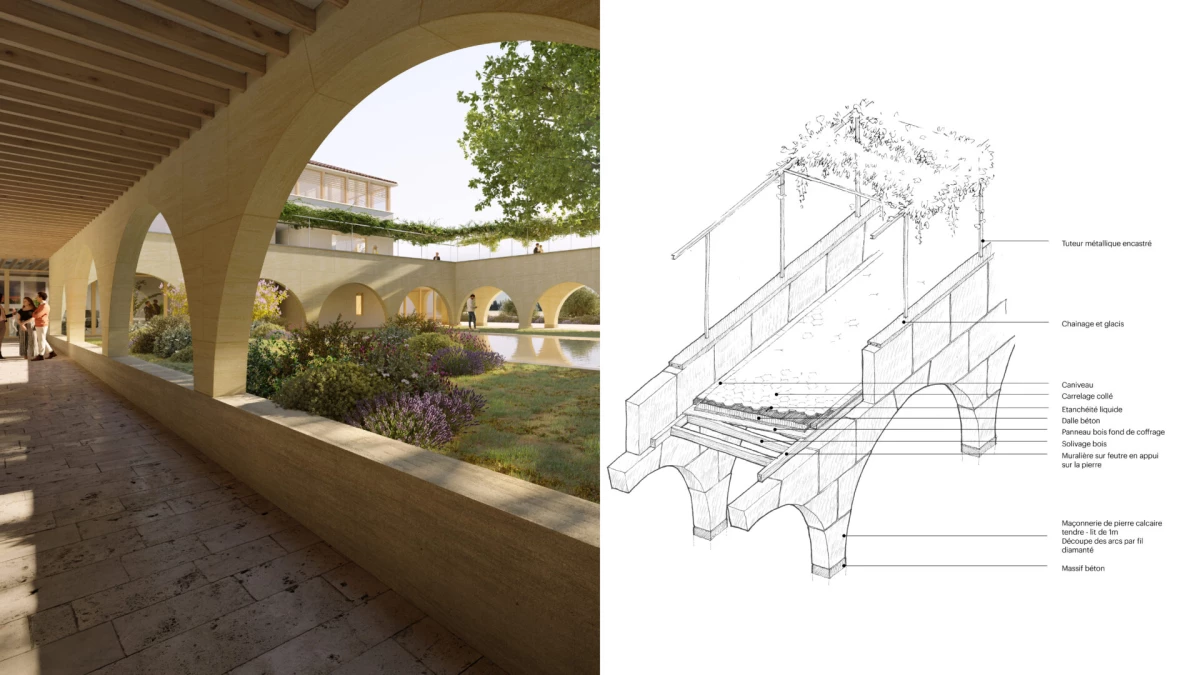
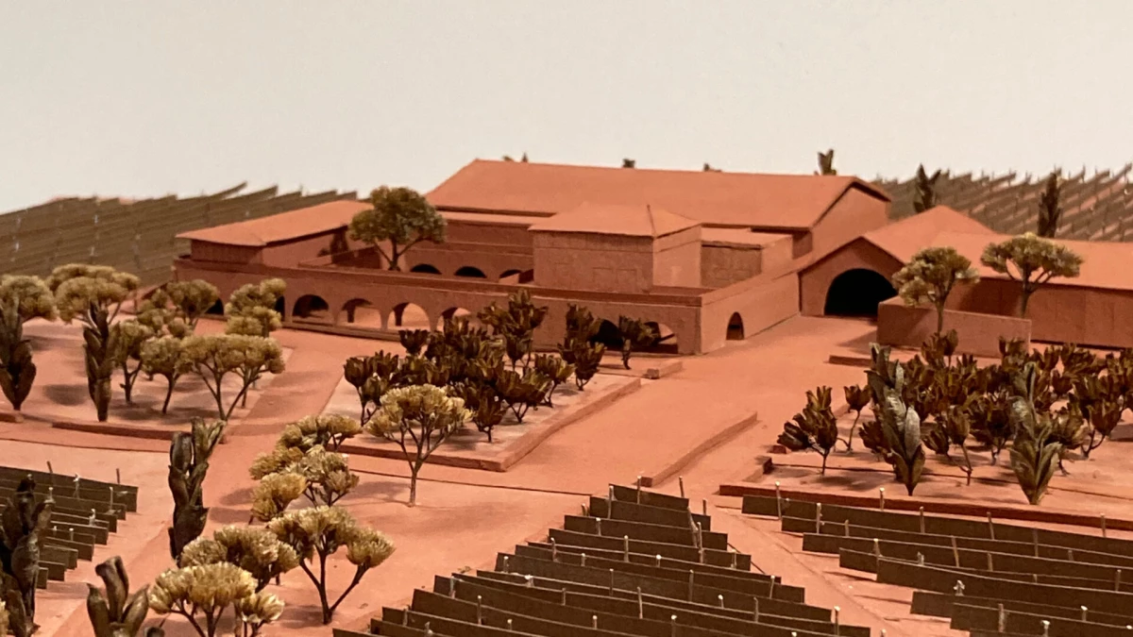
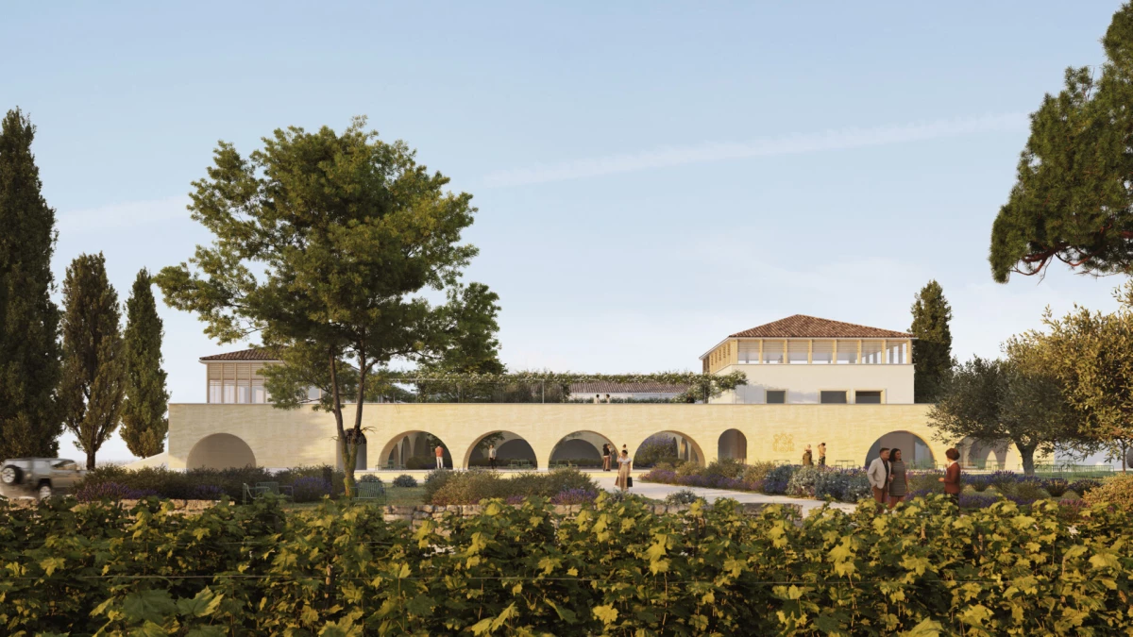
Our goal was to make an architectural statement that transcended passing fads and affirmed a renewed sense of tradition. The current estate sits on a rise, which is ideal for a château built around three main architectural themes: the enclosure, the courtyard, and the gallery. The enclosure wraps around the site; the courtyard brings it together; the gallery connects it. The restoration plan for the Château de Nalys was shaped around these elements.