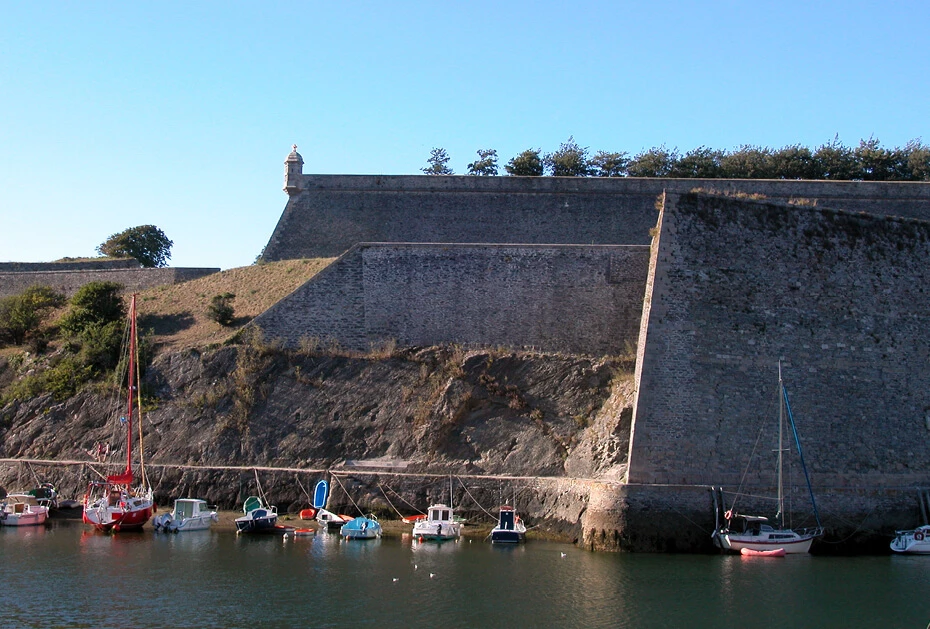
The Vauban Citadel of Belle-Île-en-Mer
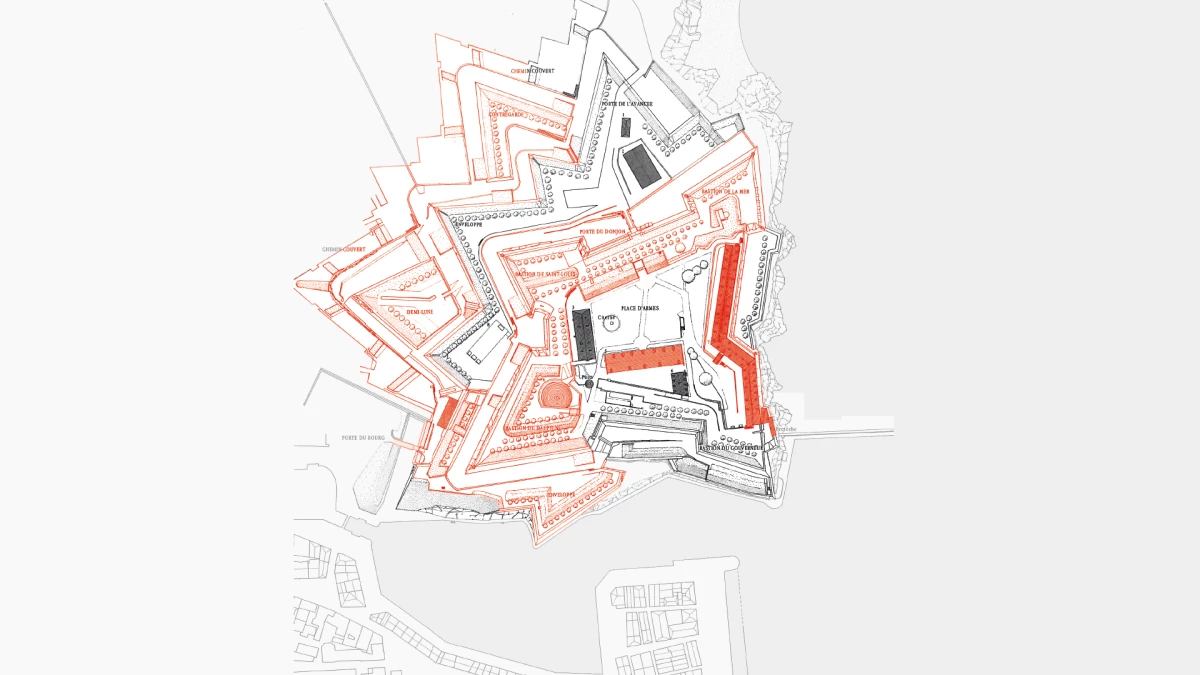
The Vauban Citadel at Belle-Île-en-Mer was comprehensively restored and its buildings remodelled to accommodate cultural activities and tourism. The construction project involved the entire monument and surrounding site, which cover more than 10 hectares.
Done 12 M€ excl. VAT
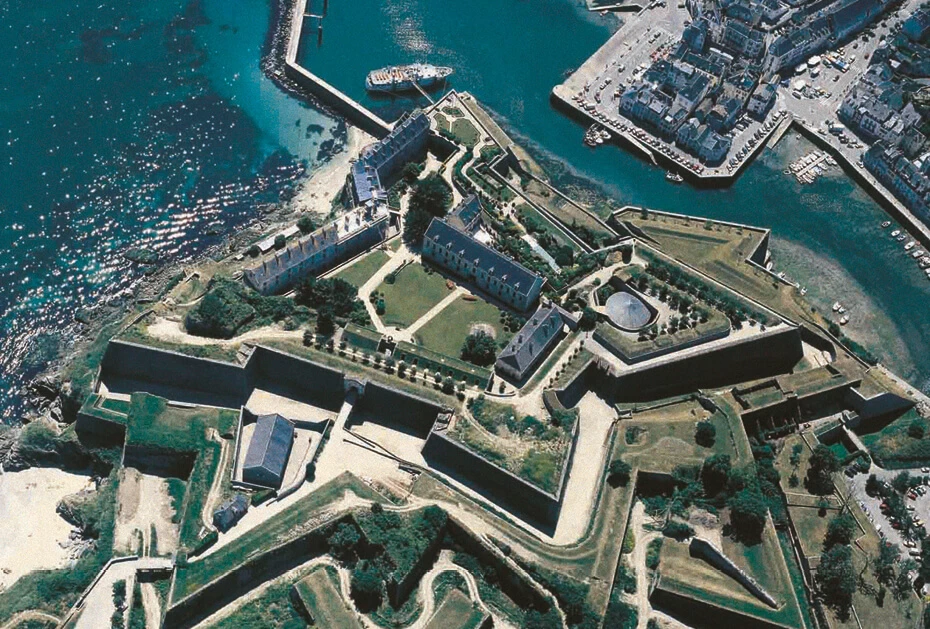
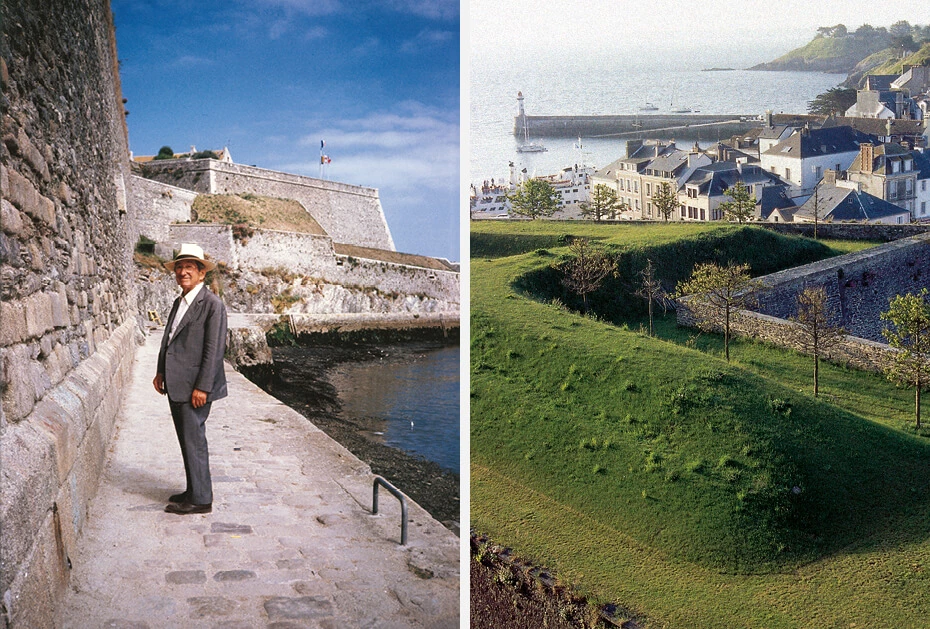
The Vauban Citadel of Belle-Île-en-Mer has been listed on the supplementary inventory of historic monuments since 1933. It features kilometres of ramparts and long stretches of neatly maintained grass-covered earthworks. Its built structures conceal casemates and underground galleries; it rises above the waves and towers over the town.
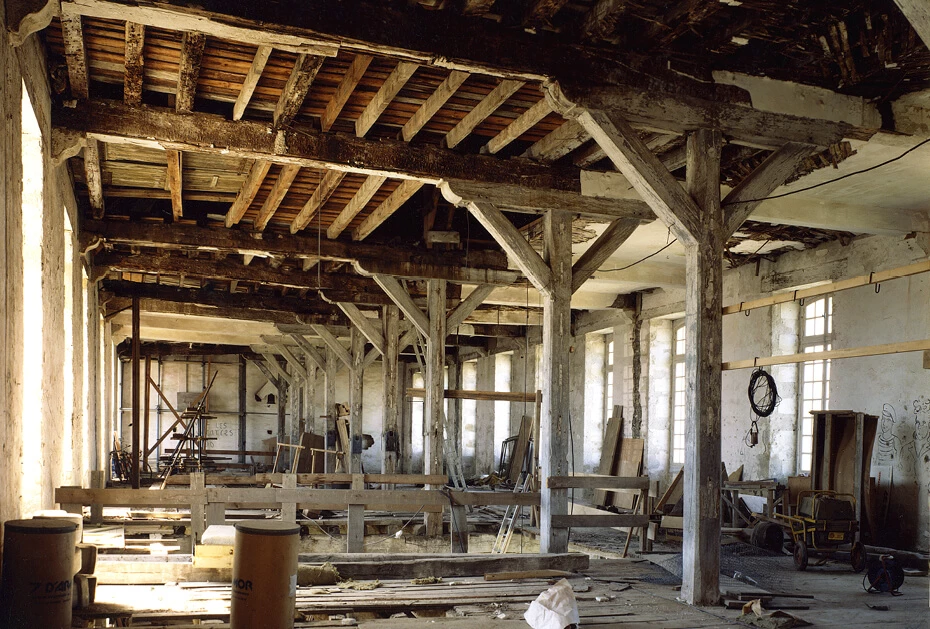
The project involved restoring the bastions and reinstating how they were originally arranged for defensive purposes; restoring the ramparts and the external surfaces of the Citadel; reintroducing a prototype sentry box; repairing the earthworks and planted sections; restoring the Grand Quartier, the Porte du Bourg (“Town Gate”), the drawbridge, the stables, and the circular powder magazine; reconfiguring the Arsenal; and creating furniture and fittings for the museum.
The process of restoring, enhancing, and developing the cultural aspects of this fortified site – which now houses a museum of the town's history and a hotel – involved working at every scale at the same time and with very different elements. They came together and now constitute a unified ensemble that covers more than ten hectares and ten thousand square metres of floor space.