Cité des électriciens
There is new life in the Cité des Électriciens, and its spirit, its poetry, its architecture, and its urban character are newly alive as well. The oldest mining settlement in the Pas-de-Calais is once again open to the town around it, with new activities that combine residential life, community activities, tourism, and culture. The ecological potential inherent in this type of housing – part of its DNA – has been fully executed.
Lucas Monsaingeon, Project director
Yann Legouis, Project assistant
Sophie André, Interior design project manager
Du&Ma et Catherine Mariette, muséographes
Atelier Villar+Vera, Graphic design
Verdi Bâtiment, Multi-disciplinary engineering consultancy
TechniCity, Sustainable design & engineering consultancy (HQE)
Interpretation centres : 500 sqm + 250 sqm new build
Artist residencies : 400 sqm
Holiday cottages : 340 sqm
Animals shelter : 200 sqm
Julien Lanoo
Philippe Frutier
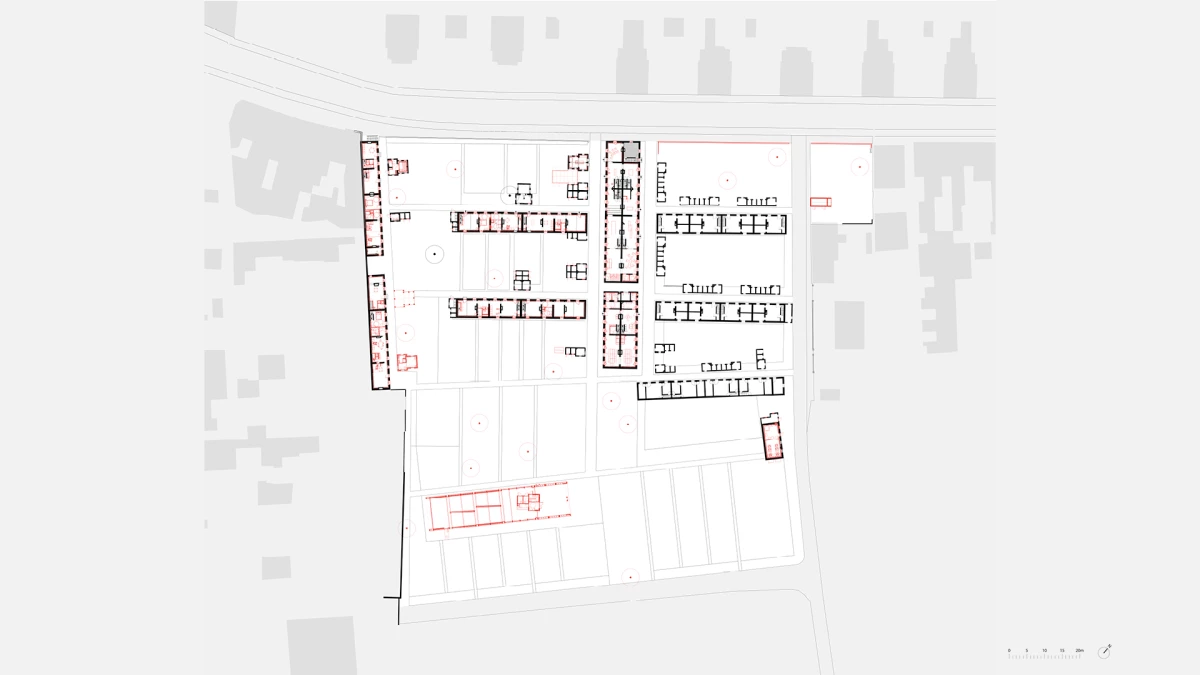

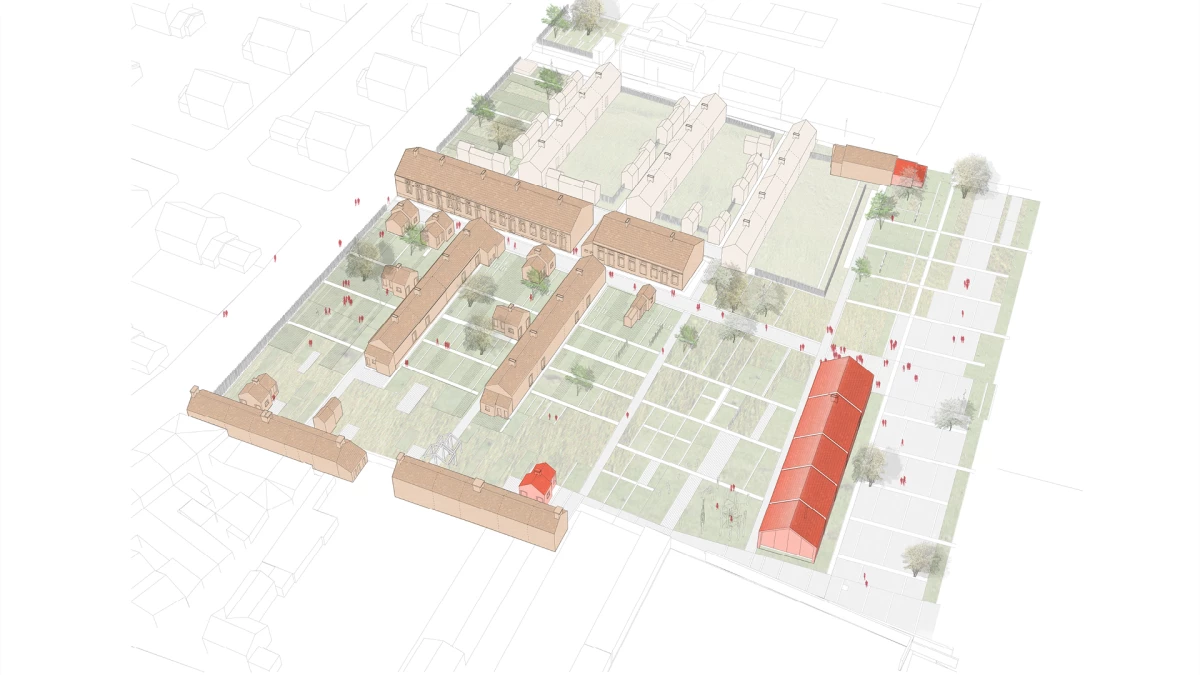
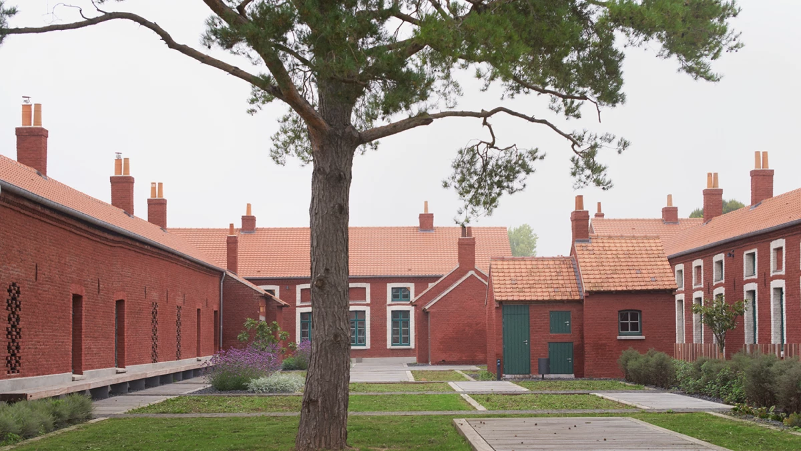
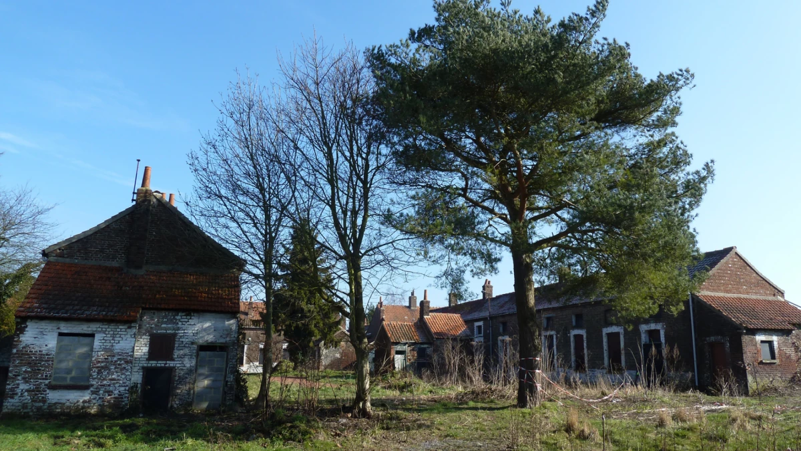
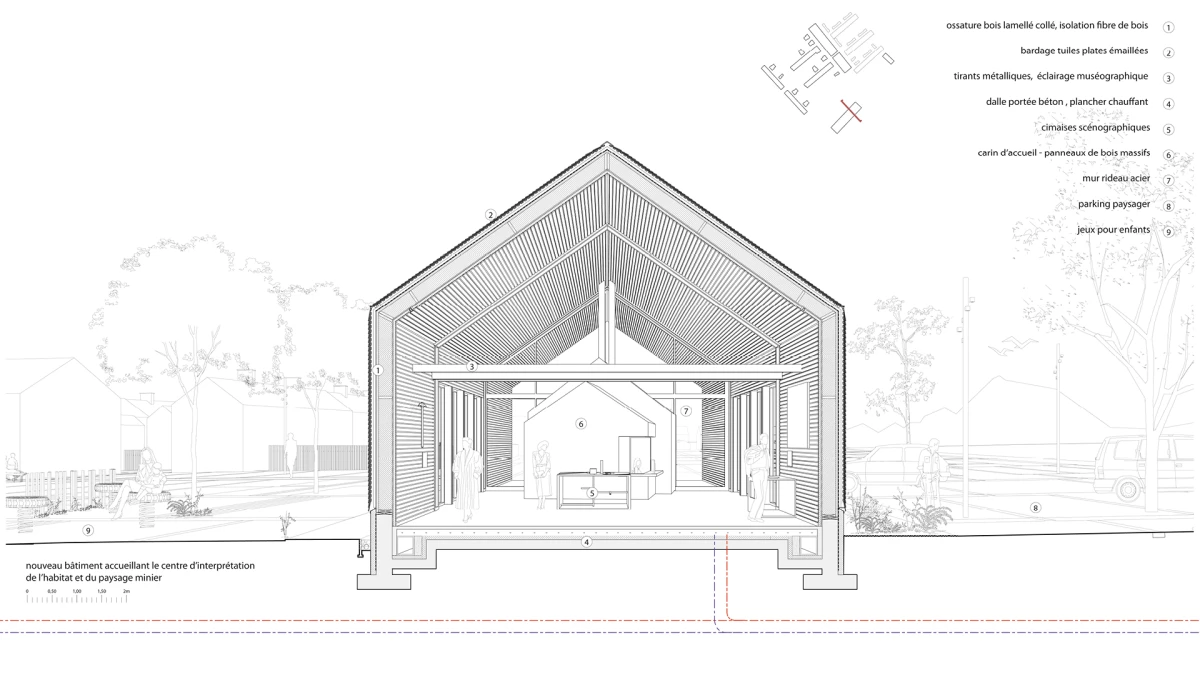
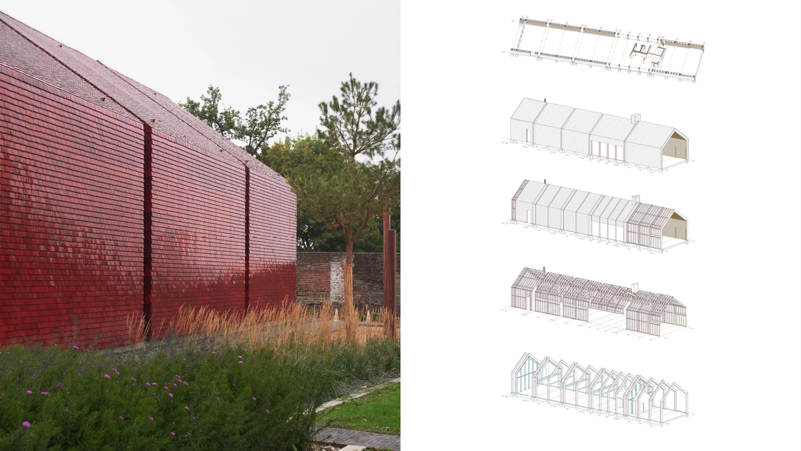
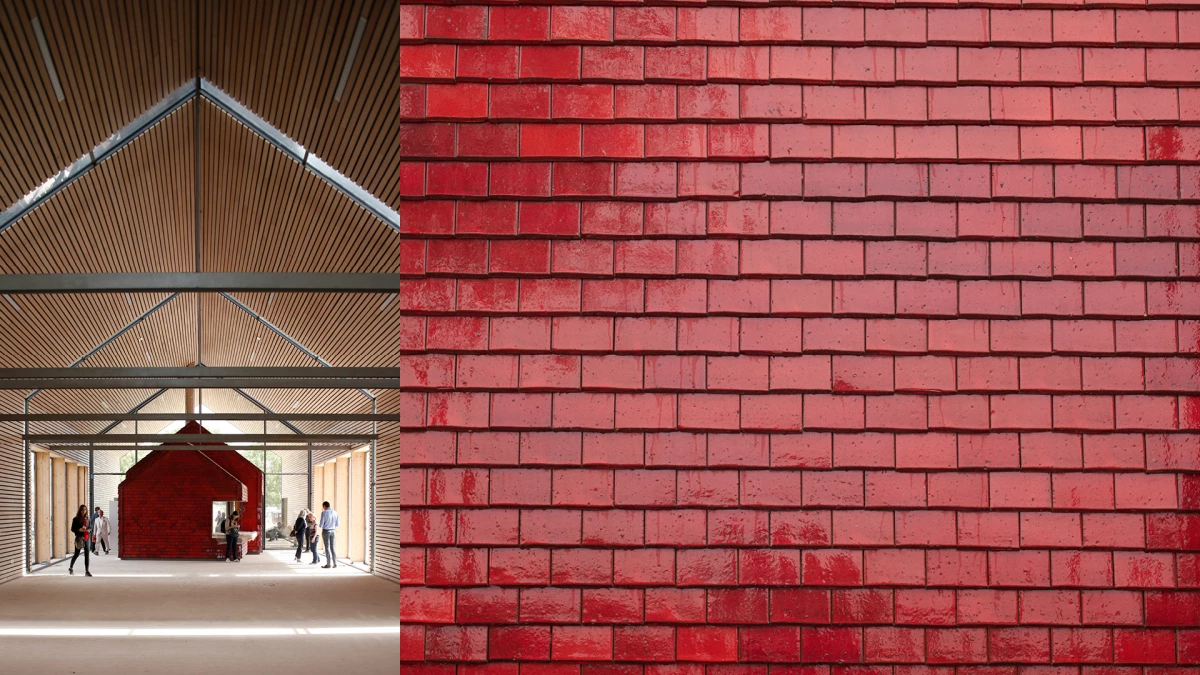
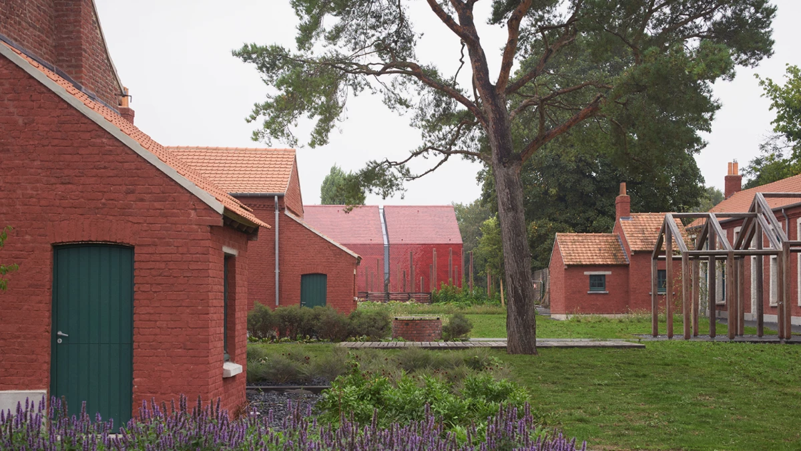
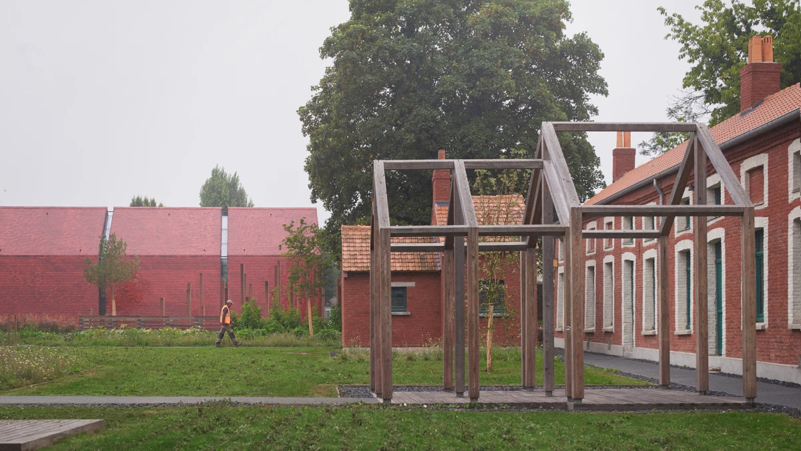
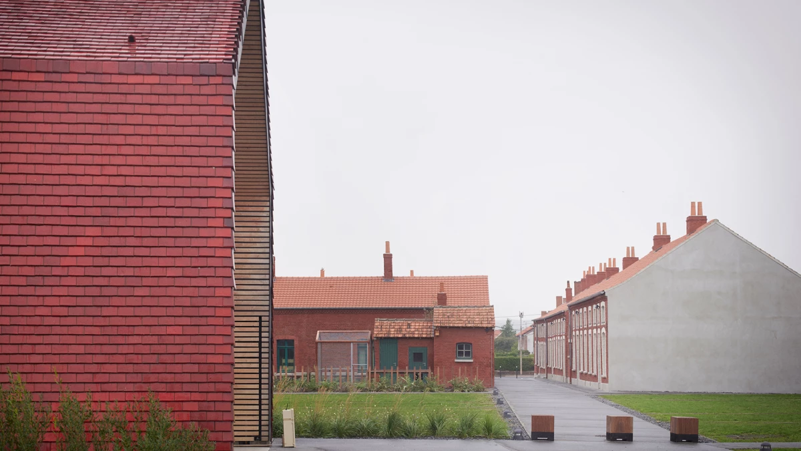
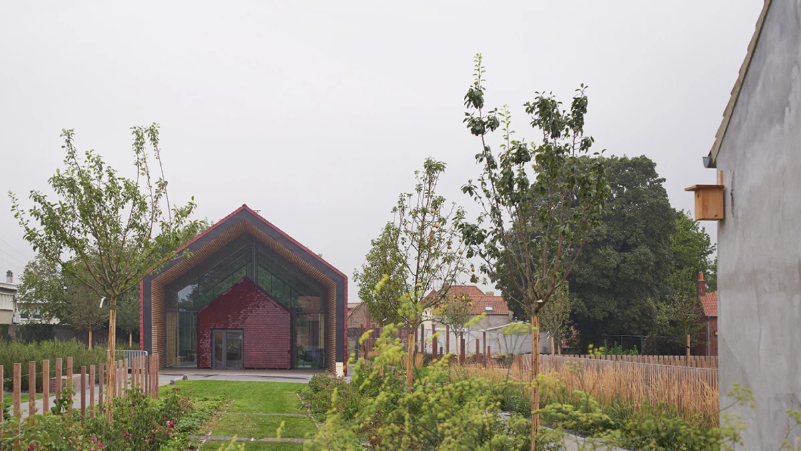
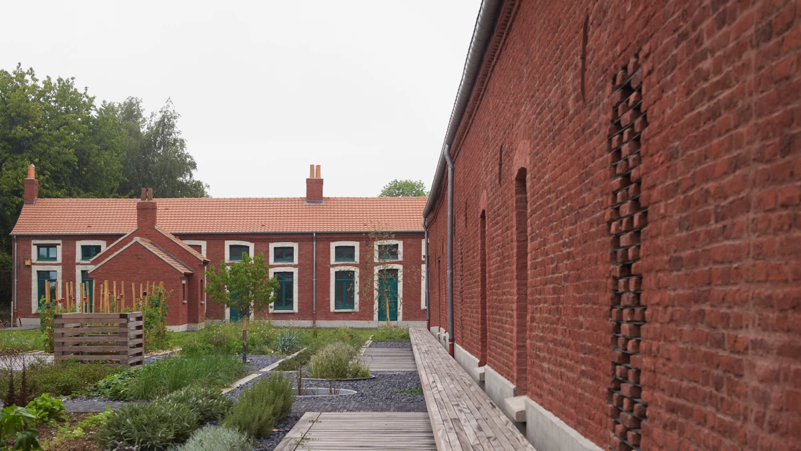
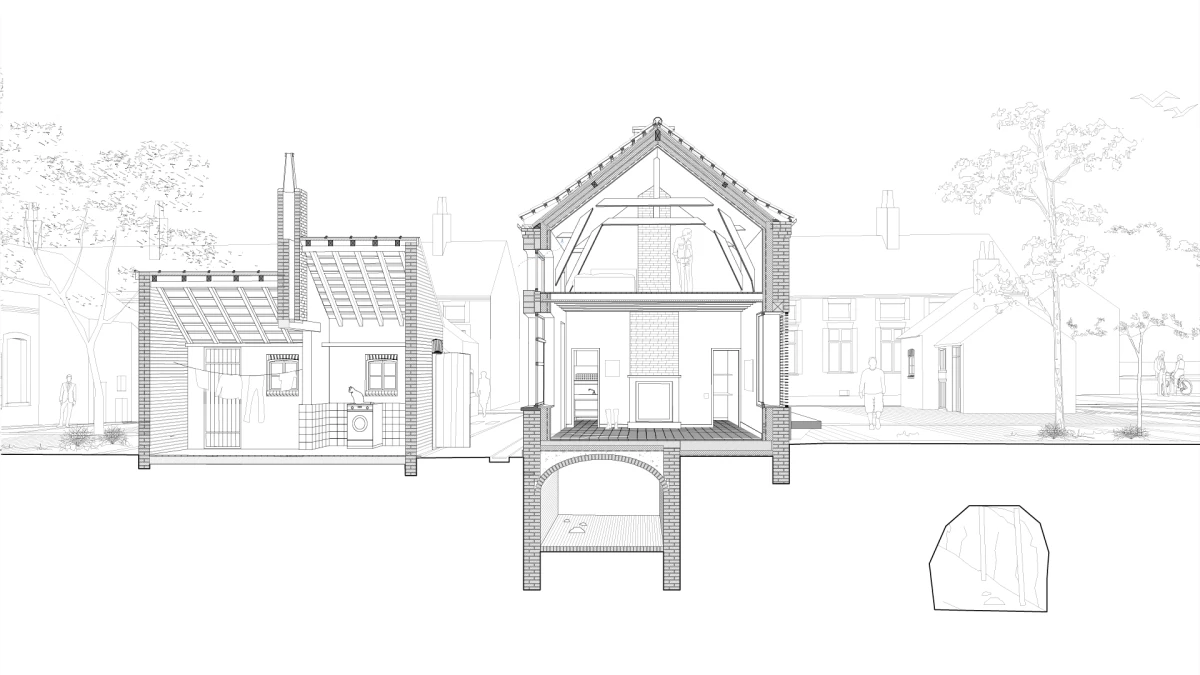
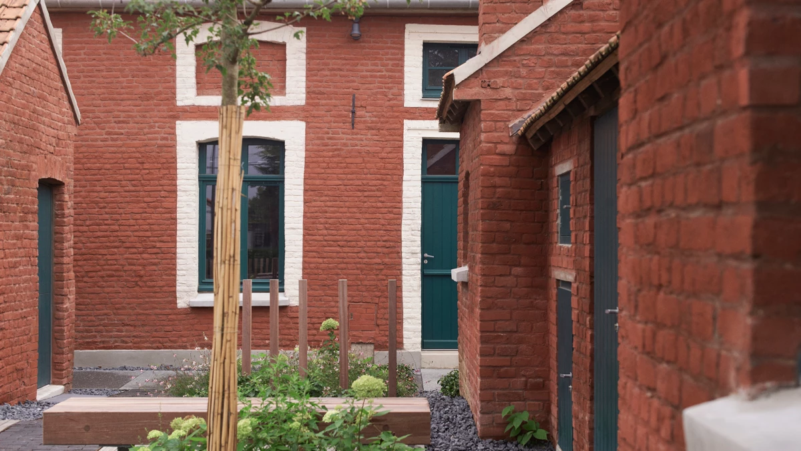
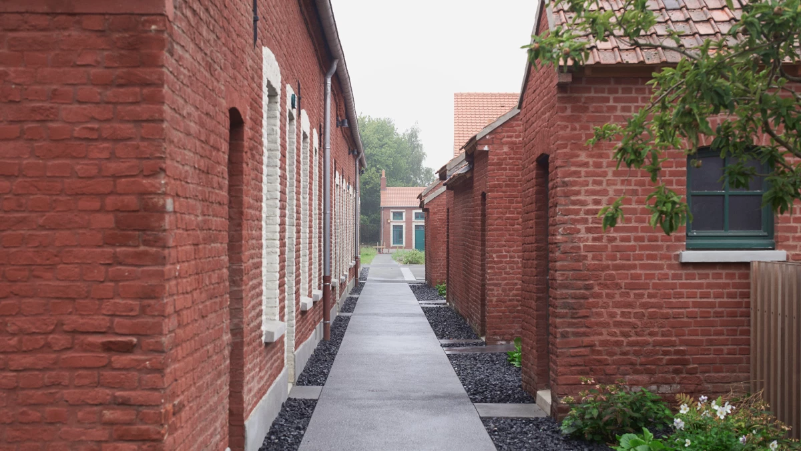
The Cité des Électriciens is an archetypal nineteenth-century mining settlement and an exemplary work of architecture and urban planning. It was already in a remarkable state of conservation before being renovated. The studio transformed the site into a place that is simultaneously about memory, living, and creative practice in the twenty-first century. Now fully refurbished, the terraced houses formerly used by miners now host artists' residencies and urban holiday lets. Having been brought up to low-energy use building standards, they now also include a new cultural facility: the visitor’s centre, which helps interpret the miner’s housing and landscape. It sits between the restored central building and a new contemporary structure.
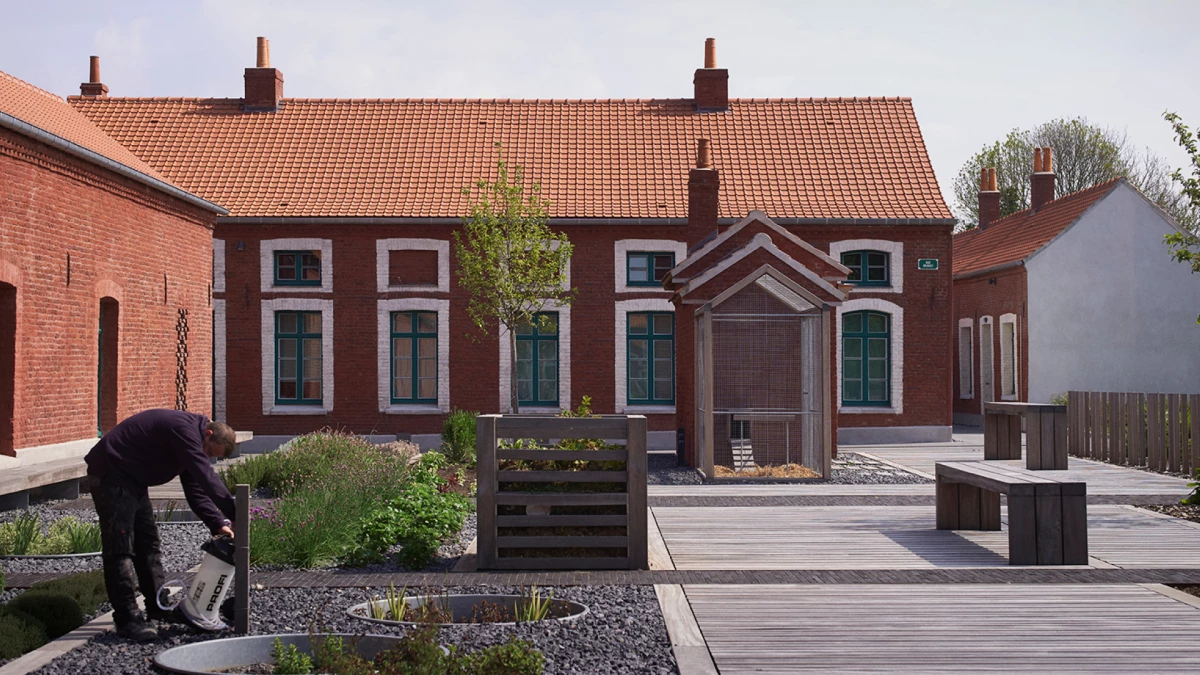
This project demonstrates how historic built heritage can be compatible with sustainable development. It retains the existing fabric and gives it new uses, helping preserve and adapt the Cité des Électriciens to contemporary modes of living and environmental requirements. The carins – modest ancillary outbuildings – have all been restored to accommodate new activities: a chip shop, a sauna, a rabbit hutch, and more. The project incorporates the way that mining life was organised spatially and its vernacular – the terraced rows, back lanes, and other characteristic elements – and situates the housing within a broader framework. Individual homes sit within the Cité, the Cité within the town, and the town within the wider landscape. At the same time, external spaces were reinvented and reinterpreted to bear witness to and show how miners lived their lives and how the site evolved over 150 years. Landscaped squares and gardens are both poetic gestures and lenses for historical understanding. The site is open to the town on one side and to agricultural land on the other, inviting us to think about the future of the area.