Columbarium at Père Lachaise
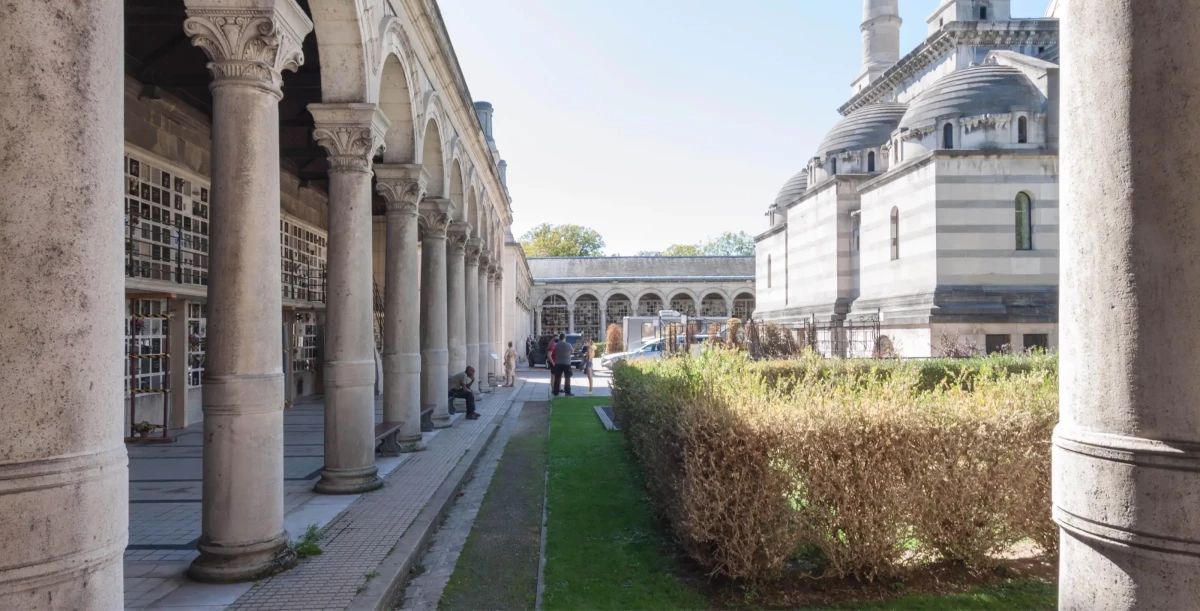
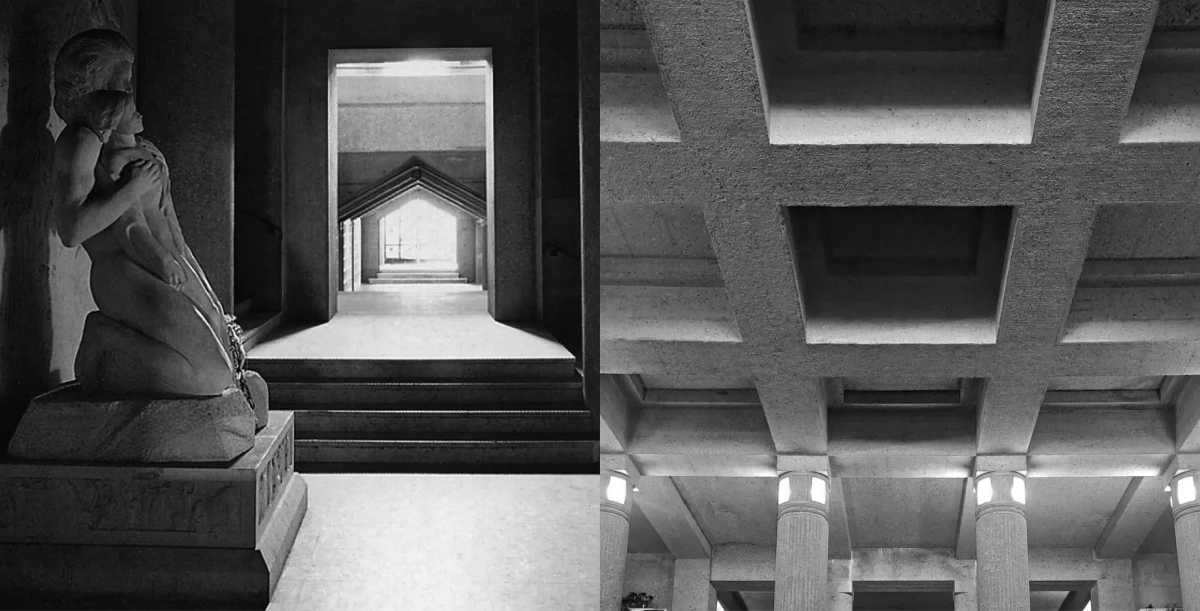
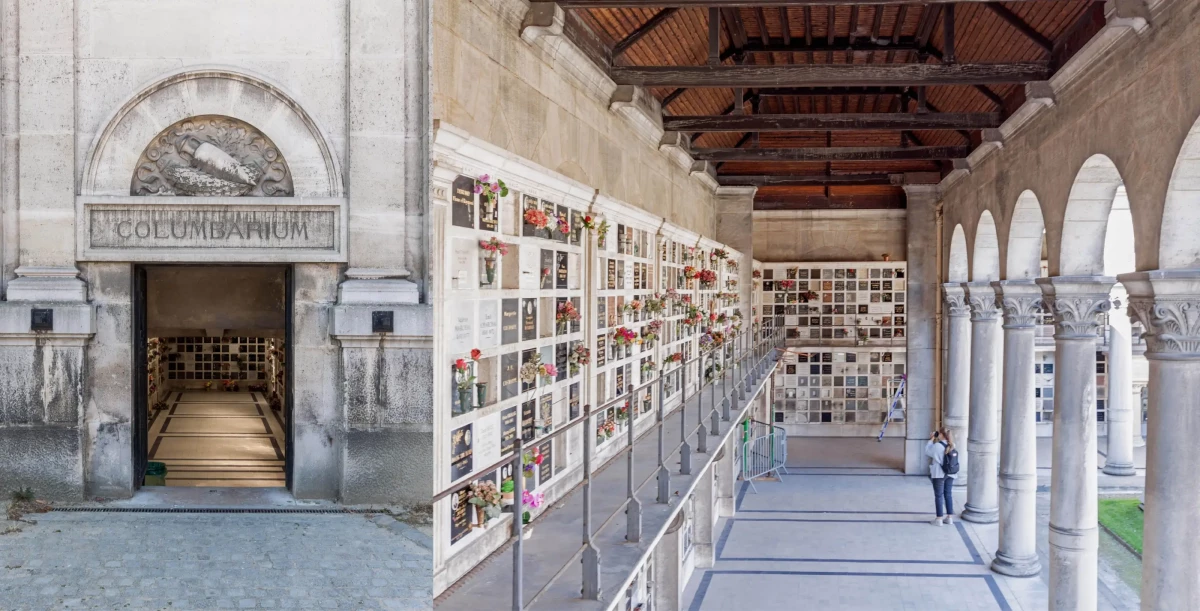
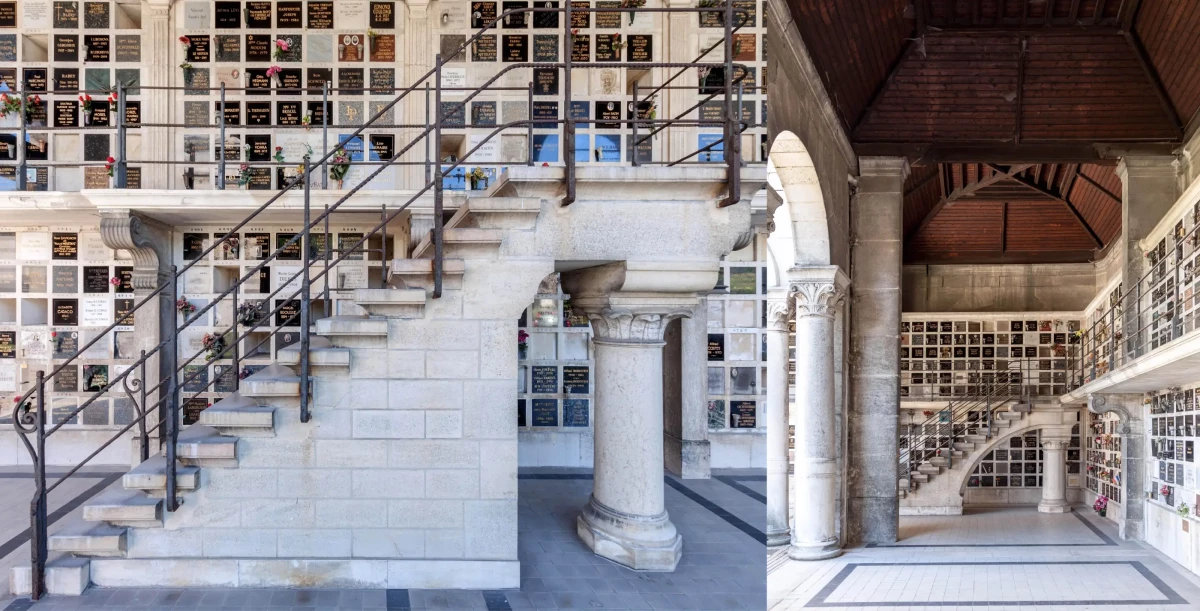
Built in stages between 1890 and the 1960s, the Columbarium, which is listed on the supplementary inventory of historic monuments, had a range of defects and needed to have its decorative elements and the building fabric carefully restored. The slab above the underground columbarium was redeveloped as a landscaped space.
ASSELIN, Economist
MASSE, Structural engineering
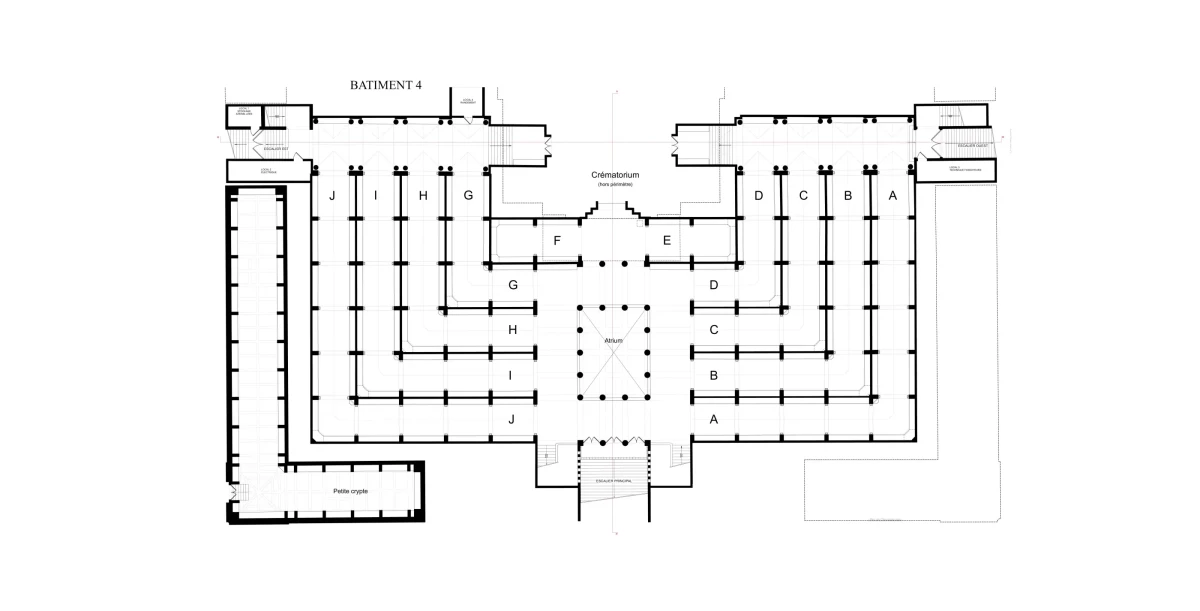
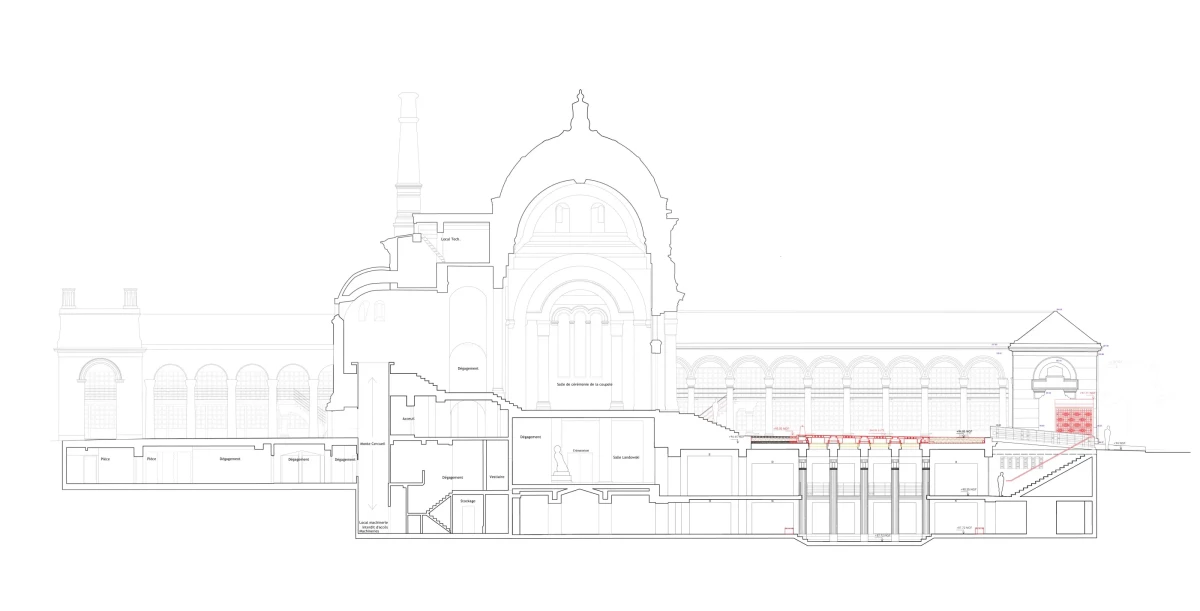
We created a ground-level landscape above the underground columbarium that resembled a small public garden, with planting beds and benches; at its centre we reintroduced the glass pavers that had once provided natural light for the subterranean atrium, which had been removed to increase parking space; two small new symmetrical structures made of perforated metal, located on either side of the staircase down to the underground spaces, reinforce the site’s compositional symmetry.
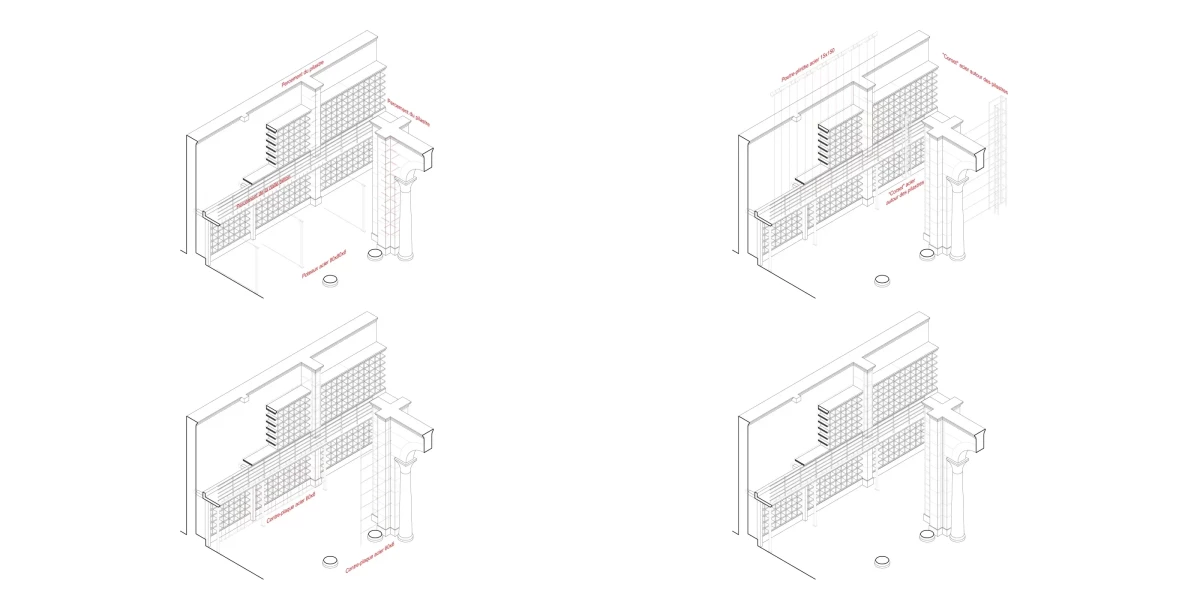
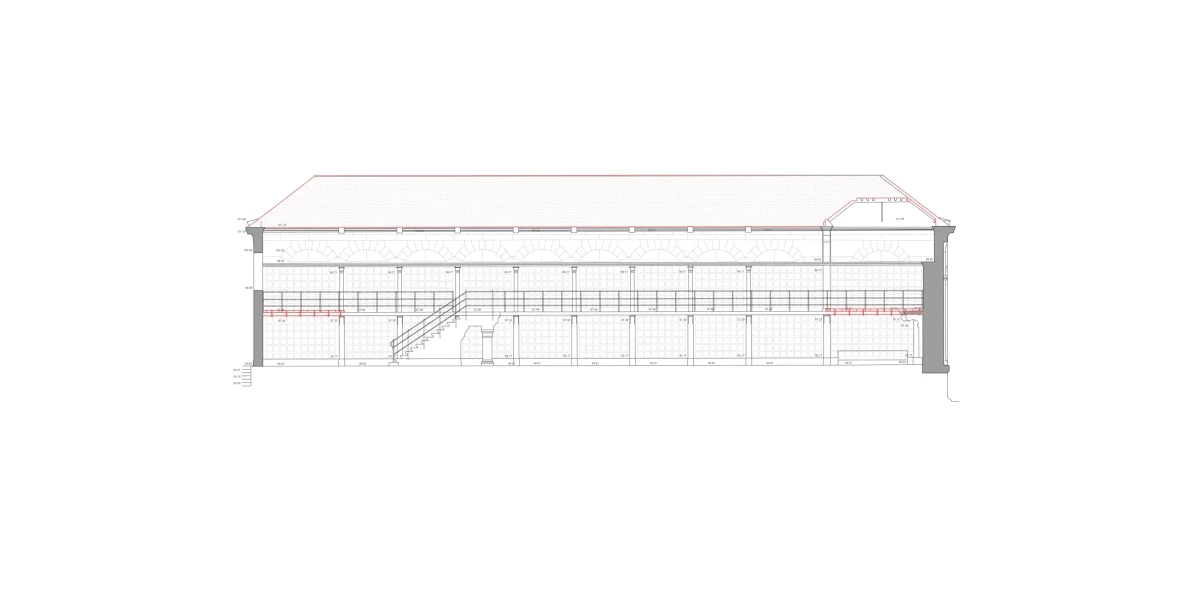
As well as bringing the site up to fire safety compliance, work was urgently needed to address the columbarium’s deteriorated exterior by repairing its roofs and façades – the latter had many cracks, including large ones, some 6 cm wide, that extended the entire height of the building. Finer cracks had also cut through the substantial stone blocks; the glass pavers that provided light to the small crypt were broken in many places, confirming that the buildings had been affected by movement caused by shrinkage and swelling of the clay subsoil. The roof was misaligned relative to the masonry; on the floor, many ceramic tiles and stone paving slabs were broken. The underground columbarium had proved resistant to movement in the clay subsoil – probably thanks to its monolithic reinforced concrete structure – and had fewer problems of this kind. Decorative elements needed to be meticulously restored in a place that resonates with memory.