Departmental Conservatory of Saint-Omer
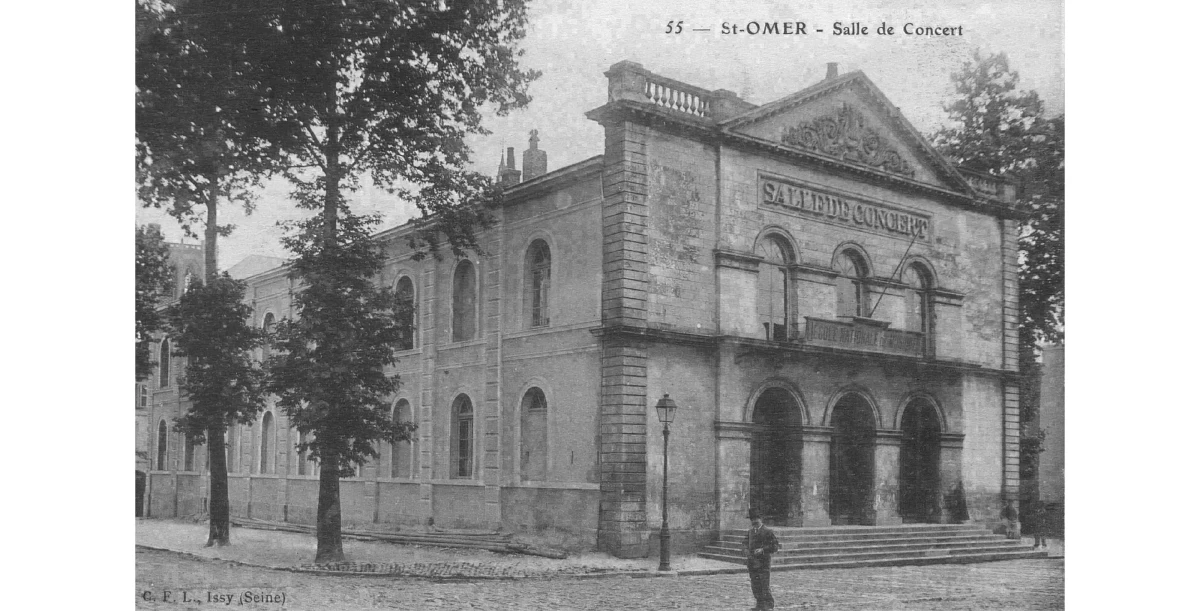
Built in 1835 for the Saint-Omer Philharmonic Society, the building used to house a concert hall and conservatory. It is being updated to accommodate teaching facilities for four artistic disciplines while fully restoring its heritage value. The project combines efficiency with an economy of means in the interest of environmental responsibility.
SSI, Sustainable design & engineering consultancy (HQE)
Gamba, Acoustics engineering
Eco+ Construire, Economy
Cyril Villatte, Heritage cost consultant
Scénevolution, Exhibition design
Écouter pour Voir, Graphic design
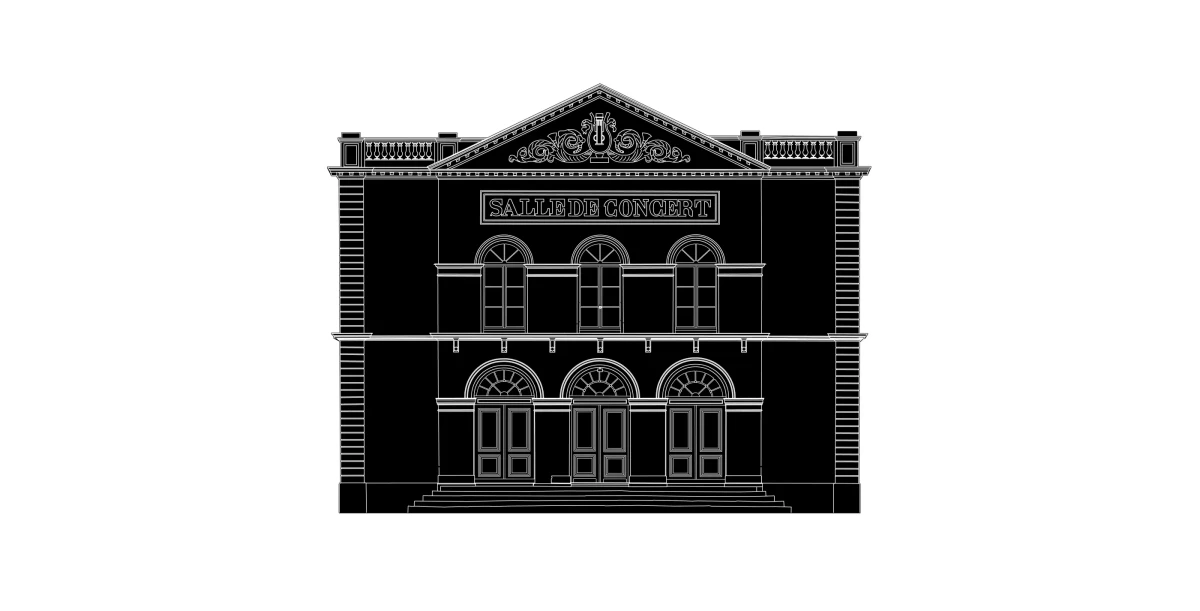
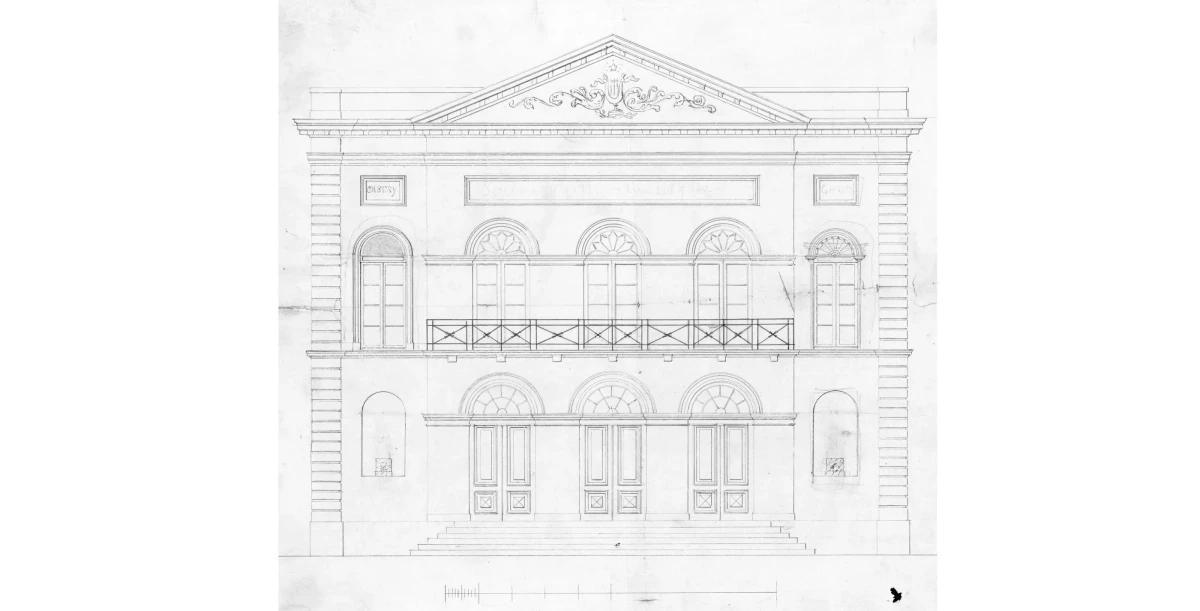
The building is deeply original when you look behind the unrelenting regularity of its neoclassical façades. Inside, the concert hall is shifted towards the façade, resulting in a profoundly asymmetrical layout that completely contradicts the envelope. In reality, the external symmetry comes from a decorative treatment that reproduces the window framing and ornamentation at points where the concert hall makes the volume opaque. The hall itself has an unusual shape for a nineteenth-century public building. It is nearly elliptical, evoking the Vauxhall pleasure gardens of the eighteenth century, lightweight structures for popular entertainment that were set up in public spaces.

This project needed to address structural problems but also adapt the building to current standards for access, comfort, fire safety, accessibility, environmental performance, and artistic programming. The building now houses a Departmental Conservatory where dance, theatre, and the visual arts are taught alongside music. Its heritage value needed to be enhanced at the same time. The interior had fine volumes and decorative elements that were compromised by previous remodelling. In keeping with the client's decision to retain and reuse this building, the project didn’t seek to profoundly transform the existing fabric, but instead involved targeted, effective actions using limited resources to minimise new materials and construction – both because the building did not require more and because the goal was to work with what already existed. For example, changes to internal partitioning around the main concert hall can now be used to expand the rehearsal rooms, orchestra room, teaching spaces, and foyer; a second, more discreet vertical access route now clearly separates the existing public egress point from the new one for professionals. The main concert hall (now an auditorium) required the most extensive transformation. It needed to be entirely reconfigured for different types of performance and to address poor sightlines and inadequate acoustics cause by its unusual shape.