New Saint-Gilles Museum
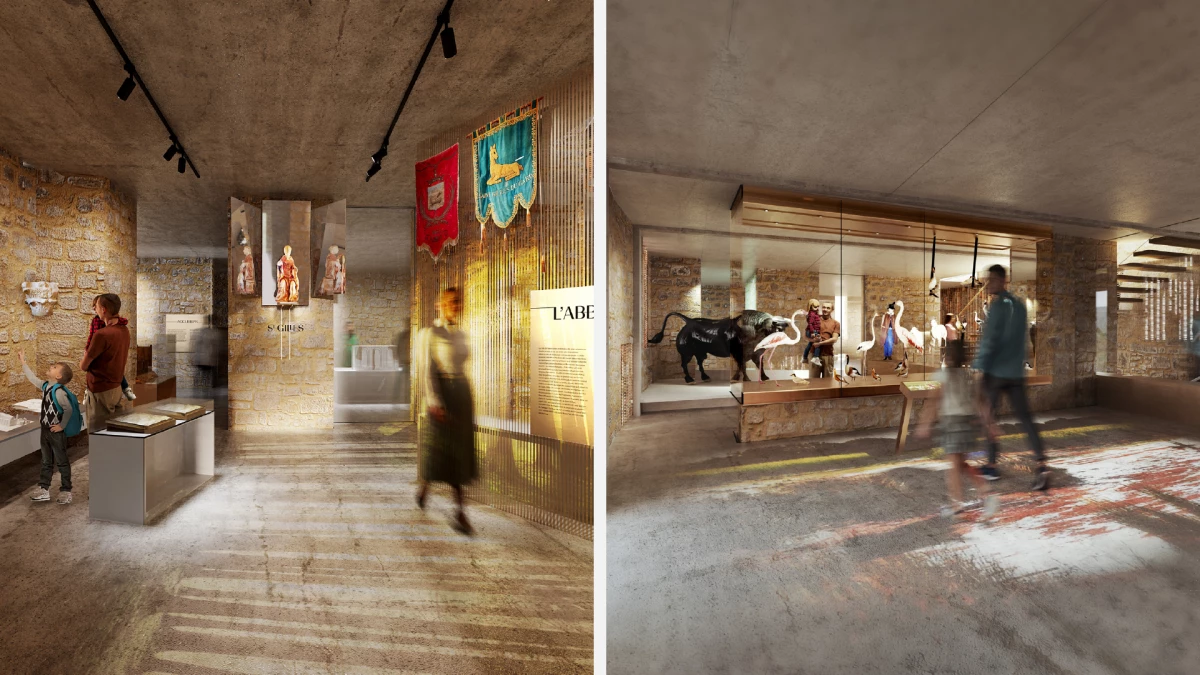
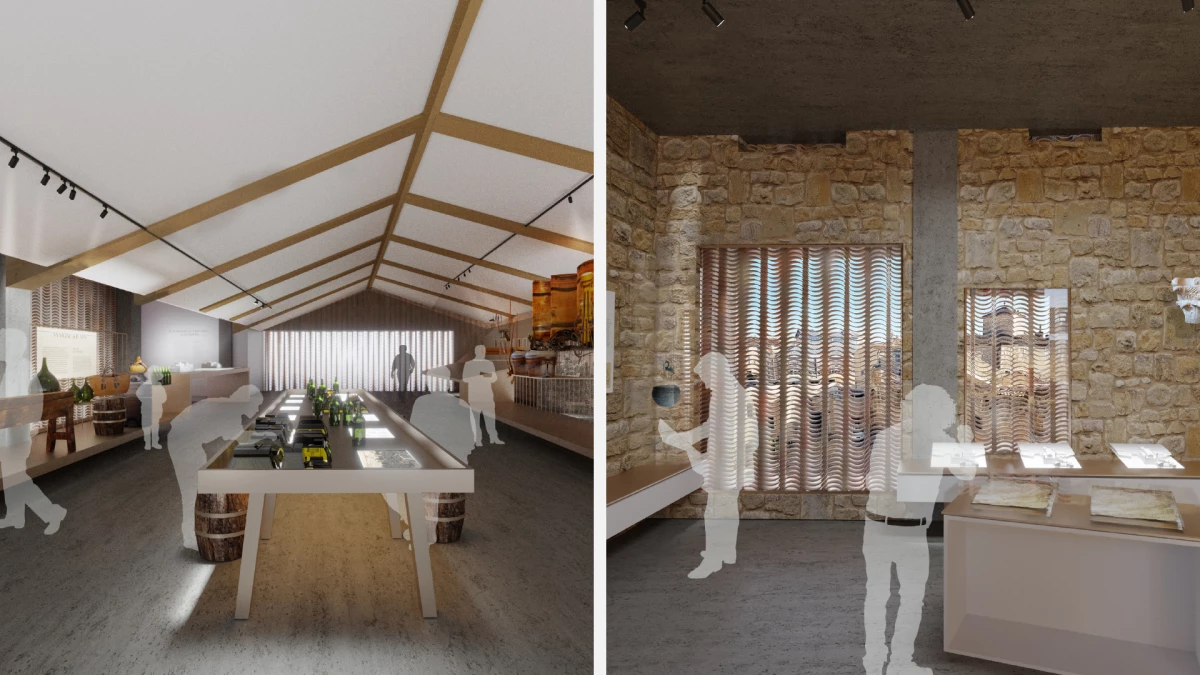
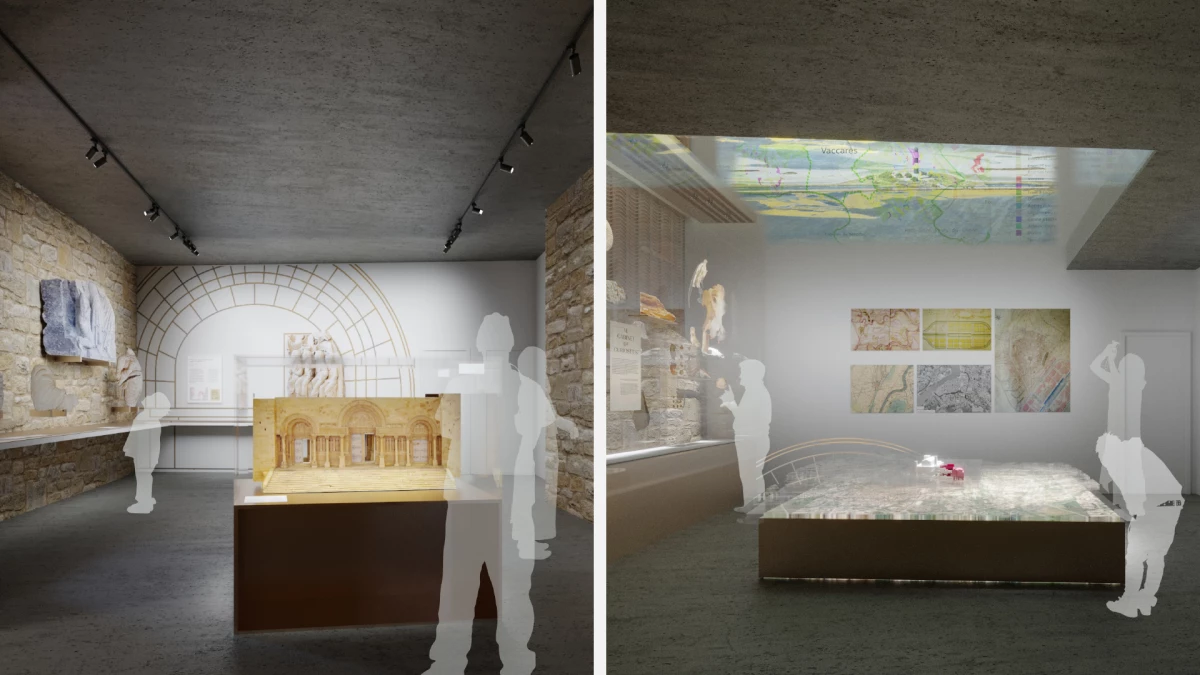
In Saint-Gilles, a new museum provides visitors the unique experience of moving through space and time thanks to both its collections and the building itself. The collections are staged and curated in a way that combines and connects archaeology, natural history and ethnography. The layers of its architecture create conversation between the collections and the history of the abbey, the town, and the future of the surrounding area.
Gaël Lesterlin, Project director
Mathieu Iniesta, Project assistant
INEX, MEP engineering consultancy, Energy engineering consultancy, Fire safety systems engineering
ART Partenaire, Preventive conservation
Yves MOREL, Mounting
ABRAXAS, Spotlight
Atelier Bastien Morin, Exhibition graphics (educational and way finding signage)
Anamnésia, Audiovisual and multimedia design
SPMO, Civil engineering, Utilities and Construction coordination consultancy
BMF, Construction economics
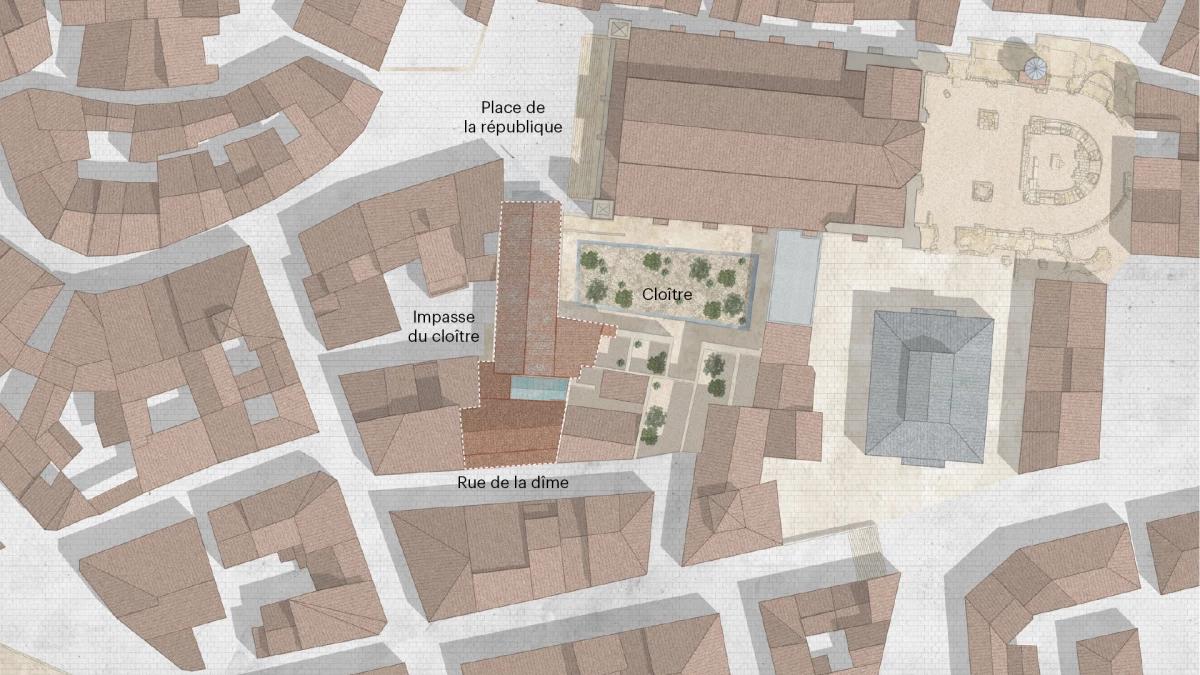
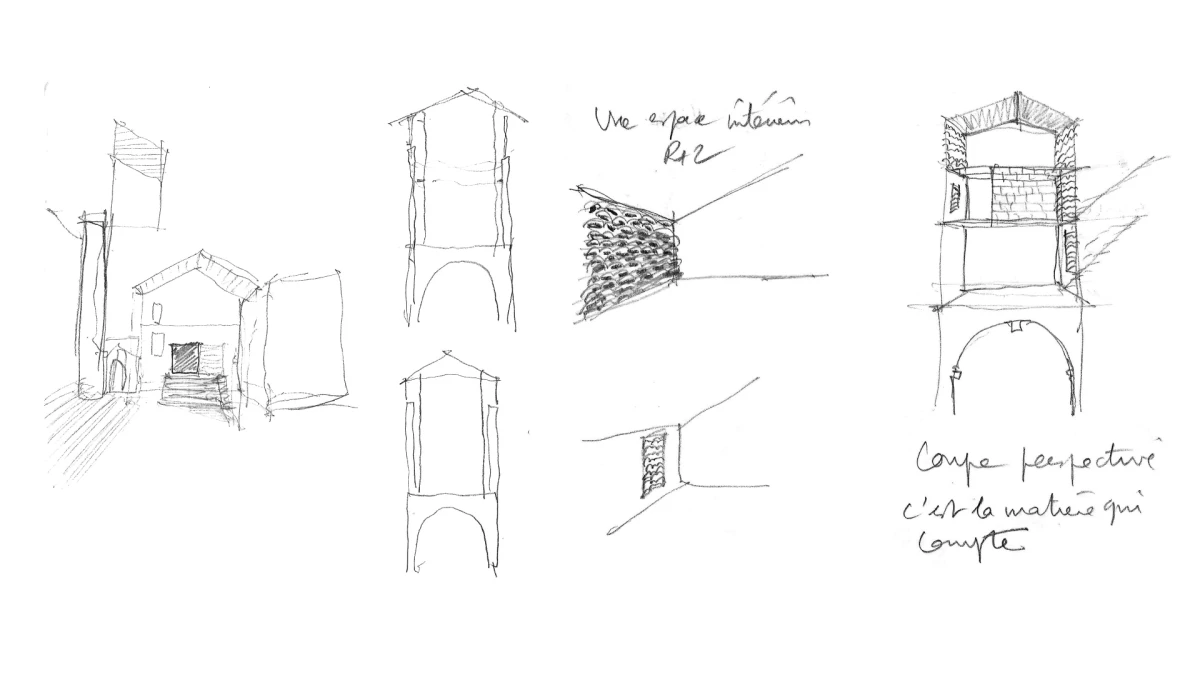
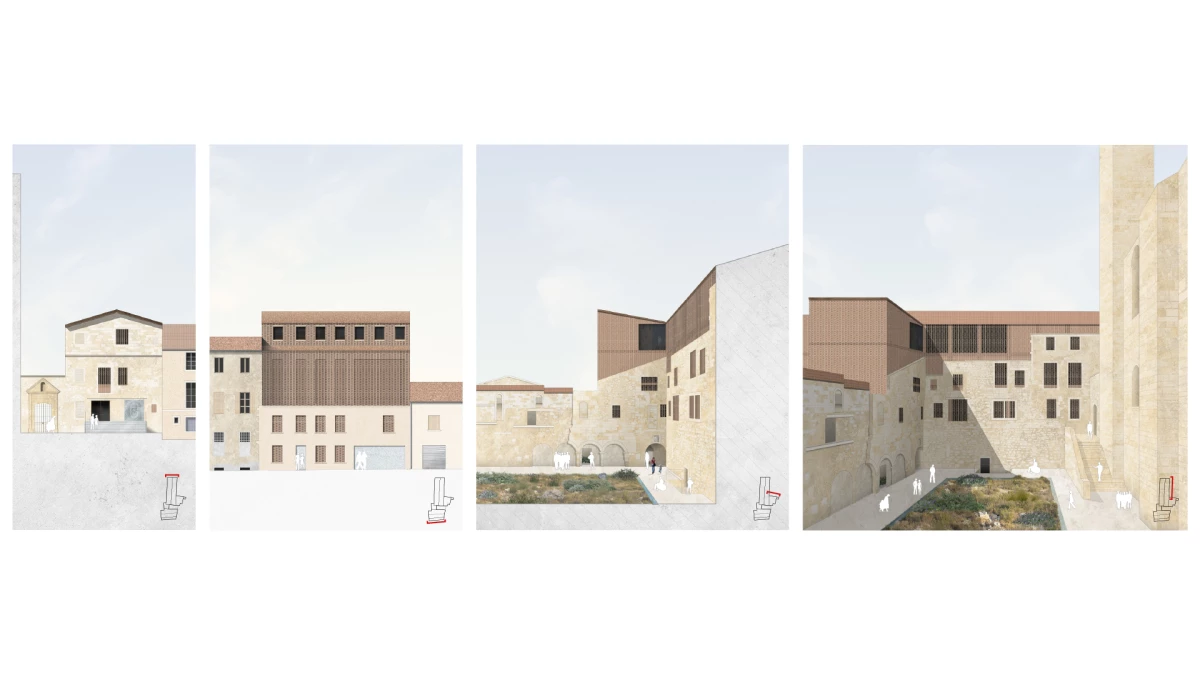
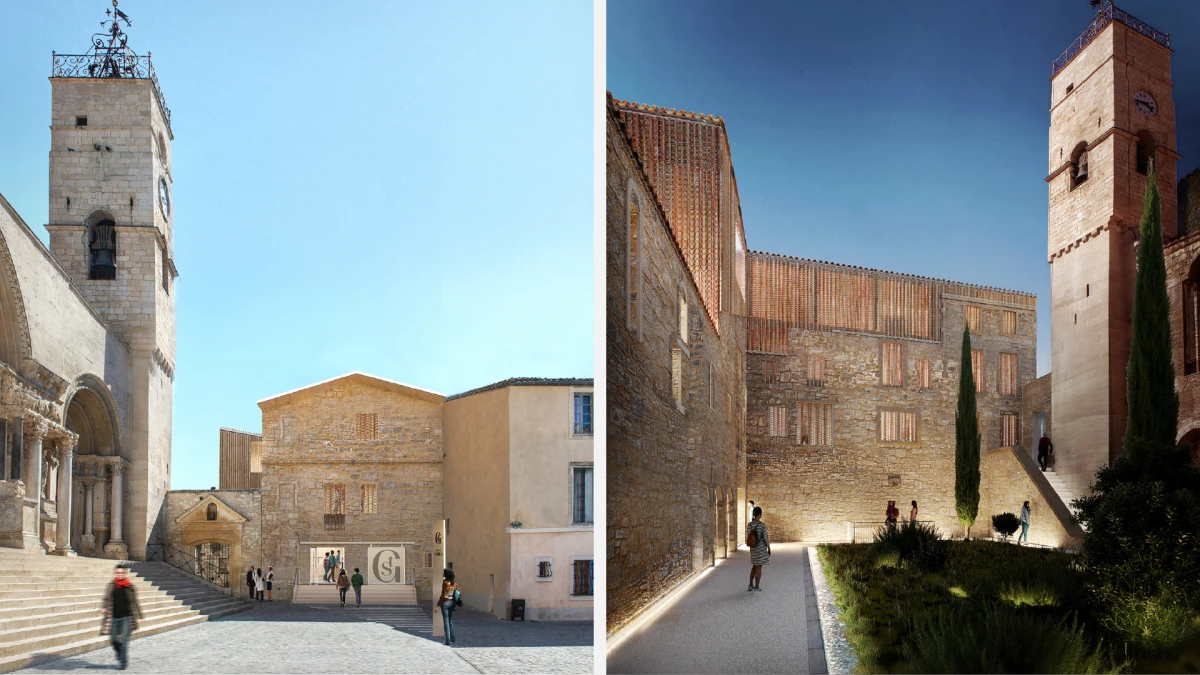
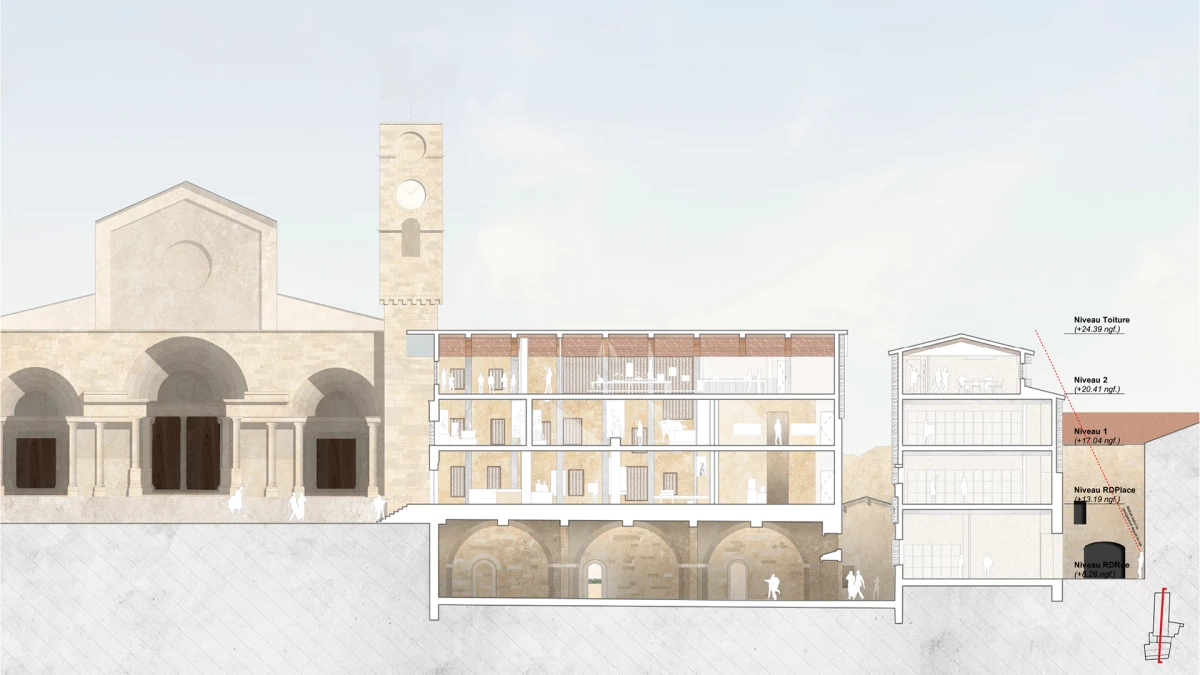
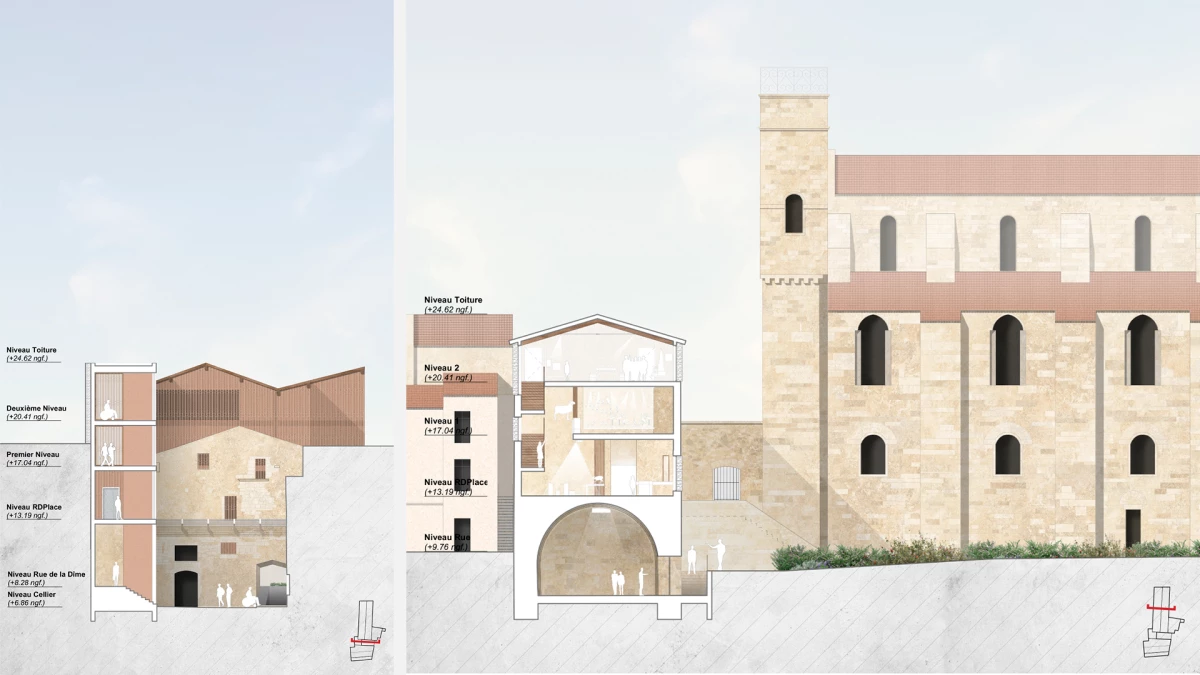
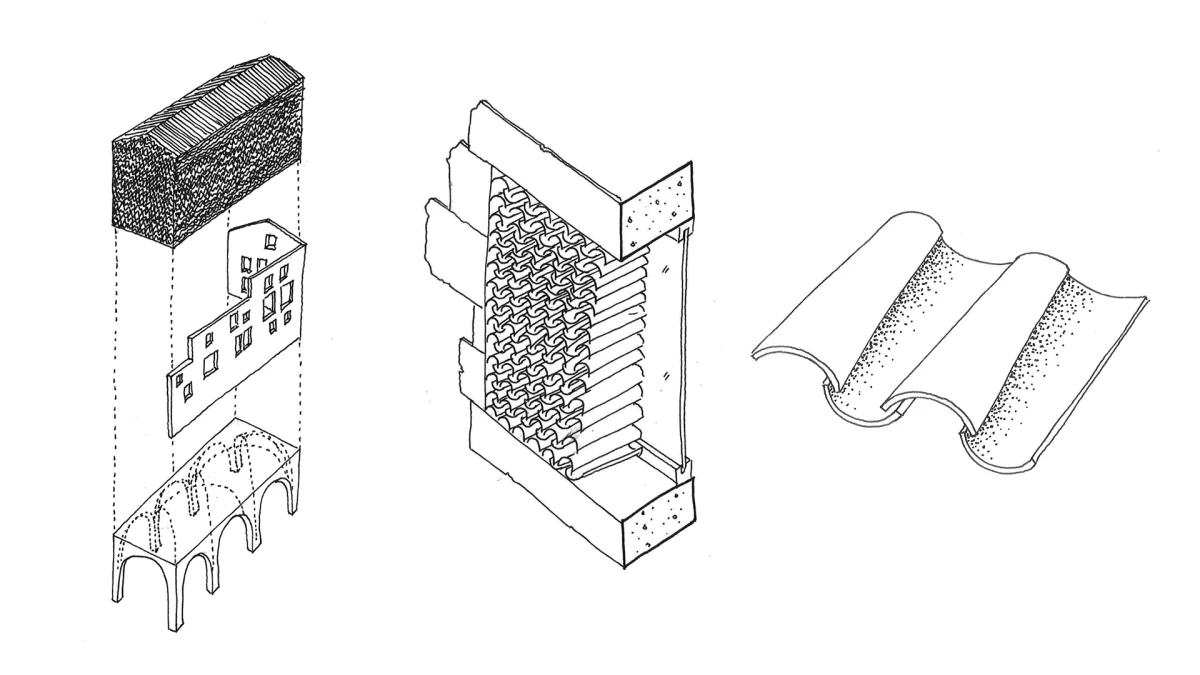
Our project sought to generate several things: a richer conversation between archaeology and architecture, a search for deep historical meaning, perspectives suited to our century, and a strong poetic and emotional connection available to every visitor. The completed building will have lived three lives: first as a medieval abbey, then as housing after the French Revolution, and finally as the Saint-Gilles Museum of the 21st century. The building to be turned into a new museum spoke to us about the depth of time. Our proposal would write a new chapter in a story beginning in the 12thcentury. We retained only the load-bearing partition walls from the housing structures that had been added after the Revolution. This allowed visitors to learn about the collections but also the story of the abbey and the town, all of which are closely intertwined. Our design philosophy drew on using local, age-old materials and craftsmanship and breathing new life into them. Because heritage and environmental responsibility go hand in hand, we reused the carefully removed roof tiles to frame the windows and serve as cladding for the raised façades, like genoises left hollow to better filter the light. We demolished as little as possible and reused as much as possible. We made the most of the things that defined the place and implemented the most passive design possible, drawing on history to shape the future. This proposal connected the abbey to the town, and the town to its wider region. The new Saint-Gilles Museum would tell the story of the abbey, the town and the region across the ages and appeal to every kind of visitor – young and old, local and visiting, French and international – through its architecture, its collections, and its many methods of reaching out, turning a simple visit into a genuine experience.