Construction of an conservation and study center for archaeological collections
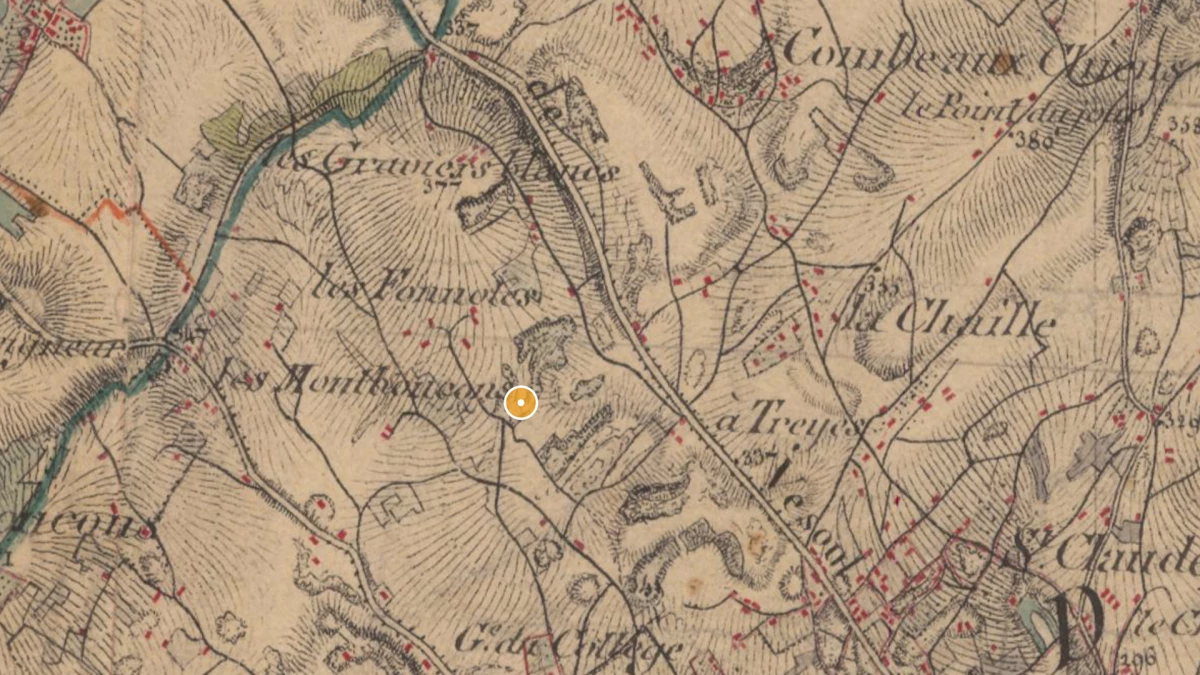
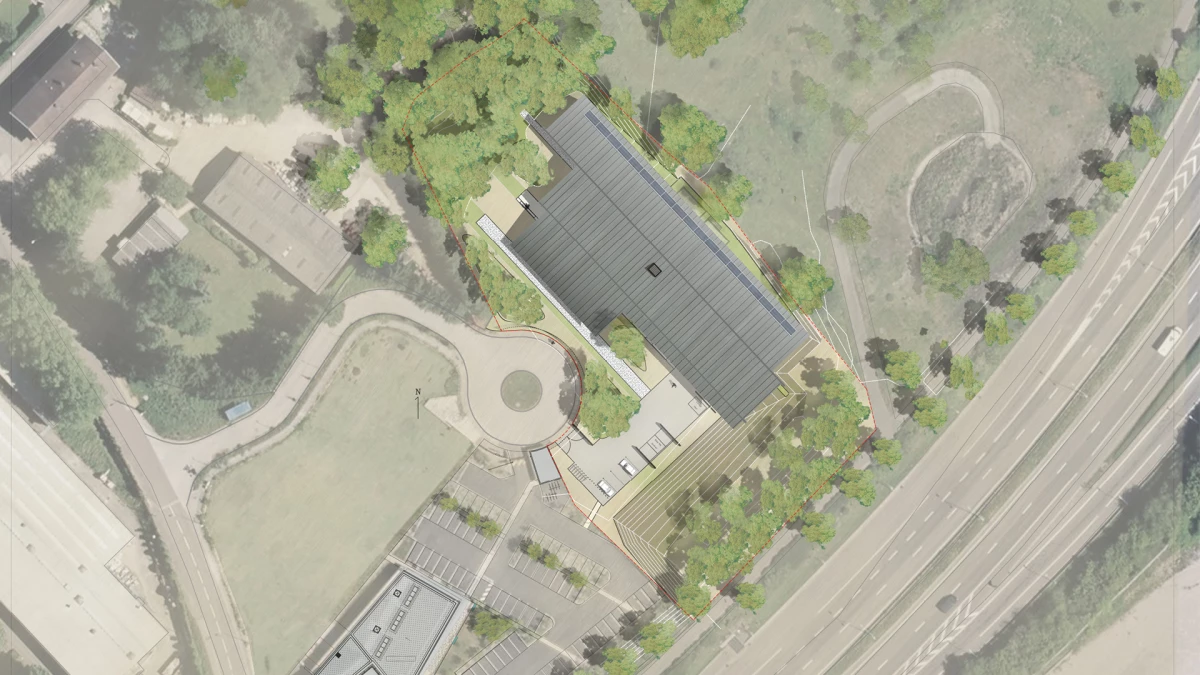
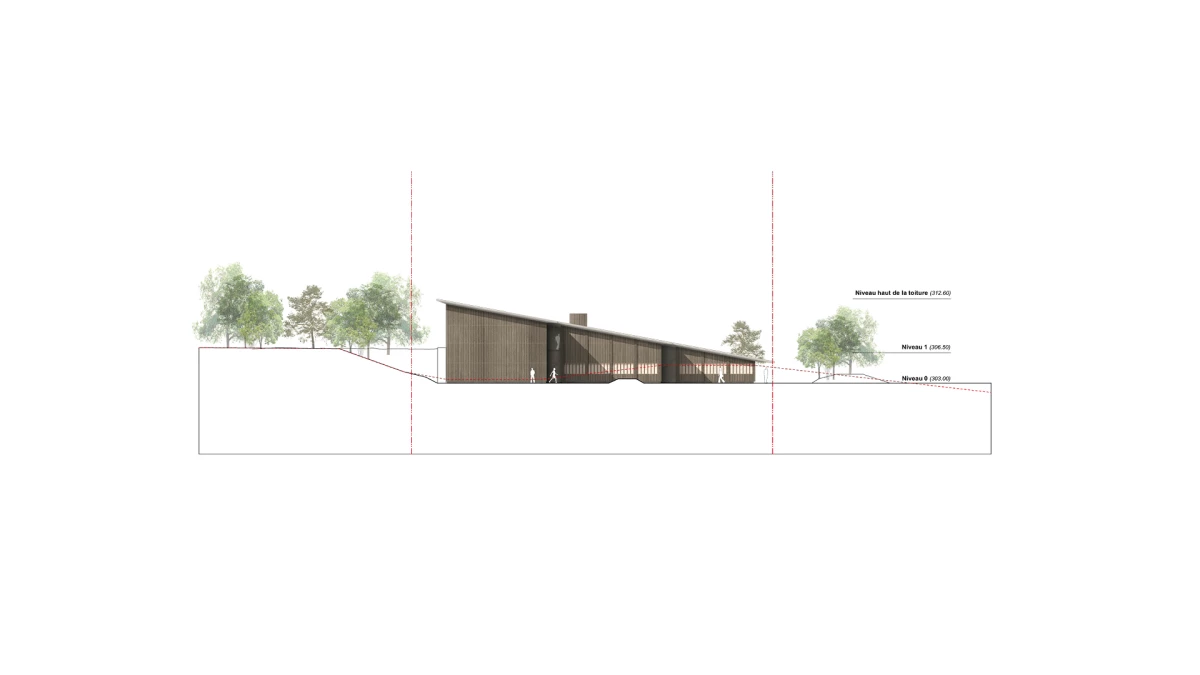
This conservation and study centre was designed to provide long-term preservation for archaeological artefacts and related documentary evidence from excavations across the eastern part of the Bourgogne-Franche-Comté region. Located on a constrained site with uneven terrain, it would mainly be used to store artefacts and manage their movement to museums and exhibitions, while also providing space for researchers to work and visiting school groups in outreach area. The site characteristics and the specific requirements of the programme naturally shaped both the building's design and where it was sited.
Aurelie Lopes, Project manager
Florence Vita, Project assistant
Mathieu Iniesta, Project assistant
FORR, Landscaper
Synapse Construction, HVAC, Thermal, Structural and Civil works/utilities engineering consultancy
EODD, HQE, environmental approach and use of natural, renewable, recyclable or bio-based materials
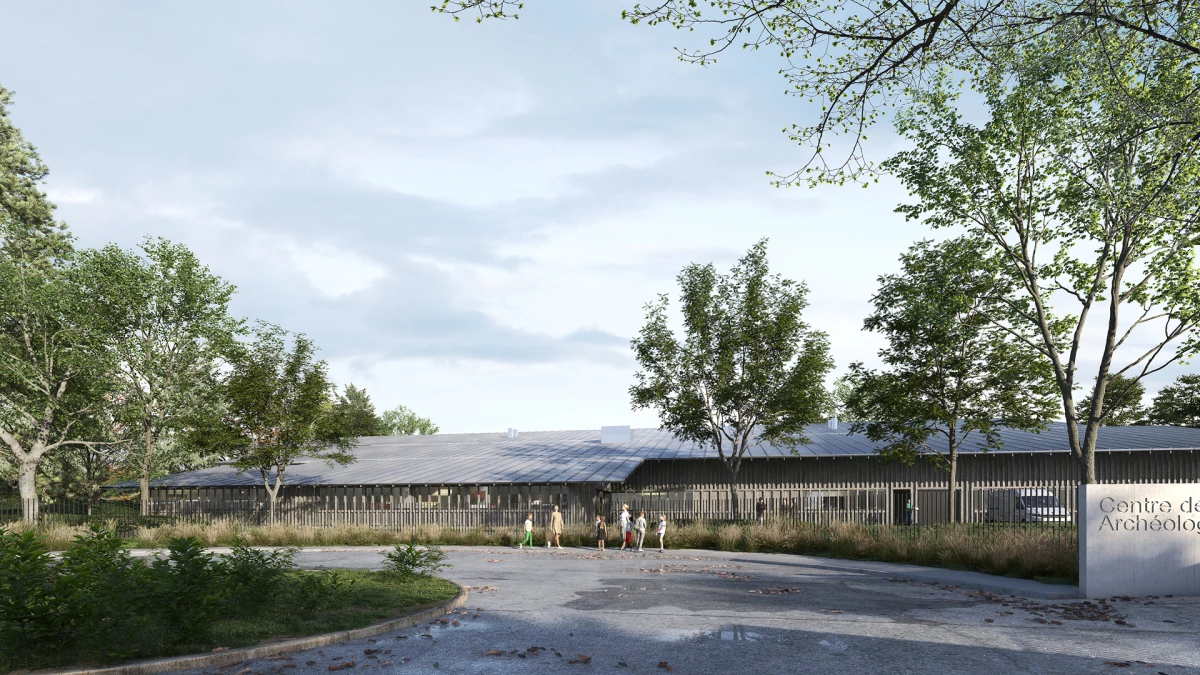
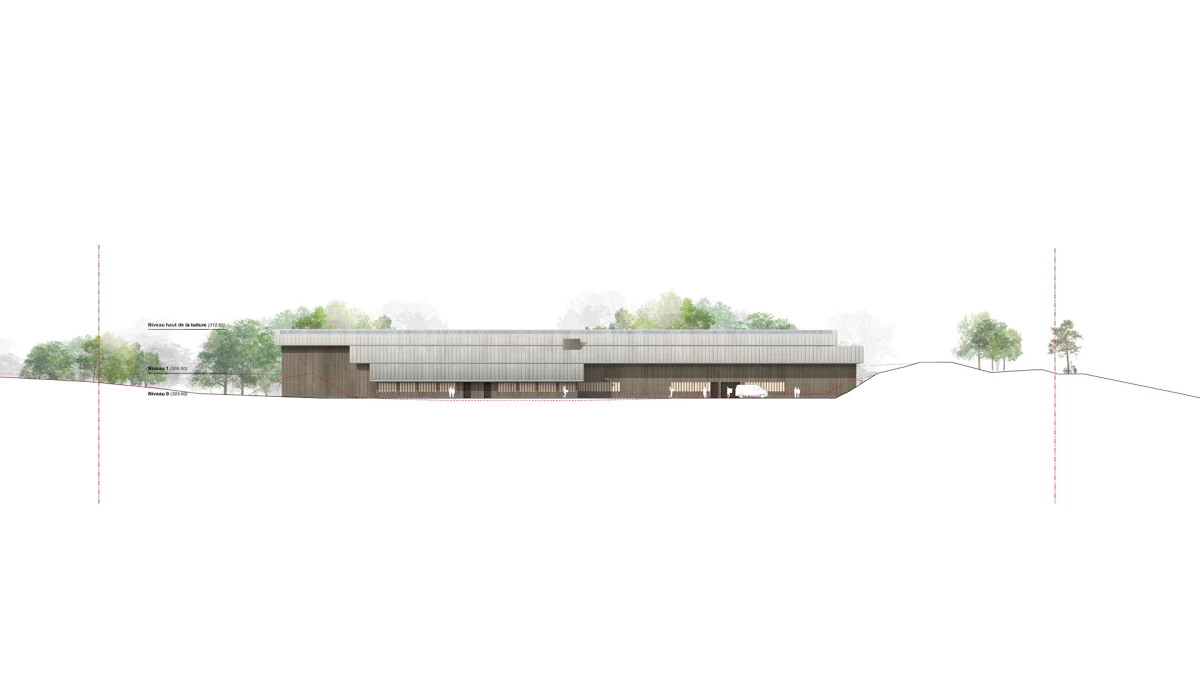
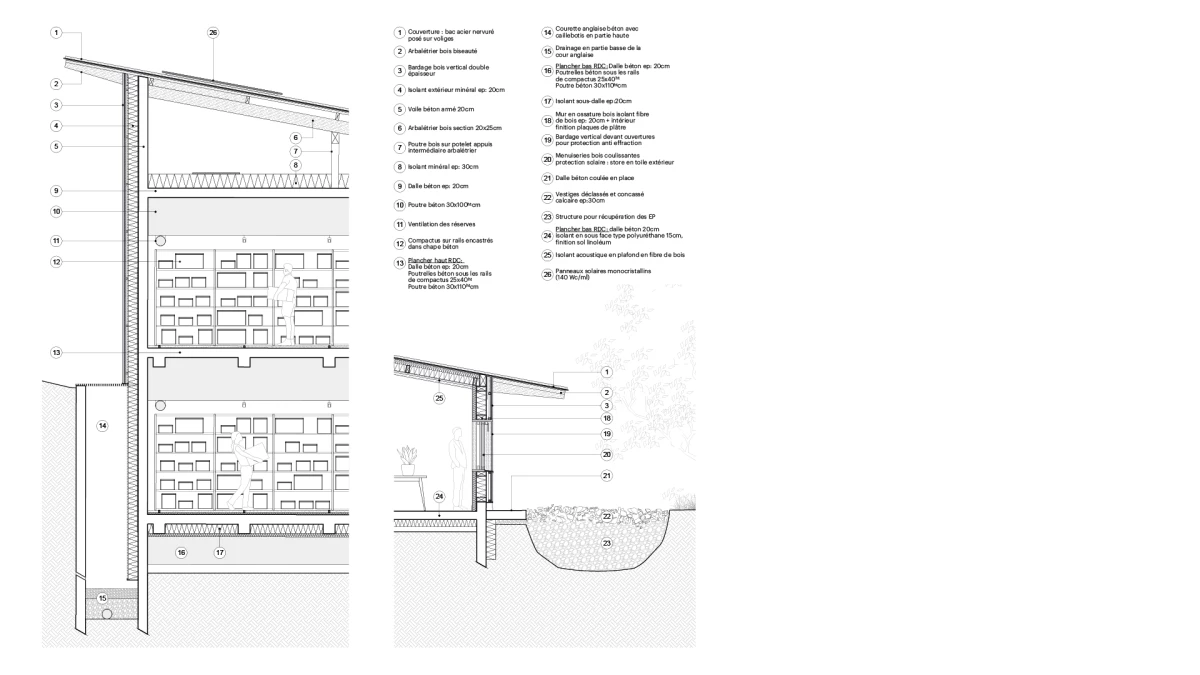
To meet the building's main technical challenge – preserving archaeological artefacts – we needed to ensure storage areas had good thermal mass, controlled humidity, and no risk of water getting in. We used a "box within a box" design philosophy to meet these requirements. The storage areas have concrete walls on all four sides, insulating them from the outside. Their ceiling slabs are also insulated concrete on the exterior. A sloped steel roof handles rainwater drainage, and pipework is routed to avoid the storage areas and limit risk. Storage rooms are structurally separated from the ground. On the east façade, the building sits in a sunken area so the storage rooms never touch the earth directly; likewise, at ground-floor level, a raised, insulated floor with a service void beneath it keeps the storage areas separate from the soil. Technical rooms sit right next to each storage area, shortening the loop for controlling air temperature and quality; they can be accessed from the corridors so maintenance staff never need to enter the storage rooms themselves, which could disturb preservation conditions. In the logistics area each room is carefully arranged to fit the artefact-handling process and can be reached from the service yard where utility trucks can easily manoeuvre. From its overall massing to its internal layout, our proposal focused on functionality and technical performance through a simple, efficient and functional design philosophy. It provided high-performance storage while creating space for archaeological researchers and sharing knowledge with young visitors, all under one roof.