Cover for the Cryptoporticus of the Ancient Forum
A public design-and-build contract to showcase and protect the cryptoporticus of the ancient Roman forum in Bavay, for the Nord local authority.
Constance de Zuttere, Project manager
Adrien Leroy, Project assistant
Maning, Structural Civil works & utilities, Electrical engineering consultancy
Pradeau Morin, Construction management for Historical Monuments
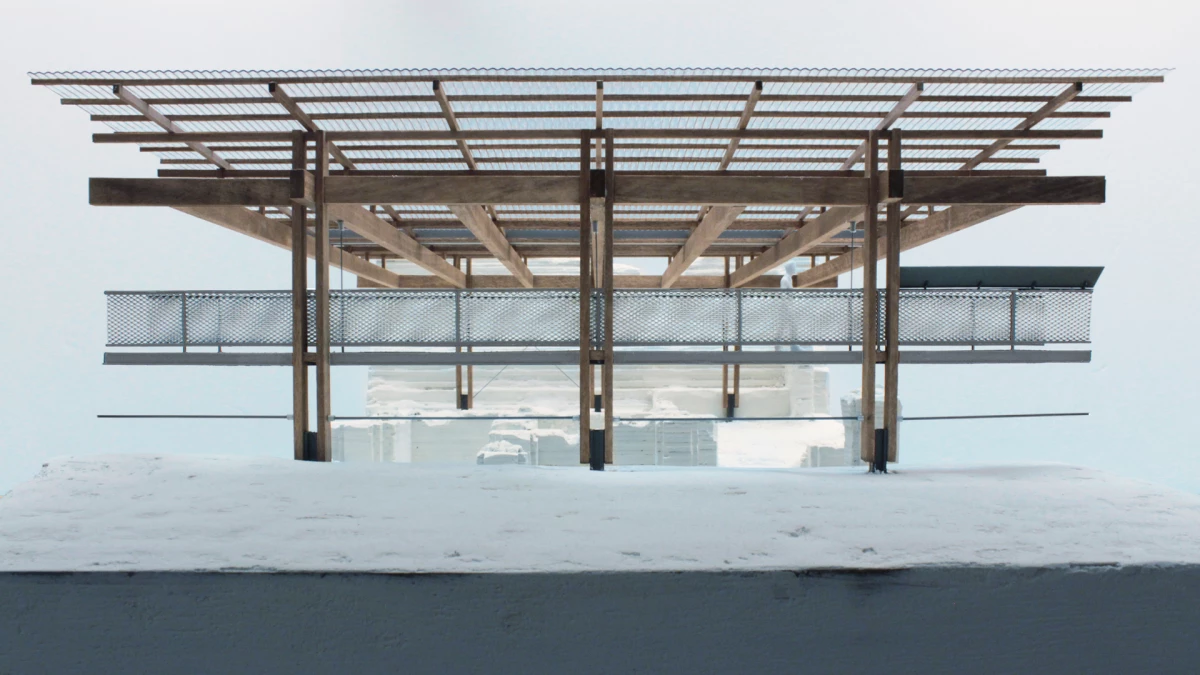
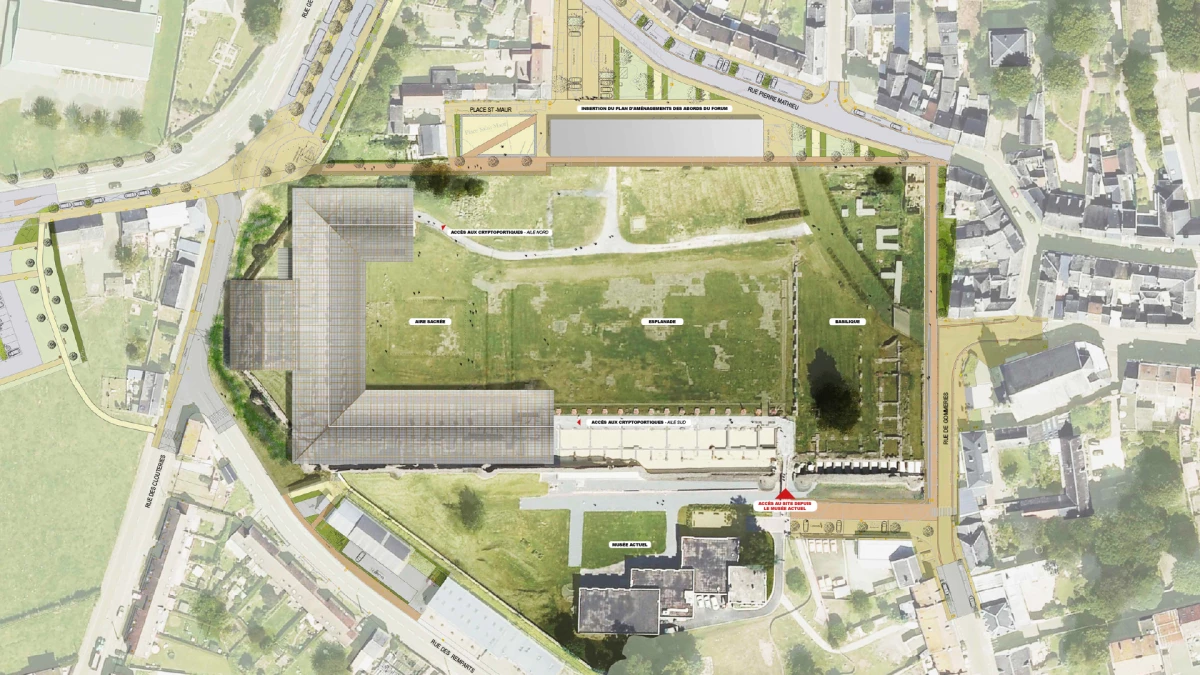
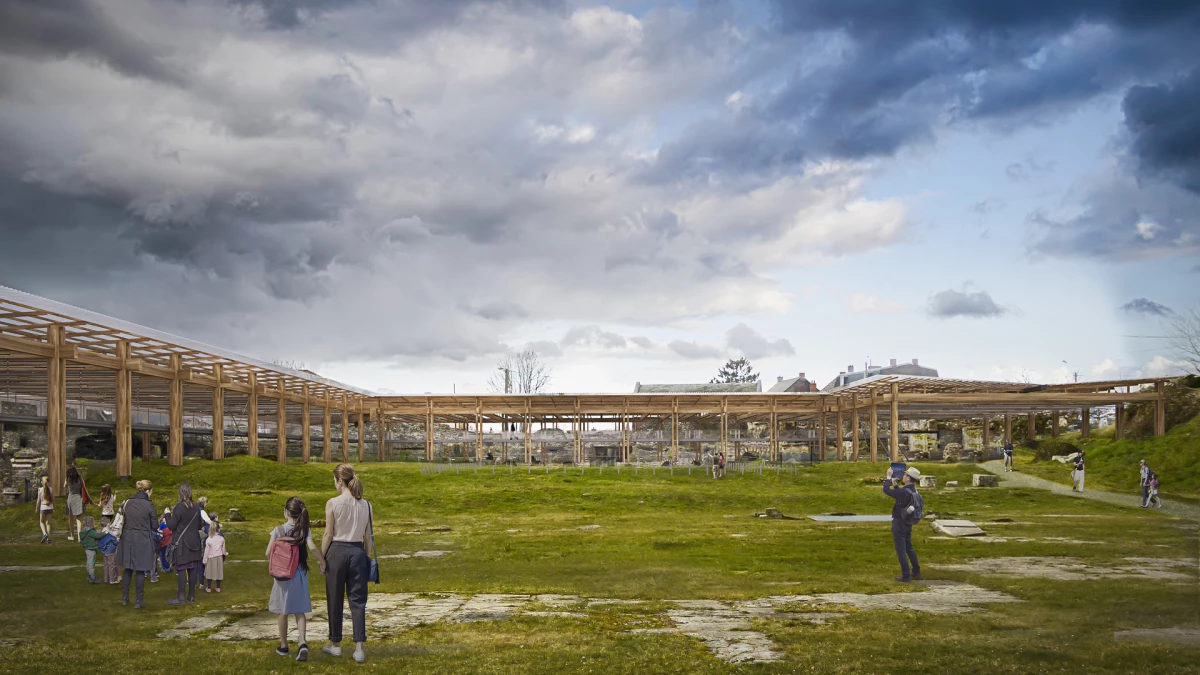
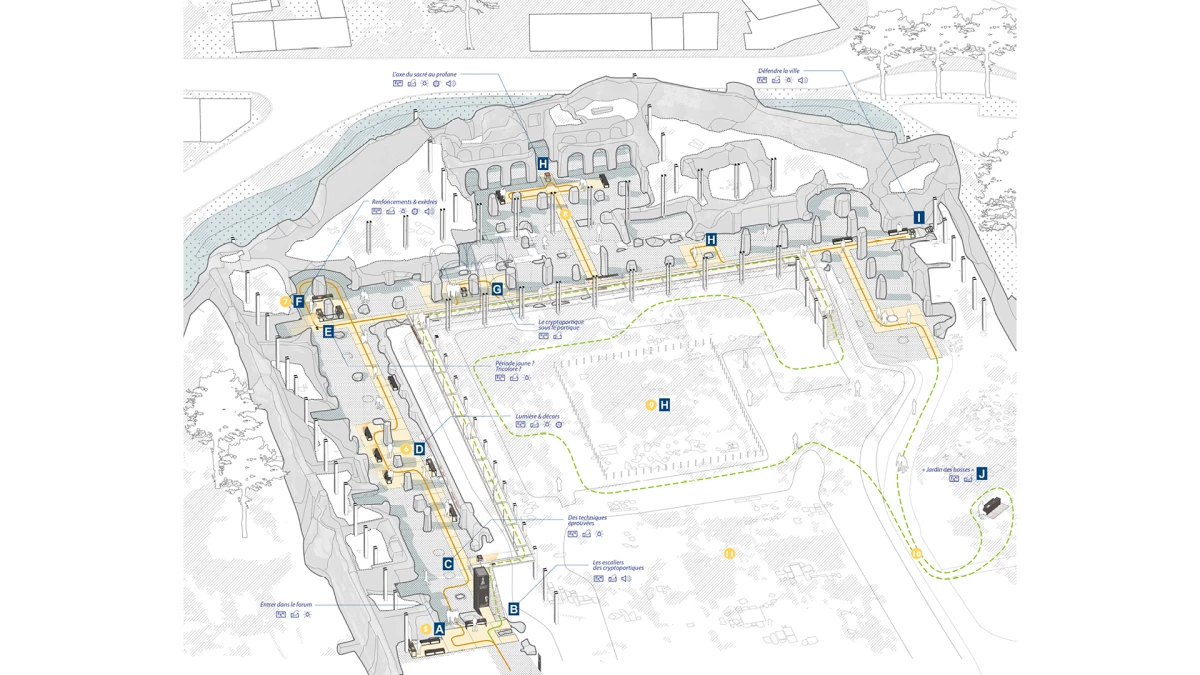

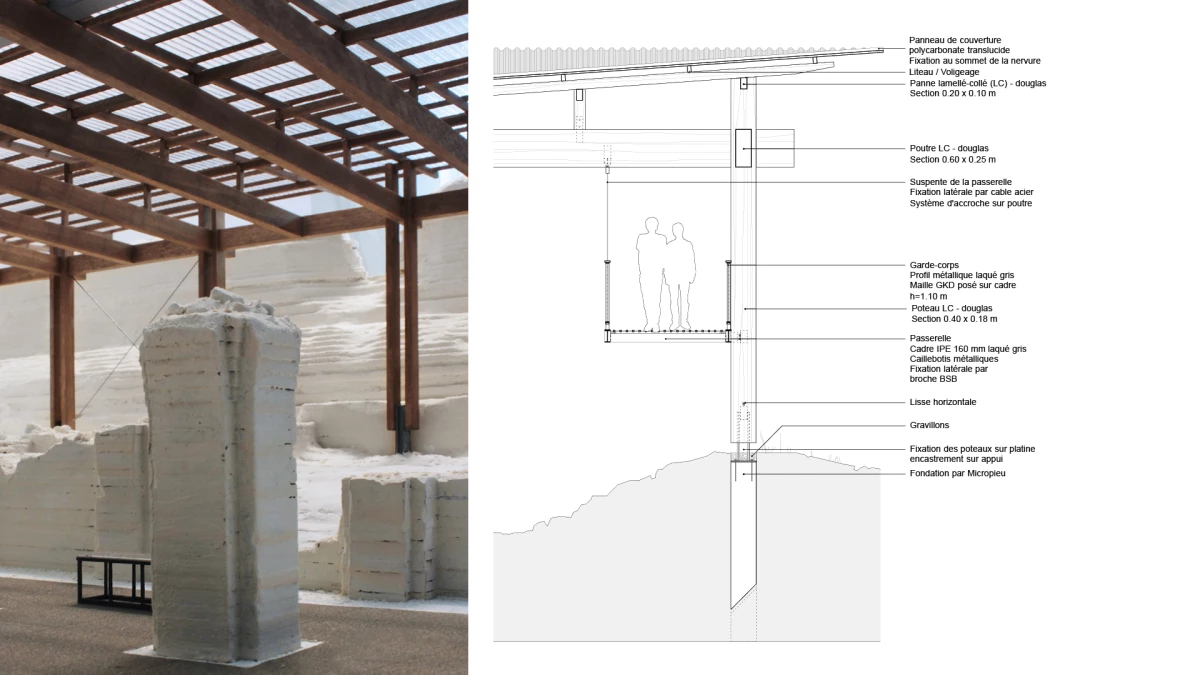
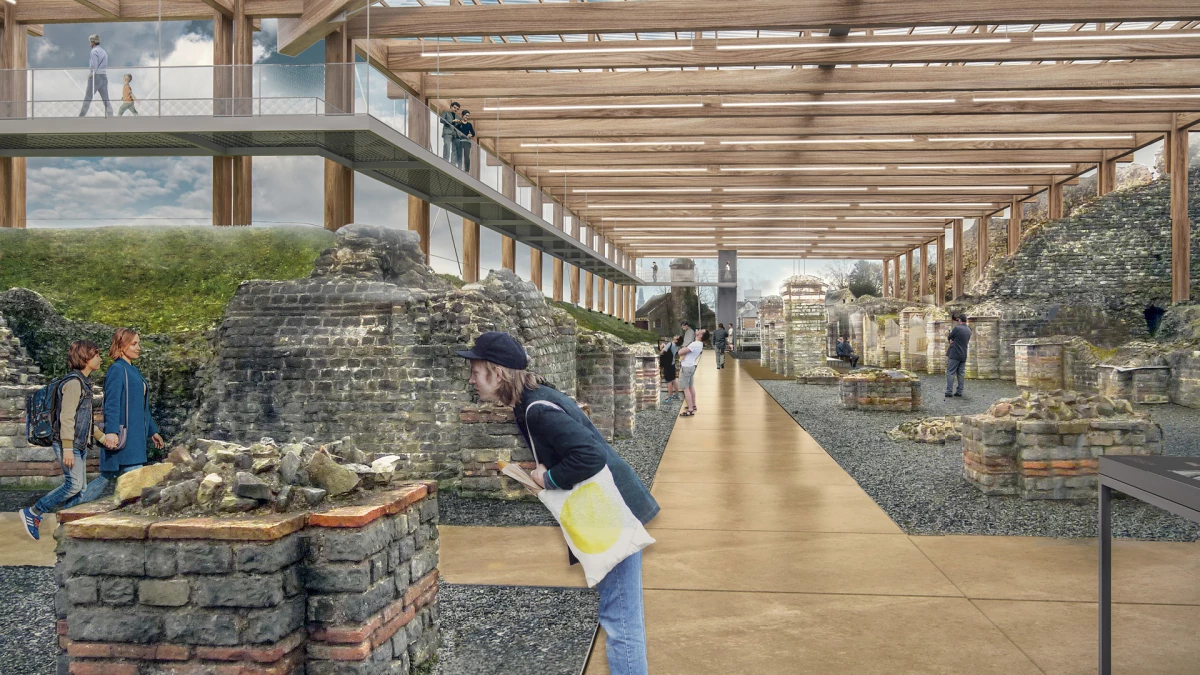
Protecting and telling the story of the Bavay forum's ancient cryptoporticus – to protect the ancient remains, we chose a light, translucent covering with a sturdy timber frame that would allow natural light to reach the ruins. To safely manage rainwater, we designed a roof that sloped inward toward a central gutter, channelling water beyond the ramparts. We also created a planted swale from which visitors could explore the cryptoporticus with two routes: one at the level of the original cryptoporticus which brings people closer to the remains, and another on a suspended walkway at the level of the vanished upper portico. From there, visitors could look down at the remains on one side and on the other side over the forum's public square, its sacred precinct, and the modern city beyond. To help visitors picture the vanished ancient architecture and understand how life used to be on the forum, we designed a mix of fixed displays – panels with text, images and models – and multimedia elements including screens, projections and soundscapes. We designed the covering structure by seeking simplicity, rationality and focusing on horizontal elements that fit better within Bavay's urban and landscape context.