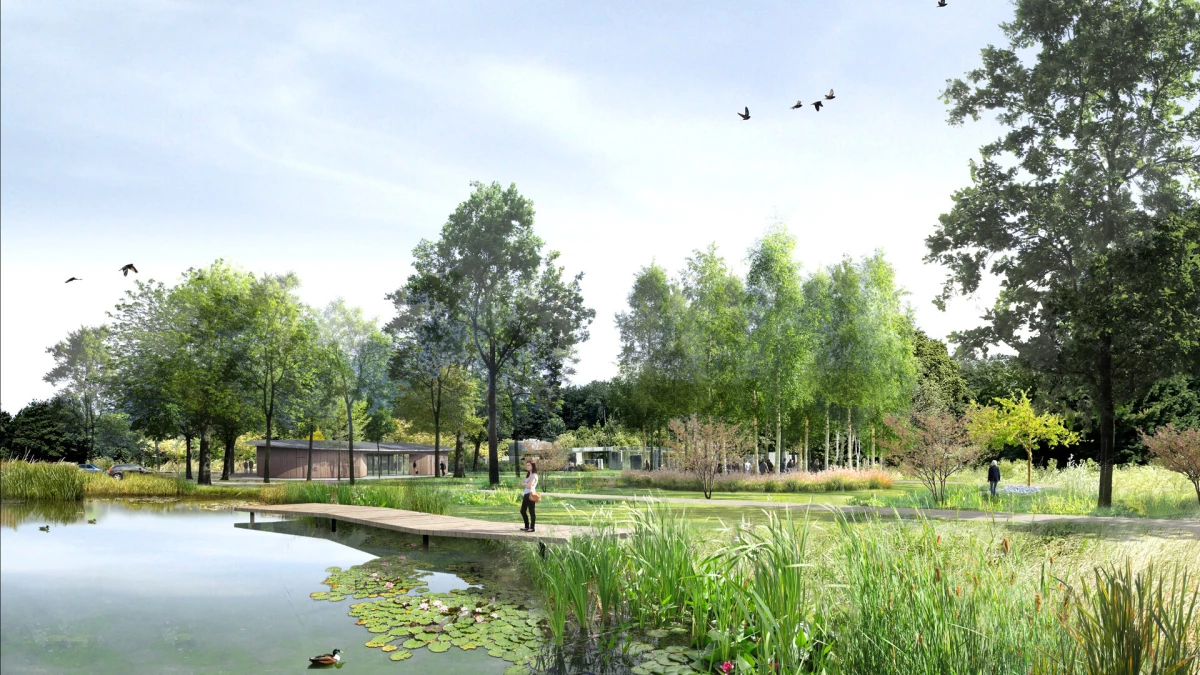
Rennes Métropole Crematorium
Our proposal to extend the Rennes Métropole’s crematorium aimed to provide a sense of solemnity, create space for quiet reflection, bring peace, and foster a renewed sense of togetherness.
Raphaël Guillemette, Project manager
Céramide, Landscaper
ECO+construire, Economist
NOVAM, Engineering consultant (general contractor)
The crematorium's current site and buildings had excellent architectural and landscape features which already provided calm and comfort for visitors, a natural setting, and beautiful surroundings. Our aim was to build on this while expanding and reorganising the site to accommodate new uses including outdoor ceremonies, ash scattering, and moments of shared remembrance. We also wanted to enhance the site’s landscape and architectural features and turn it into a more fully developed park surrounding the buildings within it.
The guiding principle of our design was to move forward rather than back. This shaped every decision, from where people enter and exit to where car parks were located, how paths were routed, and where buildings were sited. There should be no doubling back or unwanted crossing of paths. The other guiding principle was to separate the circulation of visitors and staffs as well as pedestrians from vehicles when it came to ceremonies, day-to-day services, and maintenance. Roads and paths were carefully curved, splitting apart and coming back together based on these two guiding principles.
We also created spaces for new uses through planting and built elements. This included car parks, drainage swales lined with greenery, clearings, woodland areas, an outdoor ceremonial space, a community pavilion, storage facilities, and a footbridge. Our proposal set up a series of two-way visual and pedestrian connections between architecture and landscape (while also accounting for an overhead power line) and a rain garden that added a further layer of reflection between the sky and the water.
The community pavilion is where people would return to the world and return to life. Echoing the crematorium building while standing apart from it, the circle becomes an ellipse. The curve becomes movement, drawing the eye along its elliptical form until it settles at the threshold, revealing a bright interior space that opens generously onto the woodland. The space would welcome people gathering after a ceremony through horizontal and vertical gestures. In plan, the two walls of the main hall form a wide V, while in section the ceiling gives the roof its slope.
We applied an environmentally conscious design philosophy to the project design and construction. This included its landscaping and careful earthworks, plant species chosen for specific characteristics, and ground treatments to encourage water infiltration. Architecturally, it involved using timber for the structure and cladding of the community pavilion and organic insulation. Natural materials are healthy but also help foster a sense of calm fitting for such a place.