Domaine Belargus
We’re in the Anjou Noir region, a "geological jumble" of purple schist and coarse sandstone. Here, chenin, an ancient Angevin variety of grape, has produced powerful, crystalline, radiant wines since the Middle Ages. These include the Quarts-de-Chaume, Coteaux des Treilles, parcelle du Belvédère, Clos des Ruchères, and more. The estate takes its name from a butterfly, the Polyommatus bellargus, commonly known as the Bel-Argus, meaning "sky-blue azure."
Constance de Zuterre, Project manager
Martin Gatto, Project assistant
LM Ingénierie, Structural and High environmental quality engineering consultancy
FL Ingénierie, Economist
INEX, MEP engineering consultancy
Les éclaireurs, Lighting design
Wine and architecture have long shared close relationships with soil and climate. Together, these elements define a terroir. 20th-century modernism seemed to erase this way of thinking about architecture for a time, but it is making a comeback today given our ongoing environmental crisis. We chose this second approach in our proposal for the Domaine Belargus, which wanted its architecture to be on par with the excellence of its wines. What better challenge than to design a wine tasting cellar that would bring these two worlds together? Winemakers and architects both understand that time spent on one’s craft guarantees its quality and success.
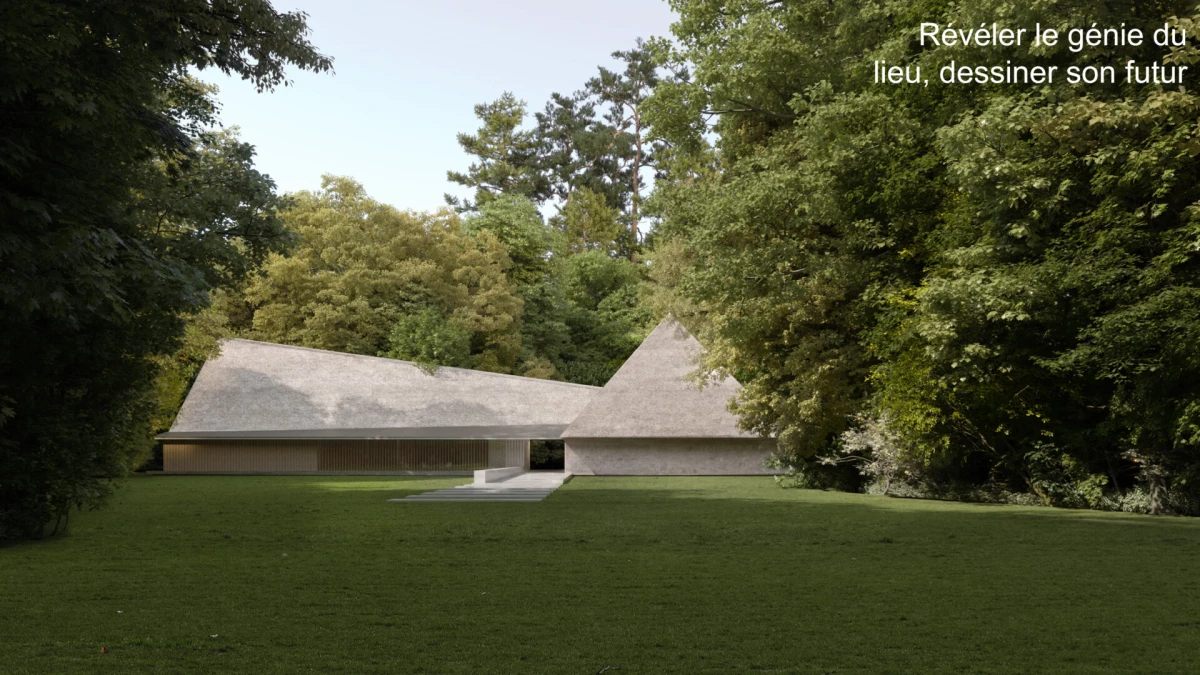
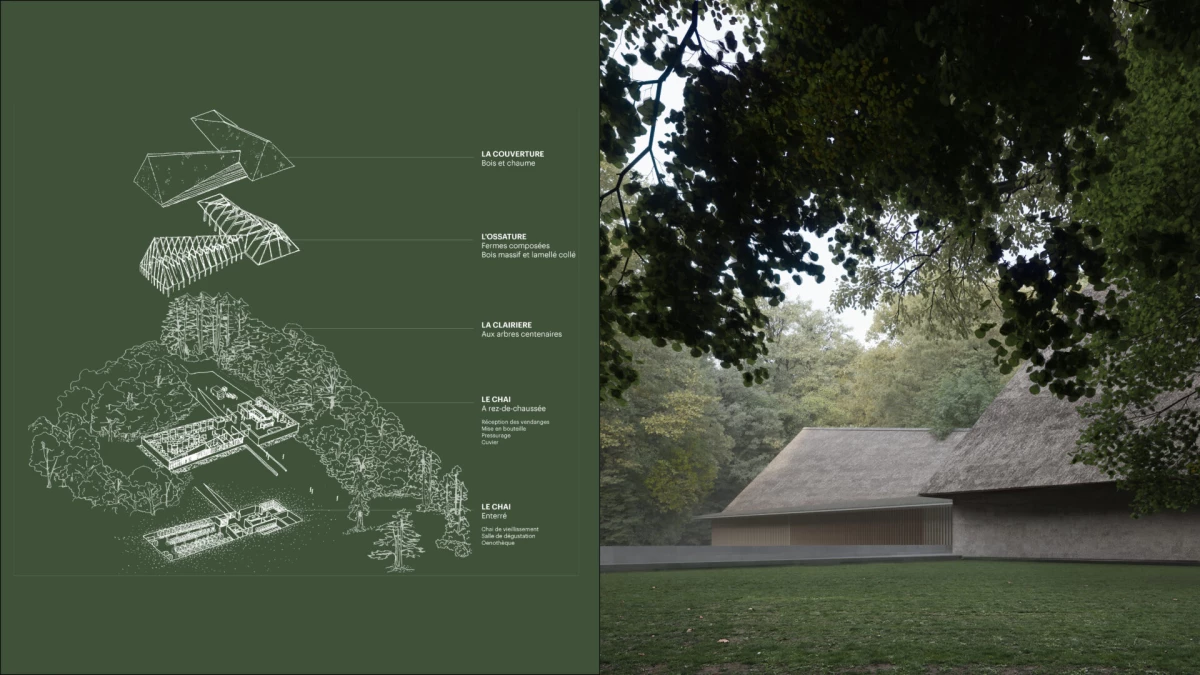
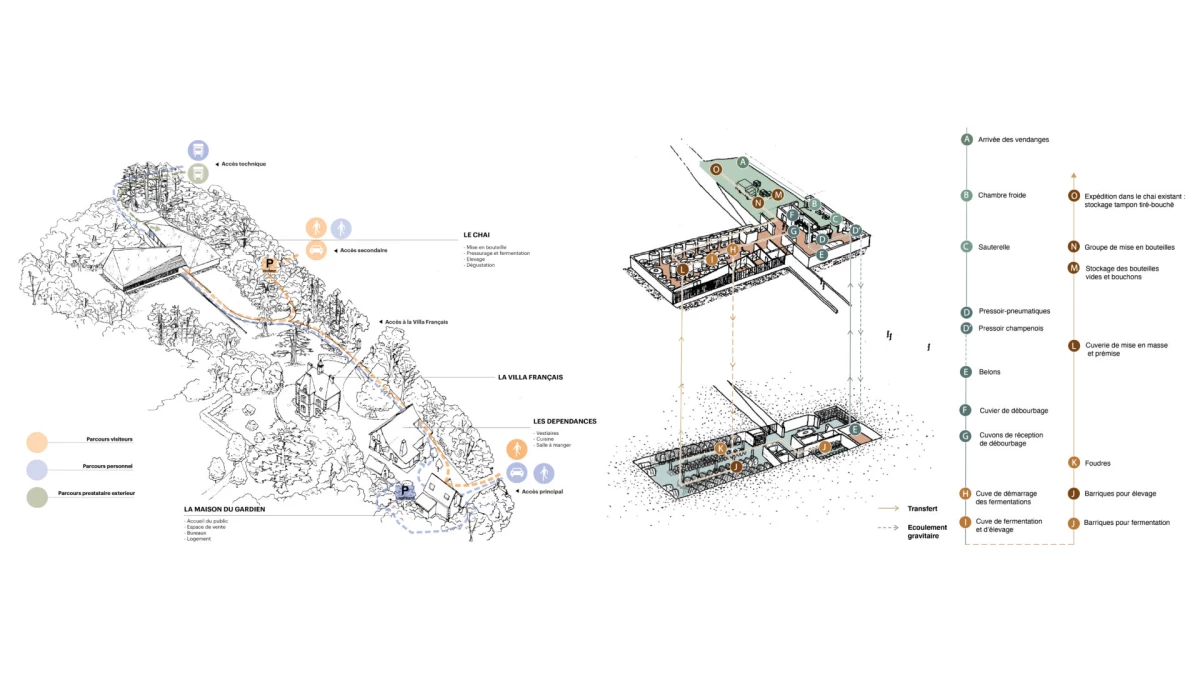
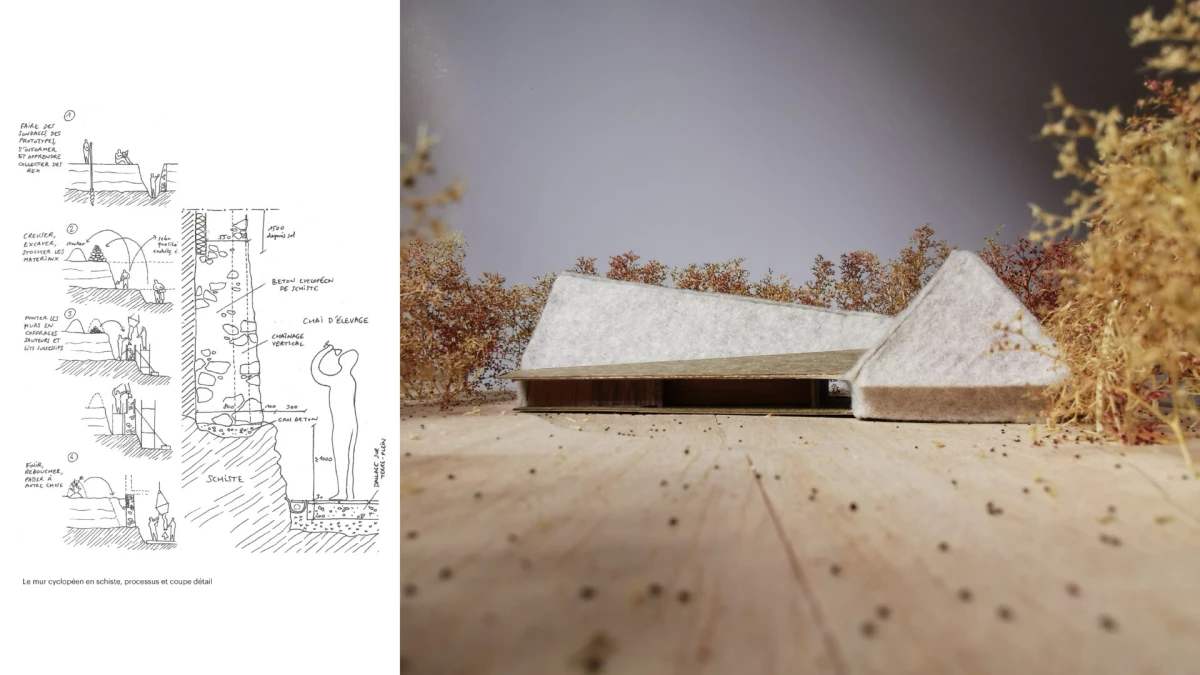
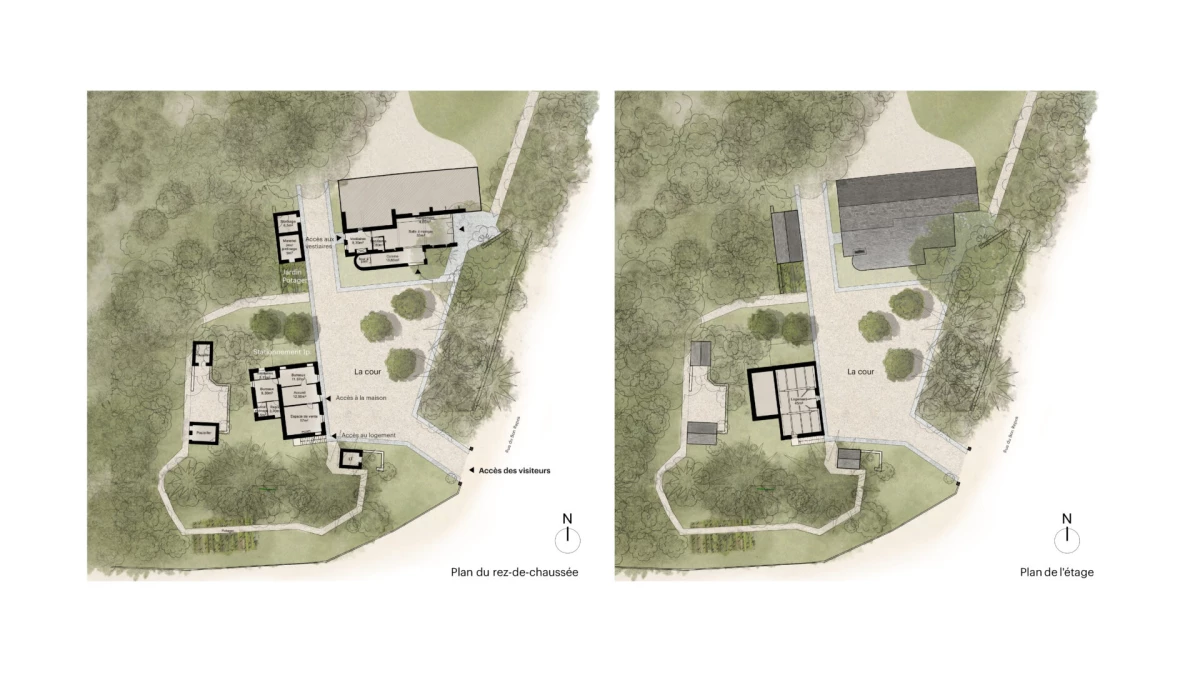
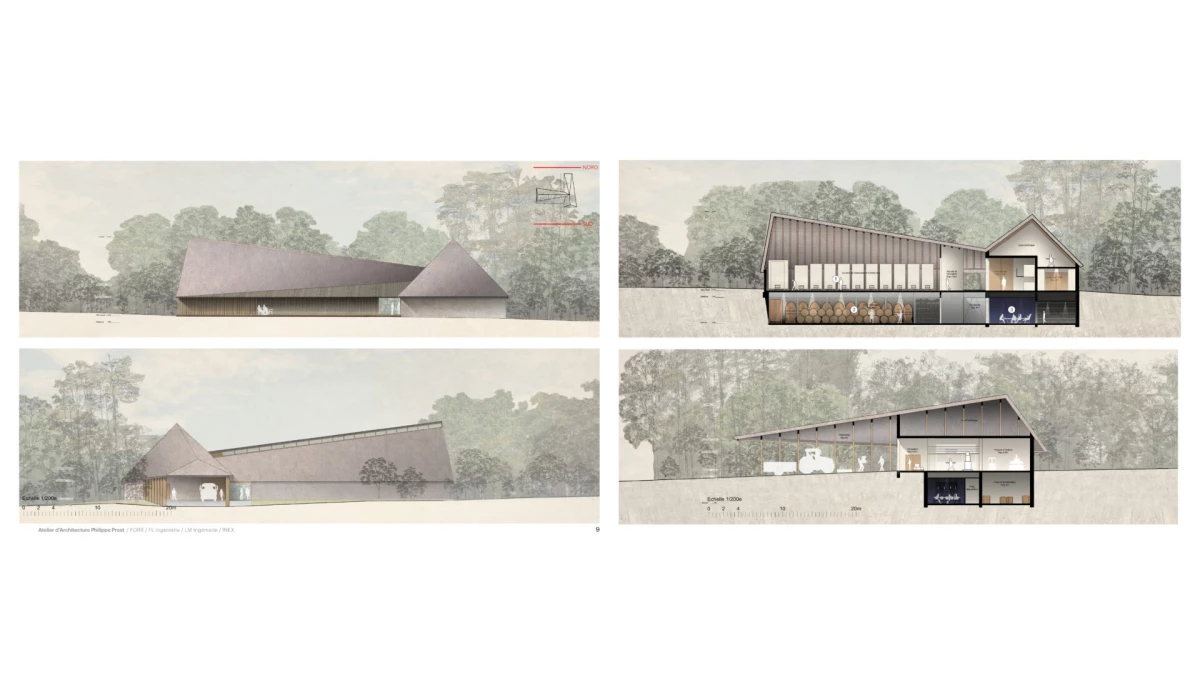
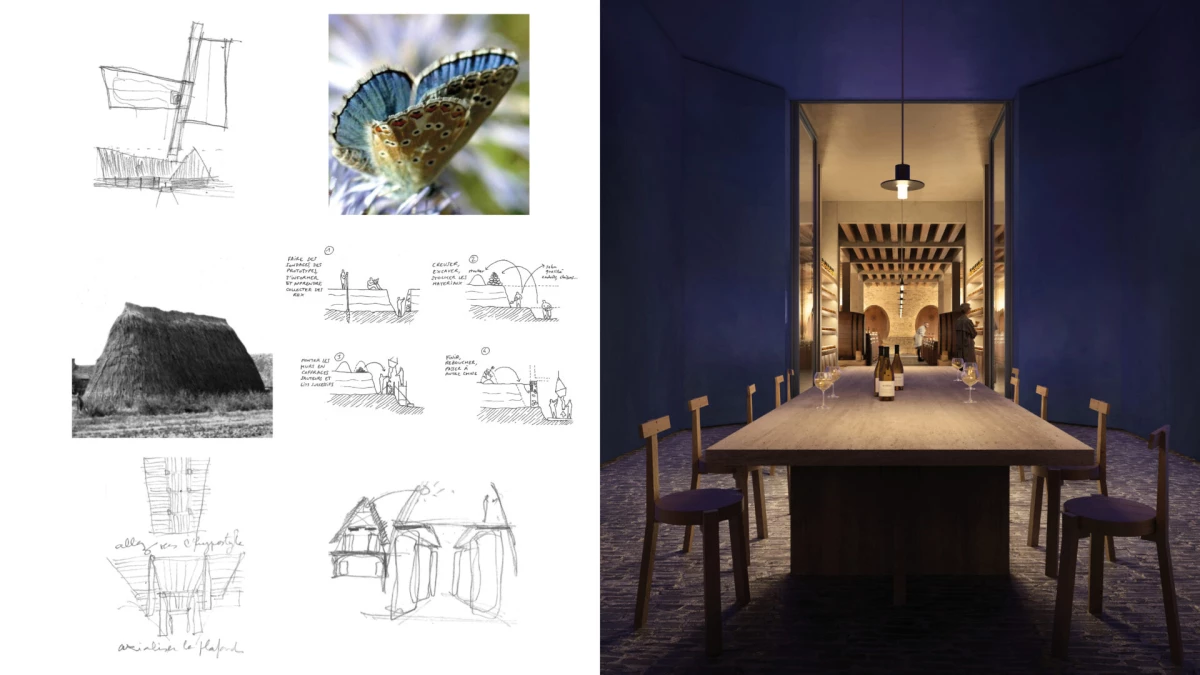
The task at hand was to design a new wine tasting cellar for Domaine Belargus. And not just anywhere, but within the landscaped, wooded grounds of the Villa Français. The site featured a vast clearing among century-old trees located close to the manor house and its outbuildings with their rendered masonry, brick-and-stone detailing, and slate roofs. The winery had to embody the identity of the estate, reflect the sustainability of its materials and craftsmanship, and meet all the required technical and functional standards. It had to be discreet and environmentally friendly and use local, organic materials. The client also wanted to reuse resources excavated on site (digging the ageing cellar directly into the ground, for example) and use thermal mass to ensure stability and lower energy use. The facility had to generate physical and symbolic relationships with its surroundings. This required a demonstrably environmentally conscious building that used age-old know-how in a contemporary design. The site is both magical and fragile, and its landscape and architecture are tightly interwoven. We sought a design that would balance robustness of form and a light presence, much like a butterfly. We were inspired by the old loges – small farm buildings once scattered throughout the Maine-et-Loire region, built with timber-frame roofs and thatched coverings – and their enigmatic, almost timelessly modern volumes.