Fondation Art Explora Hangar Y – Domaine national de Meudon, Étang de Chalais
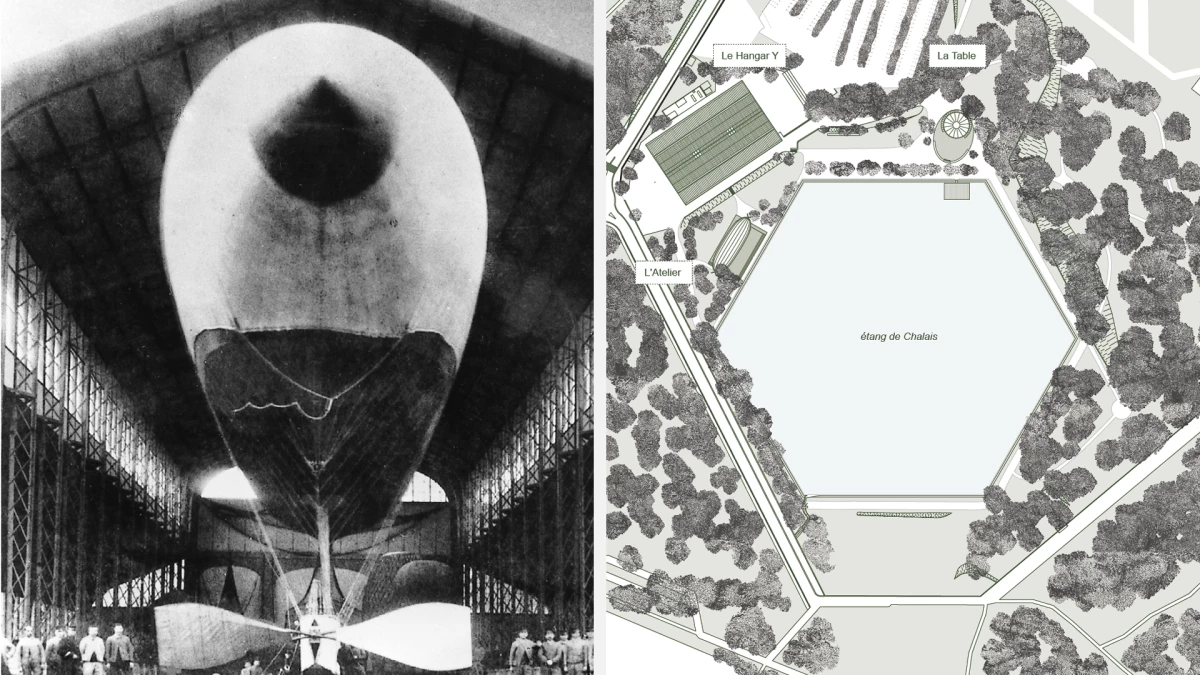
The Meudon estate has always been a place for creativity. It was first a laboratory for Le Nôtre's art of garden design. Then, it became an experimental site for early flying machines. Later it was a workshop for Marc Chagall's work on the Paris Opera. Soon, the site centred on the Étang de Chalais and Hangar Y will become a place for unique experiences blending nature, science, and the visual, digital and performing arts. It's the starting point for a journey through time and space, one where you will can learn about and experience artistic creativity through a range of events, encounters, and possibilities.
Mathieu Iniesta, Chef de projet
Hugo Dupond, Chef de projet
HANGAR Y: H FOR HEXAGON, Y FOR GENERATION
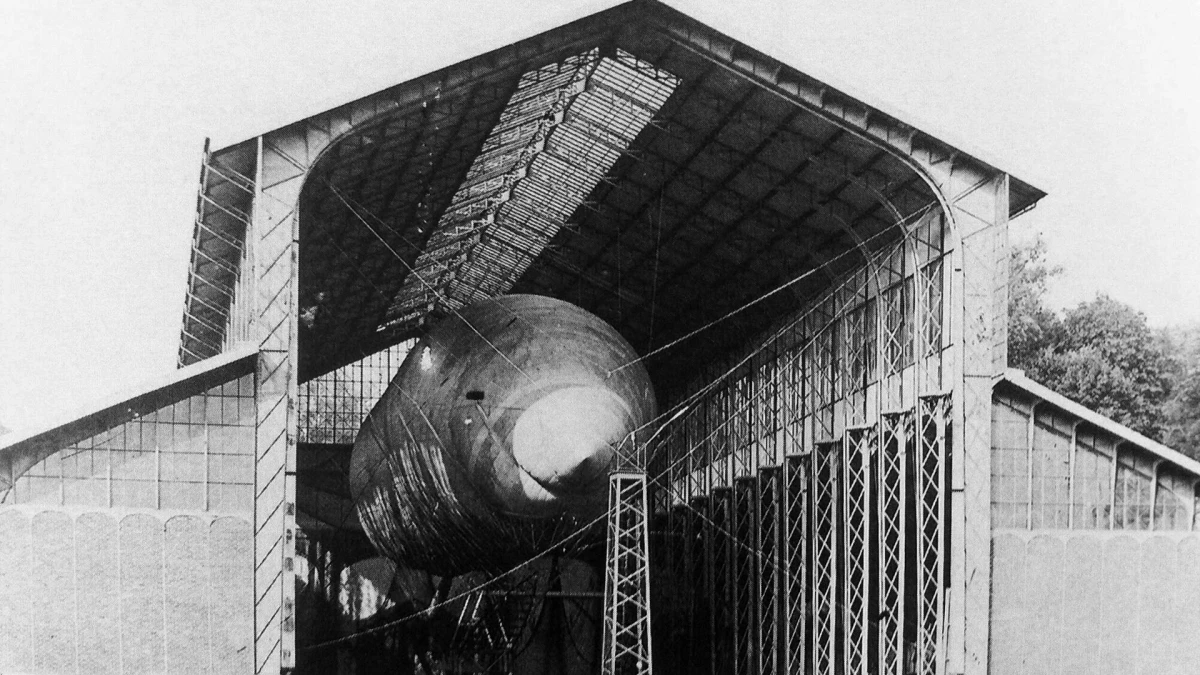
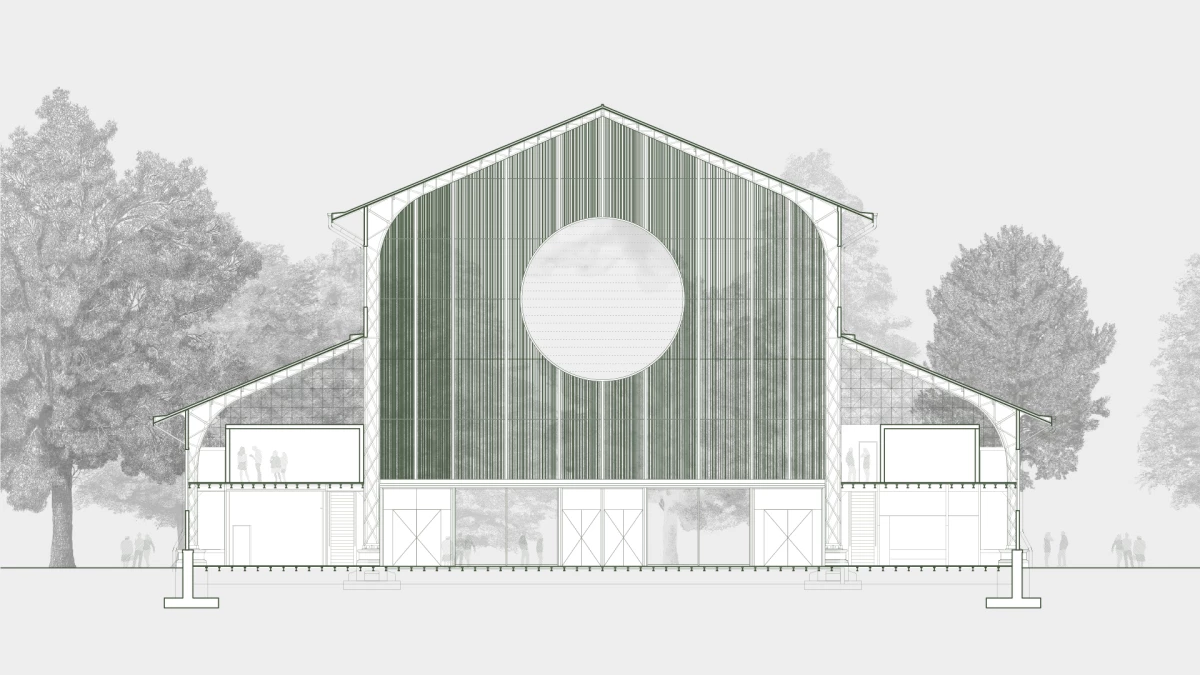
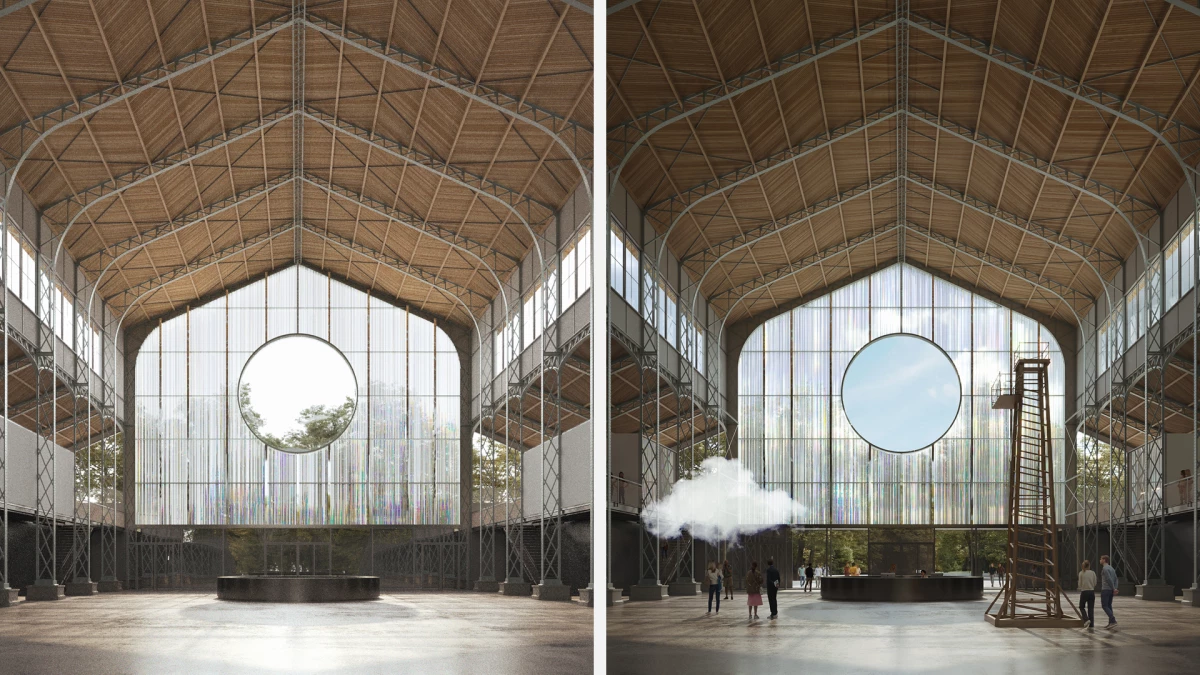
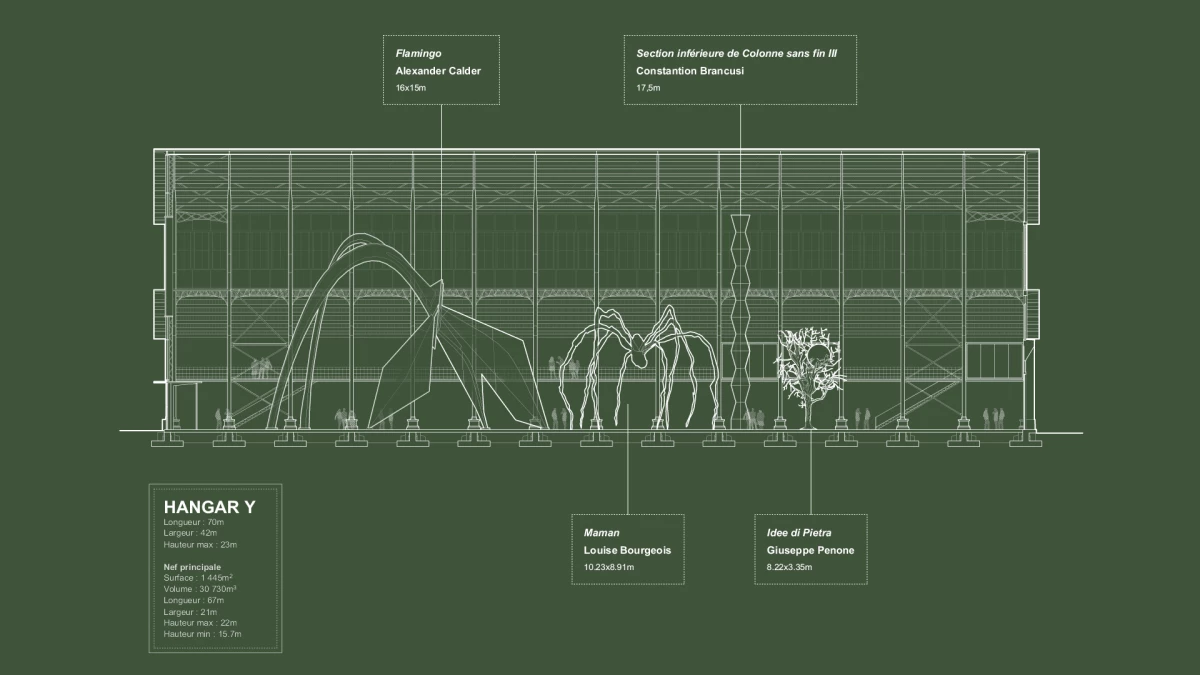
Hangar Y has a basilica-style plan and section and a cathedral-like nave and side aisles. It is without doubt the first mobile building ever listed as a historic monument and has been built, dismantled, moved, and rebuilt. In addition to its aeronautical history, it has important heritage value and needed to be fully restored by a team led by the chief architect for historic monuments. Our proposal involved creating a new glazed tympanum on the entrance façade, a reception area and shop at garden level, and mezzanines to host exhibitions. The nave itself would stay as it is: a flexible, adaptable, transformable space that, given its scale, is one of Hangar Y's greatest assets.
TWO PAVILIONS
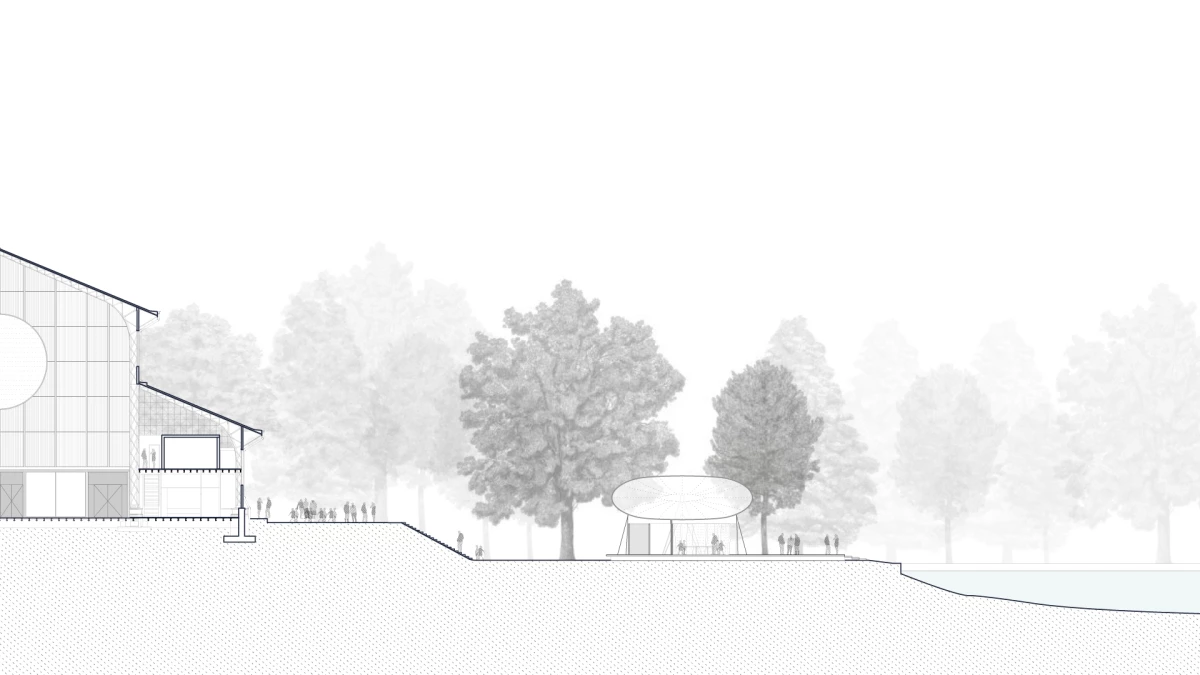
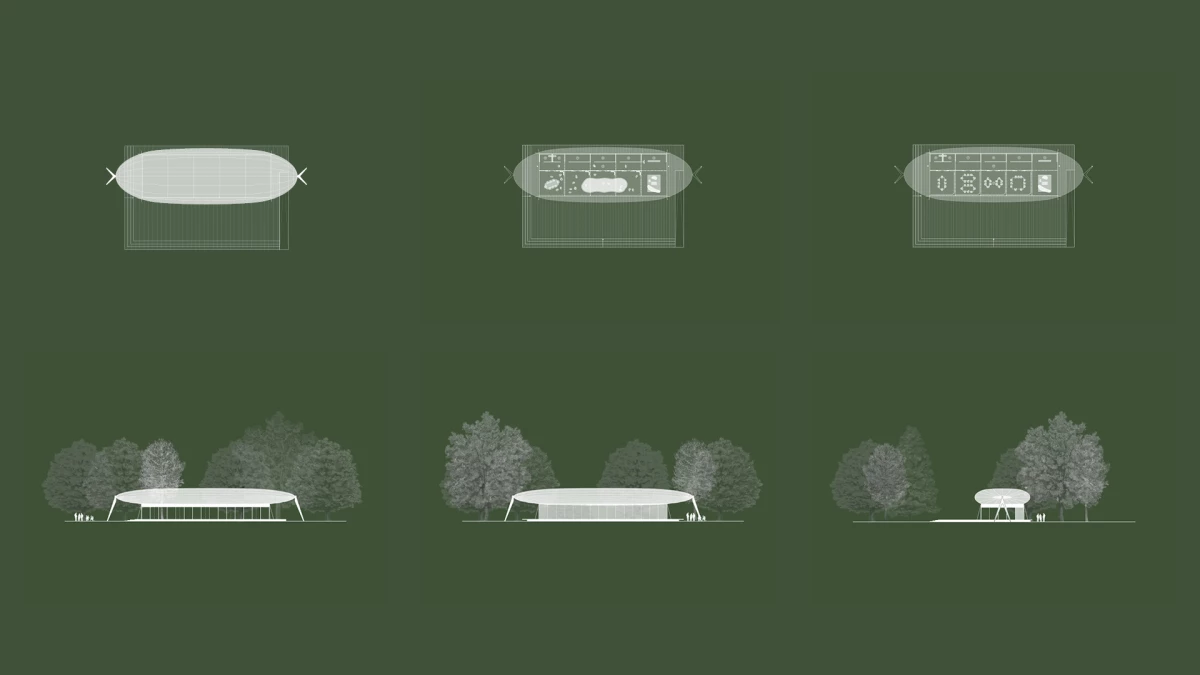
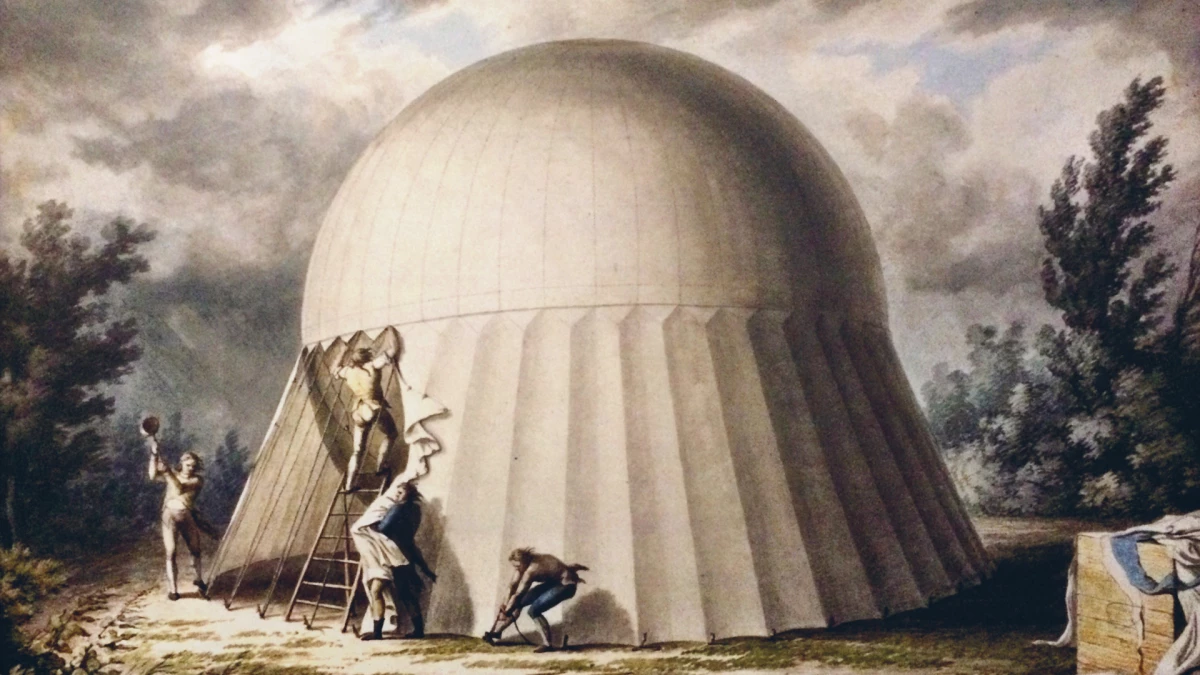
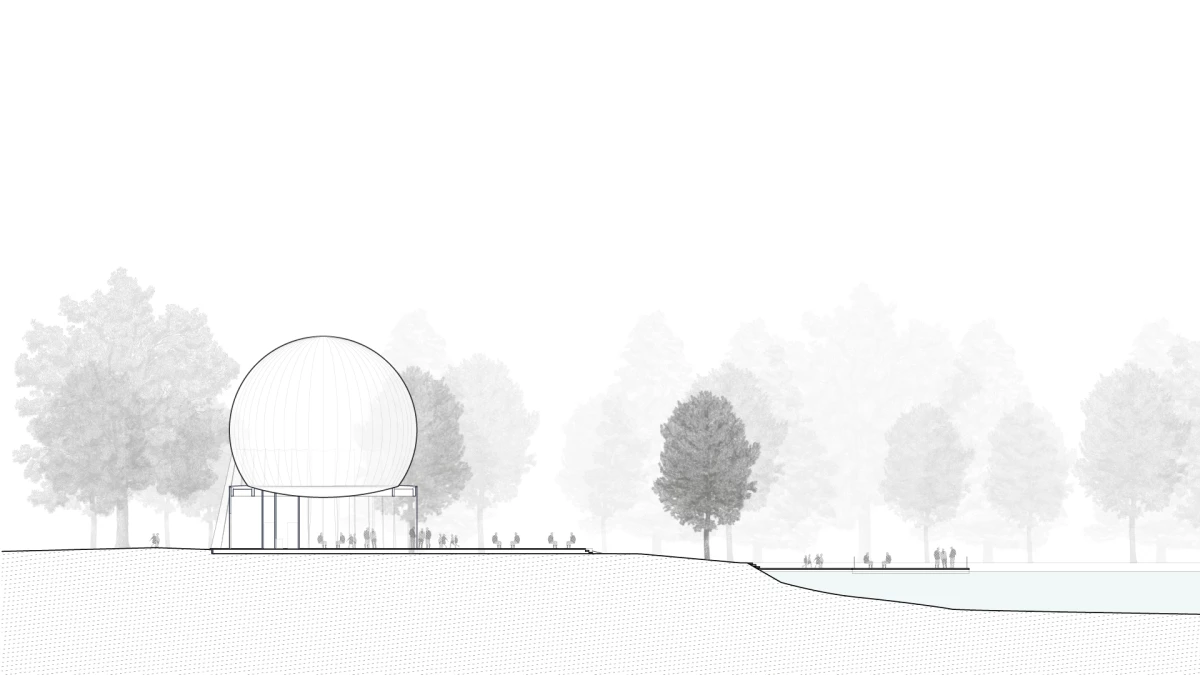
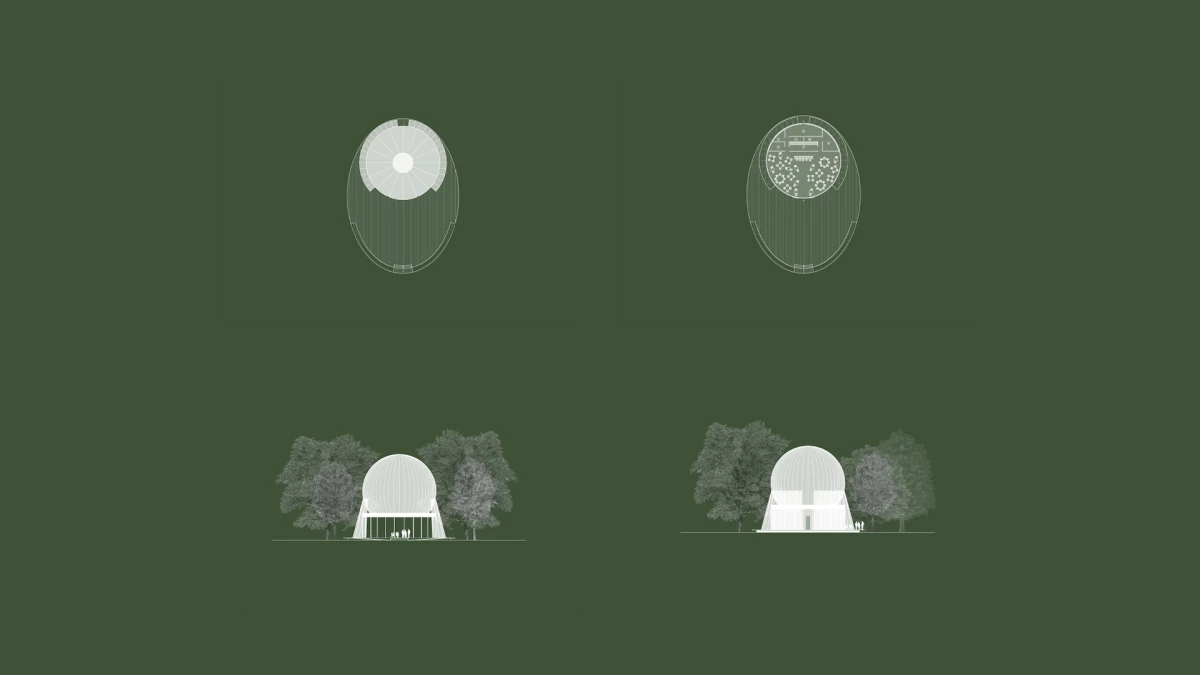
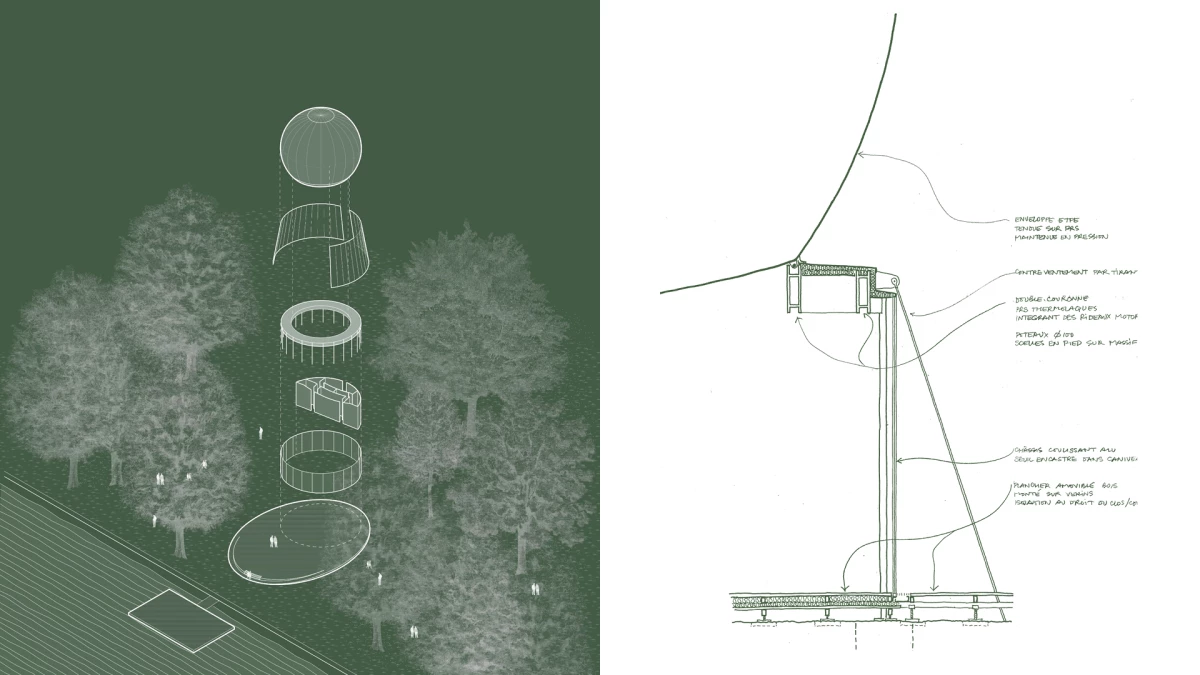
Recalling the garden follies that could once be found on grounds of the Meudon estate, and inspired by air and movement, we proposed creating two pavilions around the Étang de Chalais. They would evoke the hot-air balloons that used to land on the grounds (an 18th century passion), airships from the 19th and 20th centuries, and our current interests in ecology, the third industrial revolution, and digital technologies, which would be manifest in the resolutely 21st-century design and materials.
THE WORKSHOP AND THE TABLE
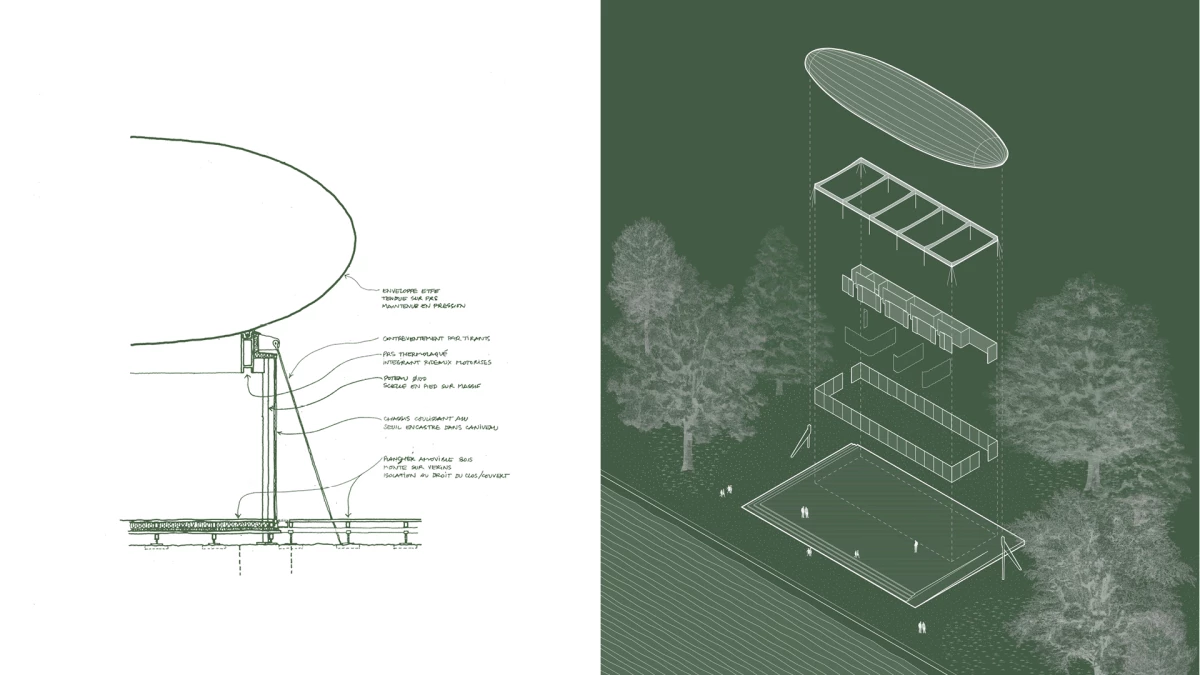
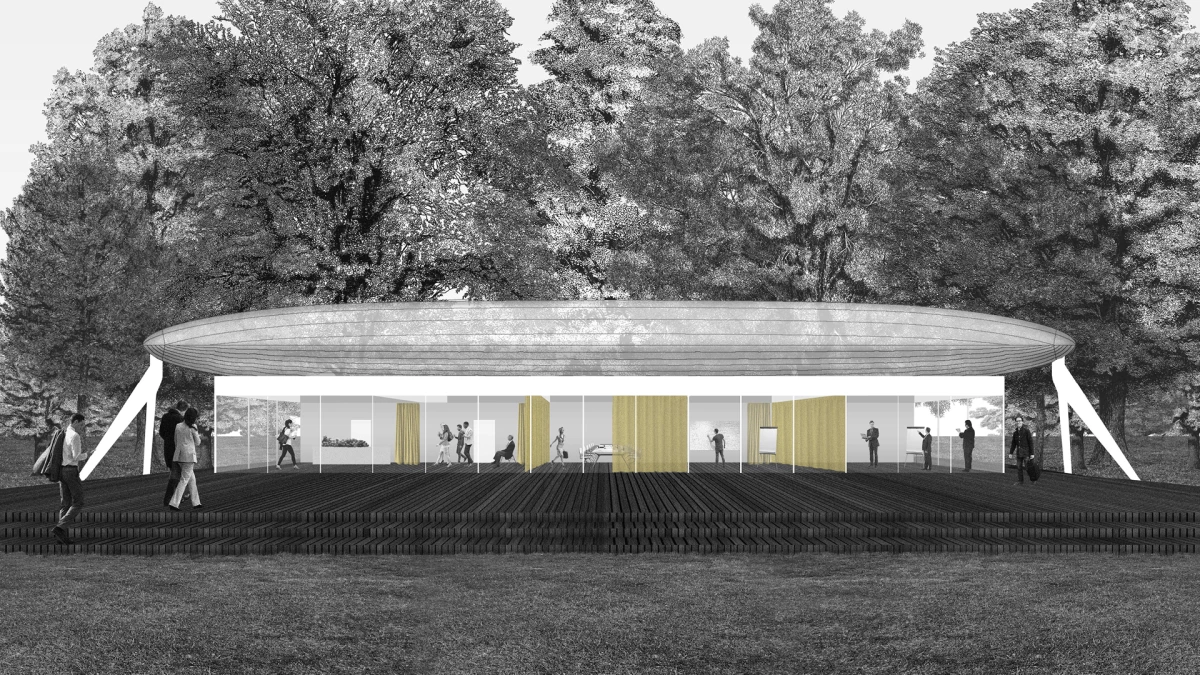
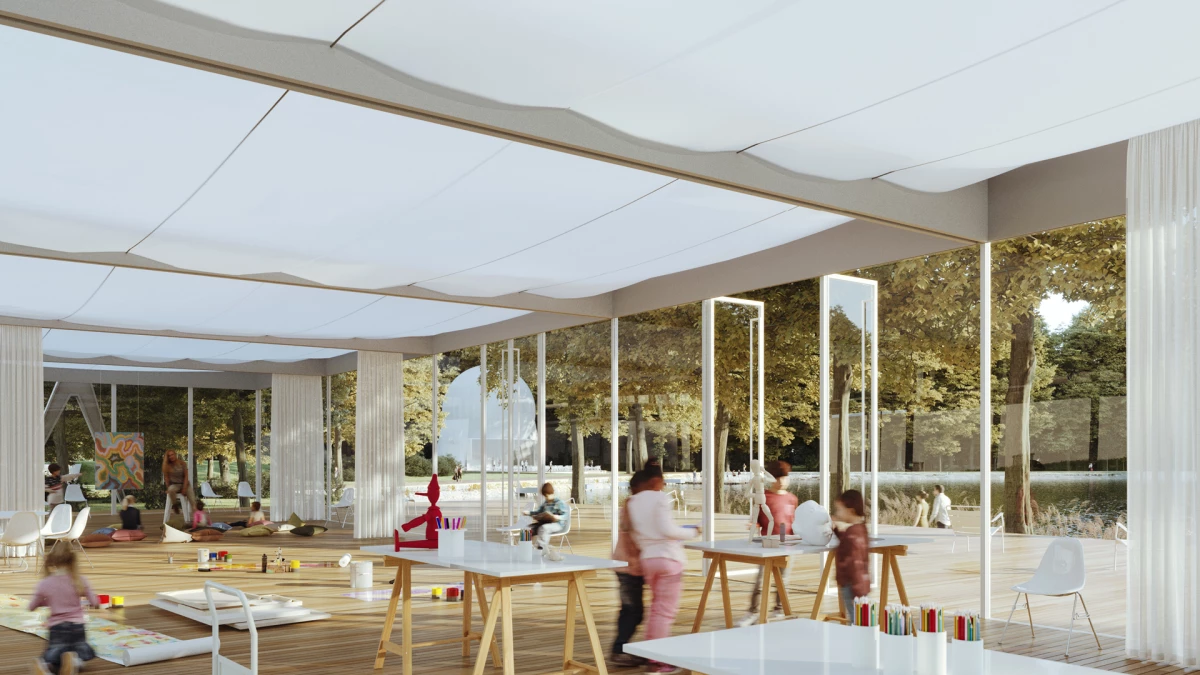
One of the two pavilions would be used as a space for seminars, or alternatively as an Arts Kids' Club where children and teenagers can explore art and creativity; the other would host a communal table where groups and families can eat together. Both were designed to be demountable, set on the bare ground and covered with an inflatable envelope evoking the airships that led to the construction of Hangar Y on the site. Their light, airy appearance makes each resemble the gondolas that would hang from the airships as they gently touched down on deck.