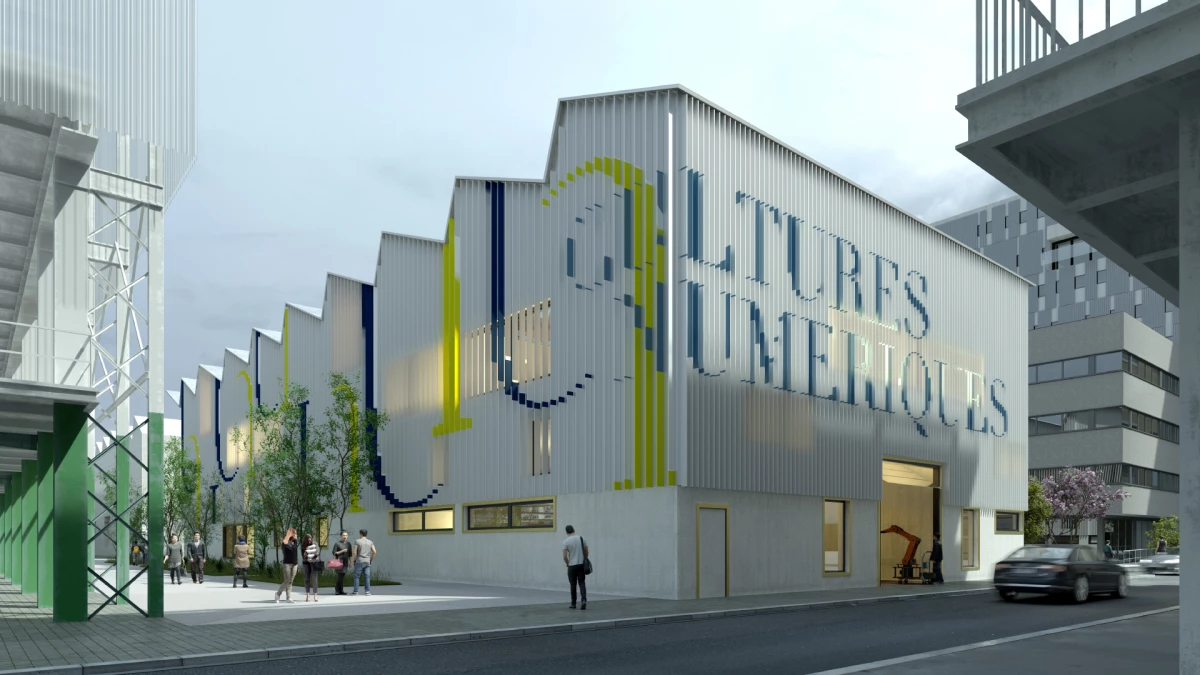
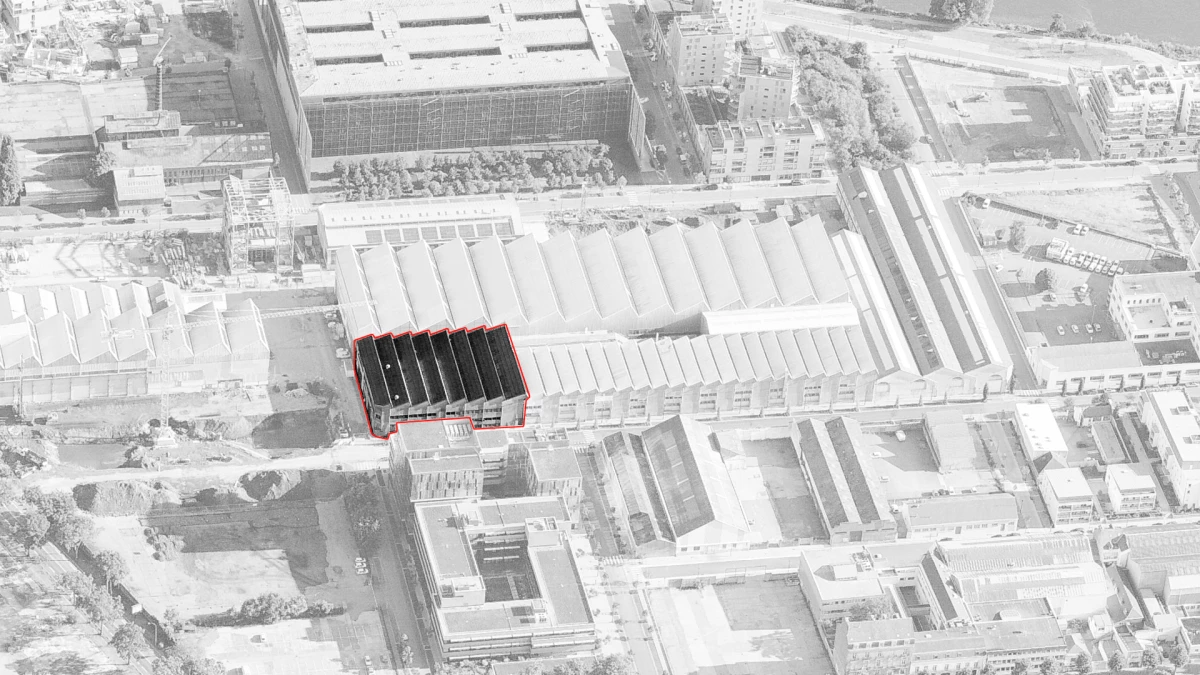
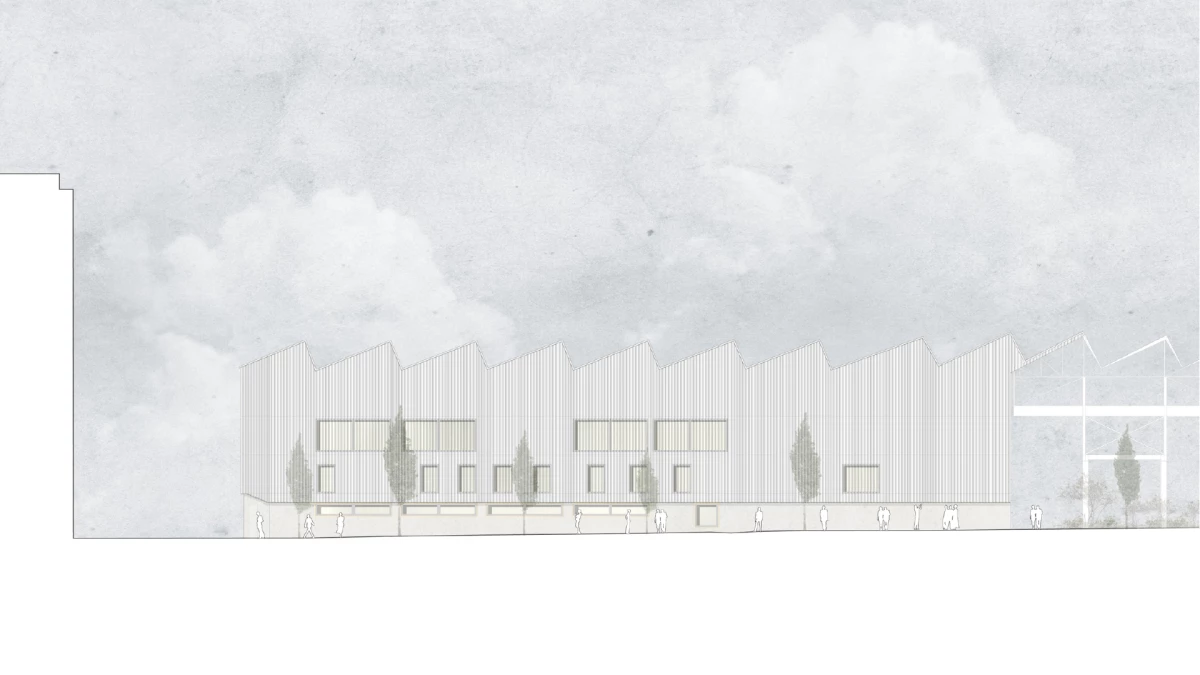
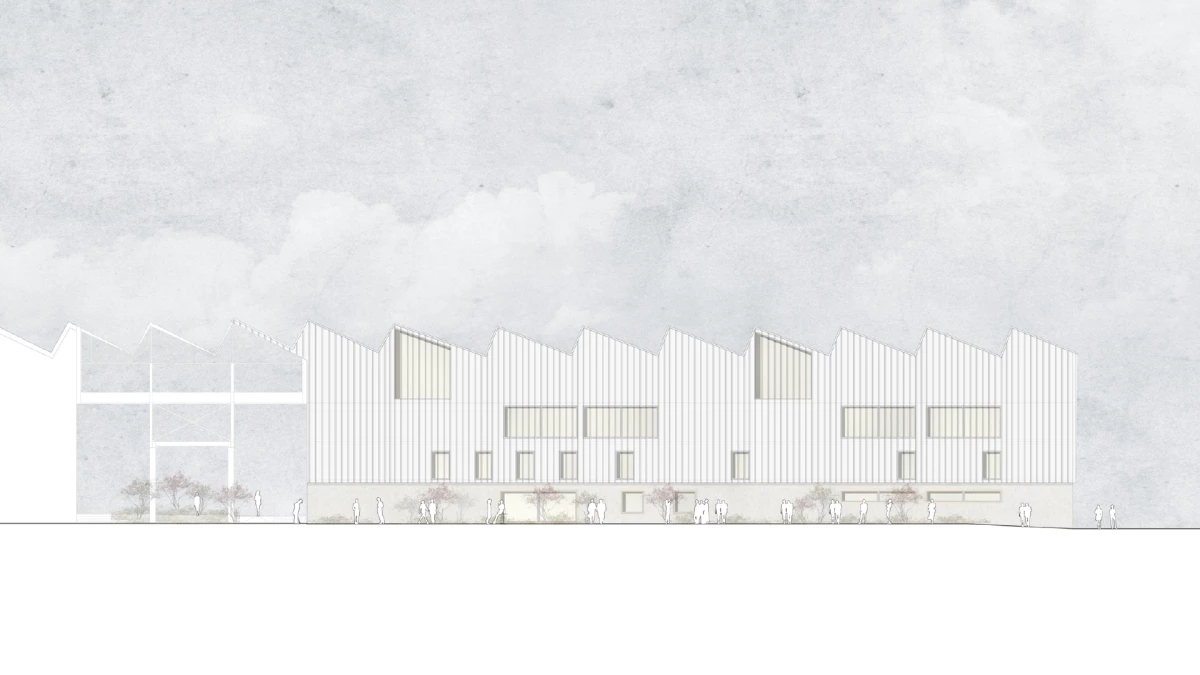
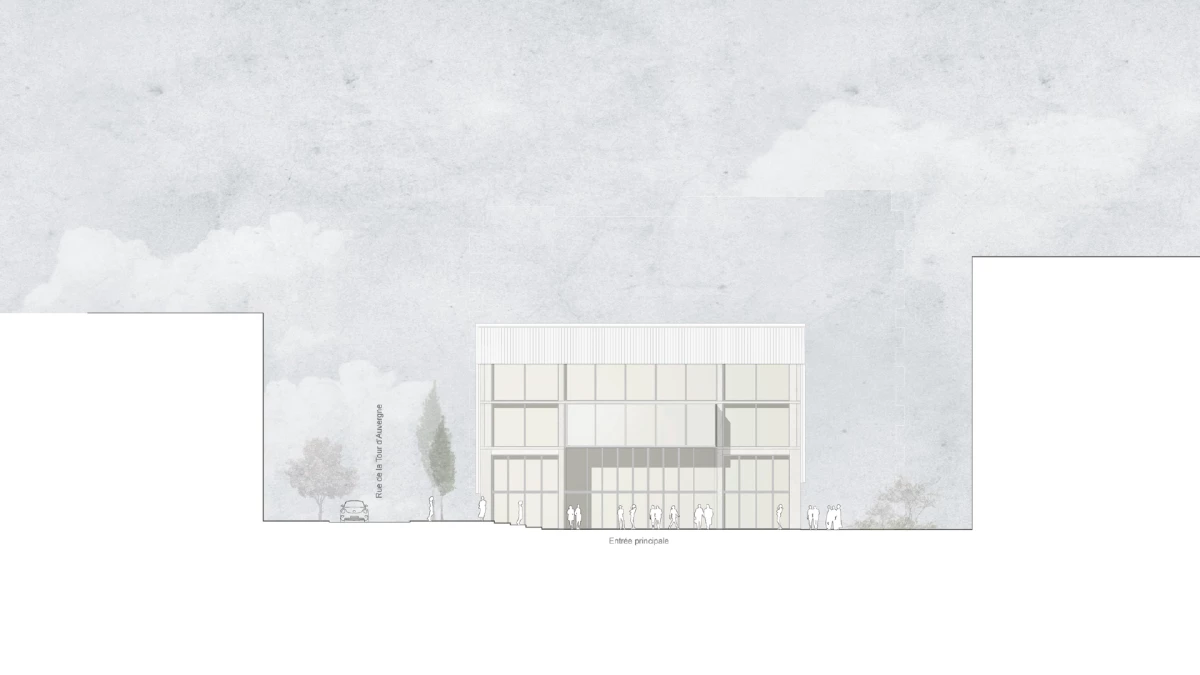
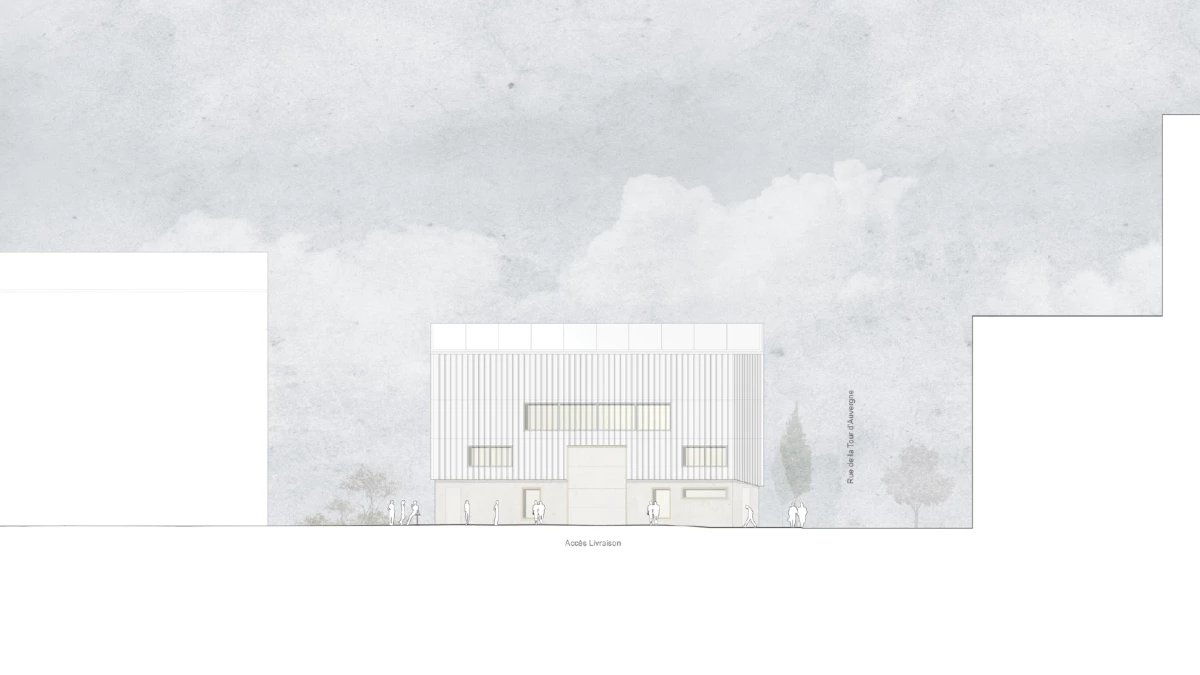
Halles Alstom - Conversion into an Interdisciplinary Hub for Digital Culture, at the centre of the Quartier de la Création

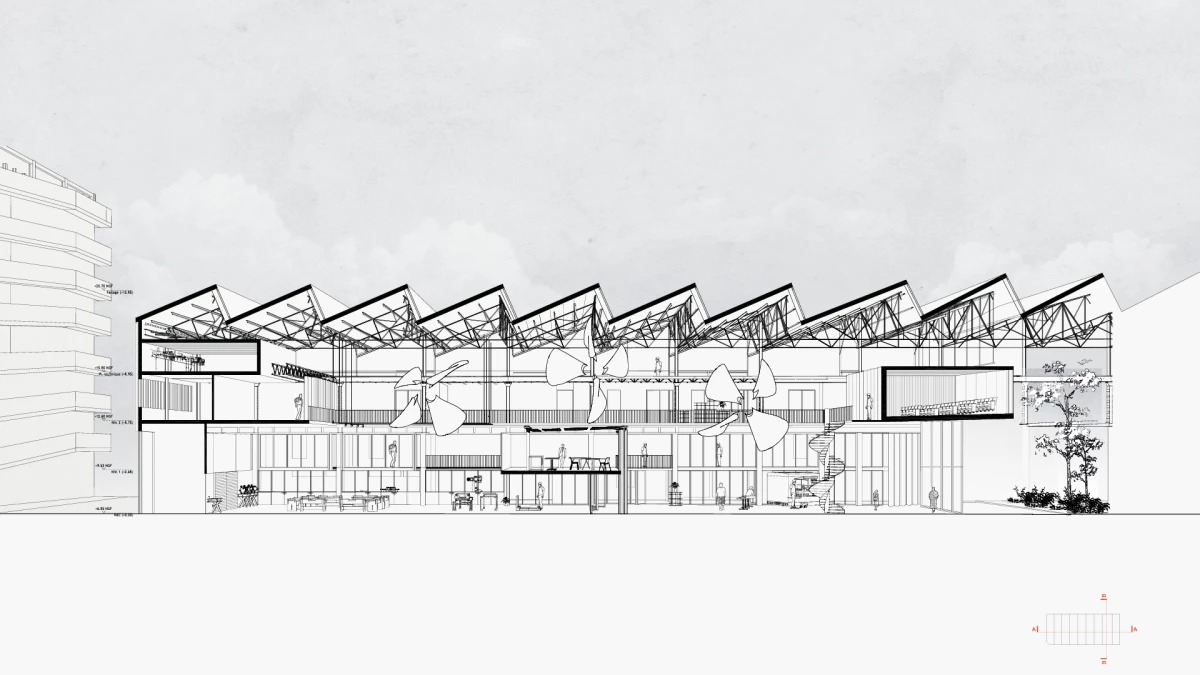
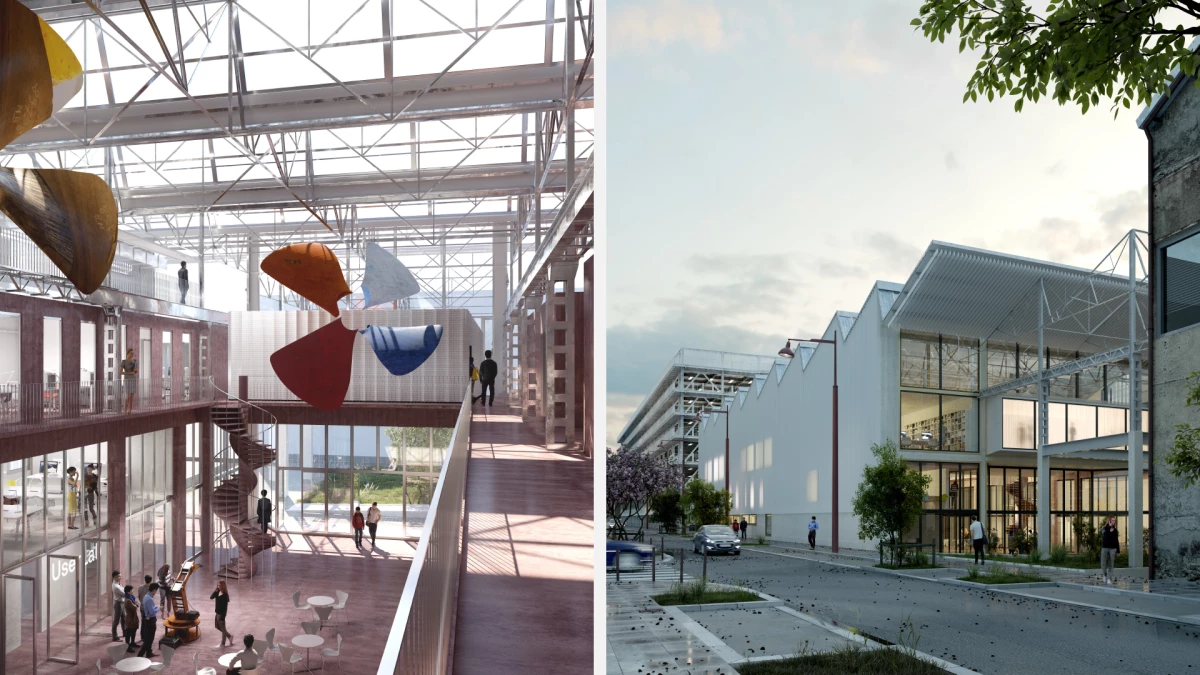
The project involved restructuring Hall 6 on the former Alstom factory site as a receptacle for the creative energy of a new interdisciplinary digital-culture hub. The hall's defining feature is the open central space running through the nave-like space. A main aim of the proposal was to preserve that space and open it up to surrounding areas.
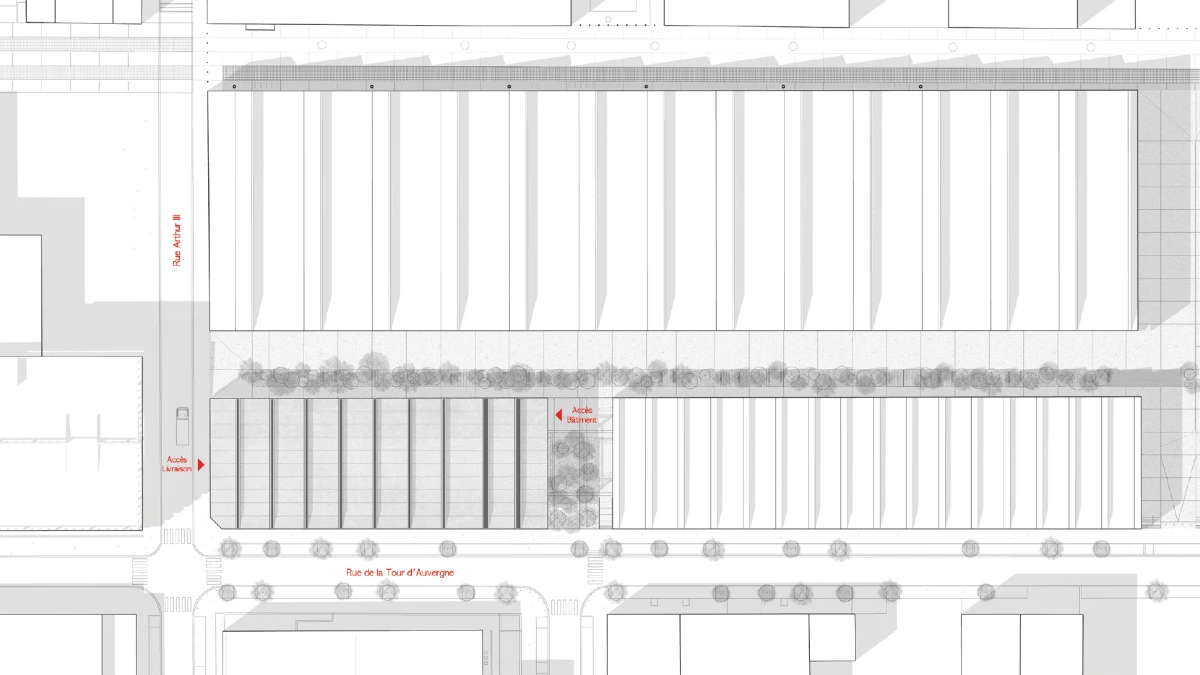
We made the most of the building's existing resources and set the programme mainly in the side wings and end sections, freeing up the central space as much as possible.
Khephren, Structural engineering firm
BET Boulard, MEP engineering consultancy (Fluids, Plumbing, Heating, Ventilation)
BET Bellec, Electrical and Fire safety systems engineering consultancy
Les Échos, HQE Air tightness testing, Environmental and Thermal Engineering
The site had a maximum height limit: the post-construction building couldn’t be taller than the existing hall. In addition to its spatial potential, the hall had visual characteristics worth preserving including concrete columns at ground level, ribbed concrete floors, steel roof trusses, walkways, and a central void.
Our design philosophy drew on the building’s wealth of overlapping historical layers. We also sought efficiency by maximising its capacity while staying under the maximum 8-metre height limit for the top floor.