HEAR – Haute École des Arts du Rhin
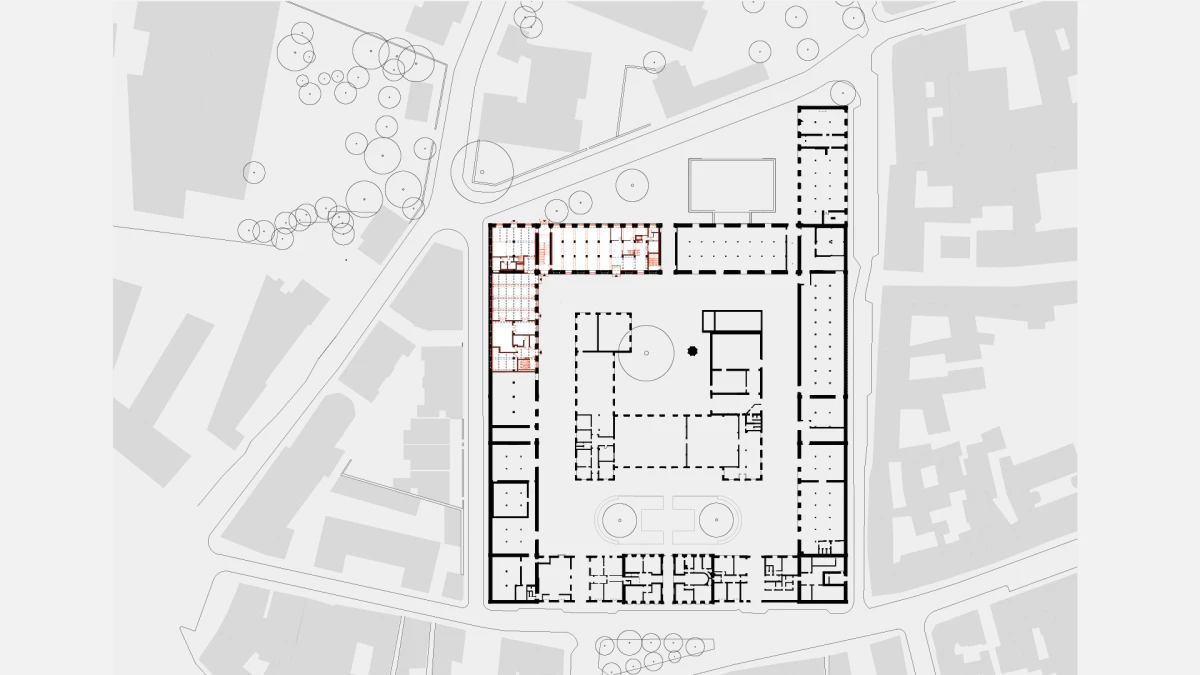
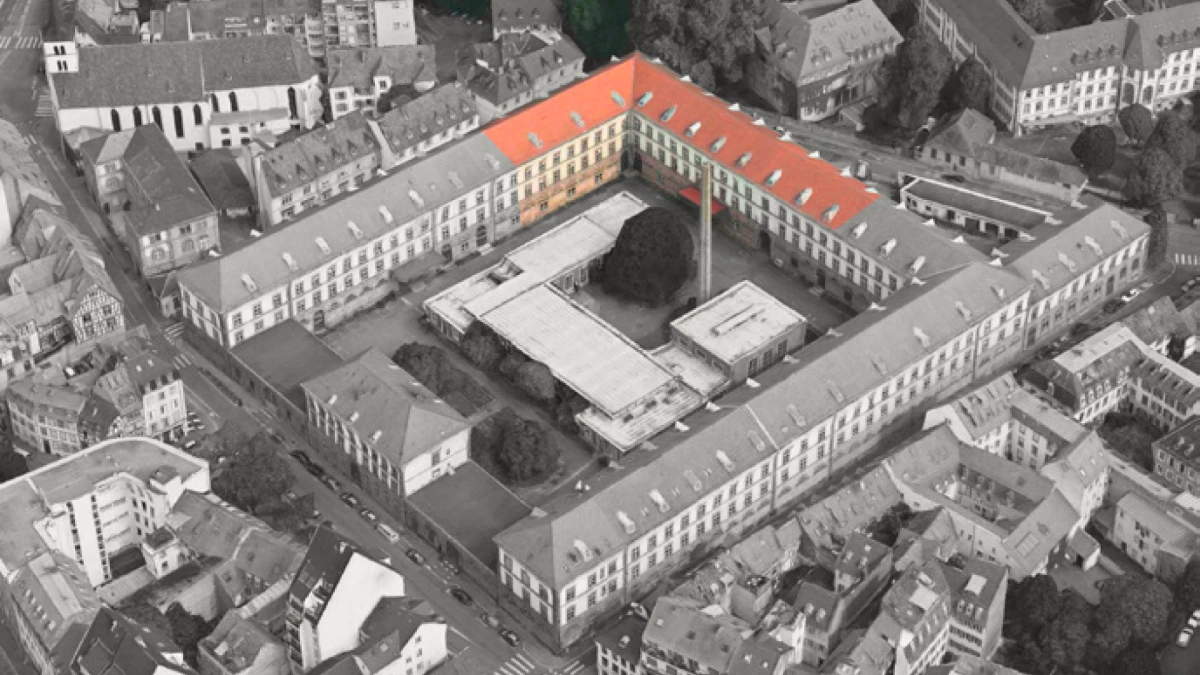

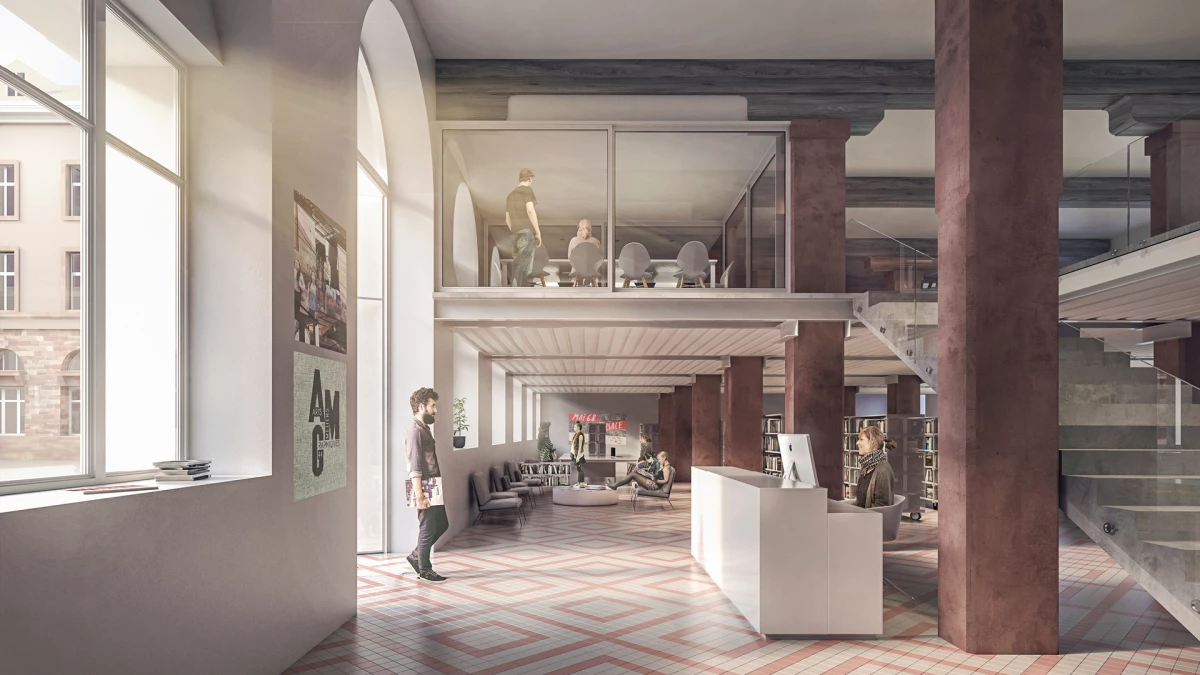
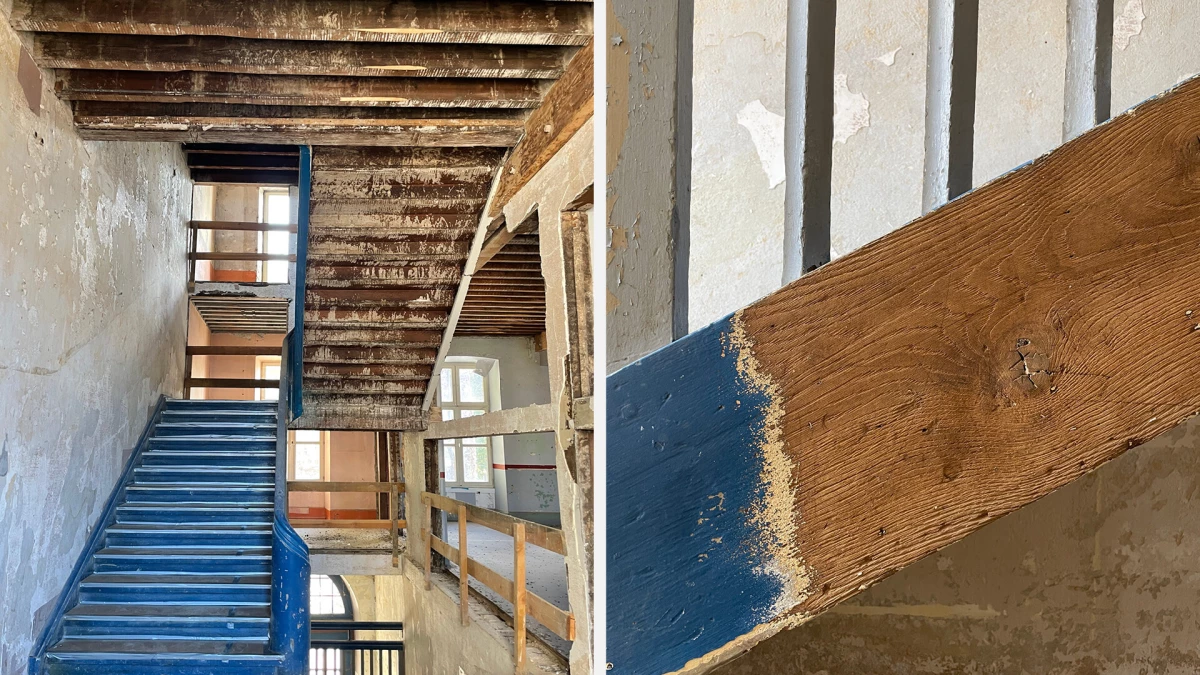
HEAR (the Rhine Fine Arts School) expanded into the Manufacture des Tabacs, a former tobacco factory just a short walk from its existing fine arts building in Strasbourg, with an initial intake in 2023. Located in Strasbourg’s Krutenau district, construction on the Manufacture des Tabacs began in 1849. It has been listed as a historic monument since 2016. Redeveloping it was part of a major urban project that foregrounded the arts, youth, science, and experimentation.
Aurelie Lopez, Project manager
Florence Vita, Project assistant
Mathieu Iniesta, Project assistant
Labeyrie & Associés, Set design
OTE, Structural, Economist and Project coordination engineering consultancy
Meta, Acoustic
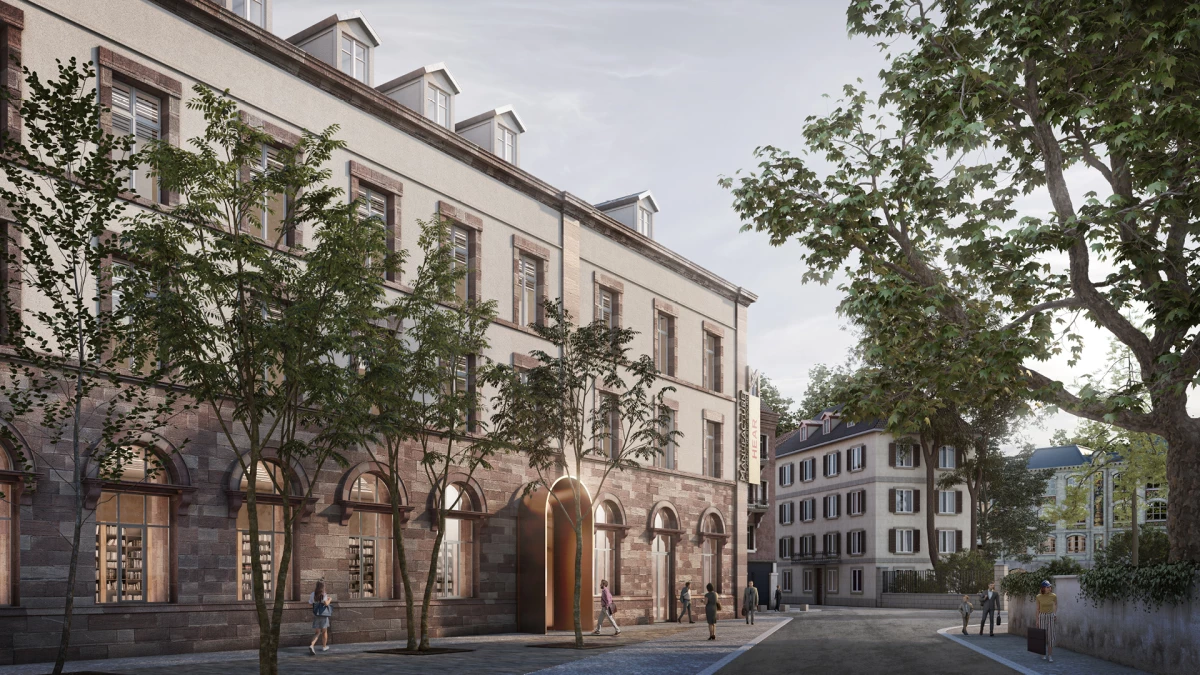
HEAR began operating in the new premises for the 2023 school year. Renovating the 4,320 m² allocated to the school itself (out of a total 21,500 m²) involved an investment of around €15 million from the City of Strasbourg. The school used the move to rethink its spaces for fine arts and music. Though it continues to occupy its historic site at 1 rue de l'Académie (the former "Arts Décos" building), it left behind the annex located at 2 rue de l'Académie (which housed its departments for visual communications, visual mediation, illustration, scenography, and mixed media) since that building no longer met contemporary teaching requirements.
Rather than simply relocate, the school wanted to rethink how it worked and sought a functional, well-considered layout inside the Manufacture des Tabacs. The goal was to organise how it taught courses in a more rational way with better-suited spaces. The annex where its graphic communication, illustration, visual, scenography and mixed-media departments were located no longer met its teaching needs. Students at the music academy clearly expressed a need for more rehearsal rooms.