Hydro Maritime Museum
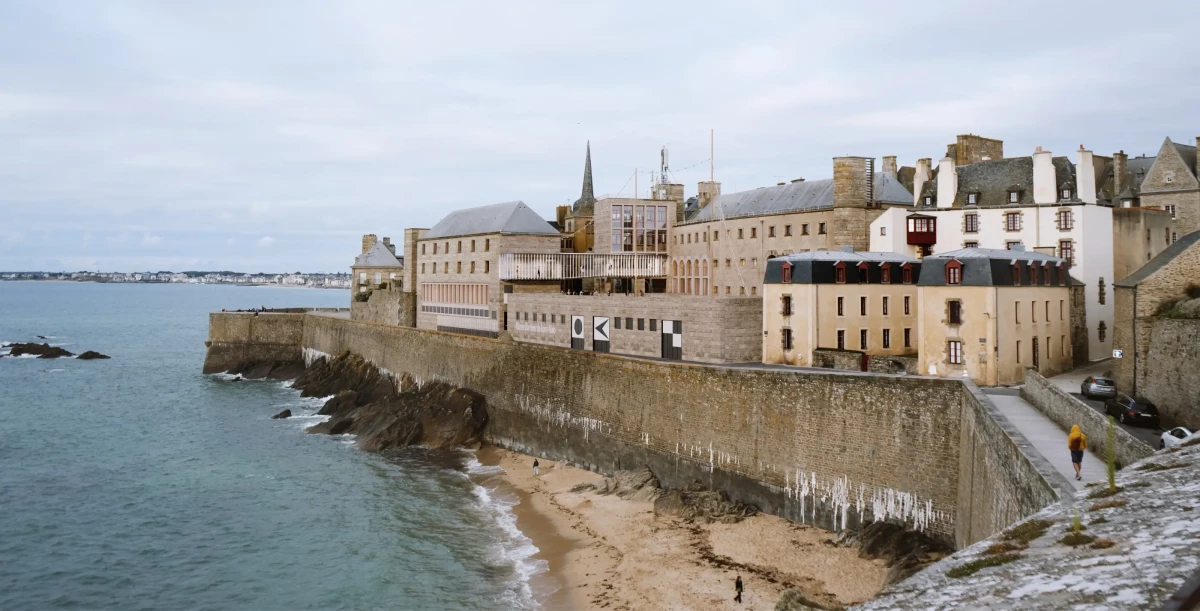
Putting the Hydro Maritime Museum inside the École Nationale Supérieure Maritime of Saint-Malo celebrates the site’s architectural heritage as contemporary modifications connect and elevate it. The project draws on the maritime symbolism used by Louis Arretche when he designed the building in 1958.
Michel Desvigne, Landscape architect
Atelier Hervé Audibert, Lighting design
Arthur Bonifay, Illustrator
Innovision, Multimedia
Motion Agency, Audiovisual
Eco+construire, Economist
CVC/Élec, Structural and MEP engineering
EGIS, Fire safety coordination
SYMOE, Sustainable design & engineering consultancy (HQE)
GAMBA, Acoustics engineering
IMING, Civil engineering (roads and utilities)
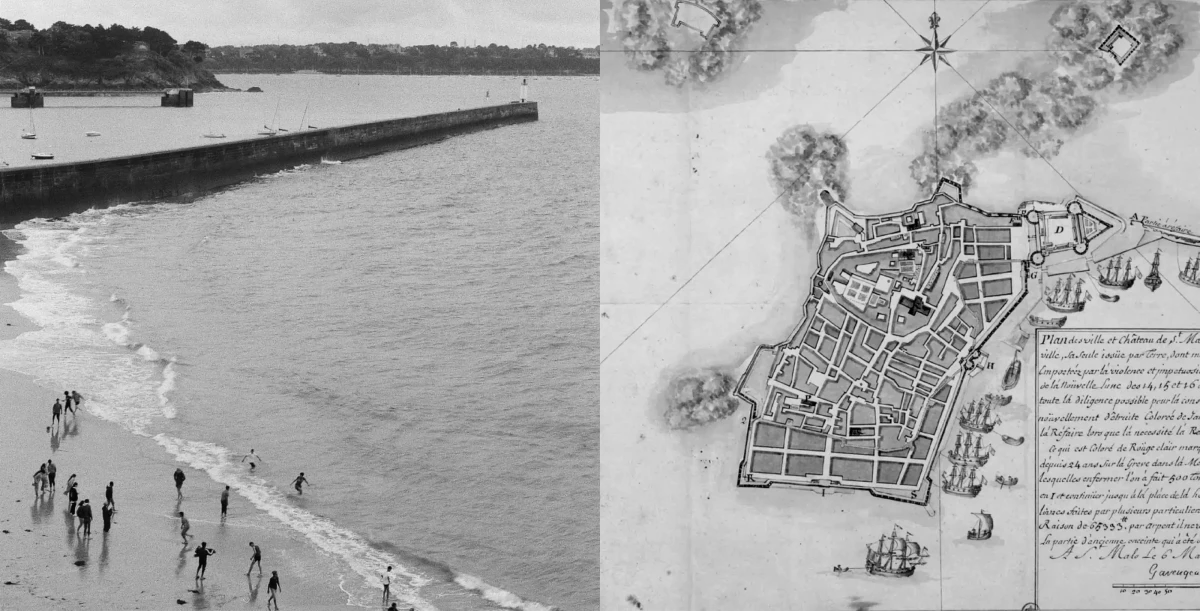
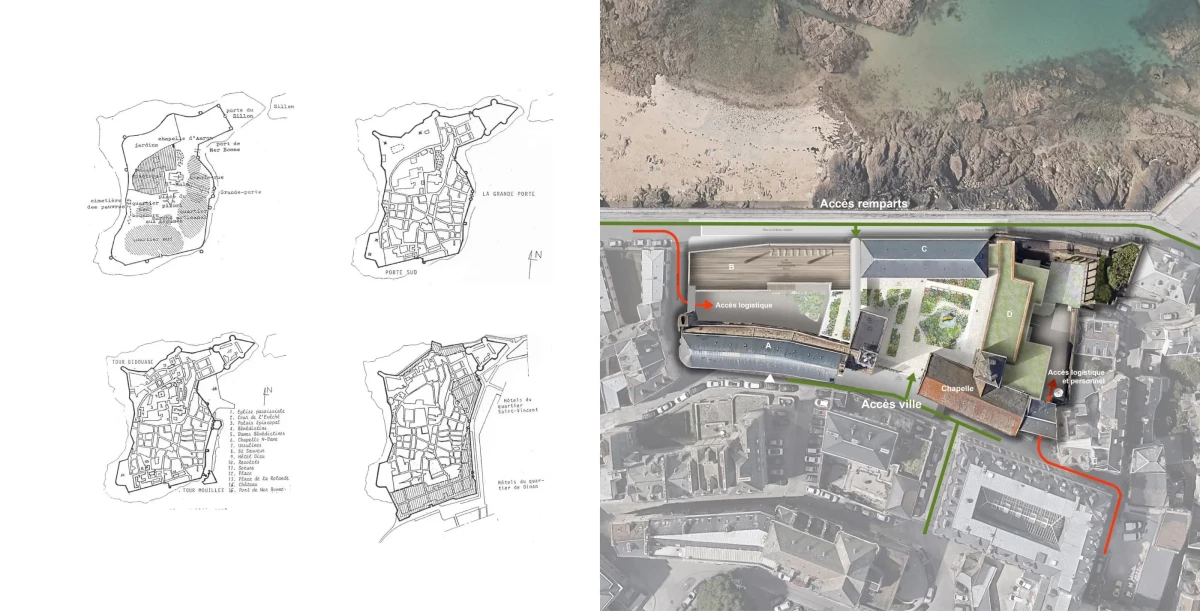
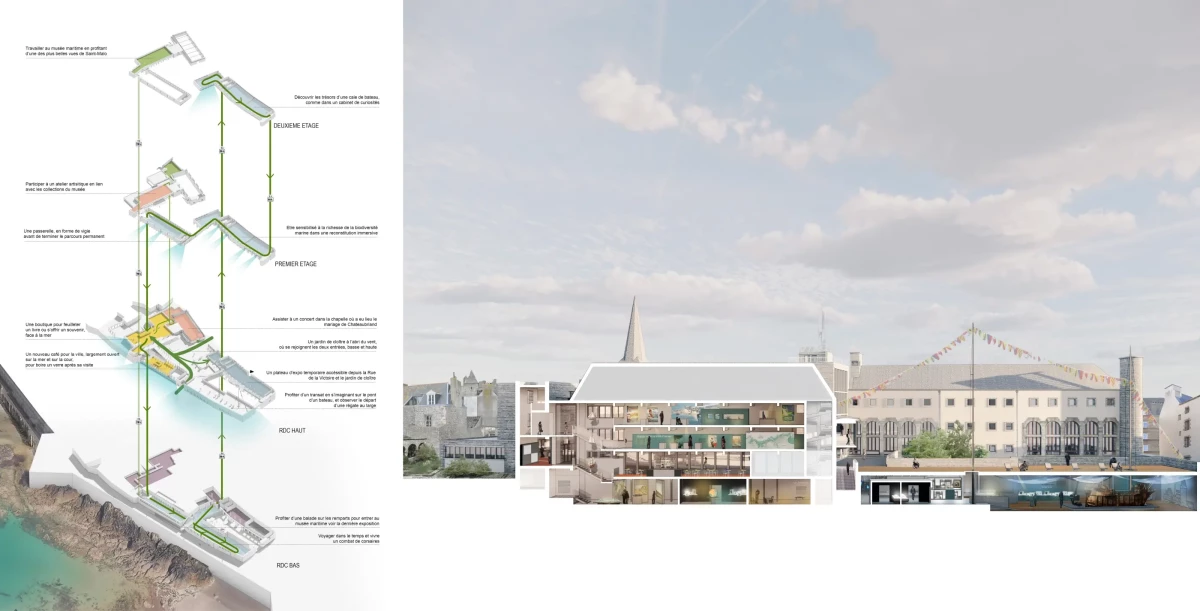
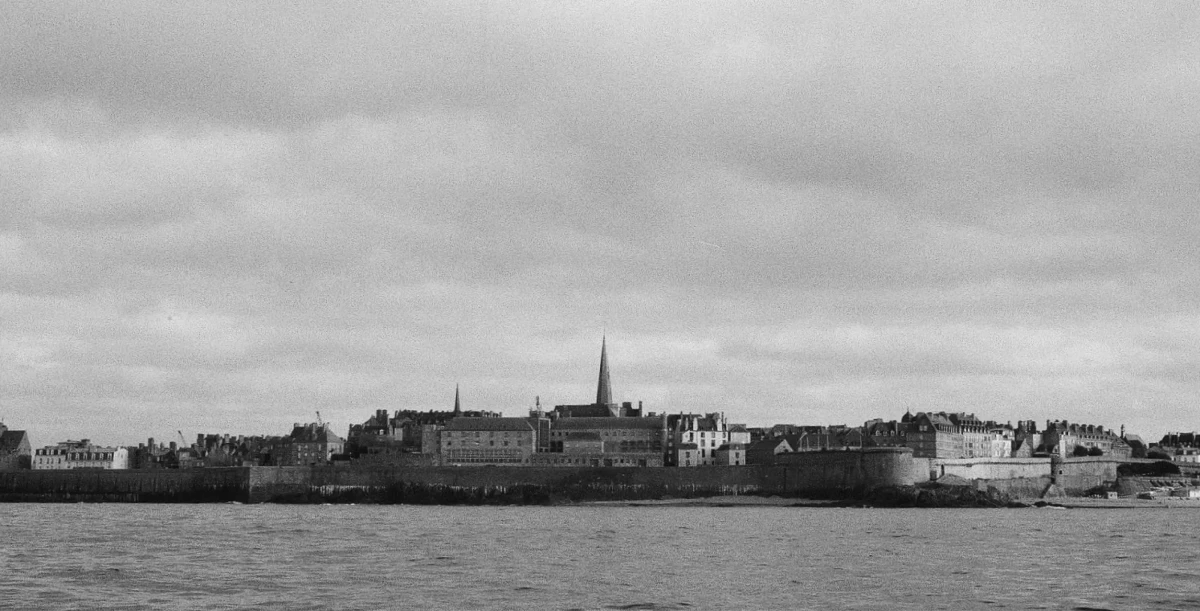
The Hydro Maritime Museum of Saint-Malo is located on a site that has shown a capacity for change across the centuries: first a convent, then a prison, then a centre for training mariners – until the 2023 departure of the École Nationale Supérieure Maritime, which made way for the museum. We looked at the urban and landscape scale to create a fissure, which provides a second access point from the city ramparts. This lets the city block breathe and creates a connection between the old town and the rampart walkway. This “urban suturing” also involved rethinking the surrounding public spaces to create proper forecourts. Inside the museum, the courtyard floor was lowered to open space for a café with sea views.
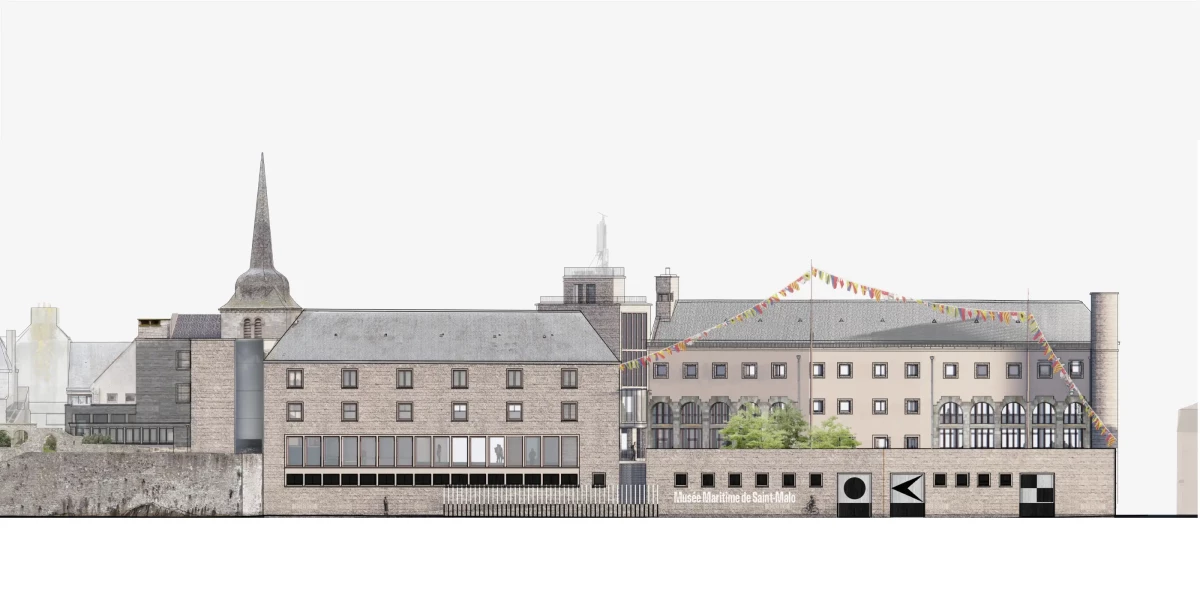
The project celebrated the Louis Arretche-designed building in which the museum is housed. This work of twentieth-century architectural heritage was built in the post-war years when the site was reconstructed. It was designed to look like a ship with reinterpretations of masts, yards, crow's nests, upper decks, and holds.
Keeping with this, the museum’s refurbishment was designed to be a “world ship”: a place that was both anchored and on a voyage, a vessel setting sail on a journey that combined emotion and knowledge with its multiple horizons and collections. This journey through space and time unfolds as a series of scenographic frames: visitors move from the holds to the sails through decks and gangways. They move through spaces that alternate between confinement and openness. Ample or intimate, light-filled or dark, some provide spectacular views across the Channel and over Saint-Malo. In the position of the crow's nest, a cantilevered volume projects over the ramparts and quotes from Arretche's project, evoking an idea he had drawn but which was not built. The museum also grapples with contemporary concerns about climate change and rising sea levels and applies a range of measures to this end: hemp insulation, de-waterproofed ground surfaces, rainwater harvesting, green gardens and roofs, and measures for ensuring biodiversity.