
L’Atelier d'Amarante – Housing – Zac de la Courrouze
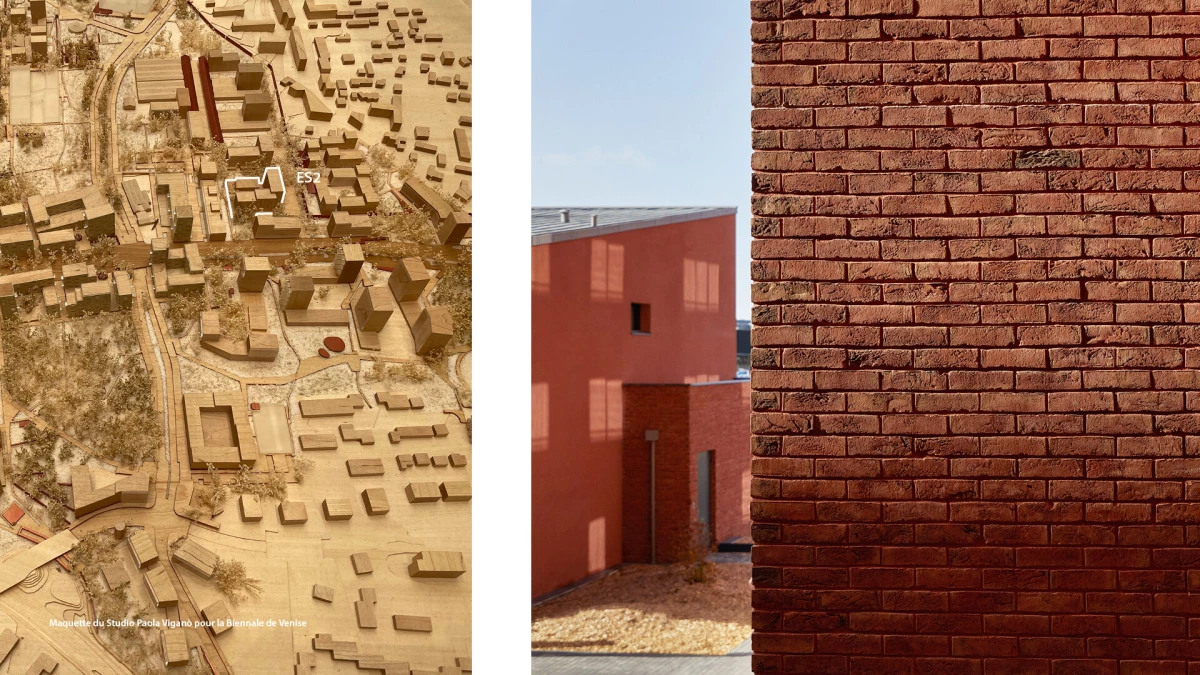
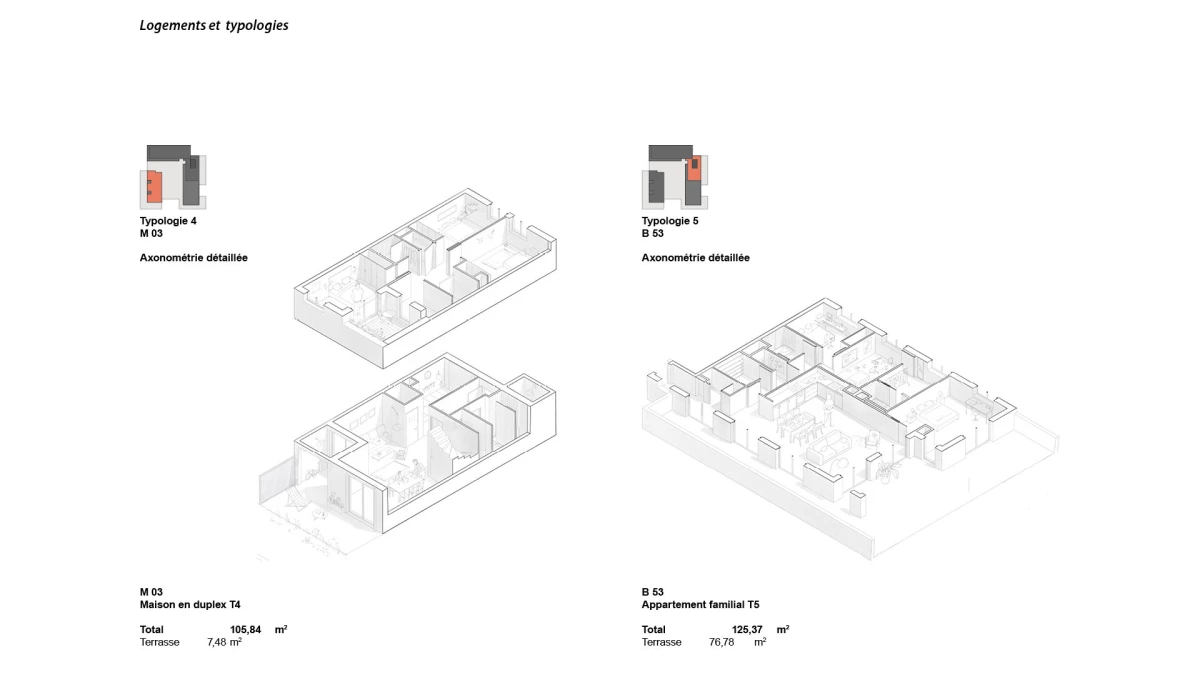
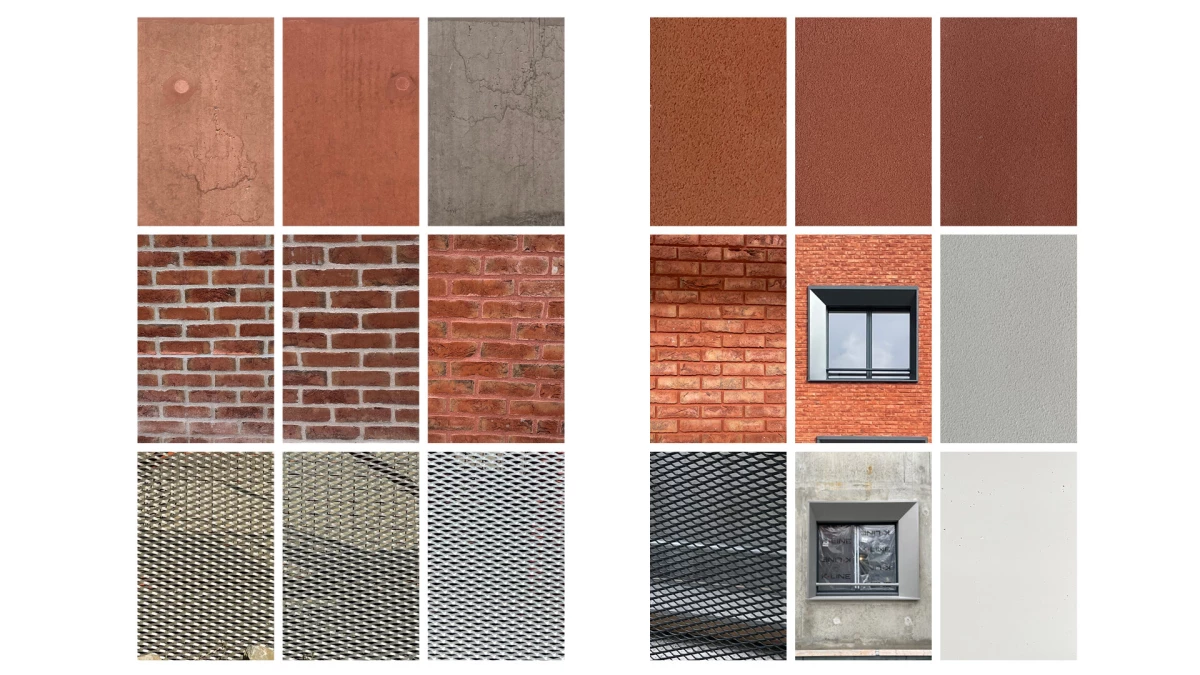
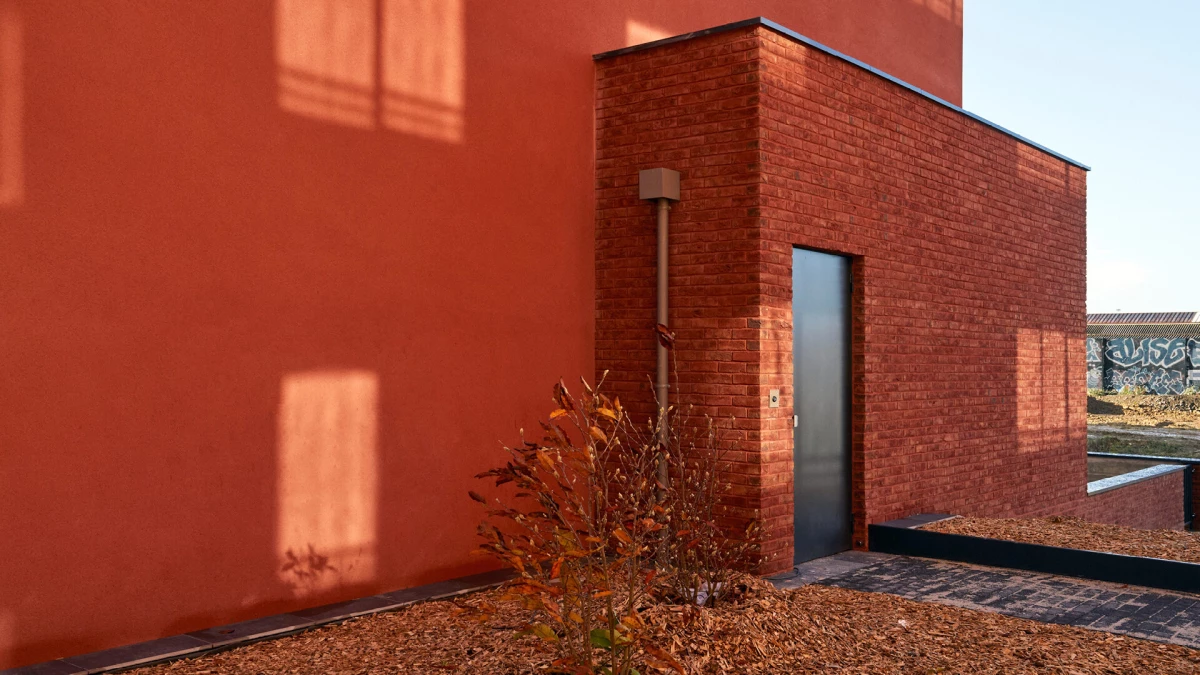
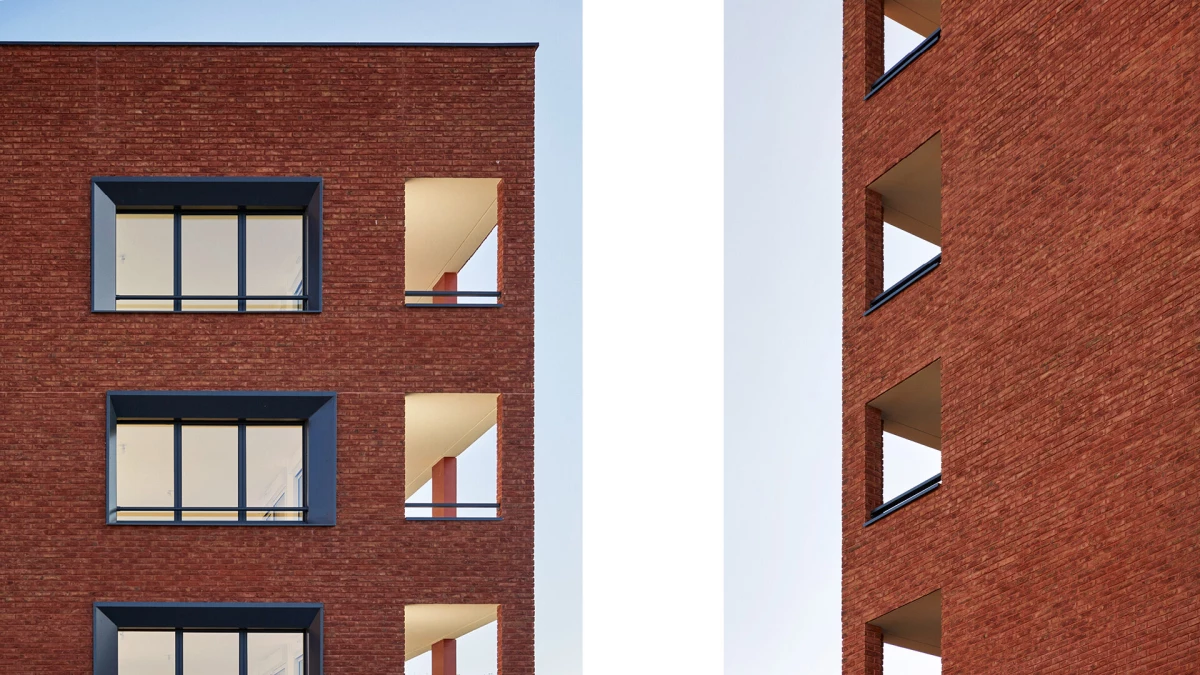
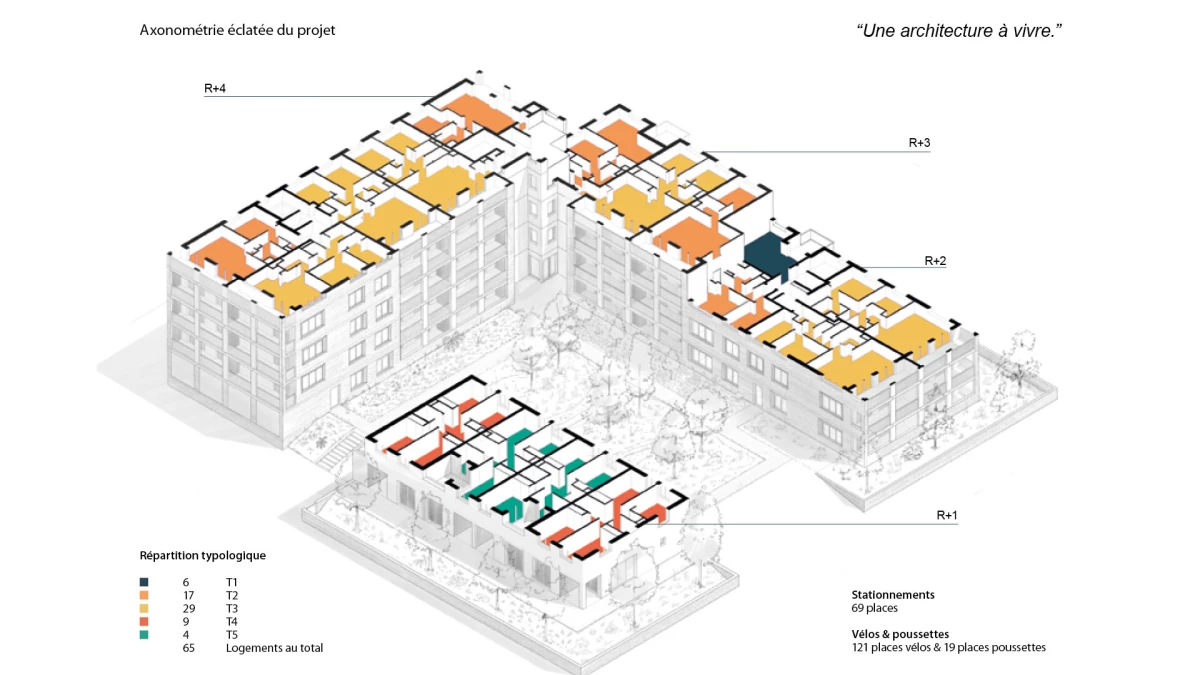
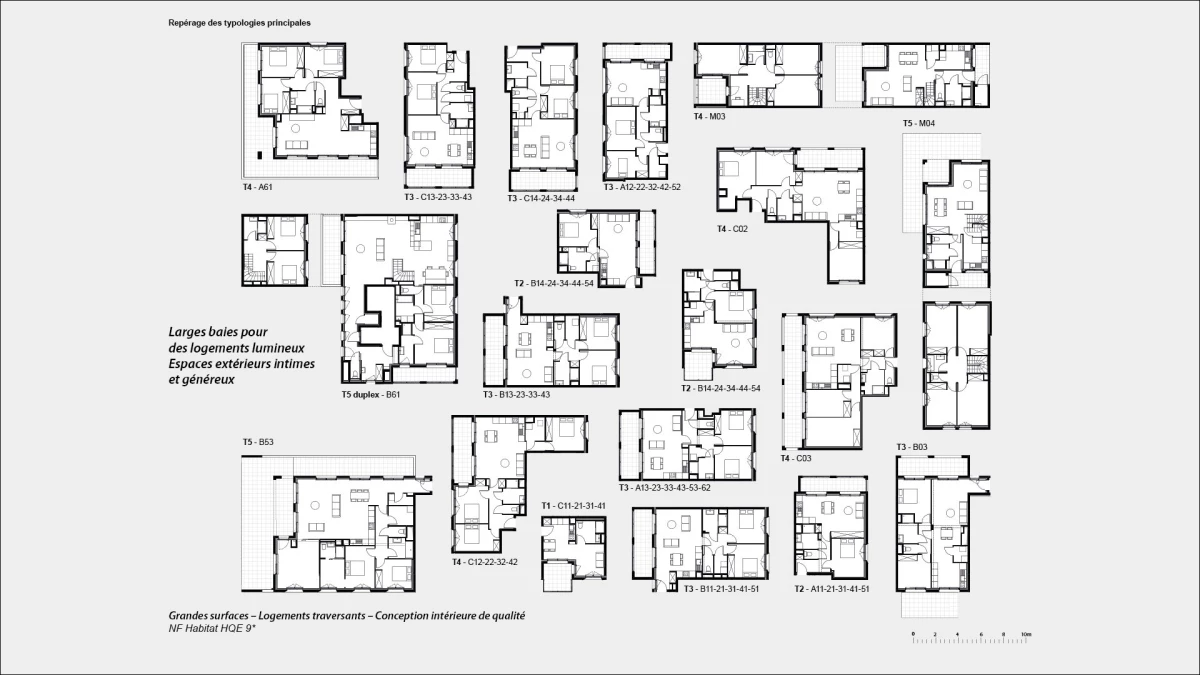
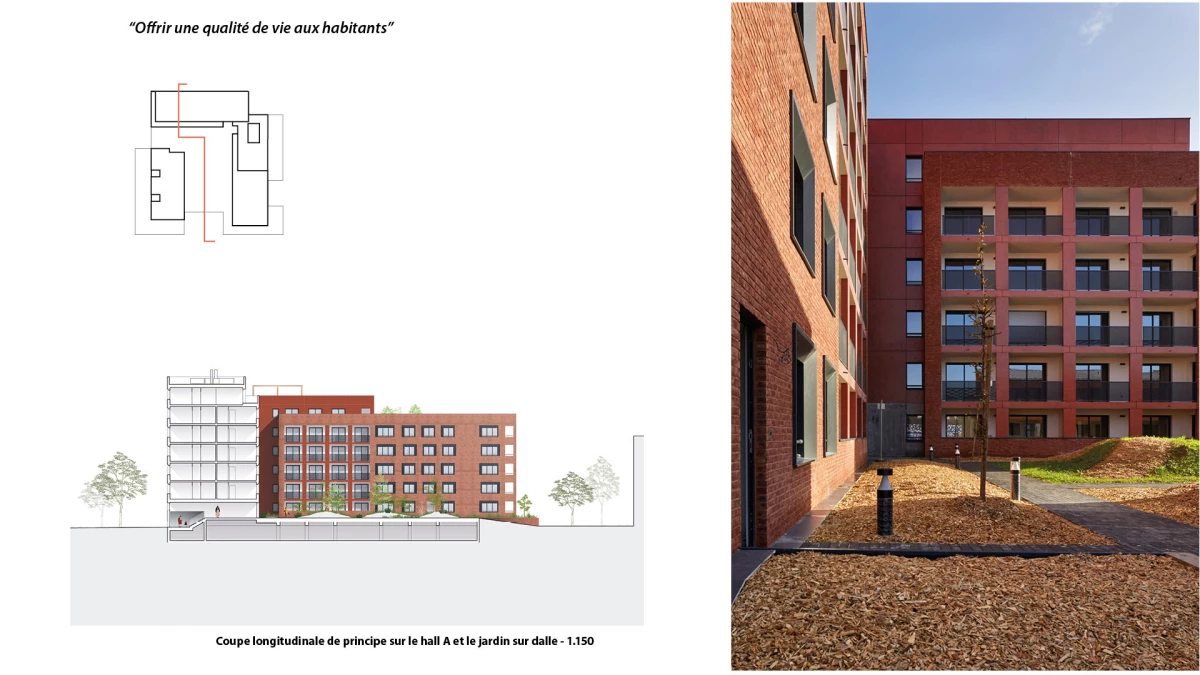
Clad entirely in brick, the Atelier d'Amarante's three wings are wrapped around a raised garden overlooking the neighbourhood. We wanted to design homes that provided high living standards and quality of use. The result featured homes with varied layouts that opened generously onto their surroundings thanks to large loggias and pleasant private gardens. Brick is the architectural thread that runs through the whole project, and abundant greenery ties the Atelier d'Amarante to its landscaped setting.
Aurélie Lopes, Project manager
Mathieu Iniesta, Project assistant
Florence Vita, Project assistant
Adrien Leroy, Project assistant
Ouest structures, Structure engineering firm
Symoë, MEP / Environmental engineering consultancy
CdlP Christophe de la Peschardière, Economist
IMOEX, Construction project manager / Site supervisor
Landscaping of central courtyard gardens (61 collective housing units and 4 individual housing units)
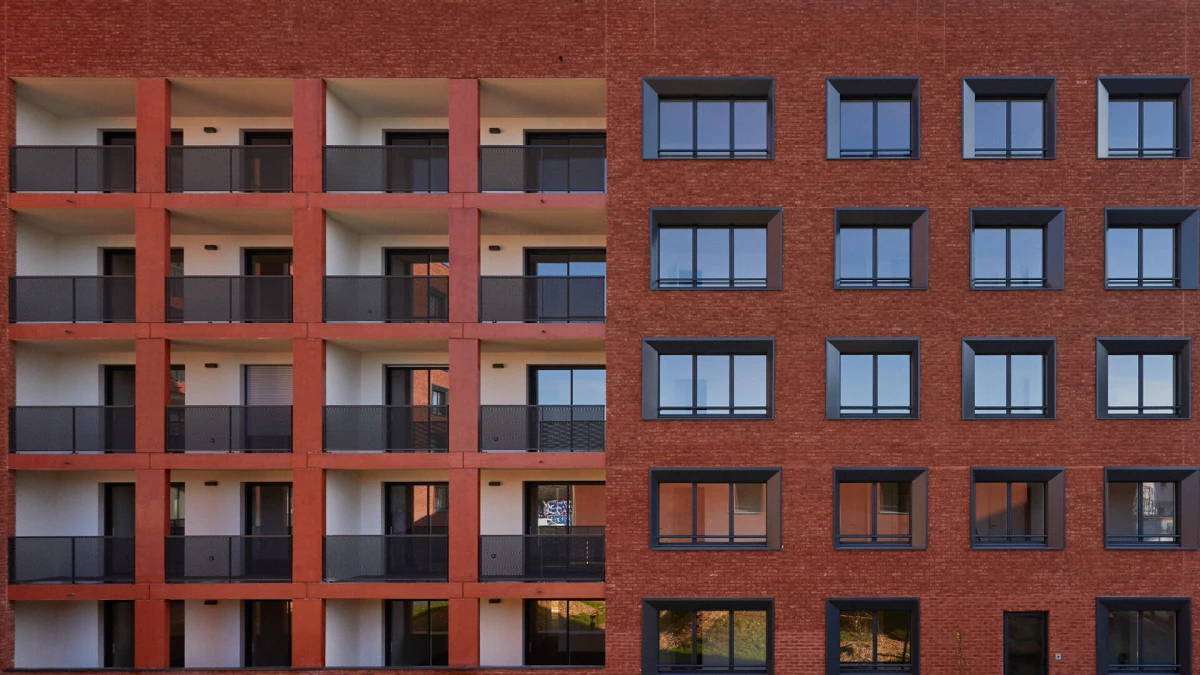
The block gradually decreases from seven stories to five: buildings are stepped down in height towards the south to minimise shadows. On the courtyard side, the upper floors are set back to create a stepped, attic-like effect, reducing their apparent height on the garden side and limiting the extent to which the buildings overlook the single-storey houses nearby. The design of the façade flows from the high priority we placed on quality of life: nearly every home has a living room open onto a full-width loggia. As a result, the southern, western and eastern gable walls and the courtyard-facing façades all have generous openings. Regular grids of concrete columns provide clear definition for these loggias, in contrast with the more solid brick façades and their smaller window openings. The loggia’s columns also provide privacy and shade. On the east side, projecting balcony-loggias add more rhythm to the façade.