La forge de Belleville
This project involved refurbishing, rebuilding and extending a former key factory which is now converted into artists’ studios. It was the product of a partnership between the City of Paris and the artists of the association La Forge de Belleville (Belleville Forge). The project sought to balance the need to make changes and with preserving the spirit of the place.
Laurence Benoist-Veillet, Project manager
Mathilde Mouchel, Project assistant
Claude Baychère, MEP engineering
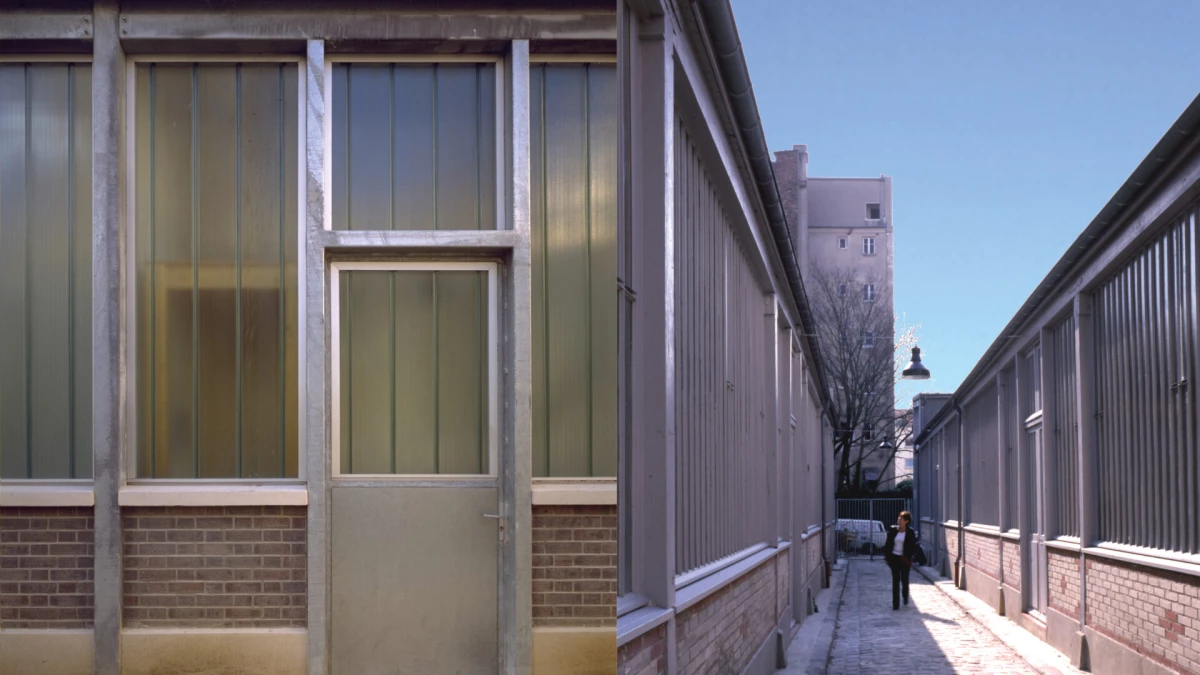
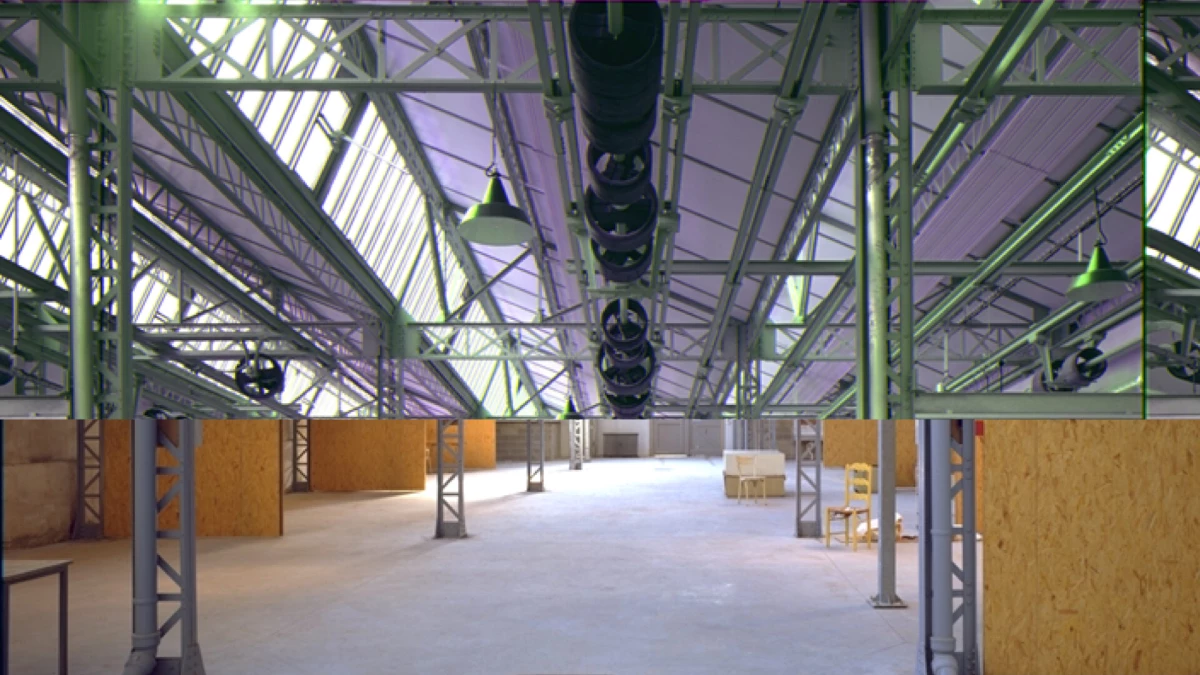
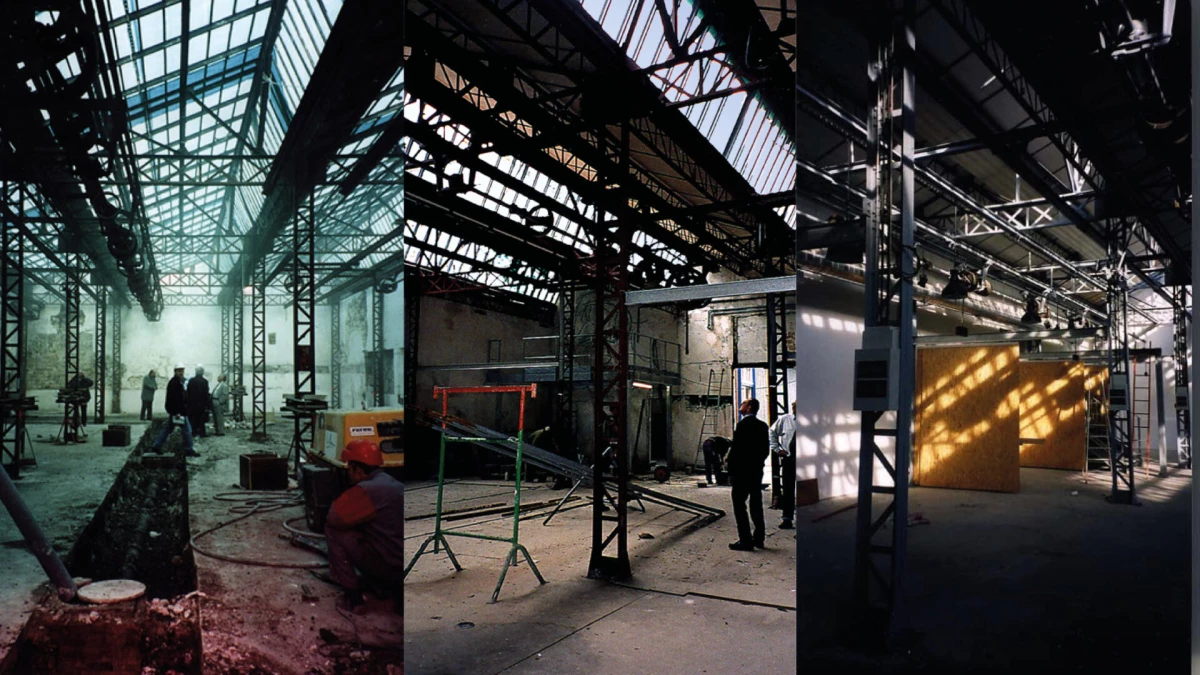
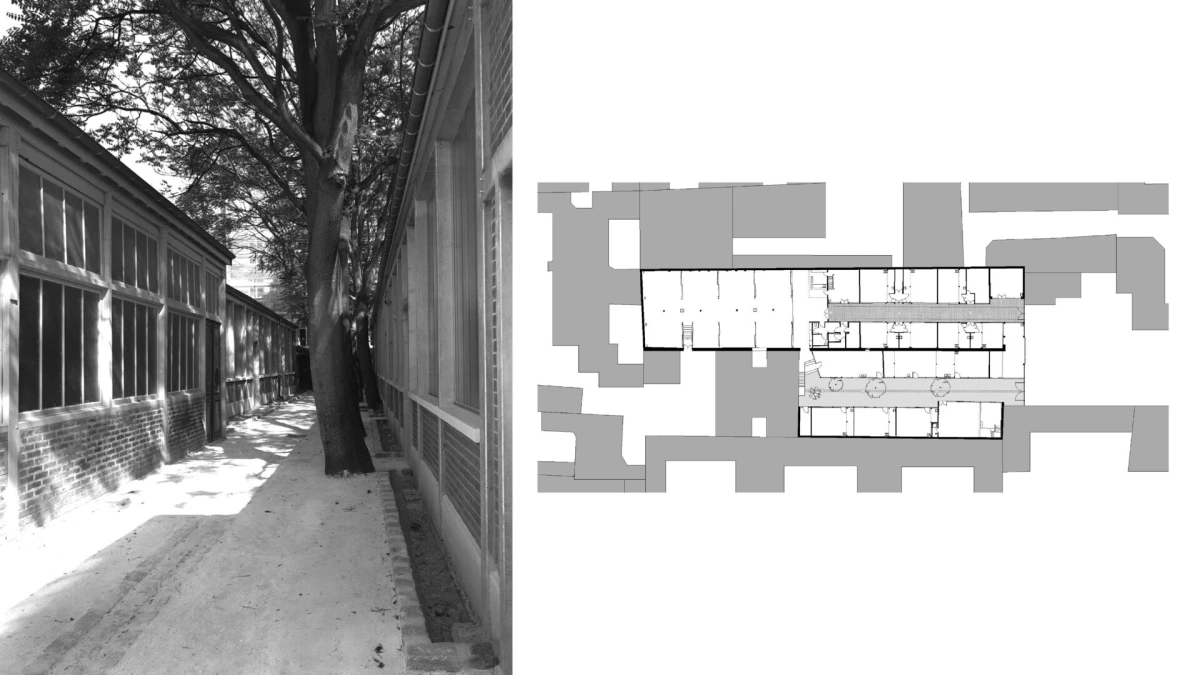
Transforming a former key factory into twenty-one artists' studios involved rebuilding, refurbishing and extending the buildings. The guiding principle was to preserve as many original elements as possible, since they give the place its unique character and identity. They included the structural frame, elements of the interior design, and the high density of the built space, which would no longer be allowed under current planning regulations. In places where restoration work wasn’t possible because of extensive dilapidation, preserving the spirit of the site also involved embedding contemporary elements into it. The economy of means that guided the project aligned with that of the original buildings – we used simple, quality materials that ensure the longevity of the built tissue. Galvanised steel, solid brick, and Réglit glass were used to rewrite the story of this industrial architecture for contemporary times. Except for the extension – a landmark structure that telegraphs the site's industrial history and its new artistic and socio-cultural purpose – the architecture and fittings were intended to be discreet and appropriate to their vocation as working spaces for artists. We deliberately sought to be neutral, including in terms of colour. In refurbished sections, the steel roof structures, zinc and pantile roofing, rooflights, and sawtooth windowed roofs were either restored or reintroduced. The lost order of certain facades was restored by removing extraneous elements and restoring brick spandrel panels and plinths.