Museum campus
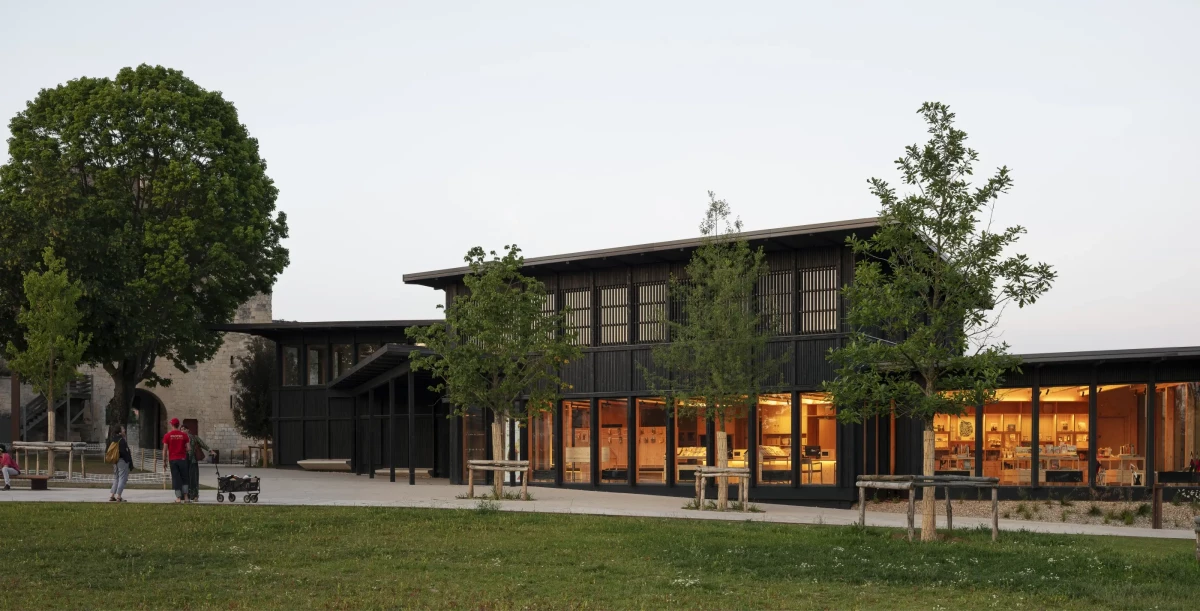
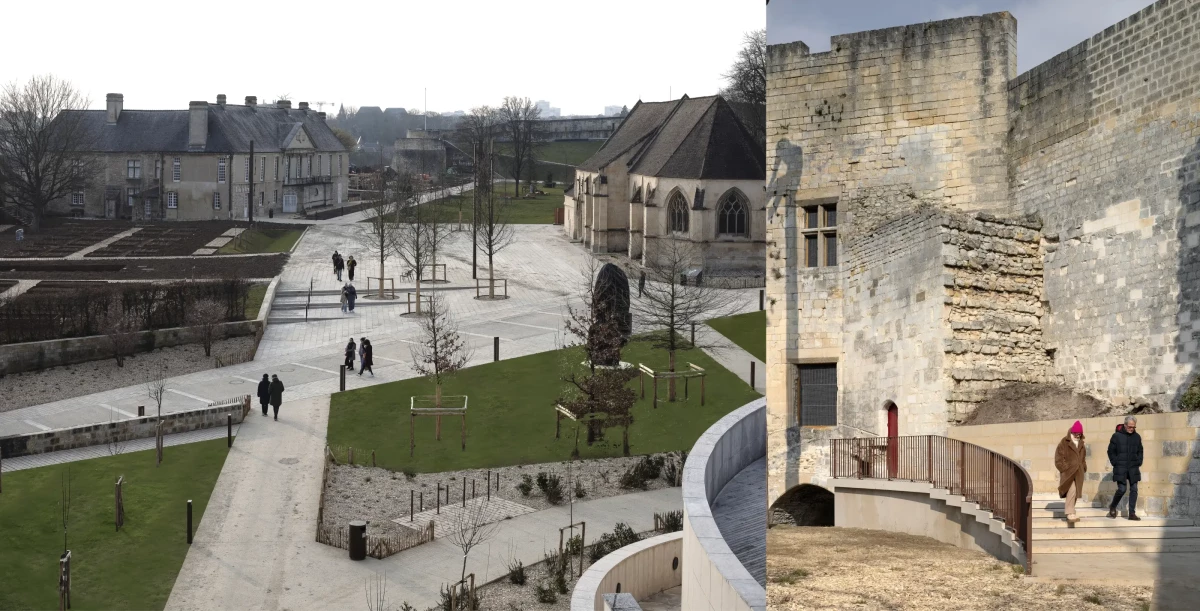
The vast external spaces of Caen Castle sit at the juncture between the university and the city. This provided an opportunity to create a “museum campus” that now forms the largest urban park in the city. The new welcome centre at the core of the scheme draws the site together and directs visitors towards its various points of interest.
Aurélie Lopes, Project manager
Mathieu Iniesta, Project assistant
Florent Rassendren, Project assistant
BMF, Economy
OGI, Civil engineering (roads and utilities)
WOR ingénierie, MEP engineering
EVP ingénierie, Structural engineering
Restoration and enhancement of heritage, cultural and landscape assets
Development of the Château de Caen site
Construction of a new 830 sqm visitor centre within a protected historic monument site
Administrative spaces : 73 sqm
Castle visitor hub : 150 sqm
Municipal services and support spaces : 224 sqm
Associations : 147 sqm
Caen: from the castle to a museum campus
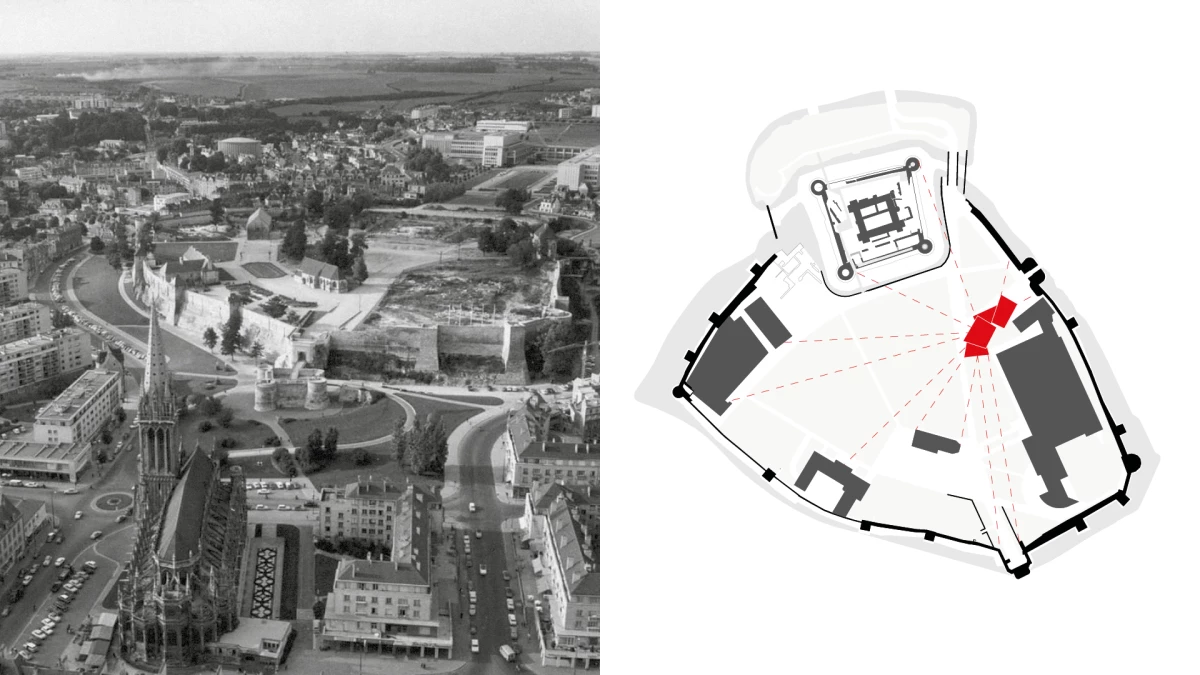
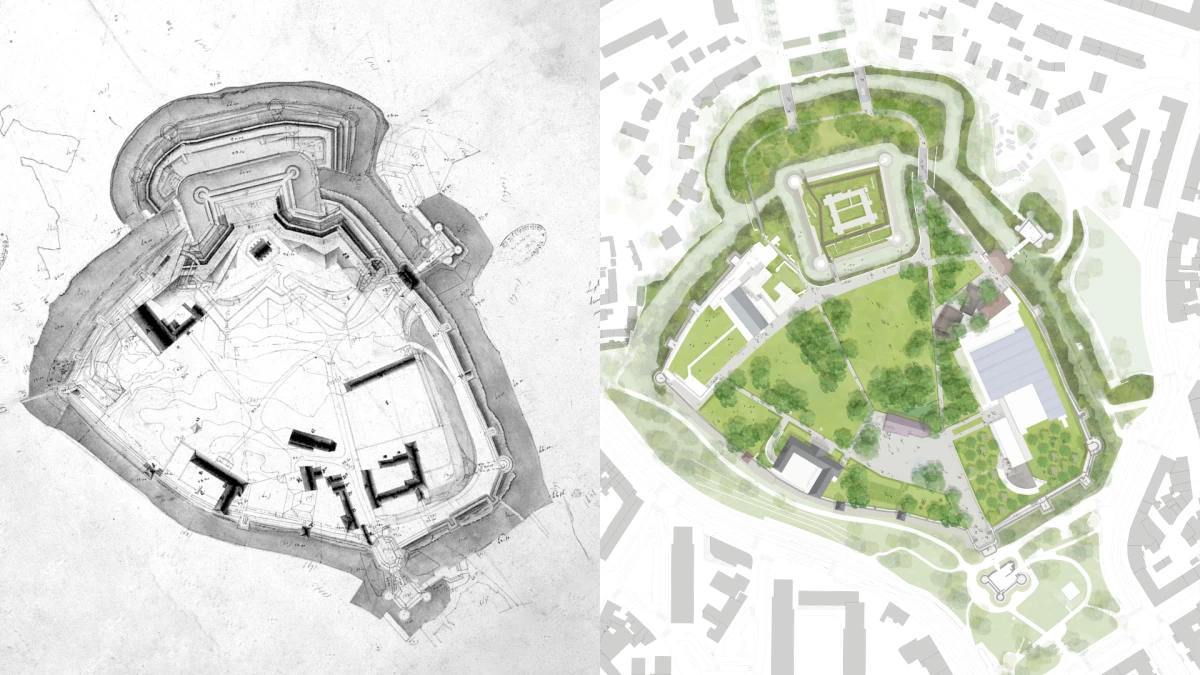
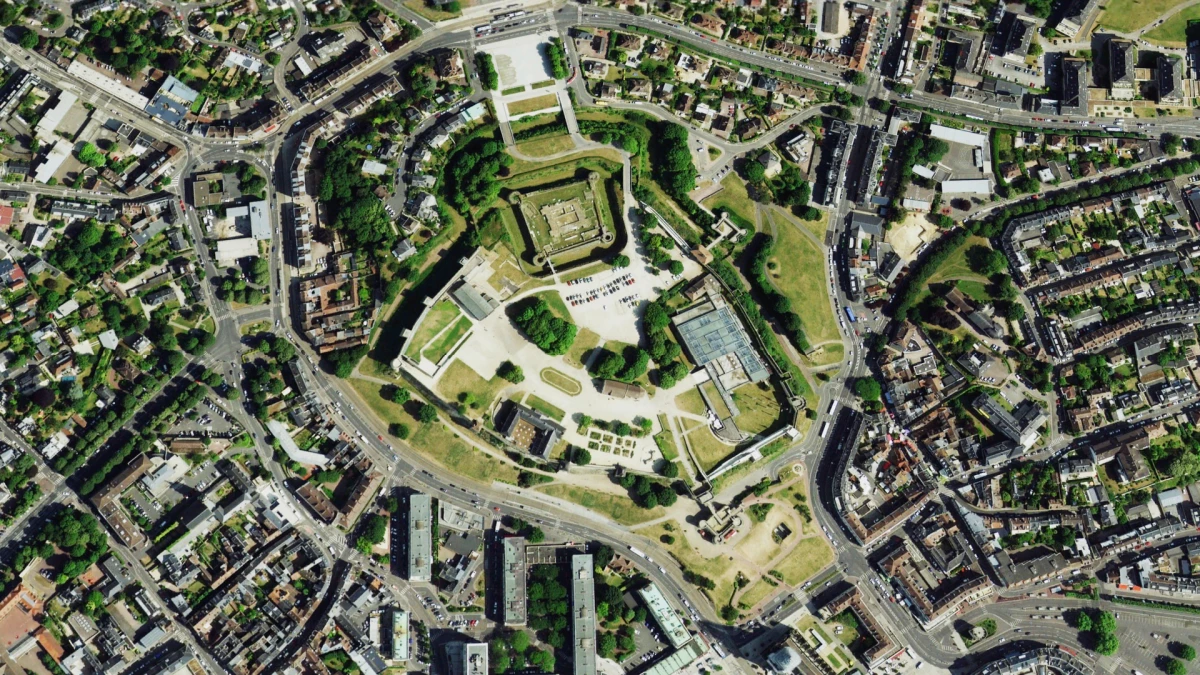
As the symbolic heart of Caen, the castle – whose strategic importance led to it being bombed during the Second World War – now stands at the juncture between the city and the university. Its enclosure walls, some of the largest in Europe, contain buildings and ruins from many eras; before refurbishment, they seemed to be randomly scattered around the site.
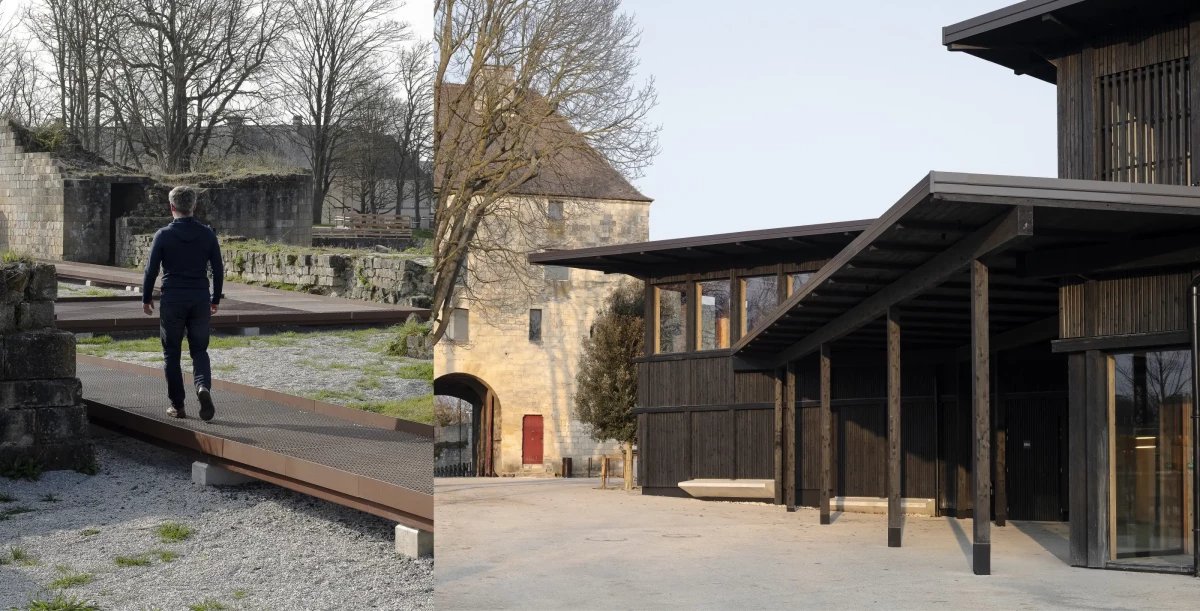
Once car parking areas were removed, the project restored unity to the site by using the ground surface to connect buildings from different periods. By laying out the surface level as a lawn like those found on British university campuses, we transformed the site into a campus – a museum campus, and the largest park in the city.
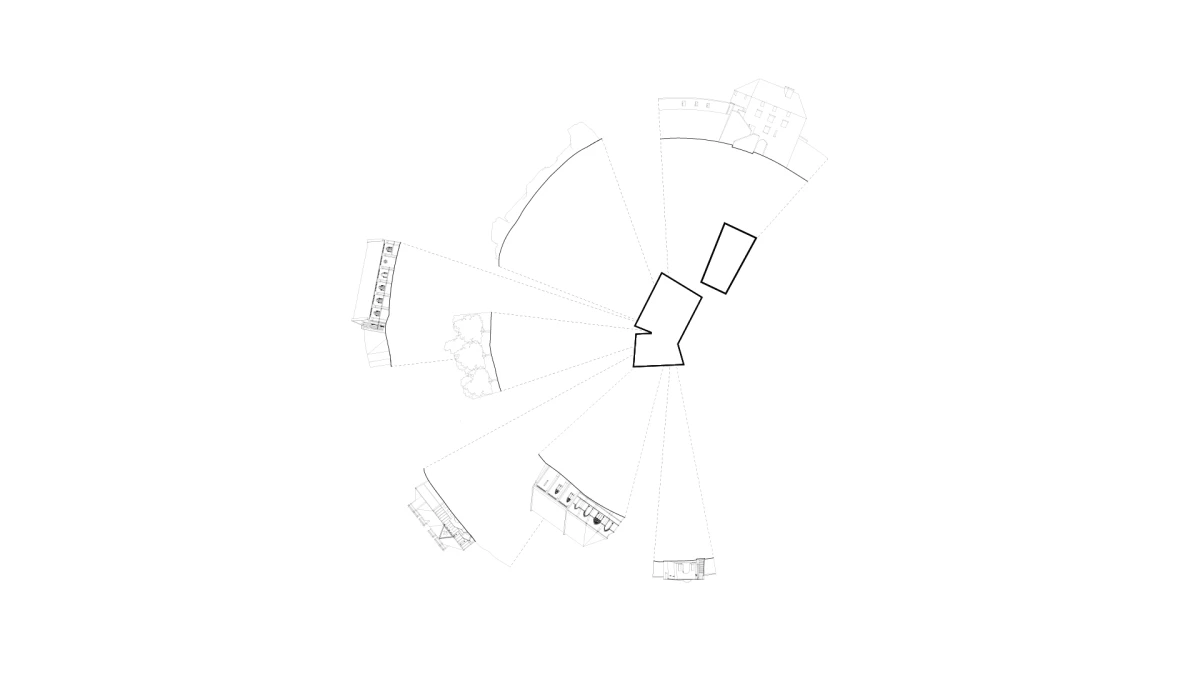
The welcome centre is where visitors begin to explore the site and its many buildings and treasures. It is the new centre of gravity. To achieve this, it needed to serve simultaneously as a focal point and the centre of a panopticon. A focal point because it is immediately visible from every entrance to the site. A panopticon because its radiating geometric form made of trapezoidal elements arranged in a fan orients people’s viewpoints in various directions towards significant elements: Saint Peter’s Gate, Saint George’s Church, the Normandy Museum, the Exchequer’s Hall, the keep, the Fields Gate, and the Fine Arts Museum.
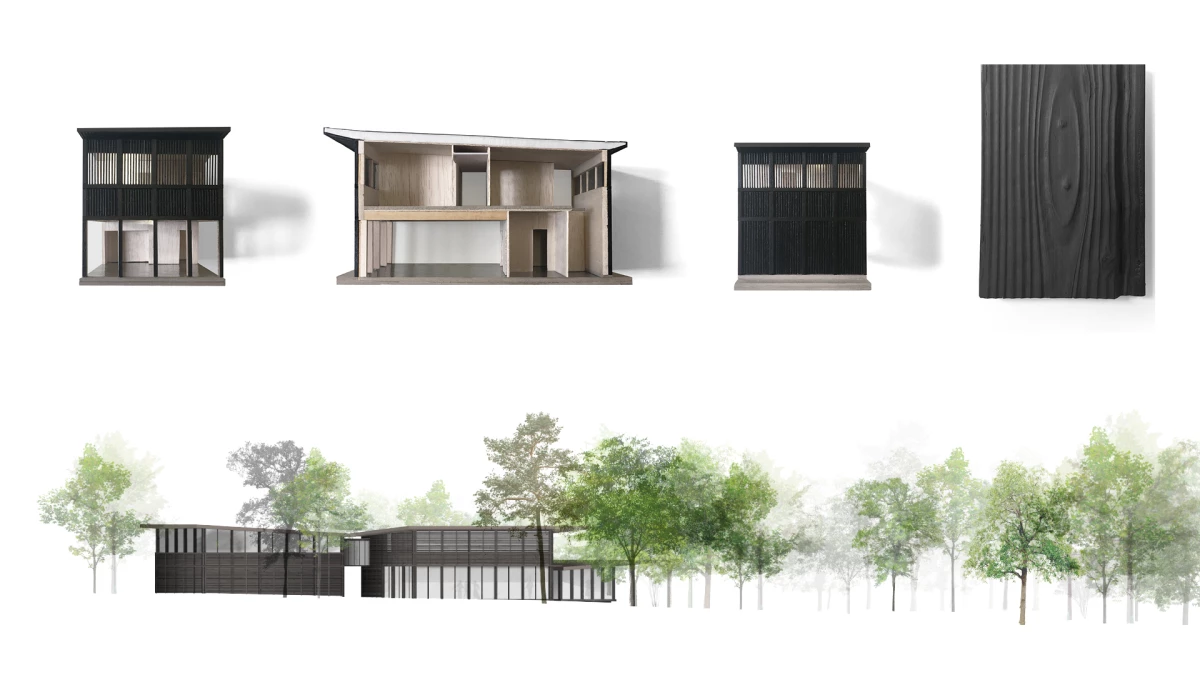
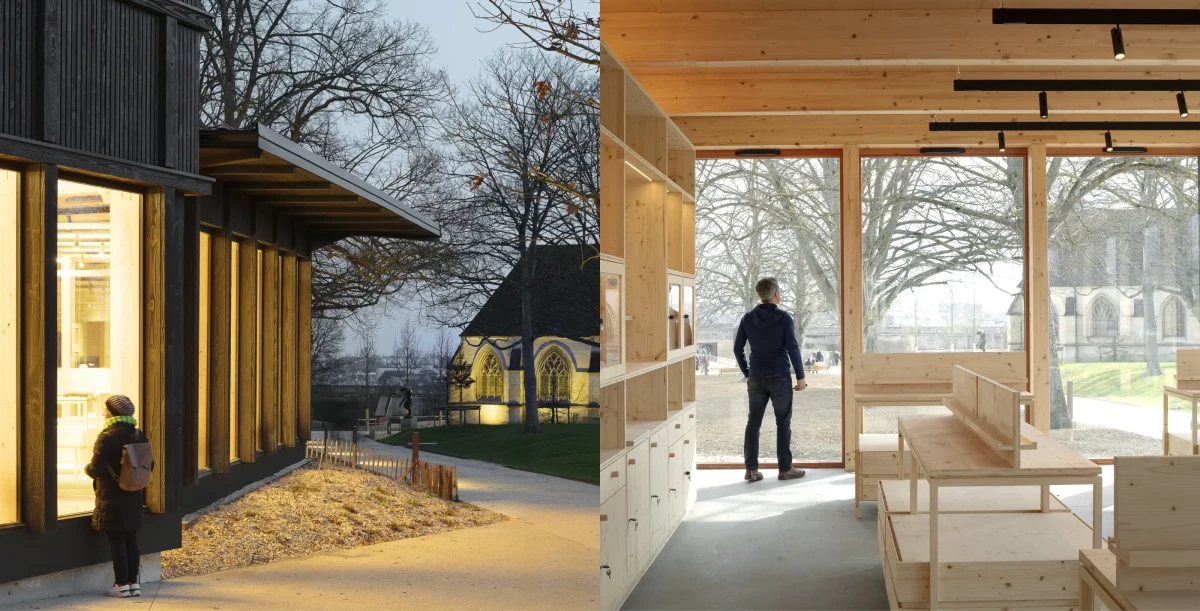
The welcome centre’s architecture is singular for its geometry but also in the materials used, which include charred black timber that stands out visually while dissolving into the tree canopy. This is enough to distinguish it from historic buildings and ruins elsewhere on the site, which are rectangular and made of pale stone.