Housing at the Bassins à Flot
The studio delivered approximately two hundred dwellings located in four separate buildings on a prominent site within the new Bassins à Flot district. Two buildings were newly constructed and two were refurbished. This layering of eras creates an urban environment that simultaneously rekindles the industrial memory of the place and injects it with contemporary vitality.
Nabil Guettal, Project manager
Raphaël Guillemette, Project assistant
AIA, Structural engineering
BE Vivien, MEP and thermal
ABAC, Civil engineering (roads and utilities)
Dauchez Payet, Sustainable design & engineering consultancy (HQE and French Standards)
Emacoustic, Acoustics
Sabine Haristoy, Landscape architect
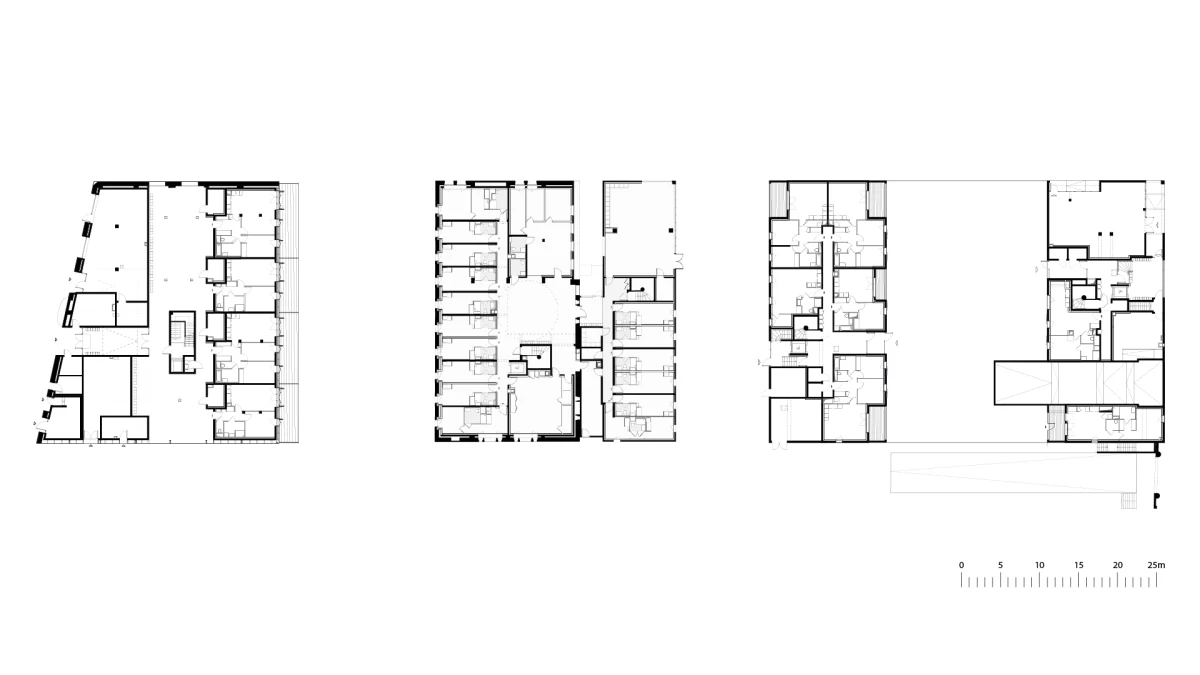
Block B2 – 102 student studios in renovation
Blocks B1 / B3 / B4 – 107 housing units, including 32 renovated and 75 new-build units
Bordeaux, Bassins à Flot, emblematic project (2013–2021)
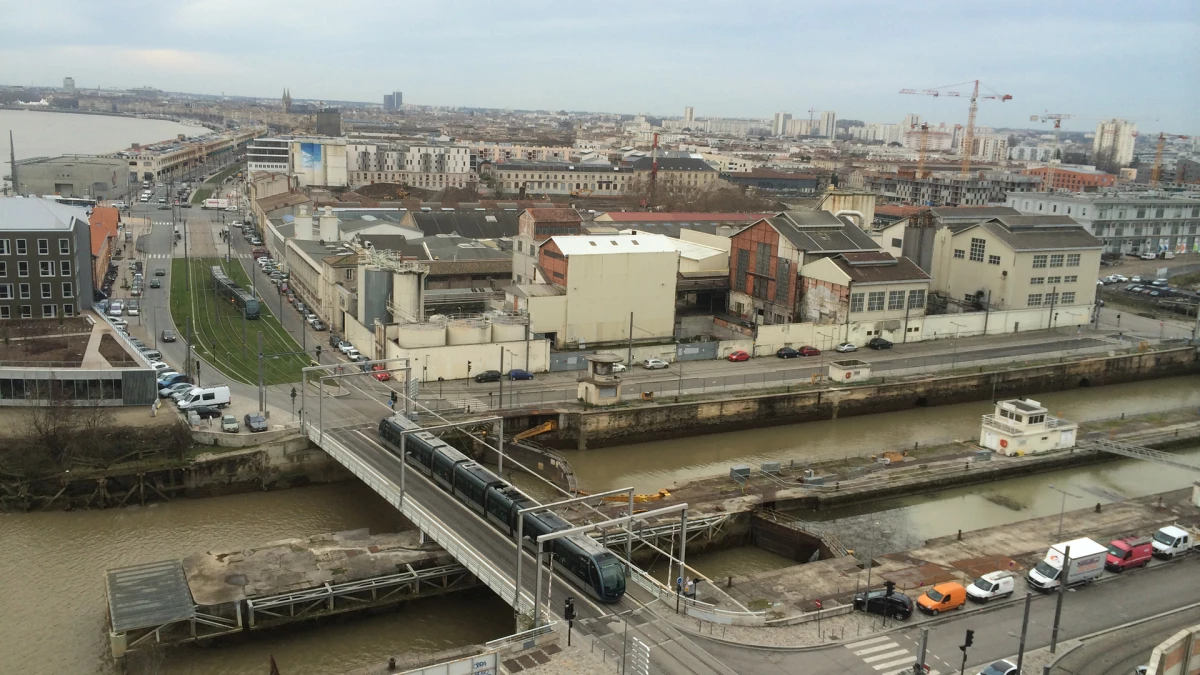
In 1882, the first of two wet docks was built on former marshland bordering the Garonne to accommodate an ever-growing number of larger vessels. A second wet dock built in the early twentieth century gave rise to a bigger landscape of locks, piling jetties, dry docks, warehouses, and various industrial buildings. Left largely derelict after local industry declined, the site has been undergoing a transformation since 2009 into a new urban district known as the Bassins à Flot. It is being developed following the principles of Anma's urban masterplan, which aim to preserve the industrial memory of the place.
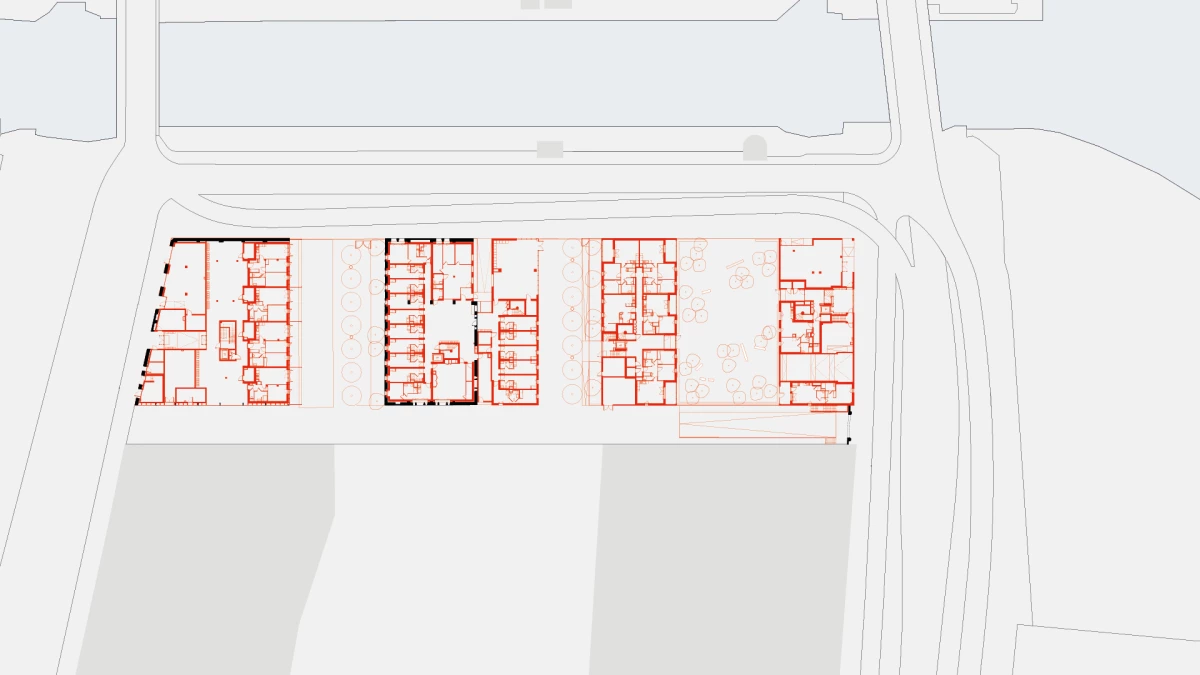
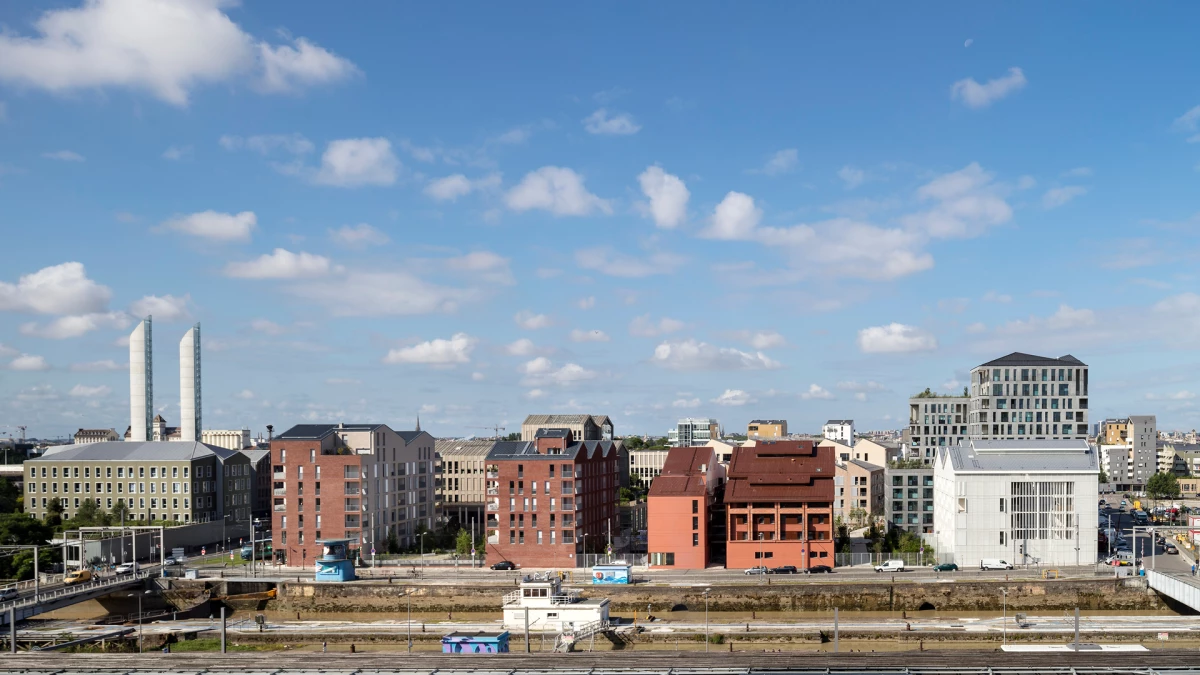
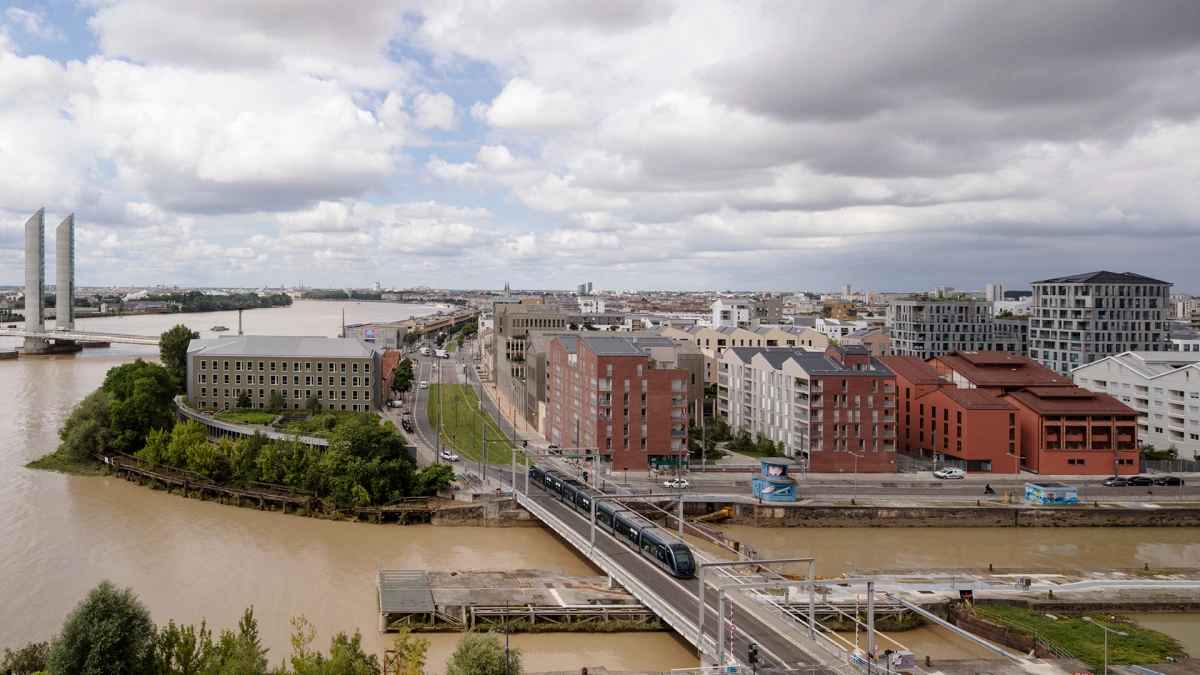
Fronting the quai du Sénégal and sitting opposite the lock, the site is now the gateway into the new district. The approximately two hundred dwellings are housed across four buildings: two in former Lesieur factory warehouses which have now been refurbished and two new-build structures.
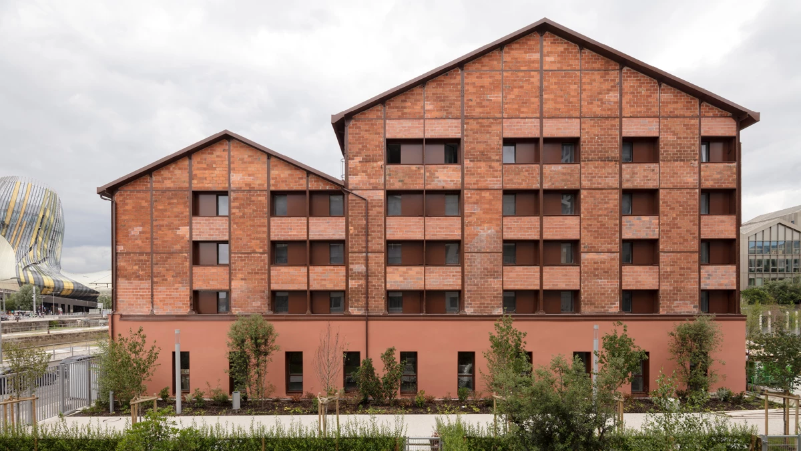
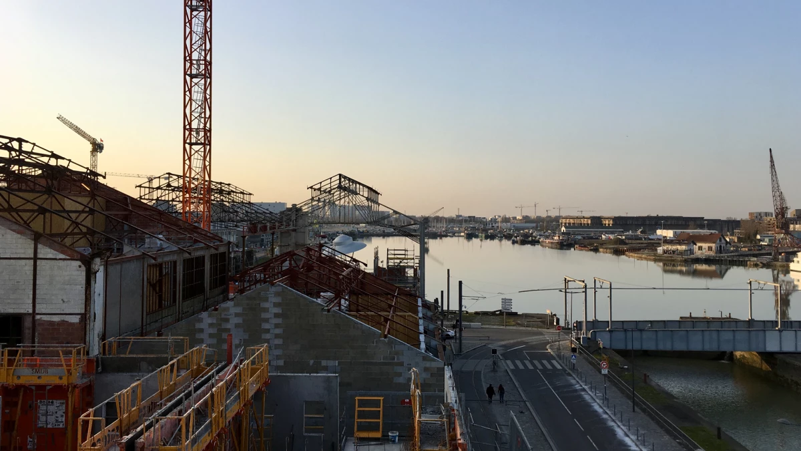
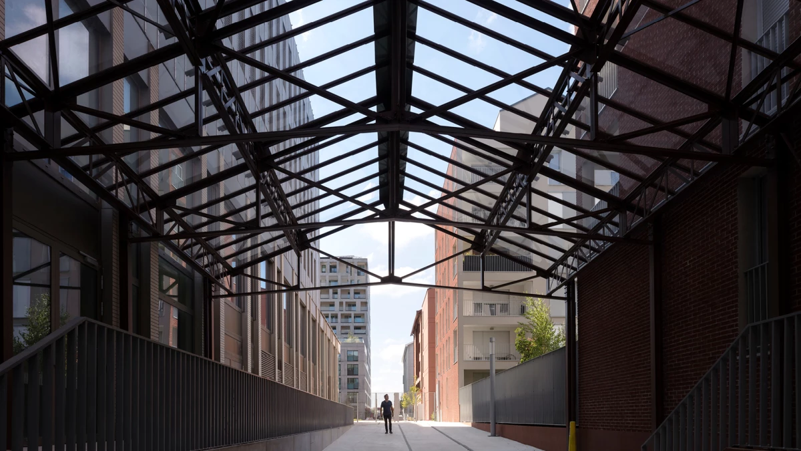
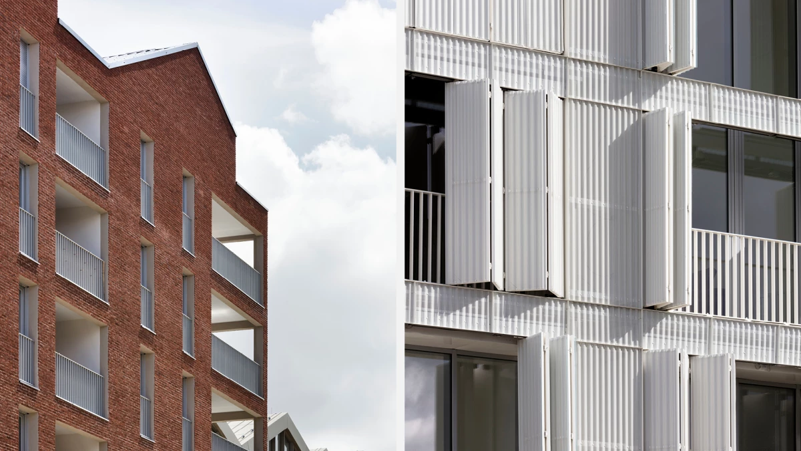
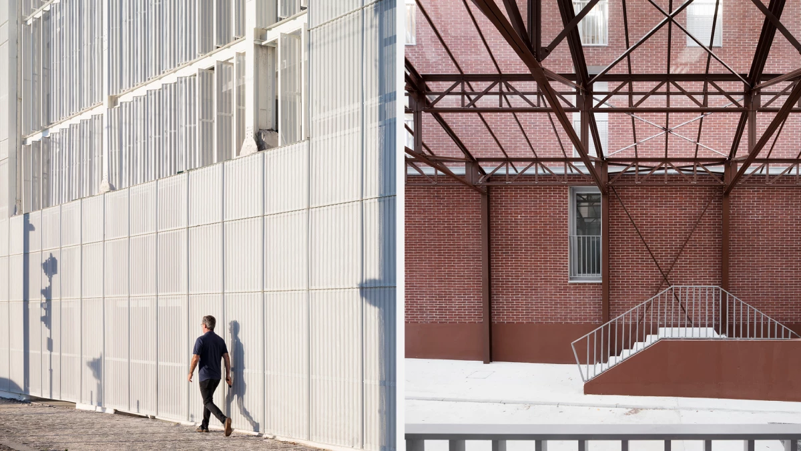
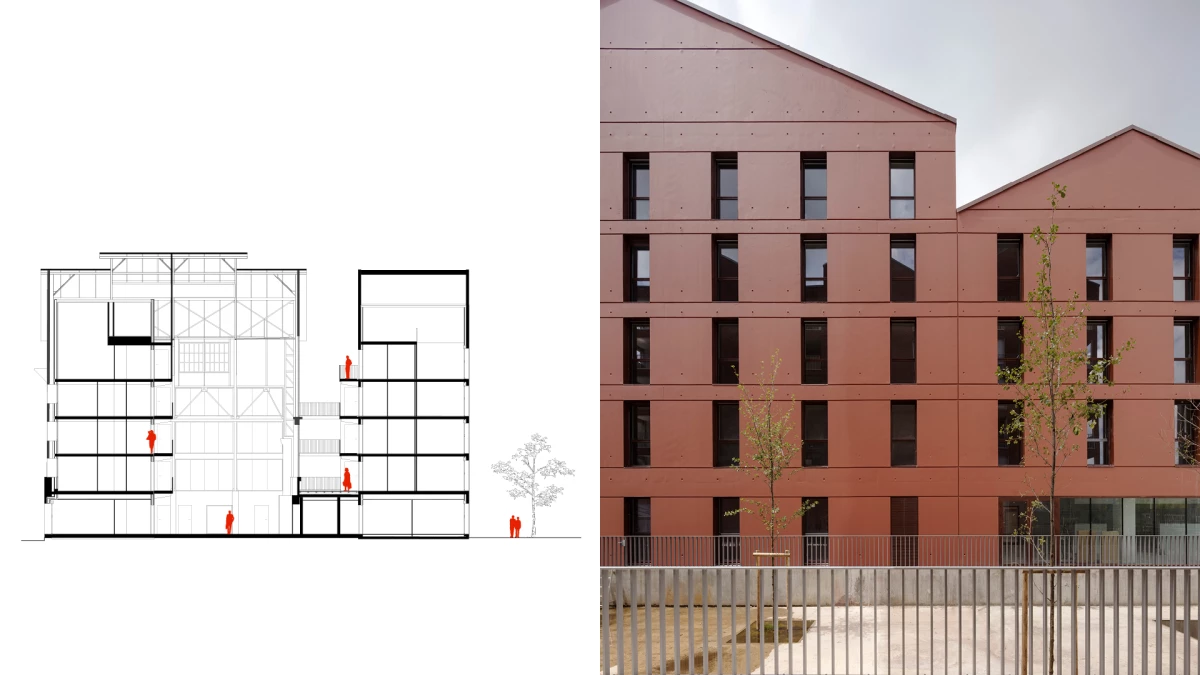
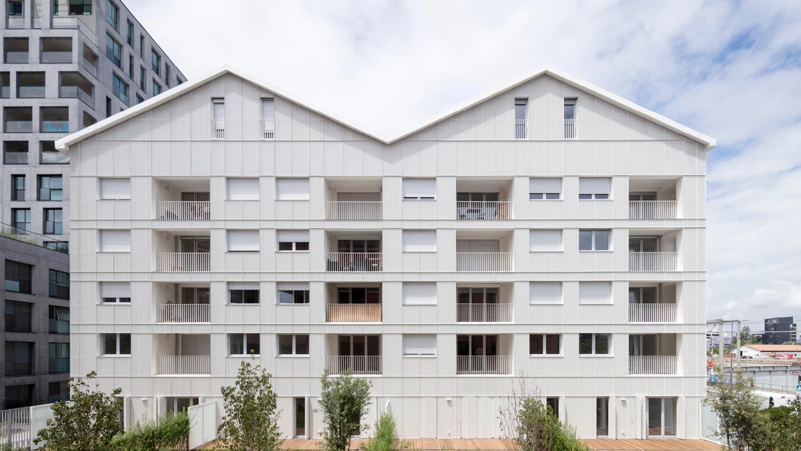
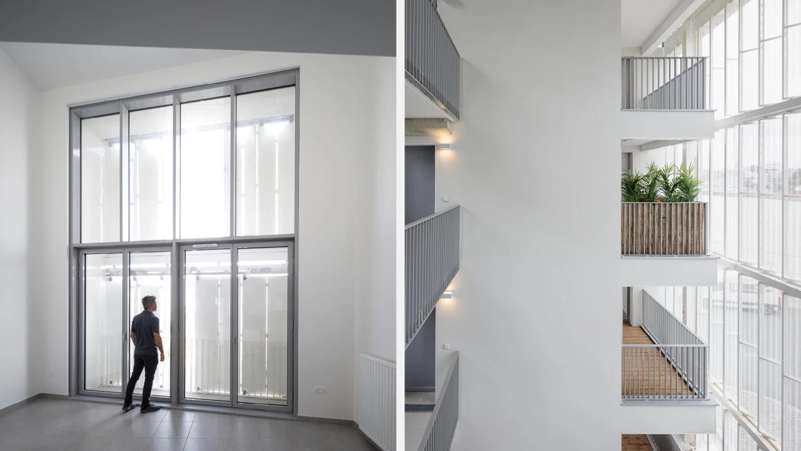
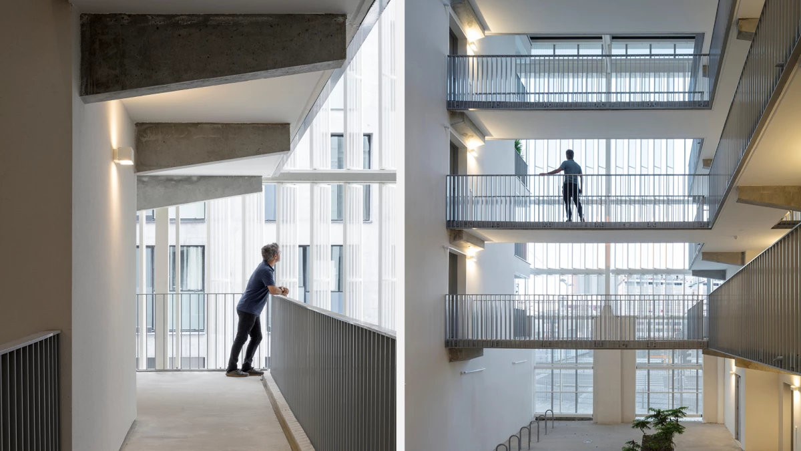
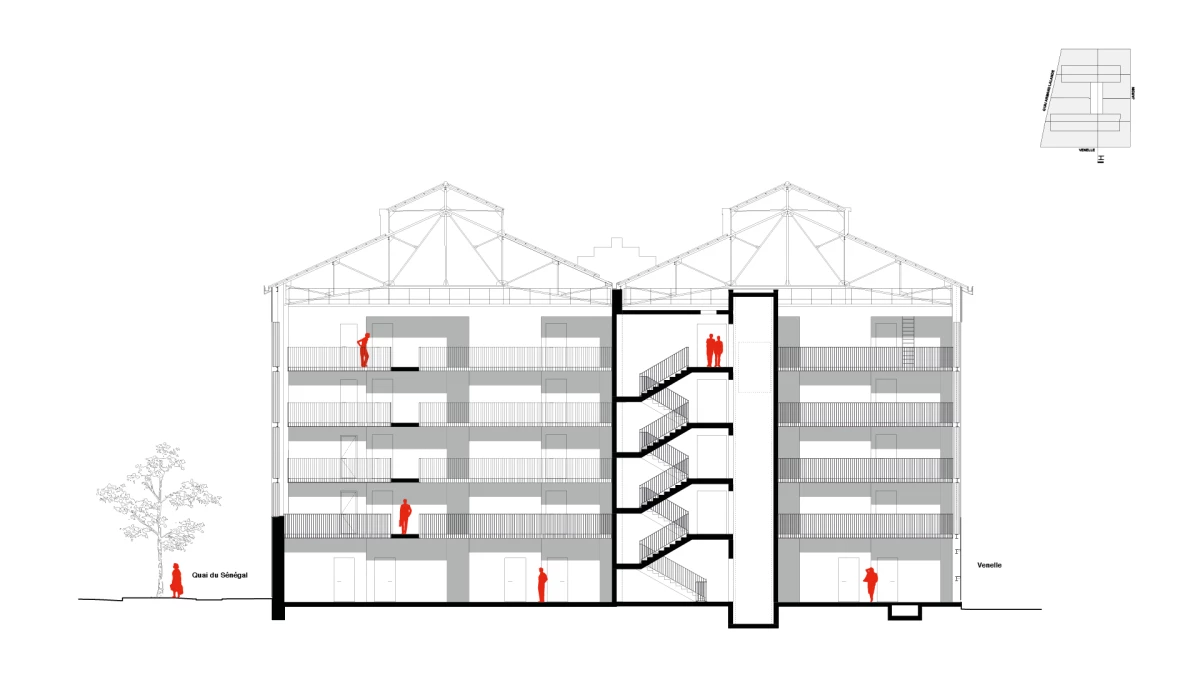
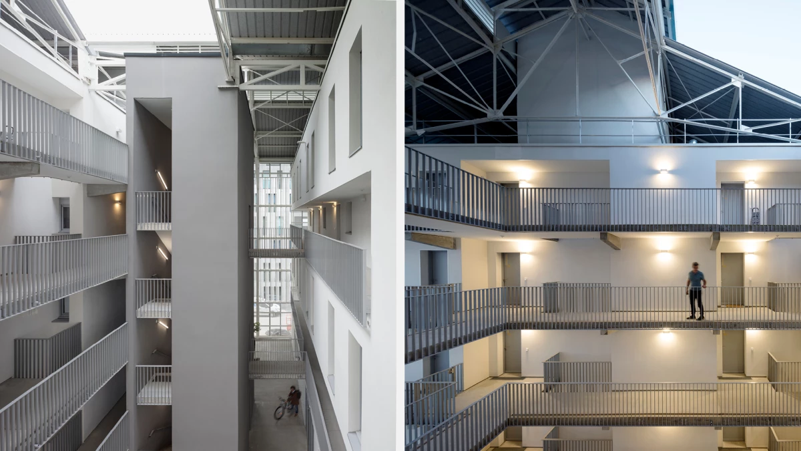
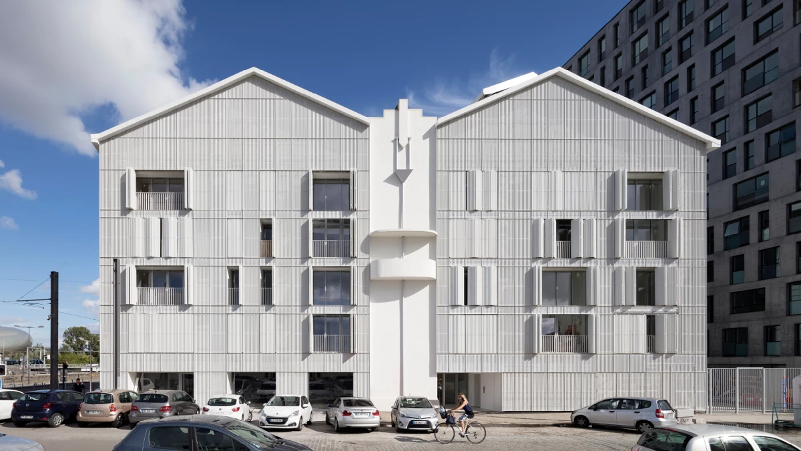
Only the steel frame and a fragment of the façade of the first warehouse survived. It now features white perforated-sheet cladding and has been converted into lofts and duplex apartments. The second warehouse retained its iron-framed structure with plaster-brick infill and large windowed bays and has been fully restored. A concrete extension was executed as a volumetric extrusion and finished in a brick-red tone. It houses a residence for young workers with about one hundred rooms and shared communal spaces.
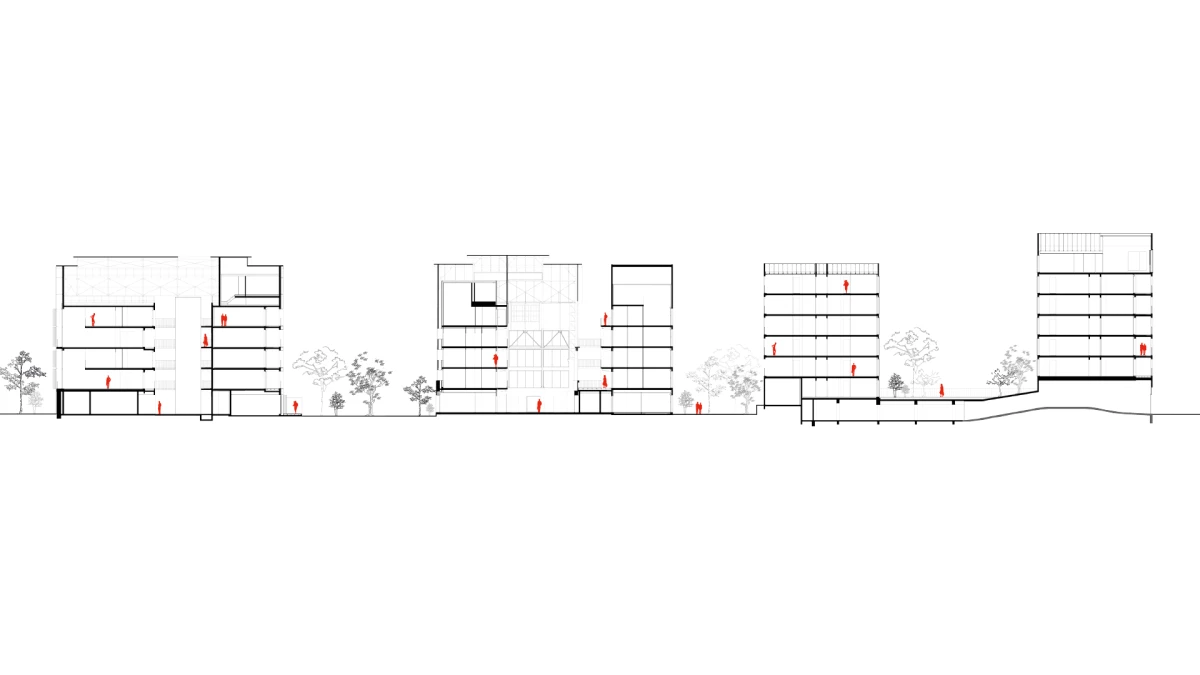
The two new buildings sit in continuity with the renovated warehouses. They are connected by a shared plinth housing a semi-subterranean car park whose roof forms a raised garden. The massing and sawtooth rooflines of the new blocks freely reinterpret the site’s industrial vernacular. Materials used in their facades – dark brown brick for one, white render for the other – are in dialogue the two renovated warehouses, which feature plaster brick and white perforated sheeting. Taken together, the ensemble forms a living tableau which illustrates the history of the district and its renewal.