Saint-Germain-en-Laye, Jean-Baptiste Poquelin high school
Jean-Baptiste Poquelin high school is a distinguished building from the Jules Ferry era which had been compromised by a series of extensions. Its redesign restored its architectural coherence without resorting to demolition and with a minimal use of new materials. The brief called for regulatory compliance; the completed work demonstrates that ecological responsibility pays dividends in terms of architectural quality.
FL Ingénierie, Economist
Alto Ingénierie, Thermal engineering, Sustainable design (HQE), MEP engineering
Khephren, Structural engineering
Cosyrest, Kitchen design consultancy

The initial brief solely focused on with accessibility compliance, fire safety, and energy renovation, not the architecture. But everything can potentially be part of a project. A representative example of the Jules Ferry high schools of the late nineteenth century, the Lycée Jean-Baptiste Poquelin was built in 1896 by Henri Choret. It is listed as a remarkable building by the town of Saint-Germain-en-Laye, notably for its ceramic-decorated brickwork.
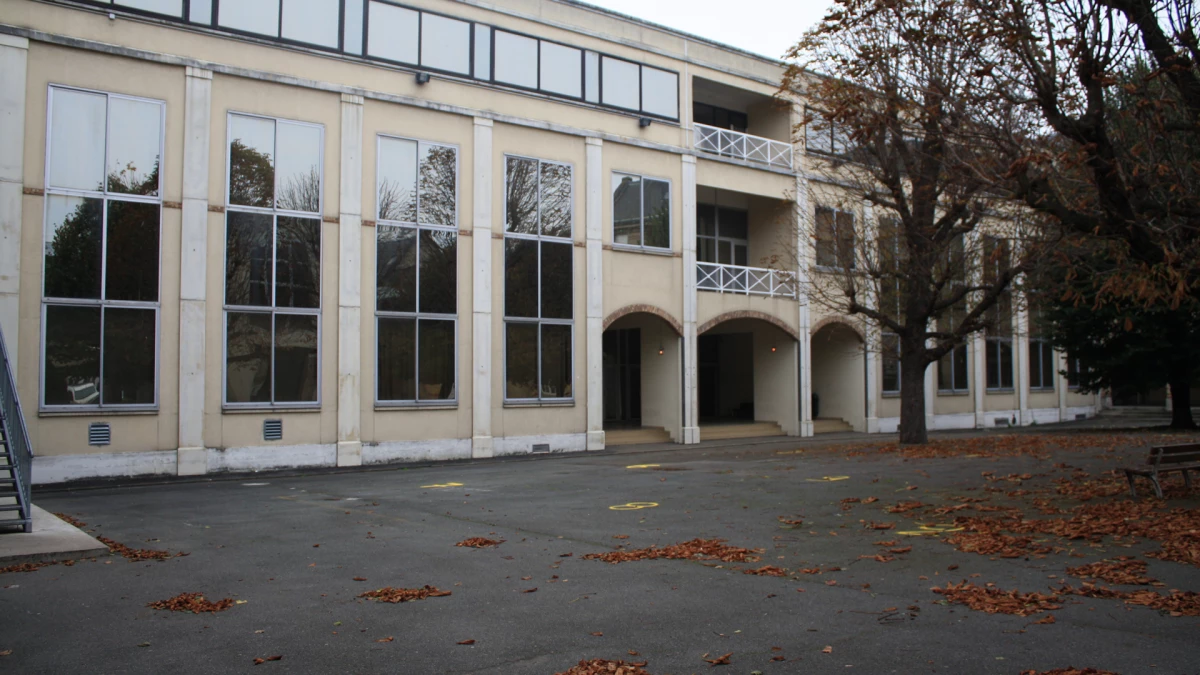
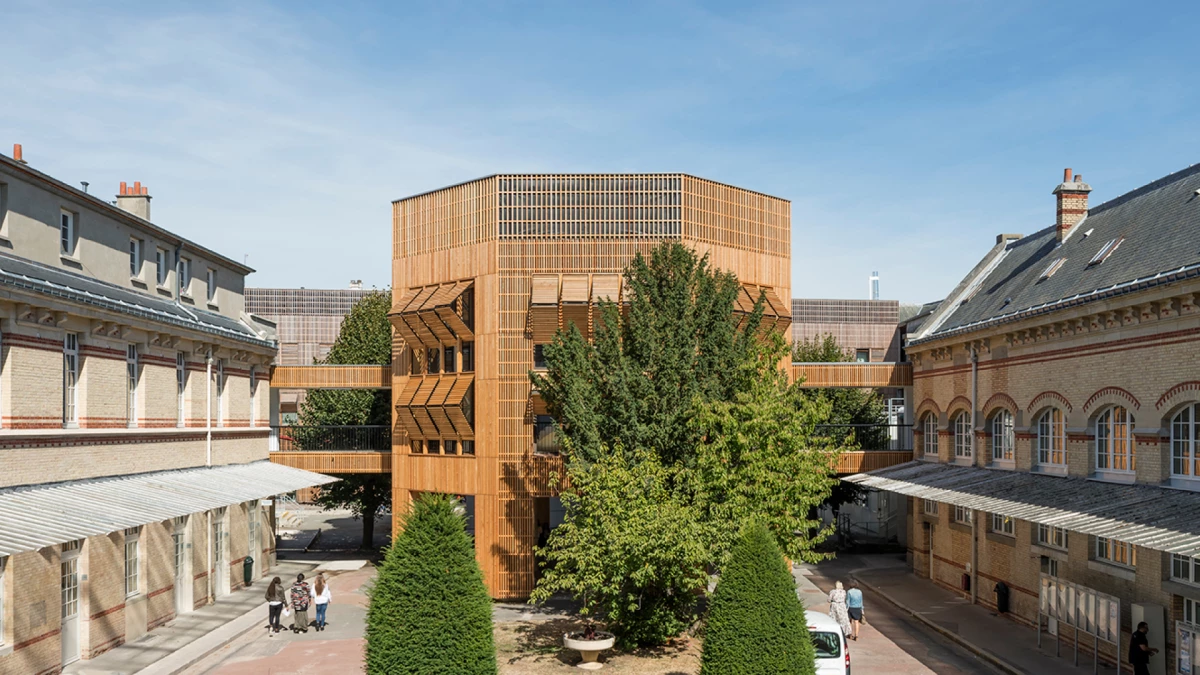
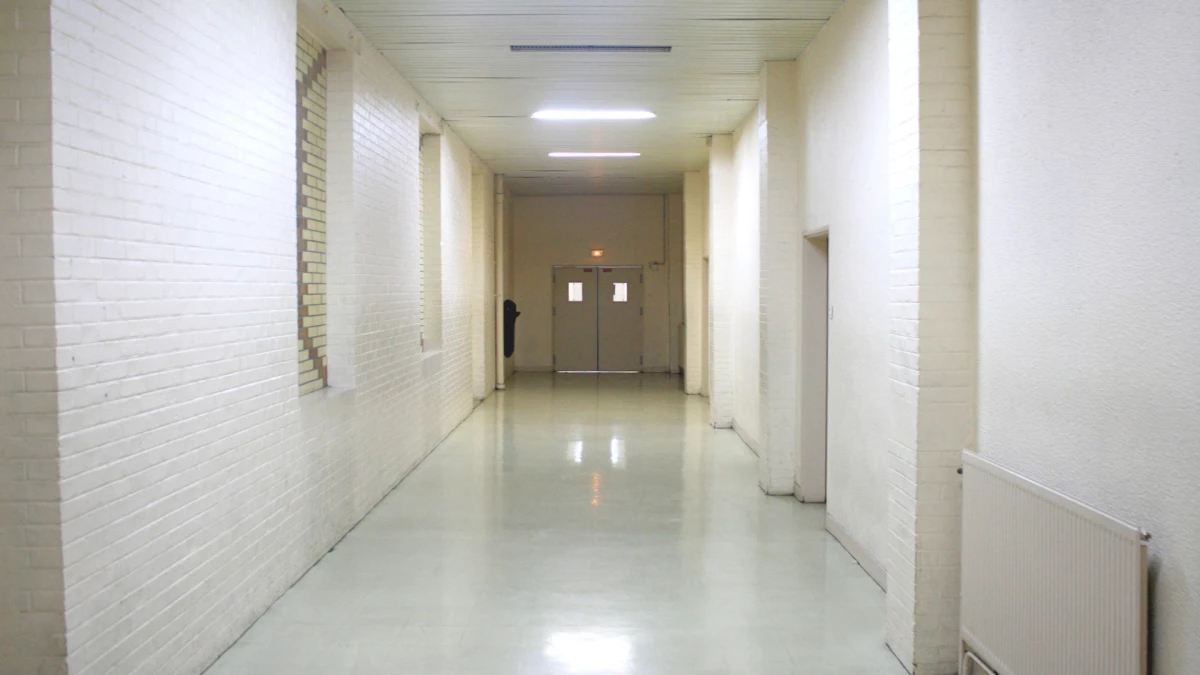
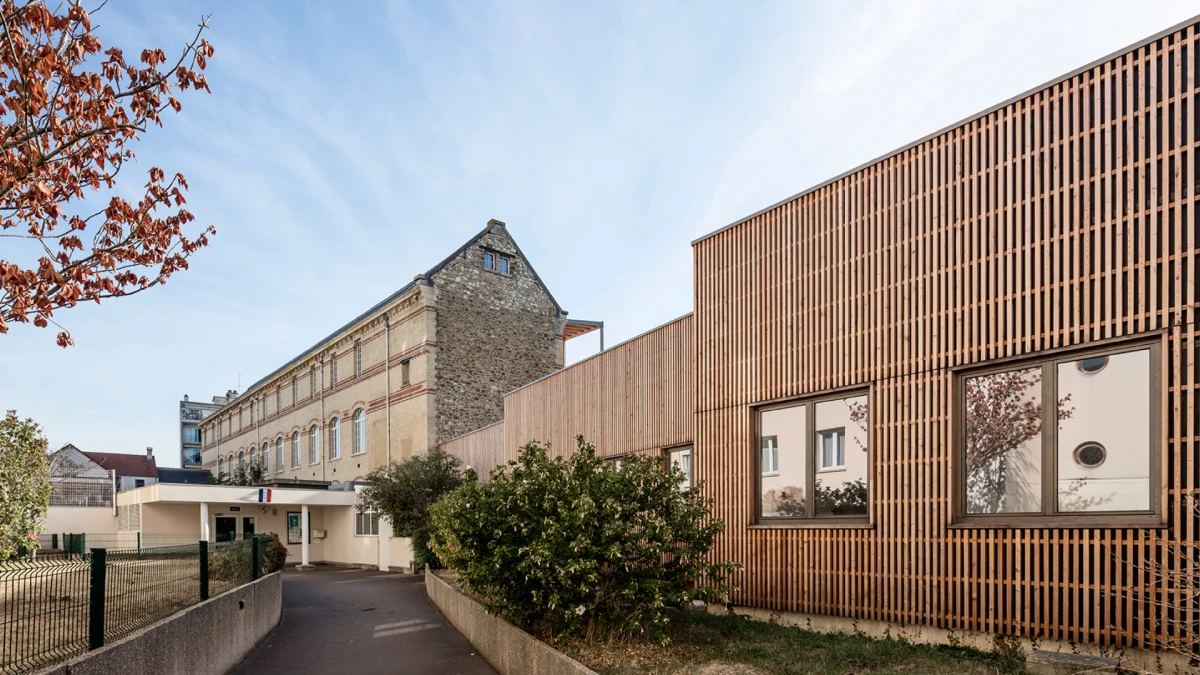
A century after being built, the rear wing had been thickened by a concrete-and-glass extension which obscured the clear structure of the original layout. The new façade featured post-modern elements like a central bay which formed its compositional axis. This broke the architectural unity of the original building, which involved repetitions of a standard bay. A second polygonal extension produced much the same effect.
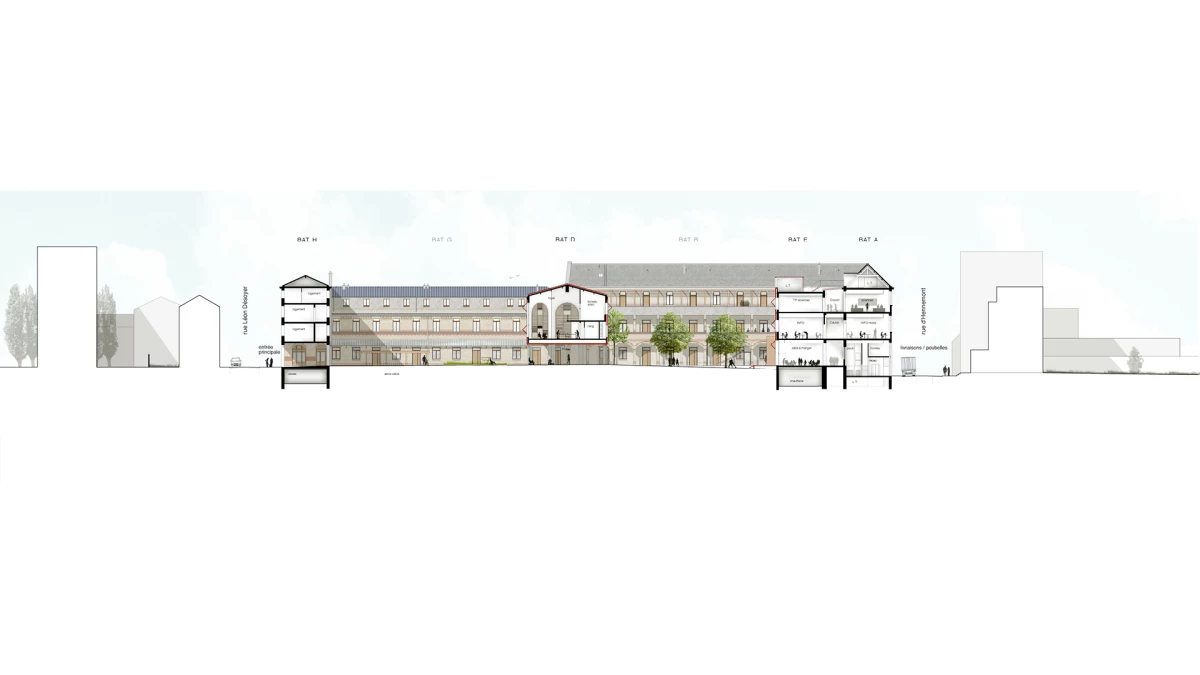
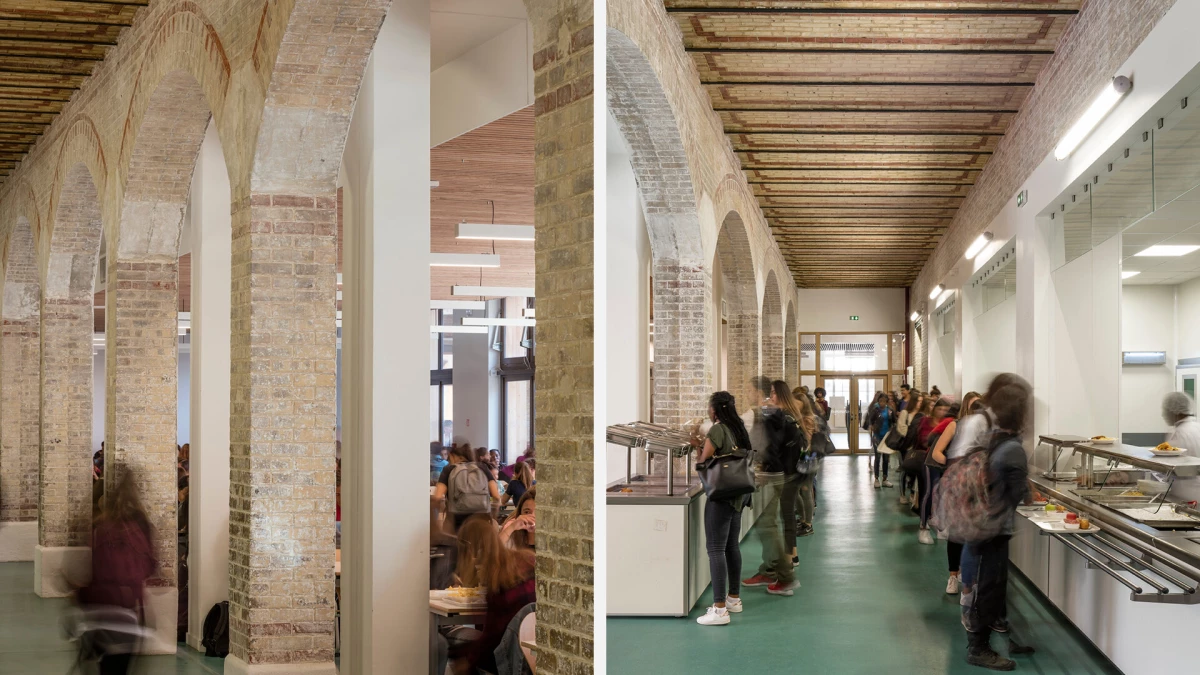
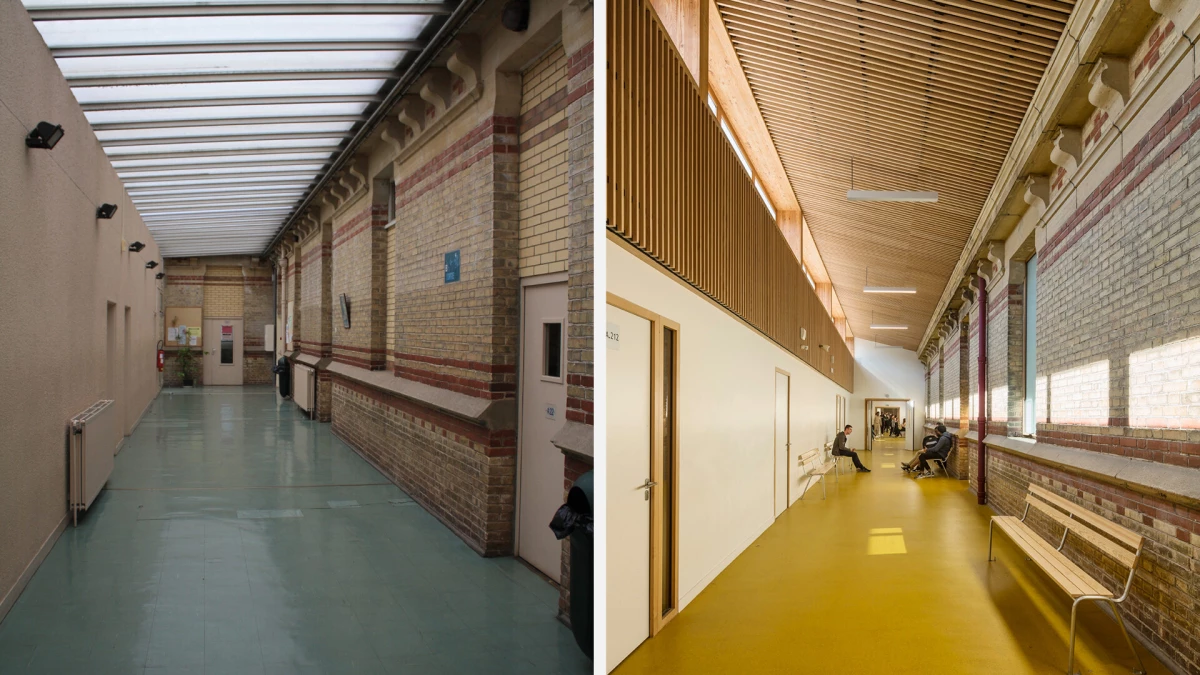
The first decision we made was to retain the entire existing fabric. This meant restoring and repairing rather than restructuring the original nineteenth-century building.
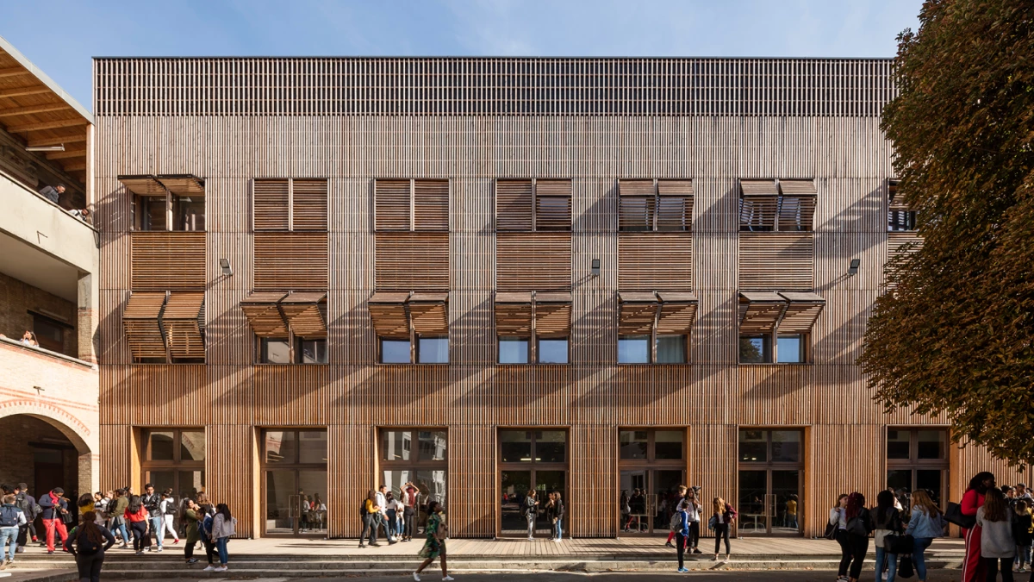
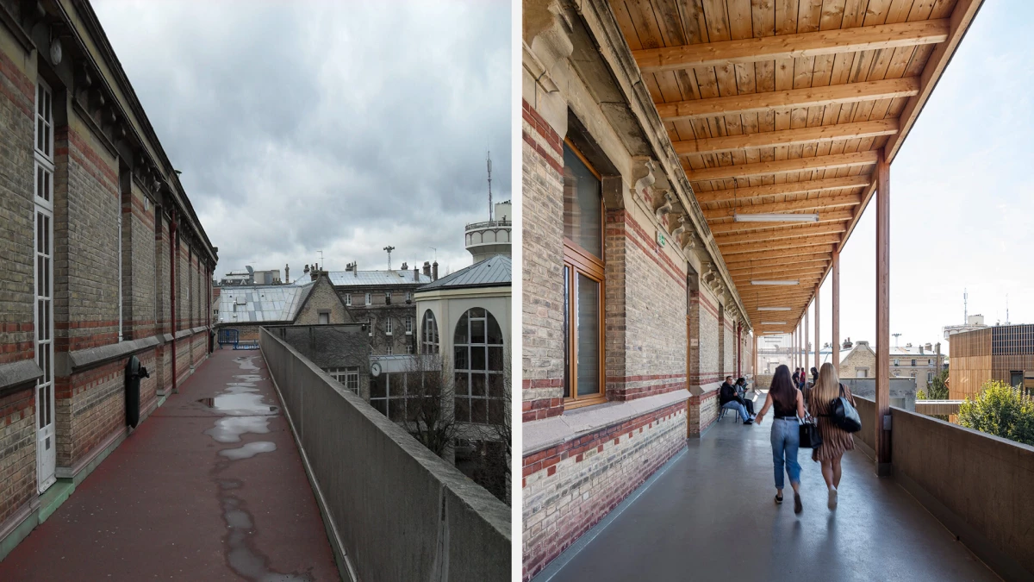
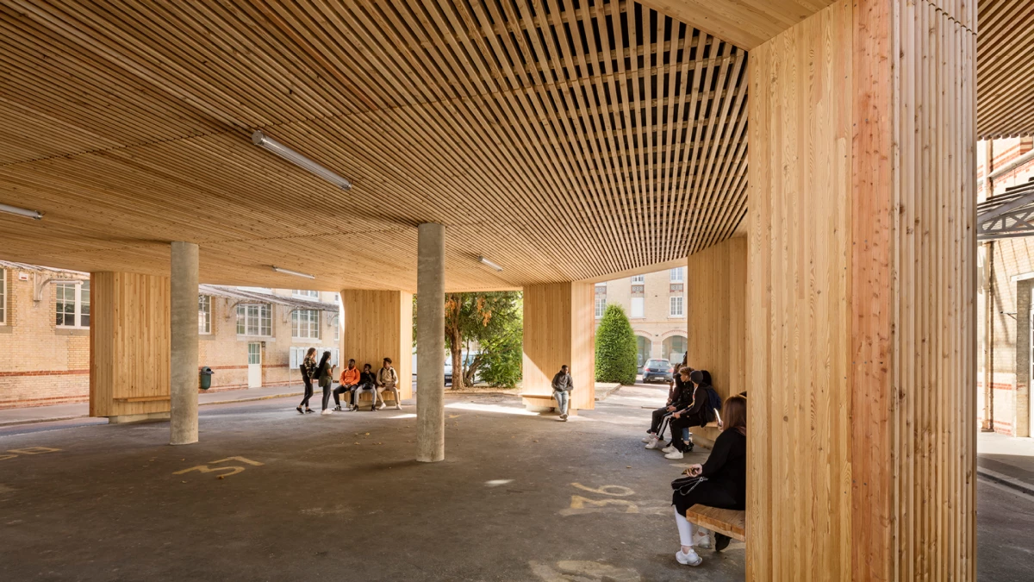
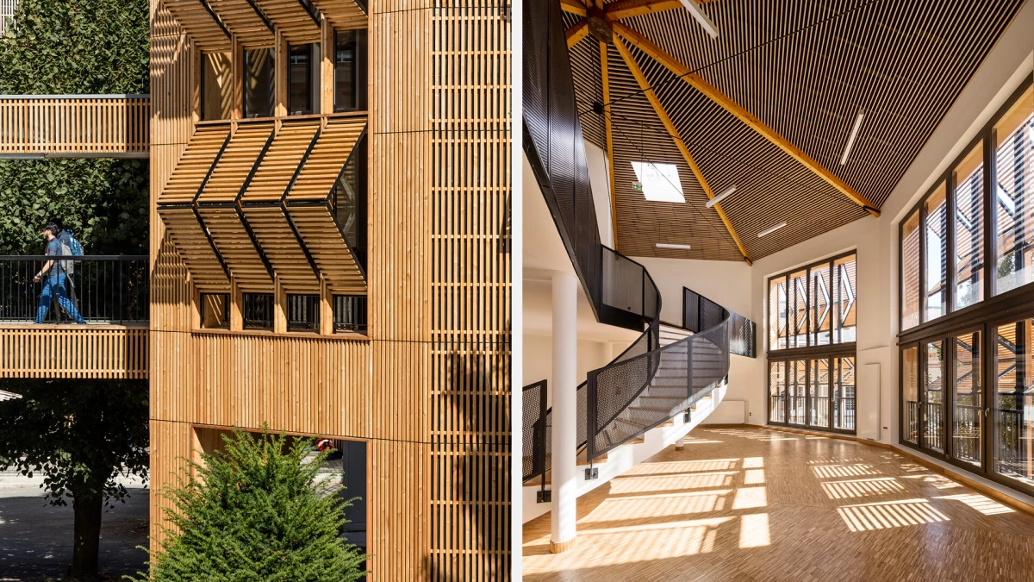
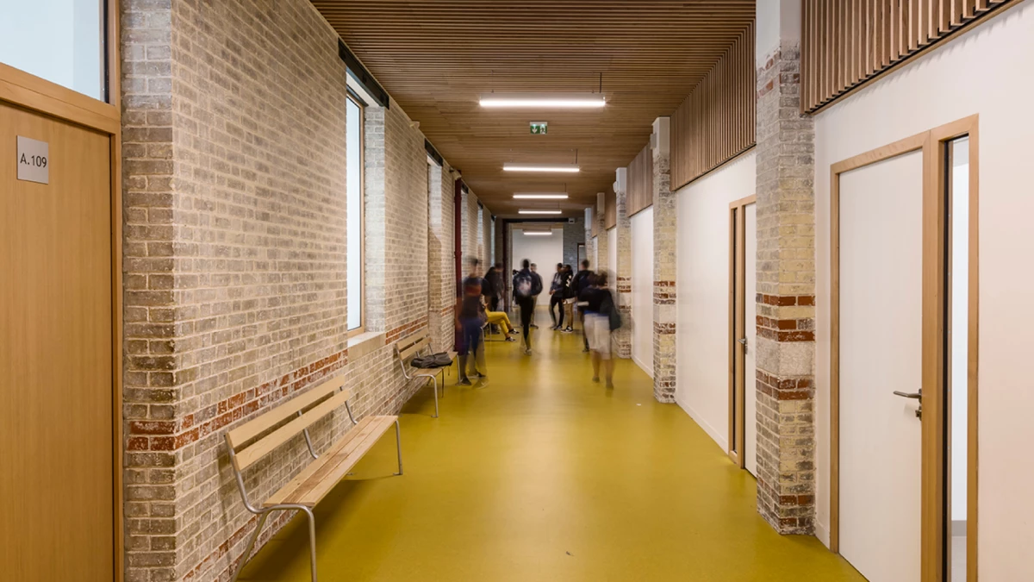
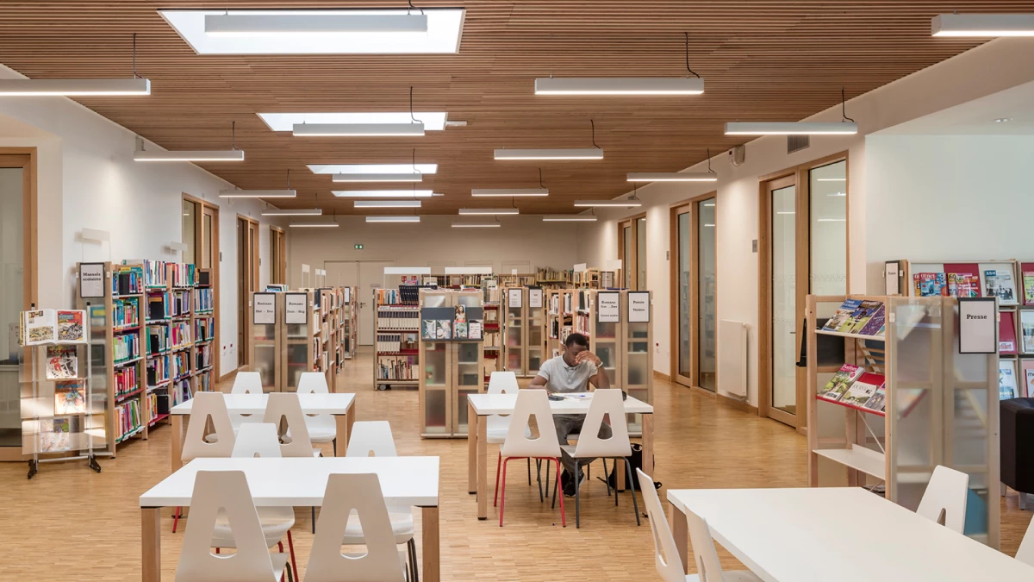
For the two twentieth-century additions, the decision was made to transform rather than demolish them. This was an ecologically driven choice that aimed to minimise waste and the quantity of new materials needed. Energy efficiency upgrades required completely renewing of their facades. We chose to use external insulation, which features vertical timber batten cladding that provides continuity with the stone and brick materials of the historic building. The same battens were used for the butterfly shutters, leading to entirely homogeneous façades; the material reappears as a soffit lining in the hallways, which helps unify the interiors and exteriors throughout. At every turn, the use of vertical battens echoes the bays of the historic building: the practical requirements needed to reach energy efficiency compliance also restored the geometric coherence that had been lost through repeated extensions.