Arthur Rimbaud Museum
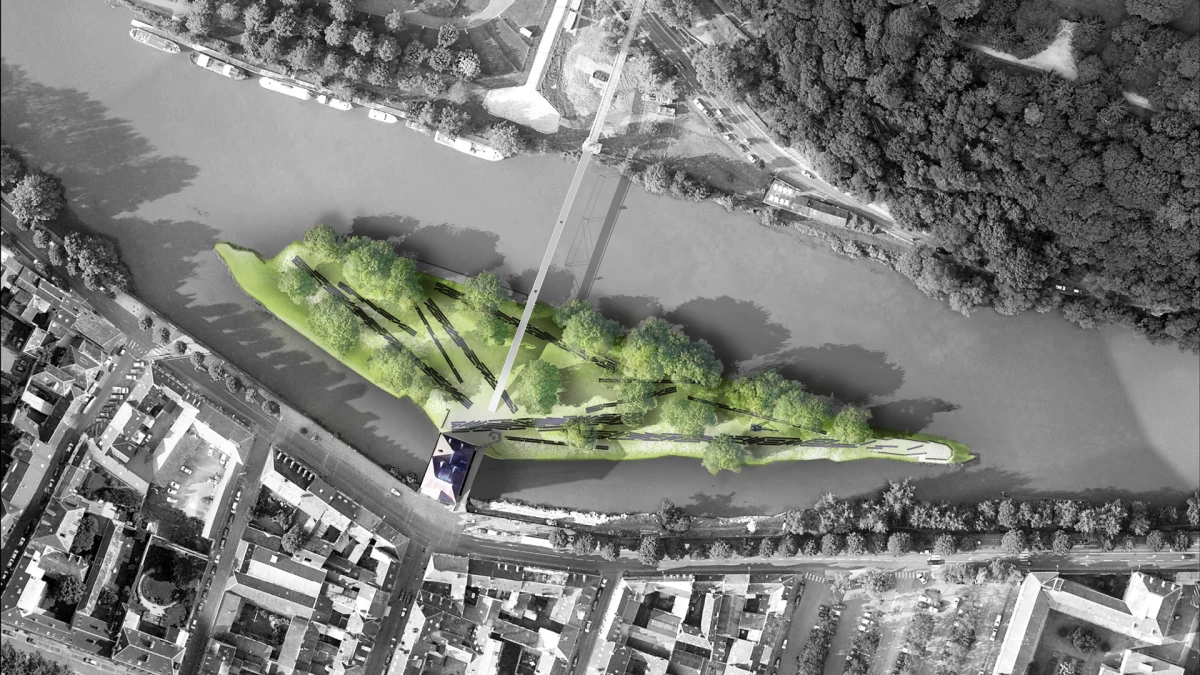
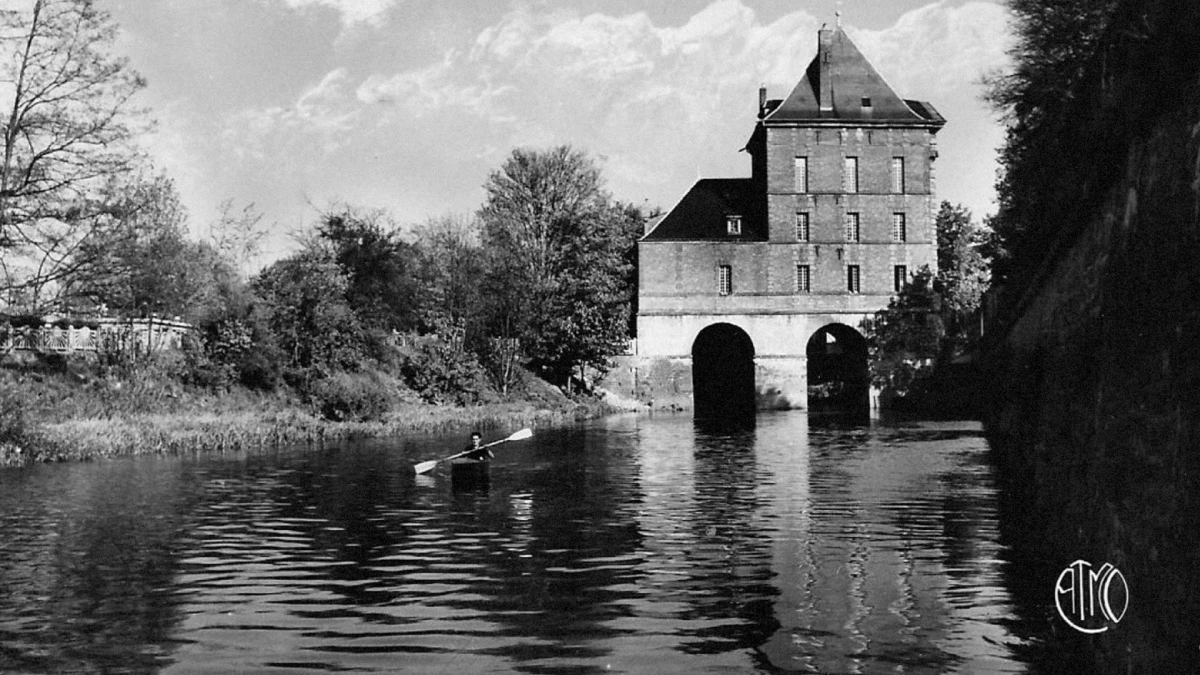
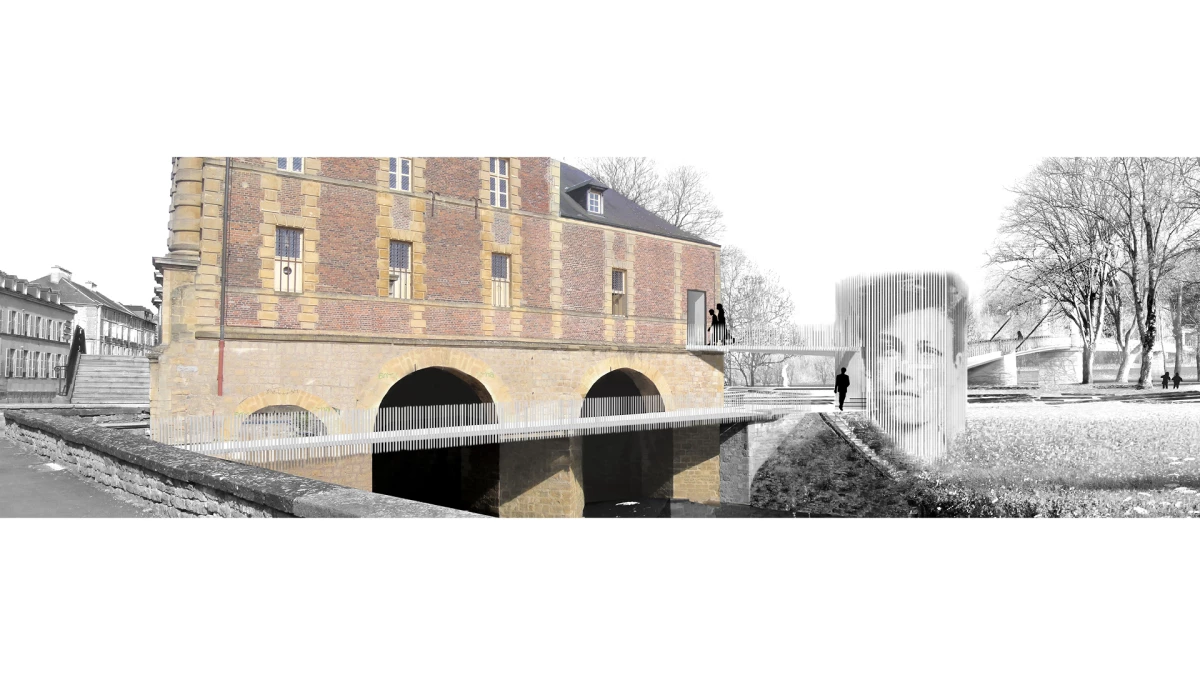
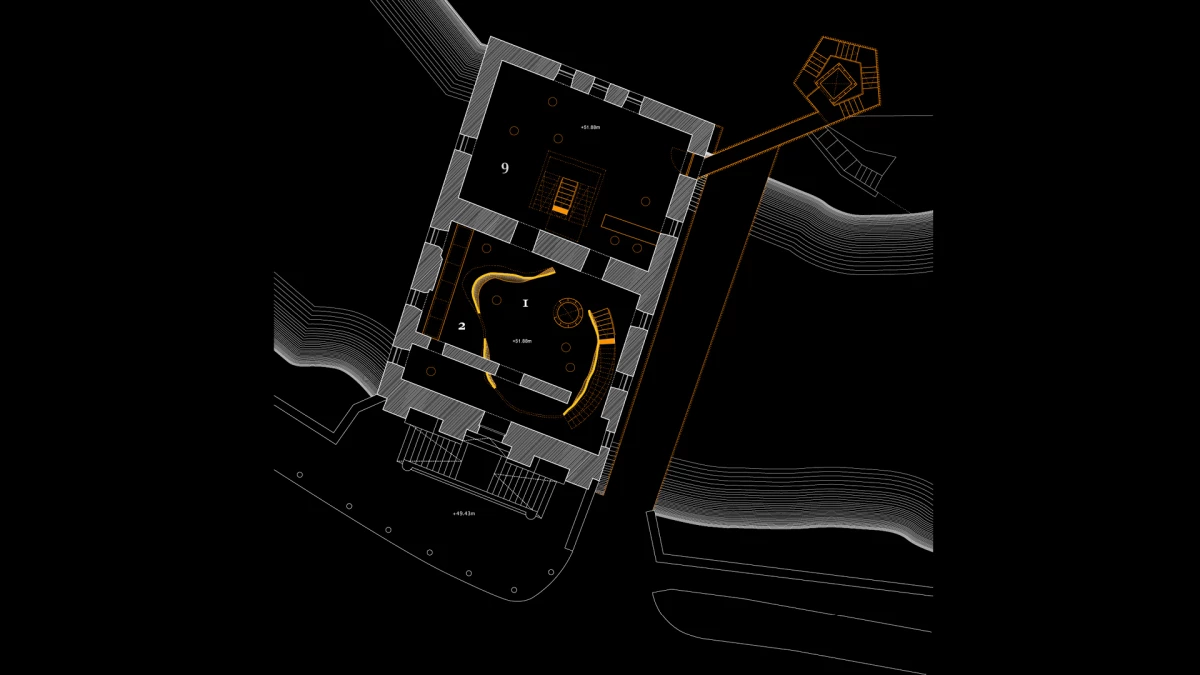
The local authority of Charleville-Mézières launched an original architectural project involving Arthur Rimbaud. It planned to redevelop the former mill on the Meuse River that currently houses the Rimbaud museum, the most important collection of his work. This would involve more than a simple redevelopment. Our guiding idea was to use Rimbaud's subject matter – and poetry itself – rather than a conventional museum format. The design team was given the greatest possible creative freedom while respecting the heritage constraints of the mill, whose façades and roof are listed historic monuments. The goal was to focus primarily on combining Rimbaud's poetry, a carefully chosen collection, and the visitor experience in the future museum.
FORR, Landscapers
BMF, Economic analysis unit
C&E Ingénierie, Structure engineering firm
Louis Choulet, MEP engineering consultancy
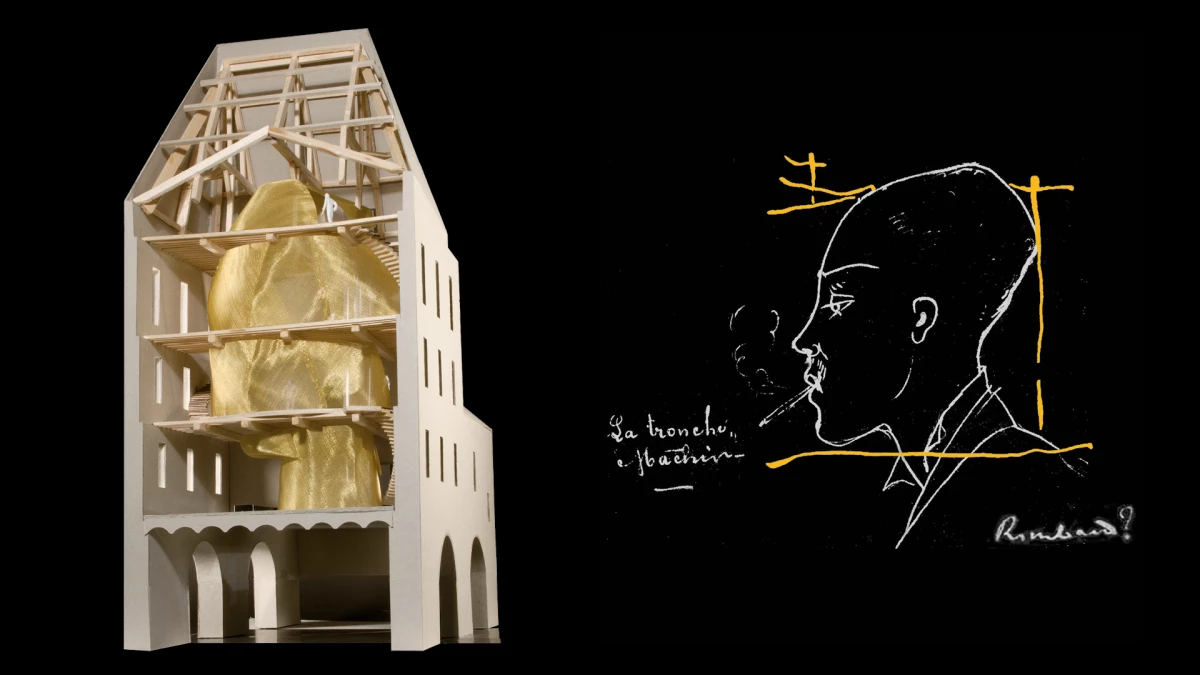


The quote from Arthur Rimbaud in his work "Vies" (Lives) from Illuminations beautifully sums up the proposal. Once through the door, visitors step into poetry and into Rimbaud's skin. We proposed an entirely new way of reading the building's interior. A conventional architectural reading of the rooms was to be replaced by a structural one, with walls and floors that broken down into beams and joists. The mill would be hollowed out to make room memories, imagination, and references to Rimbaud’s life and work. The goal was to draw visitors into a spatial, poetic and sensory experience and allow them to explore Rimbaud's life and poetry. The contrast between the orderly exterior architecture and the deconstructed interior creates an element of surprise. Visitors find themselves drawn upward around a form whose essence they only grasp once they reach the top. The envelope of this "head" – filled with Rimbaud's memories and imagination – in plastic and metallic fibre is alternately opaque, translucent, and fully transparent, letting visitors glimpse how light plays on the structure and revealing its layers. Following in the footsteps of "the man with wind at his heels", everything outside and architectural is orderly and regulated. Inside, the order dissolves. The space becomes unpredictable. Curves push against right angles; verticals clash with arches. The effect is almost Piranesian. From the ground floor, there would glimpses of the mill’s full 20-metre height, its timber roof structure transformed back into something like a forest at the very top.