National Railway Museum Central Hall Design
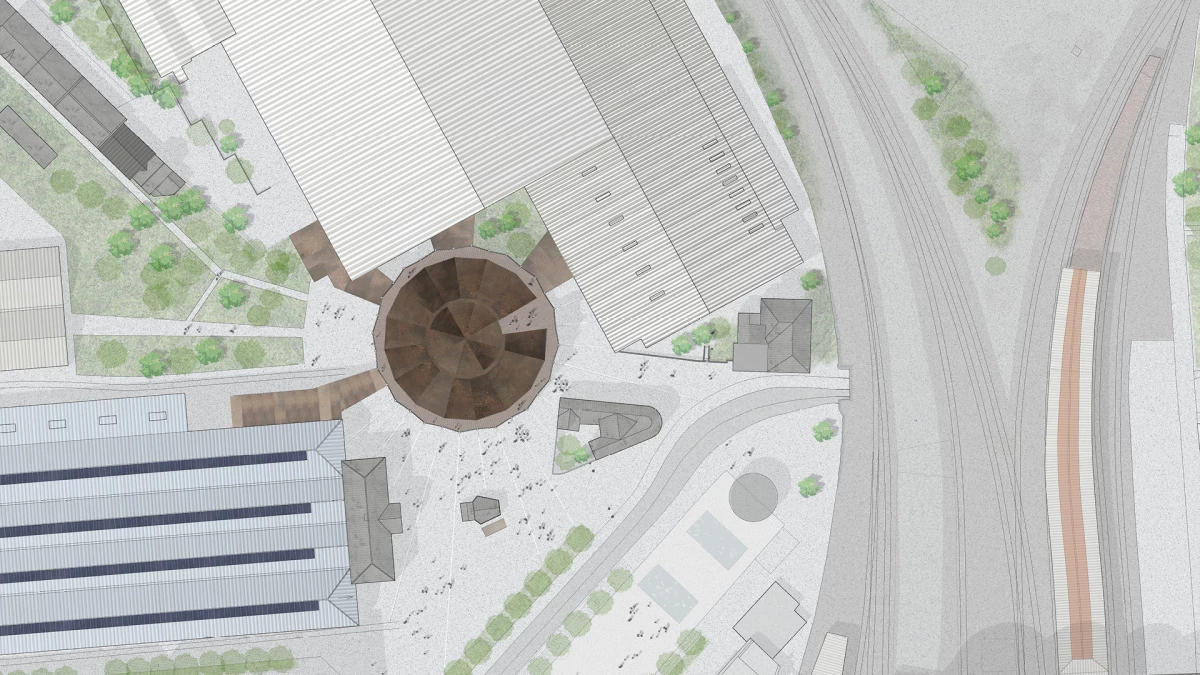
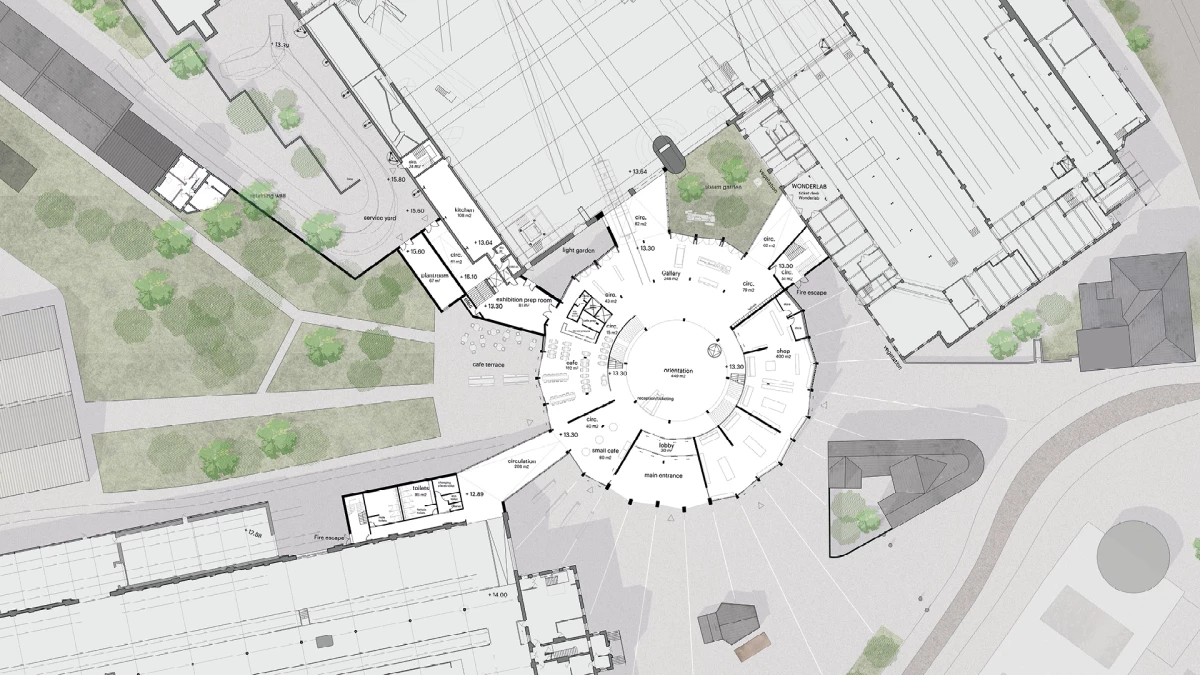
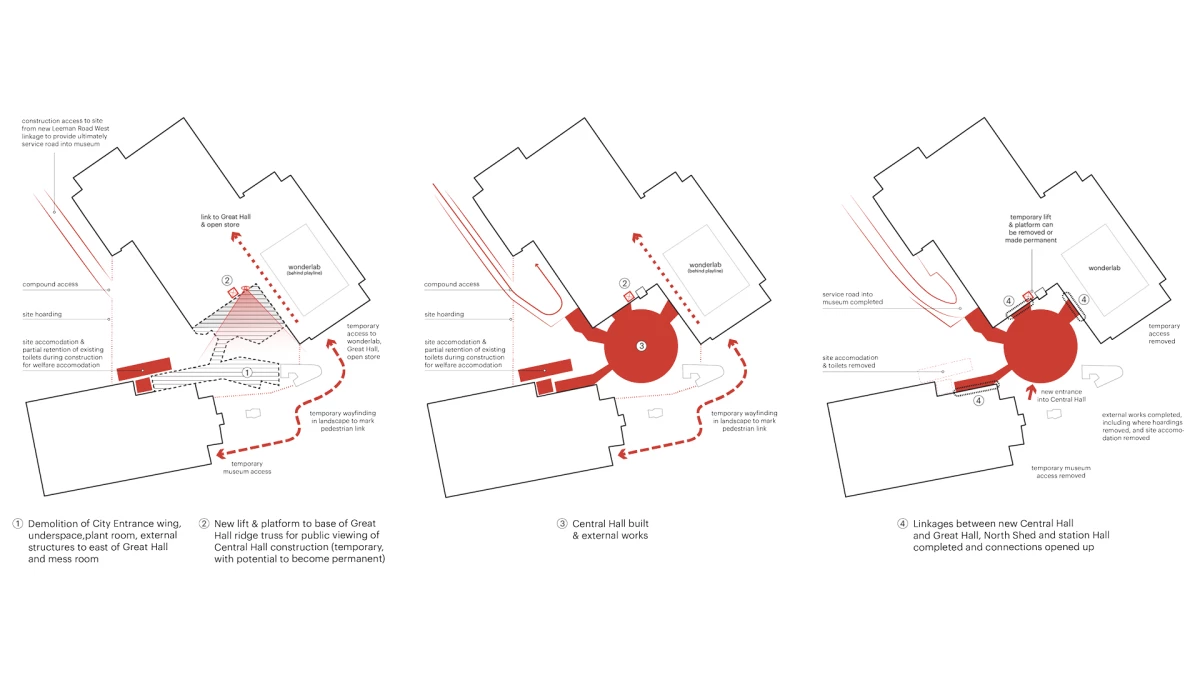
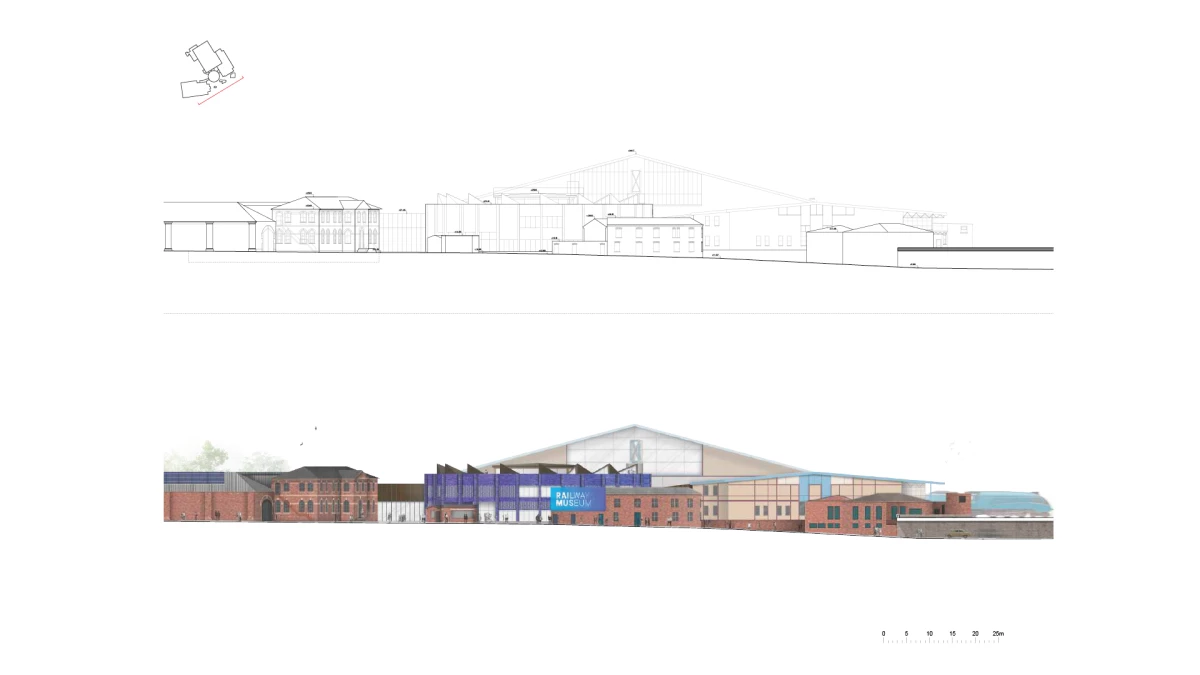
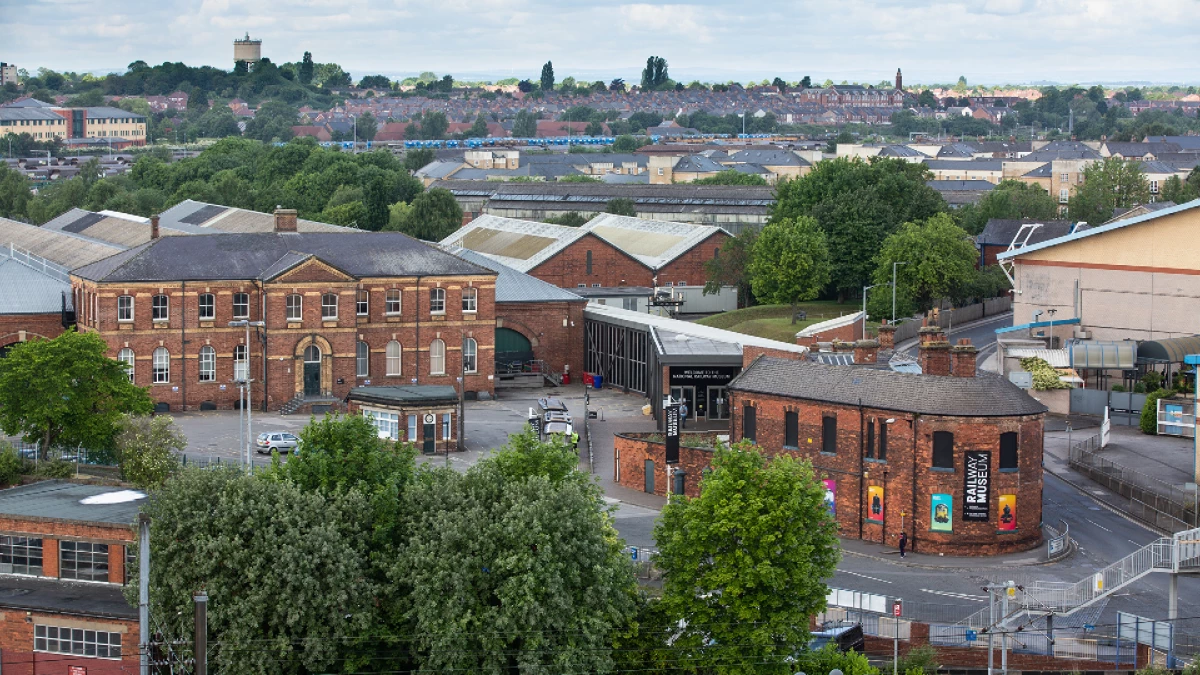
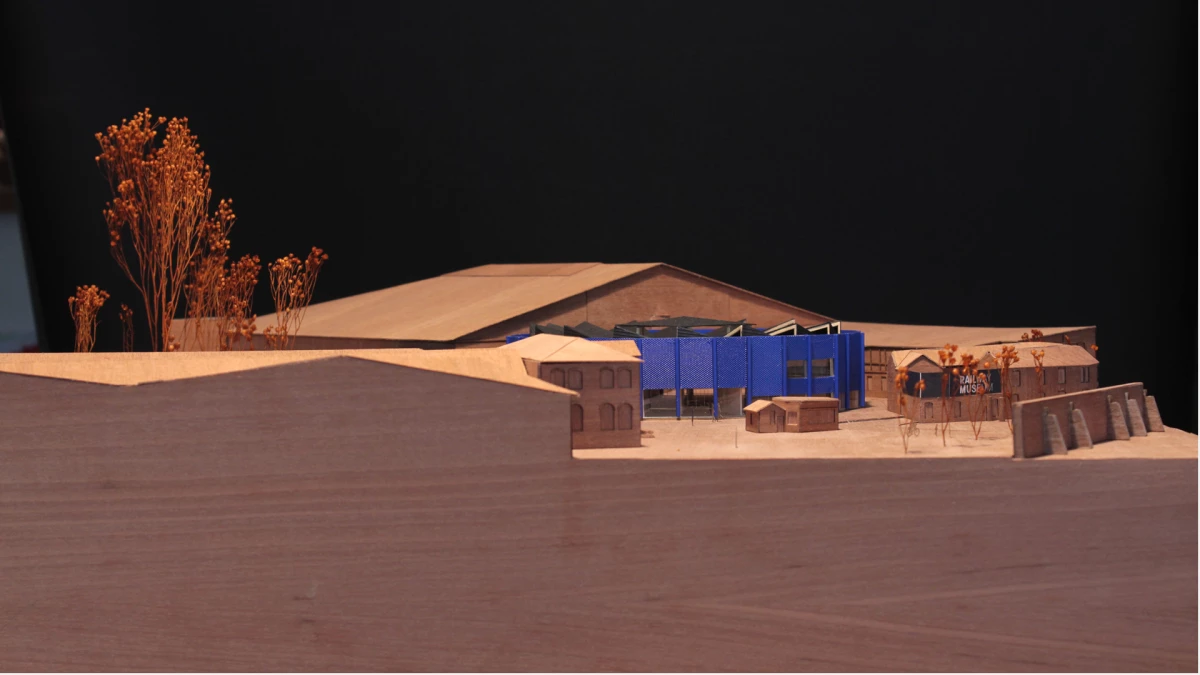
The new central hall sits at the nexus of the buildings that make up the historic site of the National Railway Museum.
Gaël Lesterlin, Project director
Elise Prévoteau, Project manager
Mathieu Iniesta, Project assistant
Price & Myers, Structural engineering consultancy, Structural works
Skelly & Couch, MEP and HQE engineering consultancy
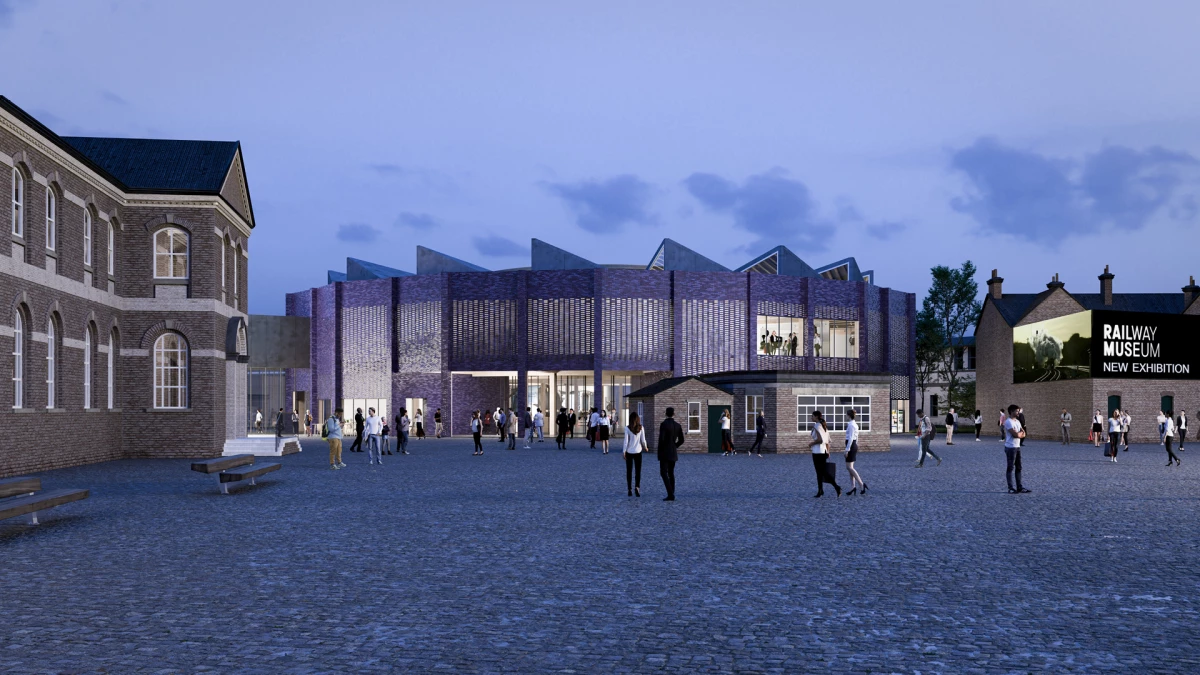
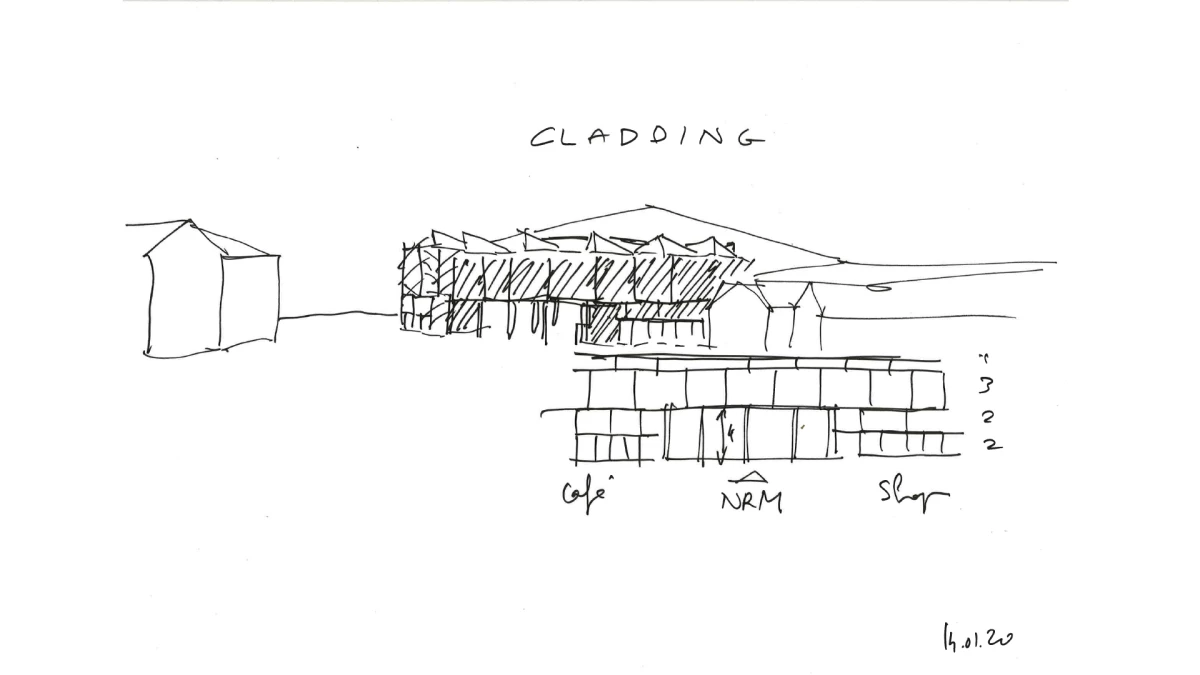
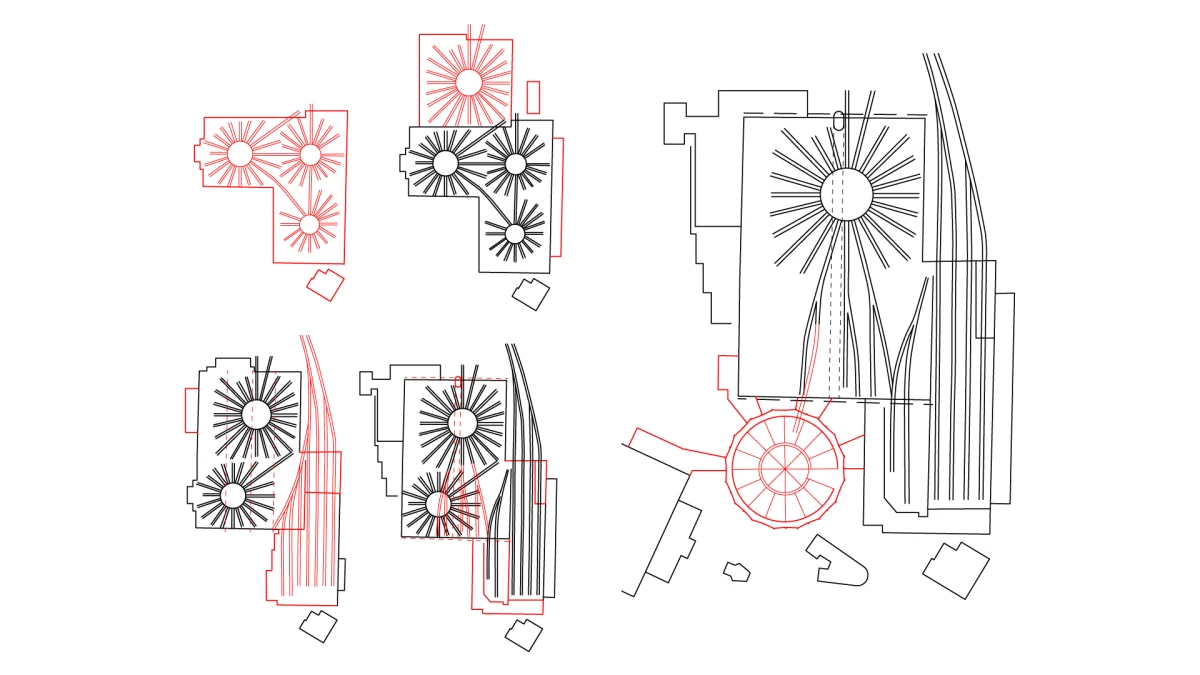
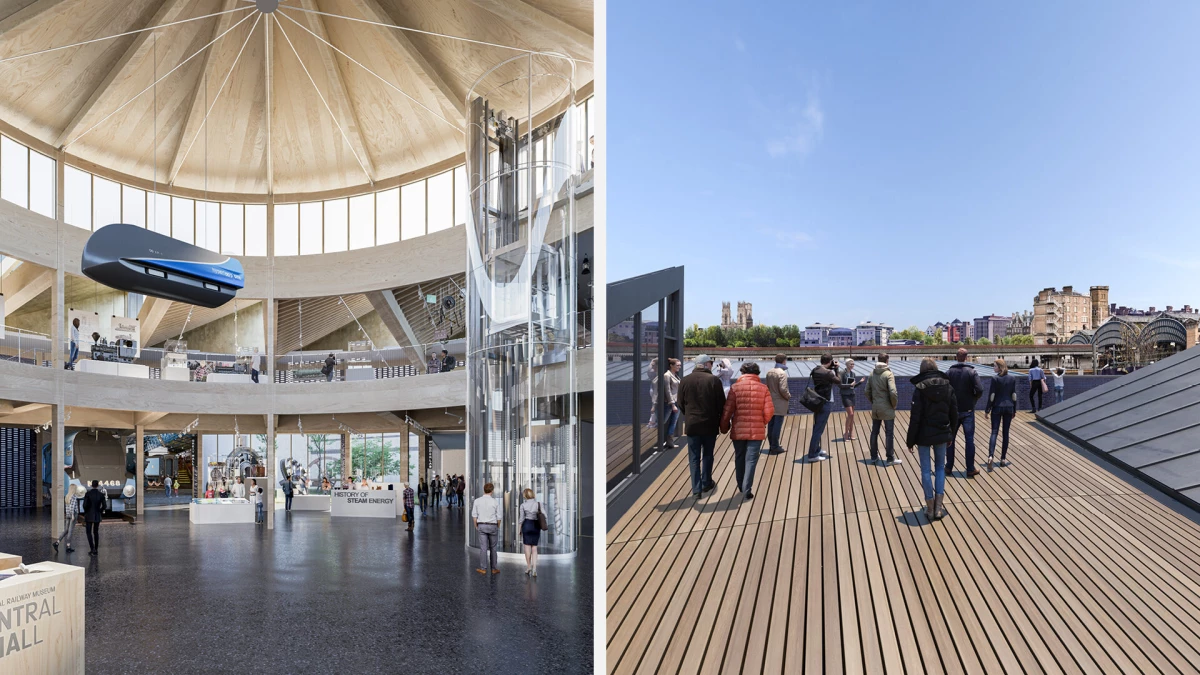
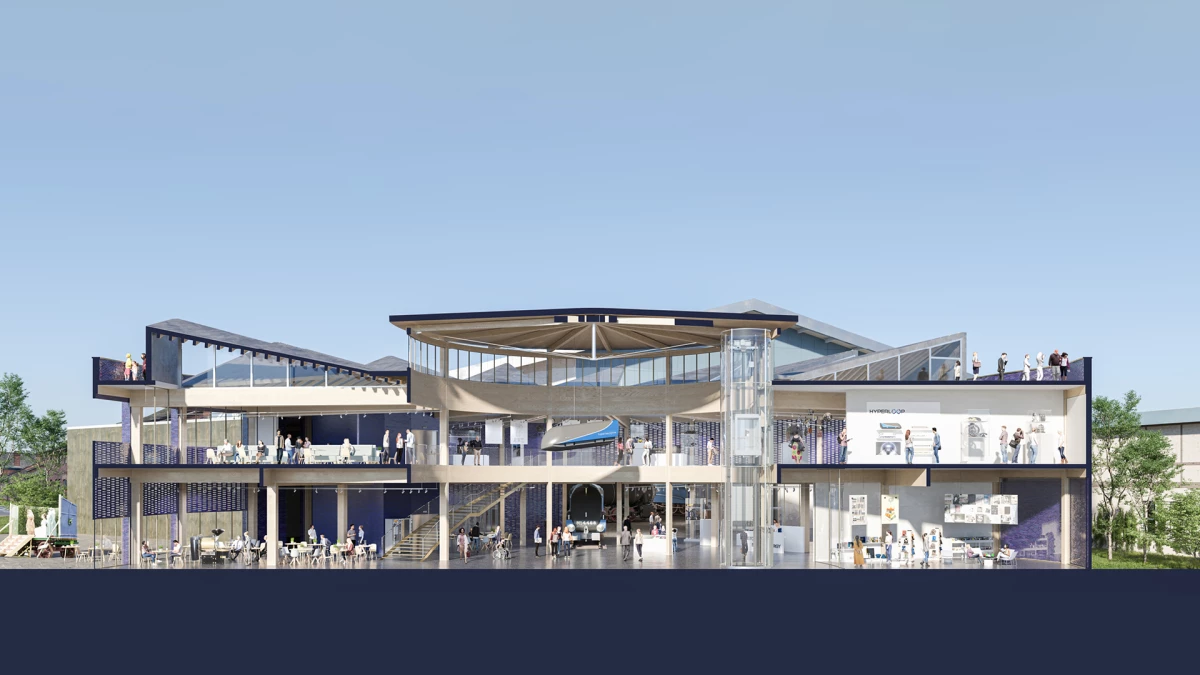
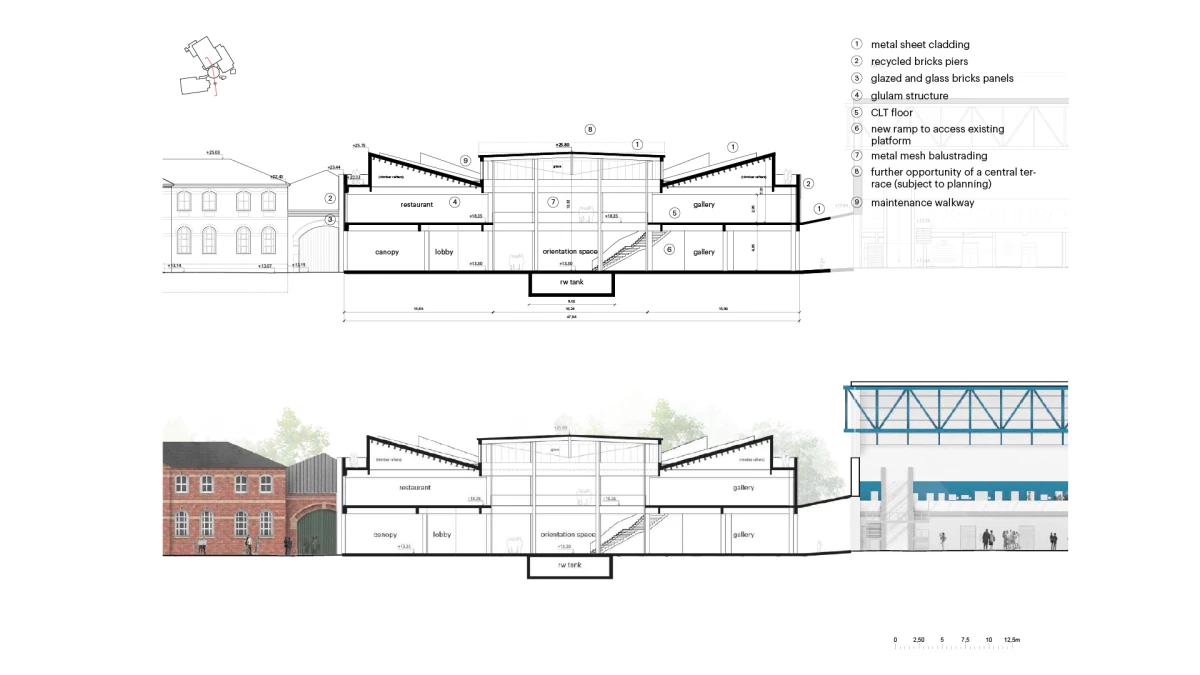
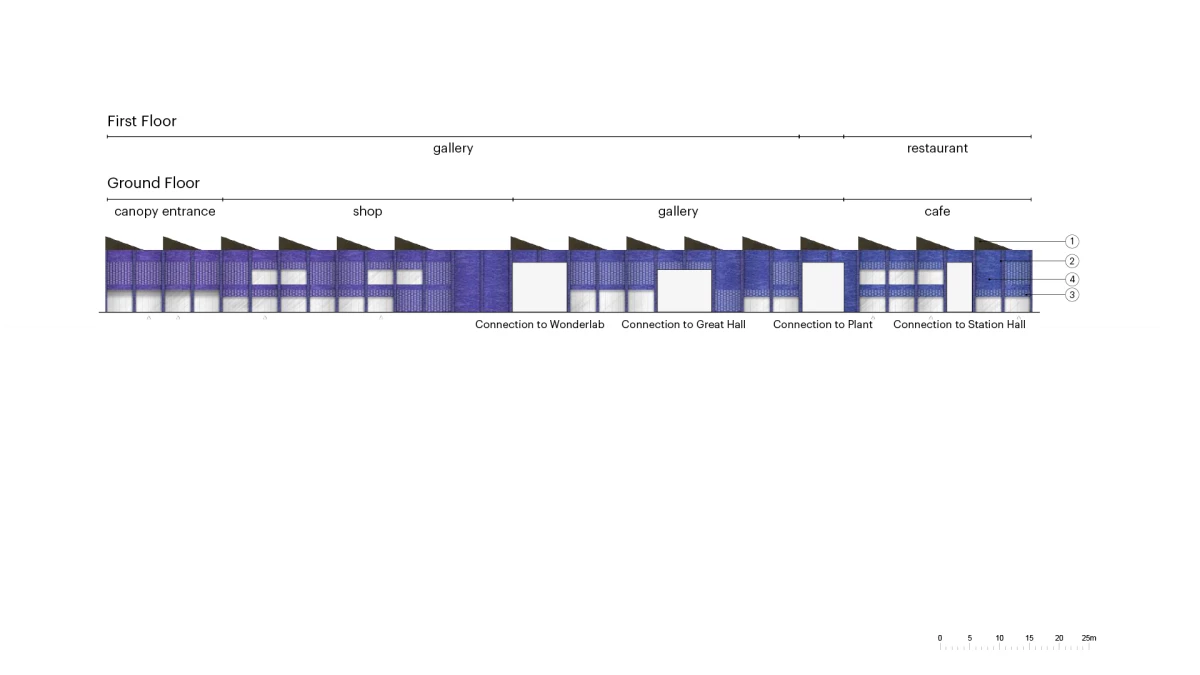
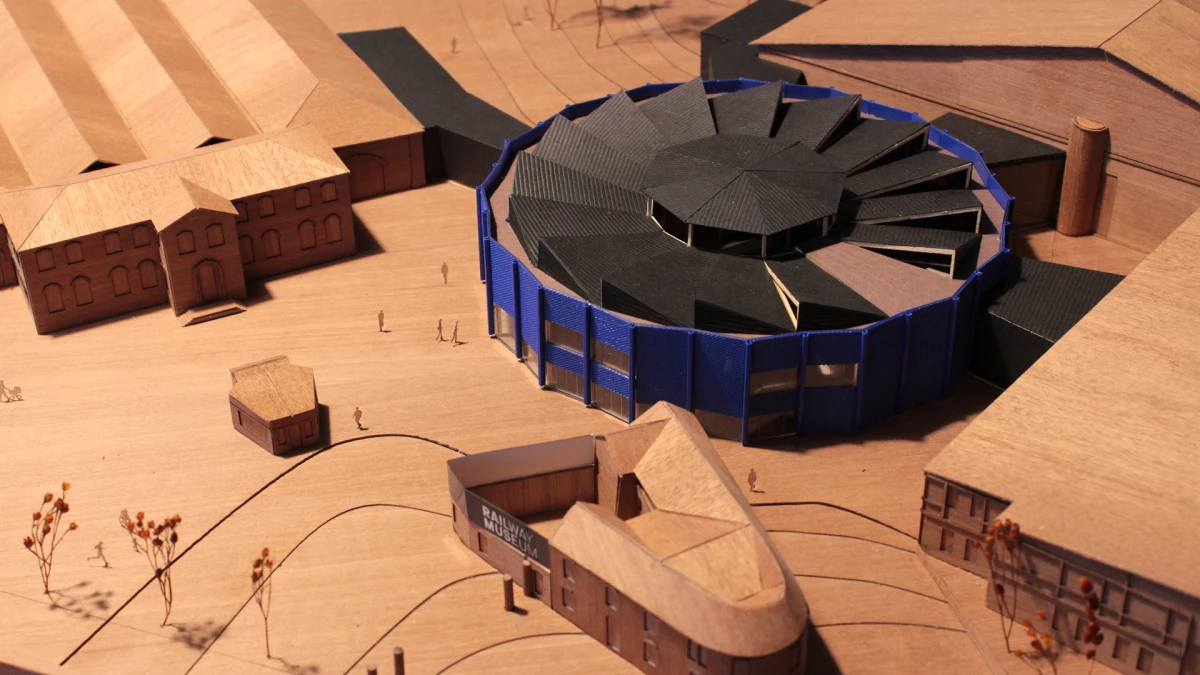
It was inspired by a railway turntable but is instead a hub for people. The layout evokes a huge gear, and its roofs resemble the blades of a turbine. The building enables movement for visitors and the collections. Its ground floor is widely open, with a welcoming shop and café that look out onto the museum's central square.
The welcome area is the first thing visitors see. Its triple-height volume and striking roof provide space to hang exhibits. It guides visitors toward the other galleries including the Wonderlab, the Great Hall and the Station Hall. A glazed lift takes visitors up to a panoramic rooftop terrace with exceptional views of the cathedral and the station. The central hall could become a landmark for the city, a symbol of the wider regeneration of York Central.