Toulon Law Courts
The renovation and extension of the Toulon law courts involved a building programme but also an architectural aspiration that would bridge modernity and centuries-old tradition. The symbolism of justice is part of a shared culture recognised throughout our society, even though people have different understandings of what it means given how far back it goes. For the people of Toulon, the Palais Péri was and is the place where justice is served. It is a seat of institutional authority and sits on the city's main boulevard, next to the Jardin Alexandre 1er.
Gael Lesterlin, Project director
Pauline Parizot, Project manager
Raphaël Guillemette, Project assistant
Gamba, Acoustician
Egis Bâtiment Sud, Engineering consultancy : Building operations-maintenance, Fire safety systems, BIM
Designers Unit, Signage
Elioth / Egis concept, HQE (High Environmental Quality)
GEOTERRIA, Geotechnical studies
Extension
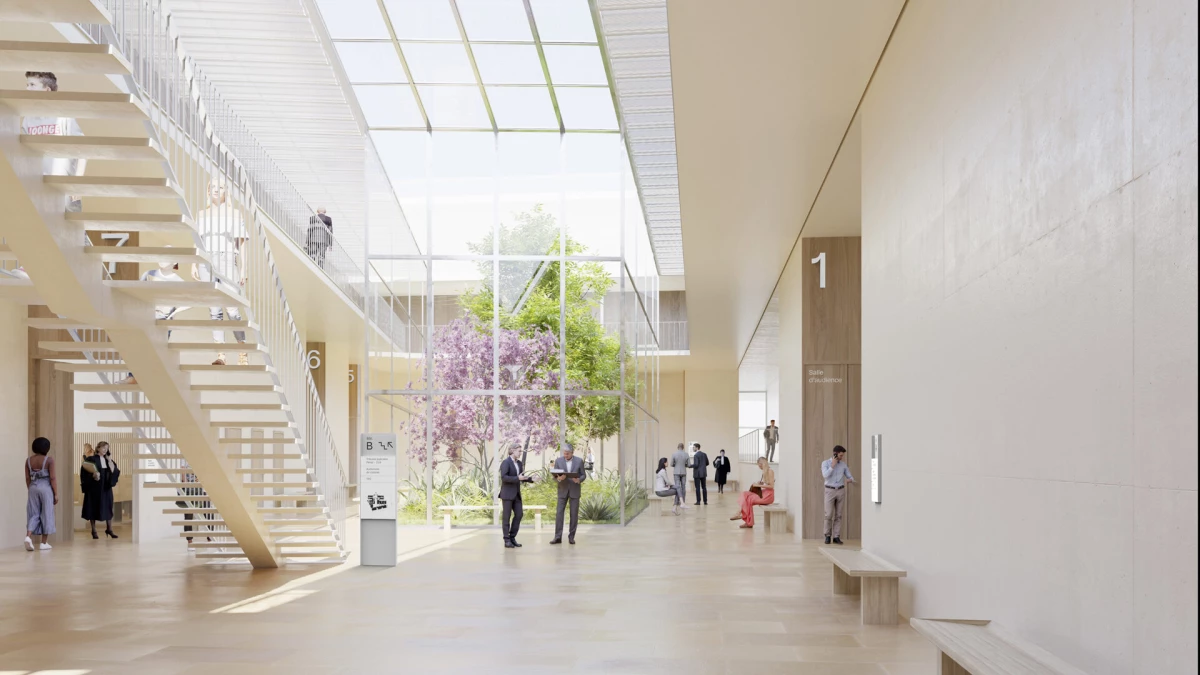
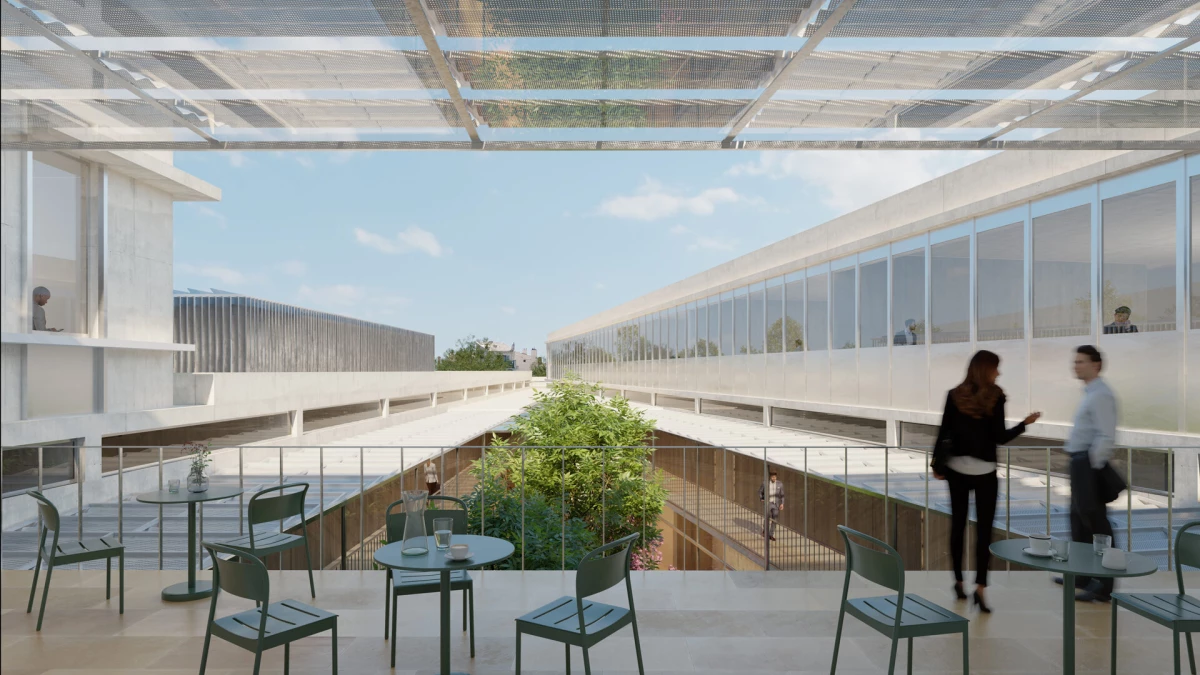
The proposed extension responded to the changing role of the court. New law courts were meant to combine the traditional symbols of justice with those of a more modern, socially engaged system that connected with its citizens. Our proposal balanced spaces of authority with spaces of reconciliation to create a place that is both firmly rooted and forward-looking and which can adapt to change.
The proposal included a multifaceted reading of judicial symbolism. It considered the historical foundations of the institution and with the ongoing pursuit of fairness in our society. Rather than a single symbolic idea, the proposal included a set of open design philosophies that reflected the institution’s complex role. It drew on the intrinsic characteristics of the historic courthouse, with its classical judicial architecture and its location, layout and ornamentation. The building speaks for itself, an impression we would reinforce by carefully restoring and adding more accessible entrances for all visitors in the name of equality. The proposal also extended and adapted this classical symbolism for the new wing, which would stretch south toward the former naval arsenal. These different courts needed to be located on a single site, though each has its own character. The goal was to unify them and allow people to appreciate this vast public institution as a whole as a modern place geared toward upholding the rule of law. The space itself would drive this through the interplay of materials, light and layout. The challenge was to give physical, spatial form to a symbol of a living democracy.