Bishop's Palace of Rodez
Construction on this grand residence began in the Middle Ages. It emerged alongside the cathedral within a growing city. This proposal involved writing a new chapter in its history, one focused on the future. The local government rightly set high standards to help make the region more attractive and visible in a sustainable, responsible way. What could be more symbolic than using a major heritage site in the city centre to host a wide range of programmes that were accessible to everyone?
Gaël Lesterlin, Project director
Léa Malga, Project assistant
Atelier FC, Scenography
Locomotion, Signage
Atelier Bastien Morin, Graphic designer
RE:LAB, Multimedia
Novam, Structural and civil engineering consultancy
Gamba, Acoustics engineering consultancy
Atelier Jours, Landscape
Cyril Villatte, Economics of Historic Monuments
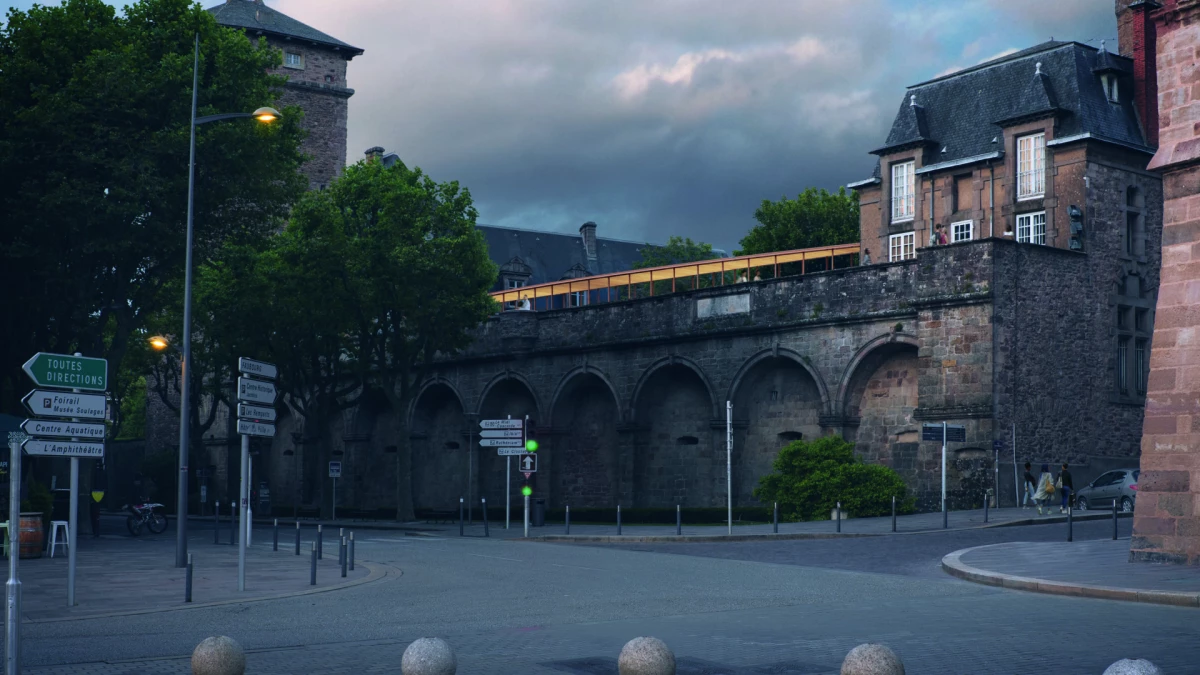
Extension
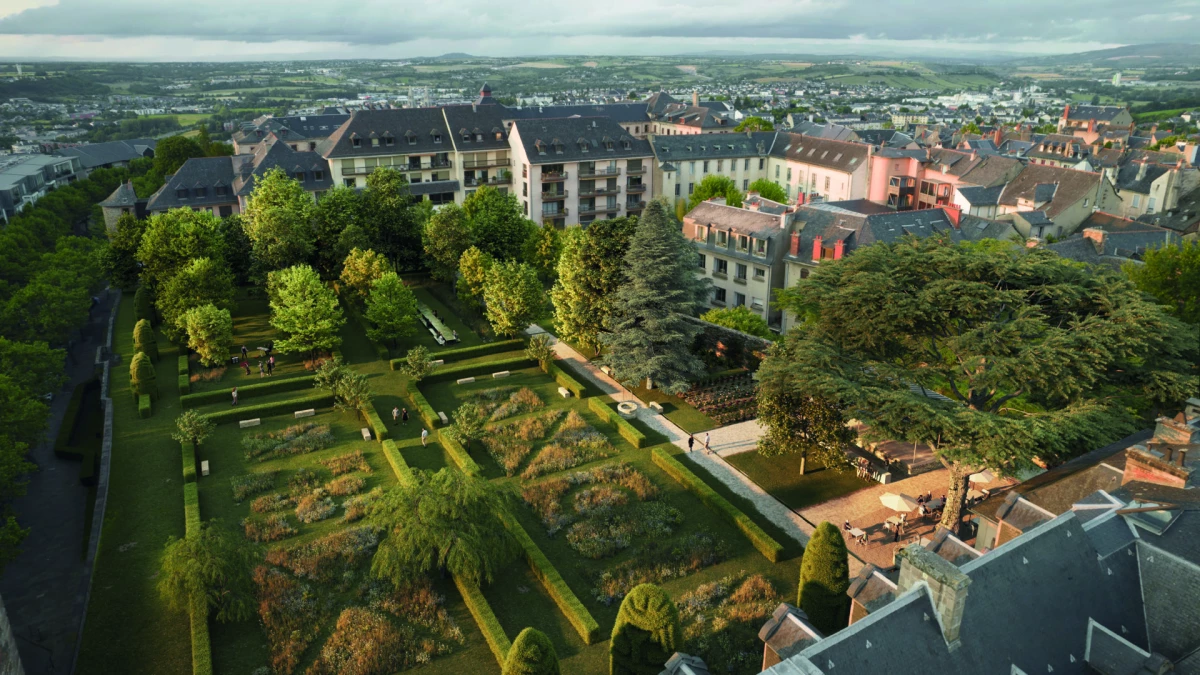
Landscape

Scenography
The former palace would be redeveloped with a sustainable, sensitive vision for the future based on what works for the people of Aveyron. Residents would be involved to promote local excellence, experiment and share their expertise. The palace's four wings were to be repurposed to promote the local government’s core values with living, accessible innovation labs. The project rethought underused spaces in the Frayssinous and Cambon wings to provide different ways of visiting and learning about the site. Restoring the palace also involved better showcasing its grand enfilades and salons. The two monumental staircases on either side of the courtyard would serve every visitor, and the horseshoe-shaped grand staircase would remain the centrepiece for major local events. This would bring new energy into a setting that meant to feel open and generous thanks to an architectural design that responded to the site and the wider Aveyron region and pointed towards a more sustainable, desirable future.