Overall renovation of the Cachan Multi-Stream Secondary and Technical School
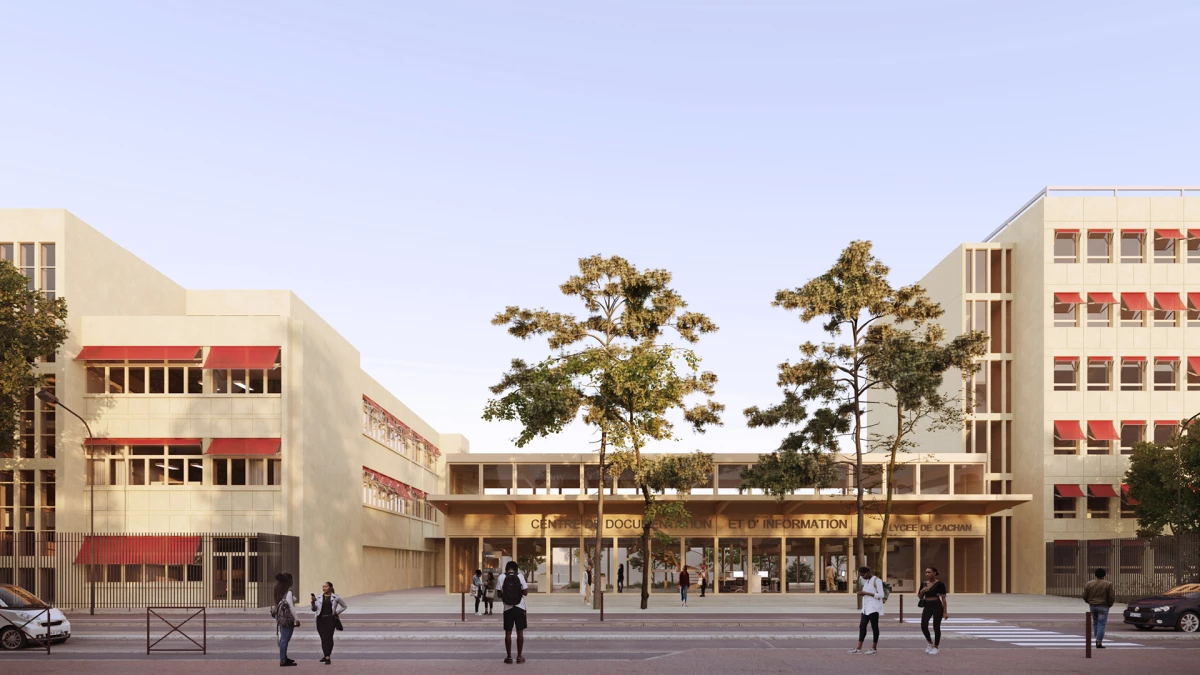
The Cachan campus is an exceptional site in the centre of the town of Cachan. It featured widely in architecture journals when it was built and is now an exceptional example of 20th-century architectural heritage that has left a lasting mark on Cachan’s urban landscape. Straddling classicism and modernism, its buildings show how much careful attention was paid to balancing mass and form in its original plan.
Gaël Lesterlin, Project director
FL ingénierie, Construction economics
ALTO ingénierie, MEP, high/low voltage Electrical Plumbing, HVAC, Thermal, Fire safety systems, Environmental quality approach engineering consultancy
ALTO STEP, Civil engineering and Infrastructure consultancy
D’ici là, Landscaper
ANTEA GROUP, Treatment of asbestos and various pollutants
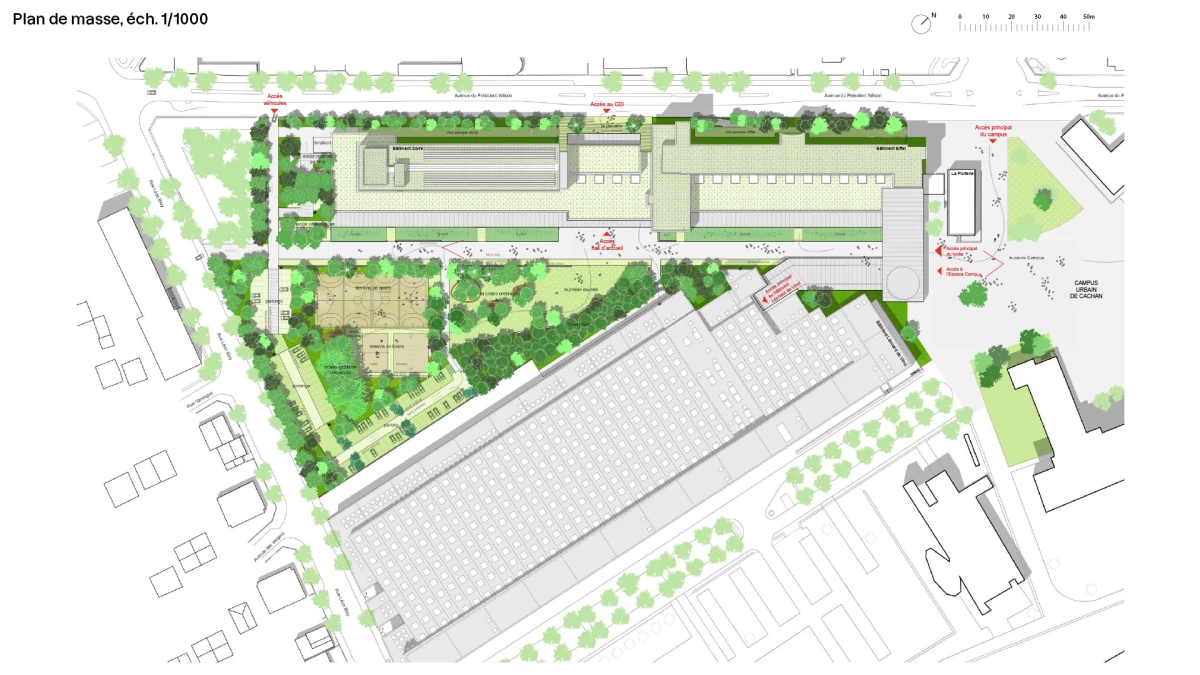
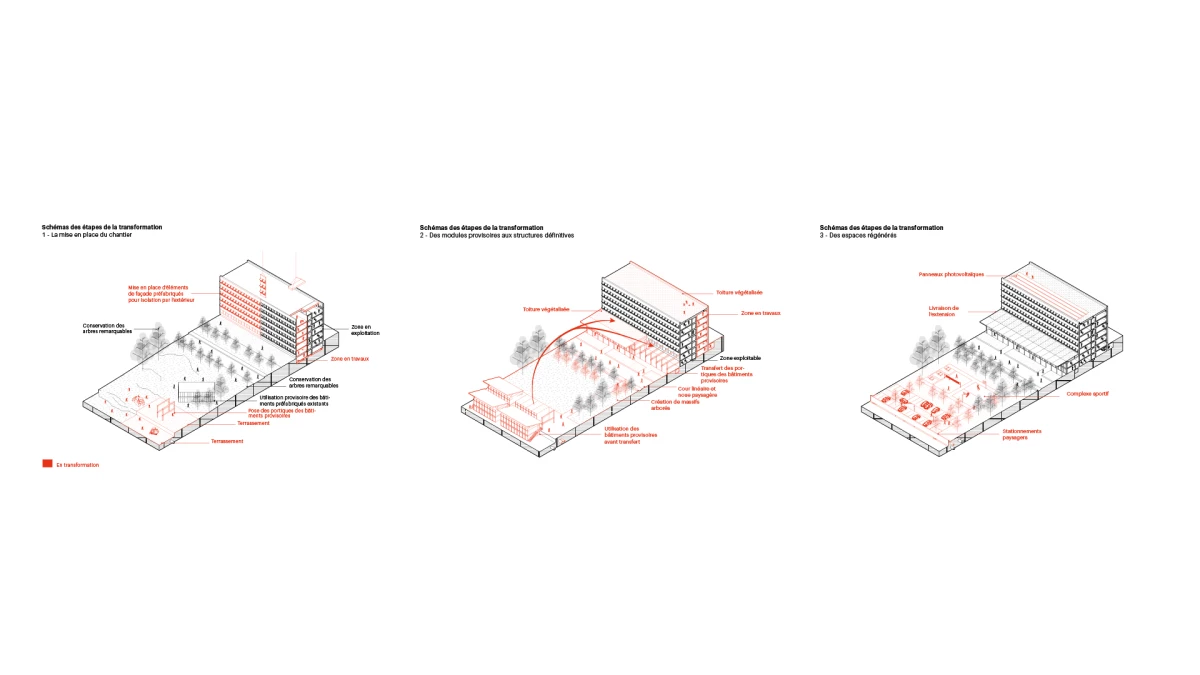
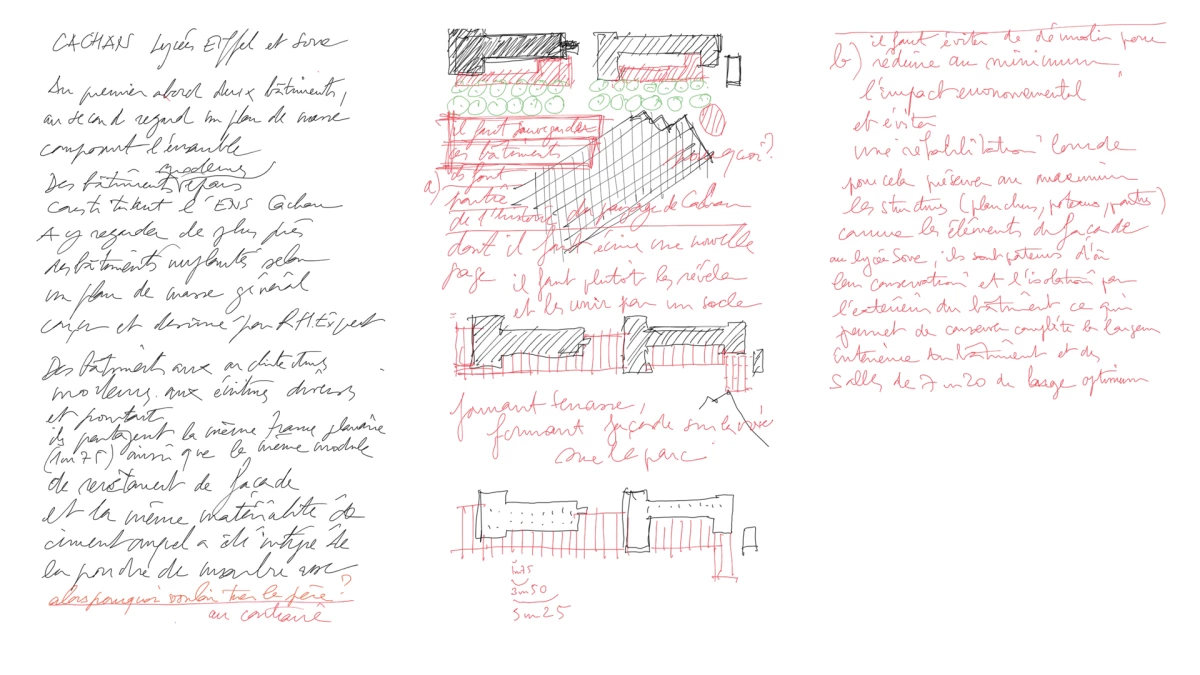
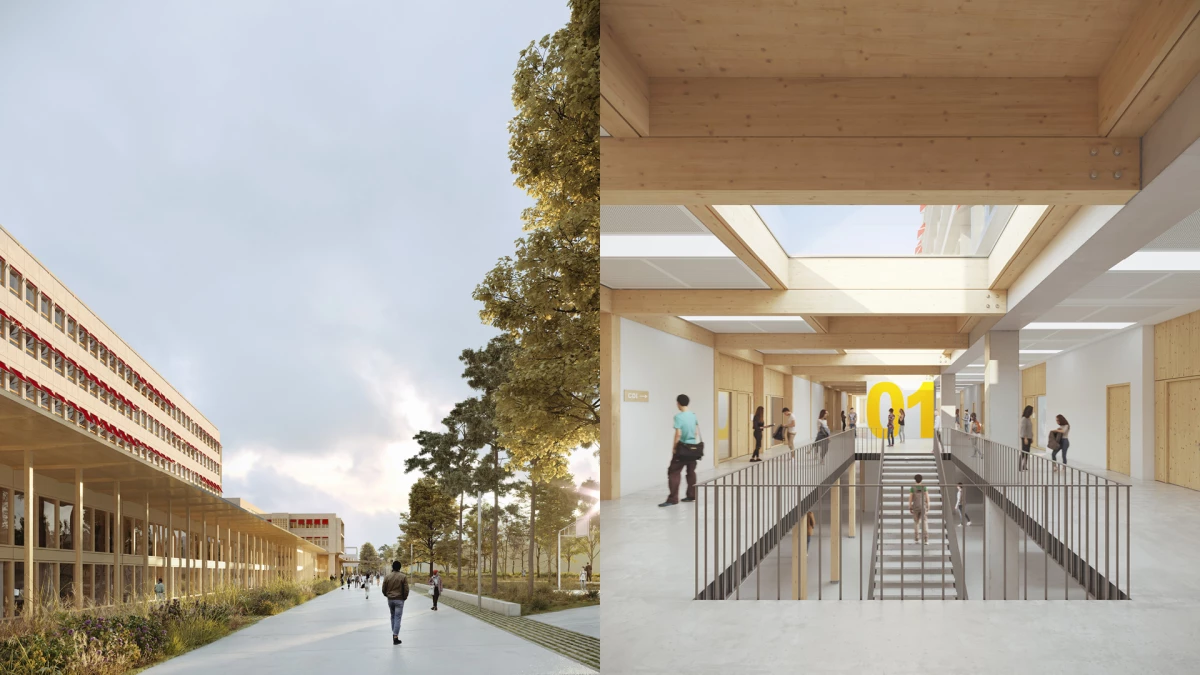
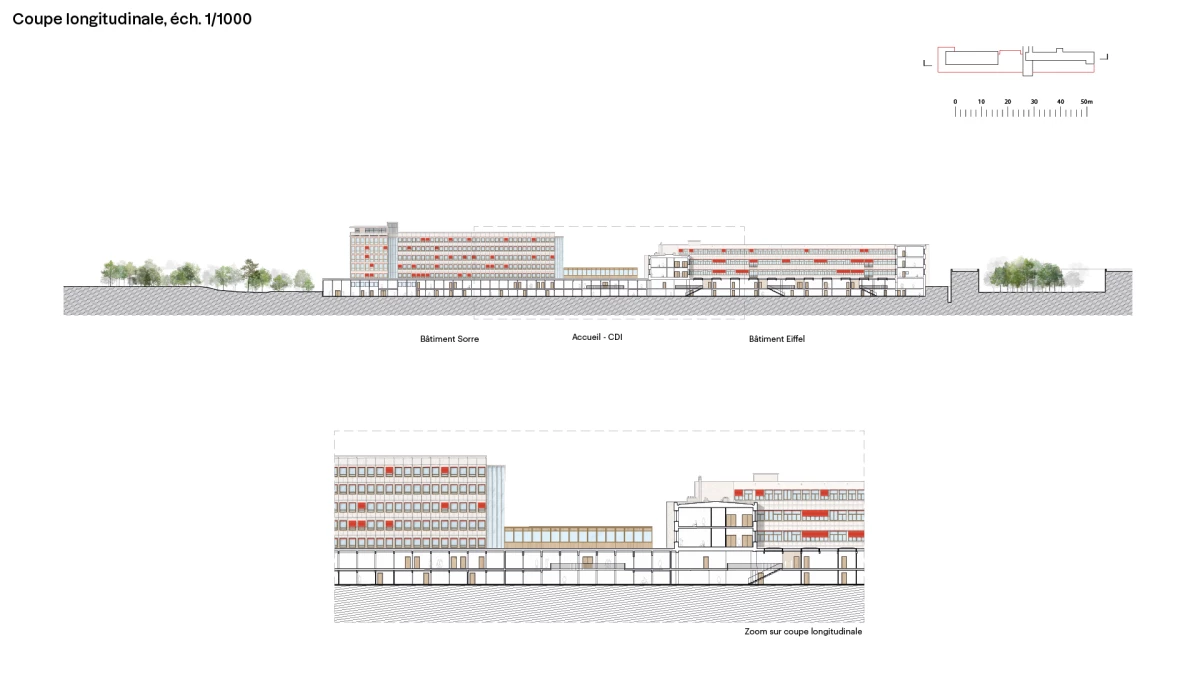
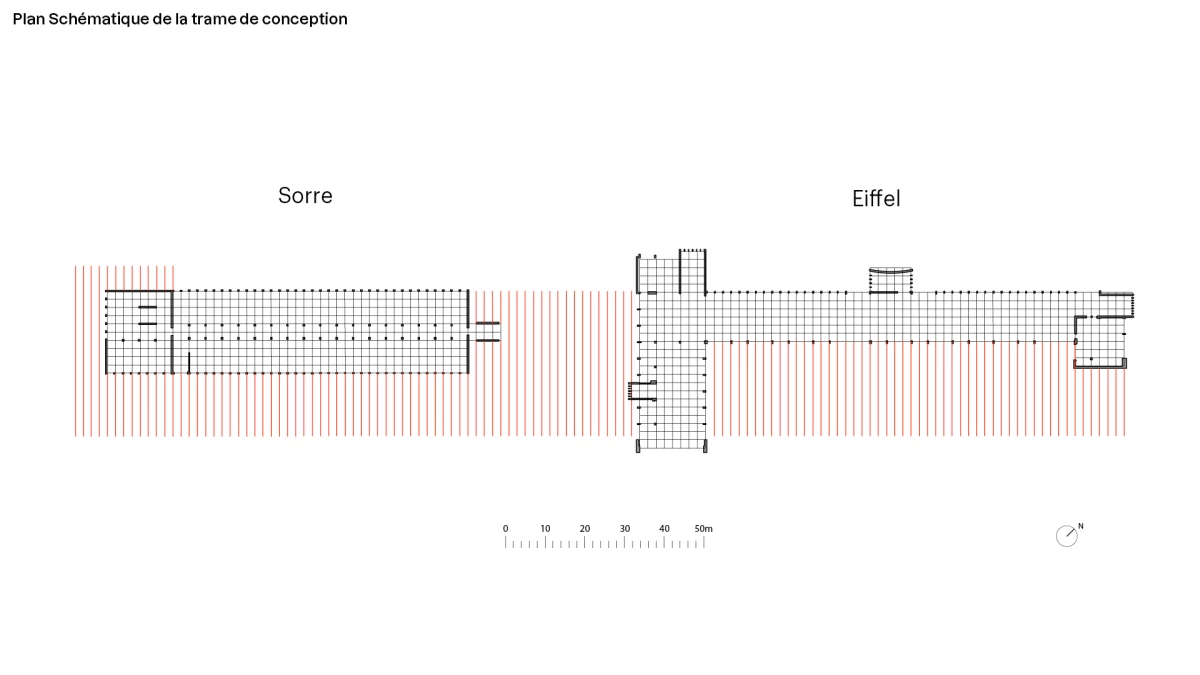
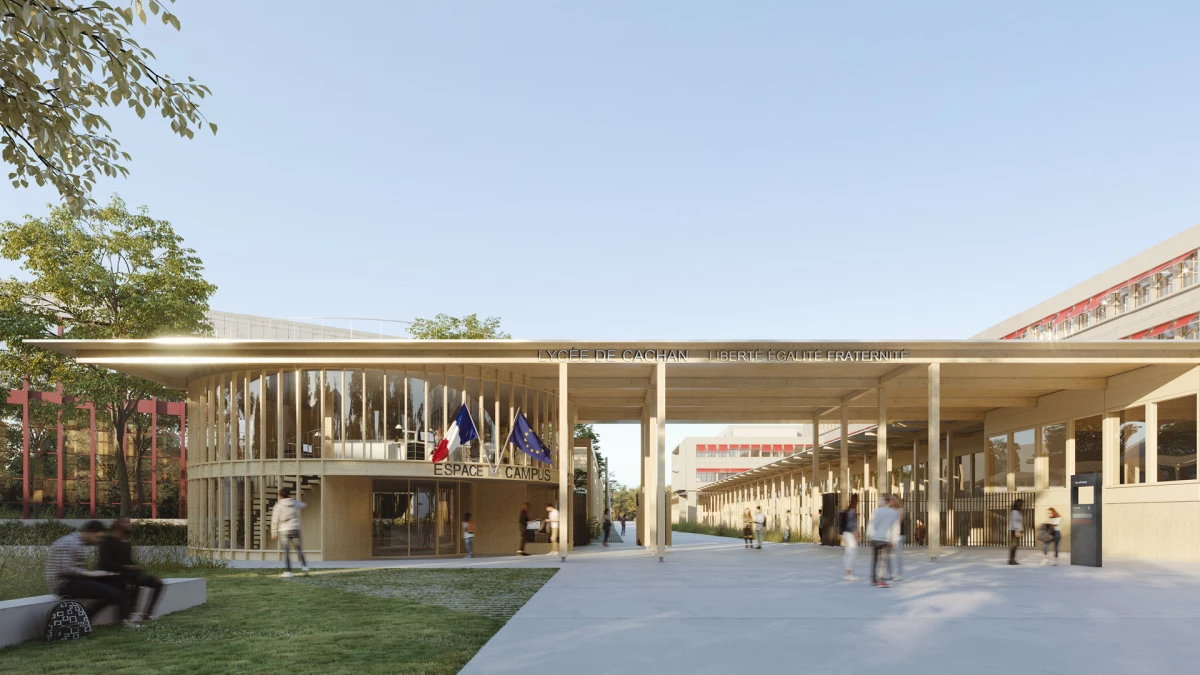
Our proposal builds on this original ambition by preserving the building footprints and respecting their proportions. The design philosophy also resonates with the surrounding area, which includes the remarkable d'Alembert building, formerly owned by the École Normale Supérieure, which shares the same high level of architectural ambition for the town. In that spirit, we worked to preserve evidence of the site's history while opening a new chapter focused on an innovative, responsible future. Our proposal emerged from a deep understanding of the site's history, a careful analysis of how its buildings were designed, and a solid grasp of their heritage aspects. We analysed these various aspects by establishing a timeline of changes made to the buildings over time. We then closely examined their various components, including the structure, cladding, and finishes.