Greater Lille Chamber of Commerce and Industry
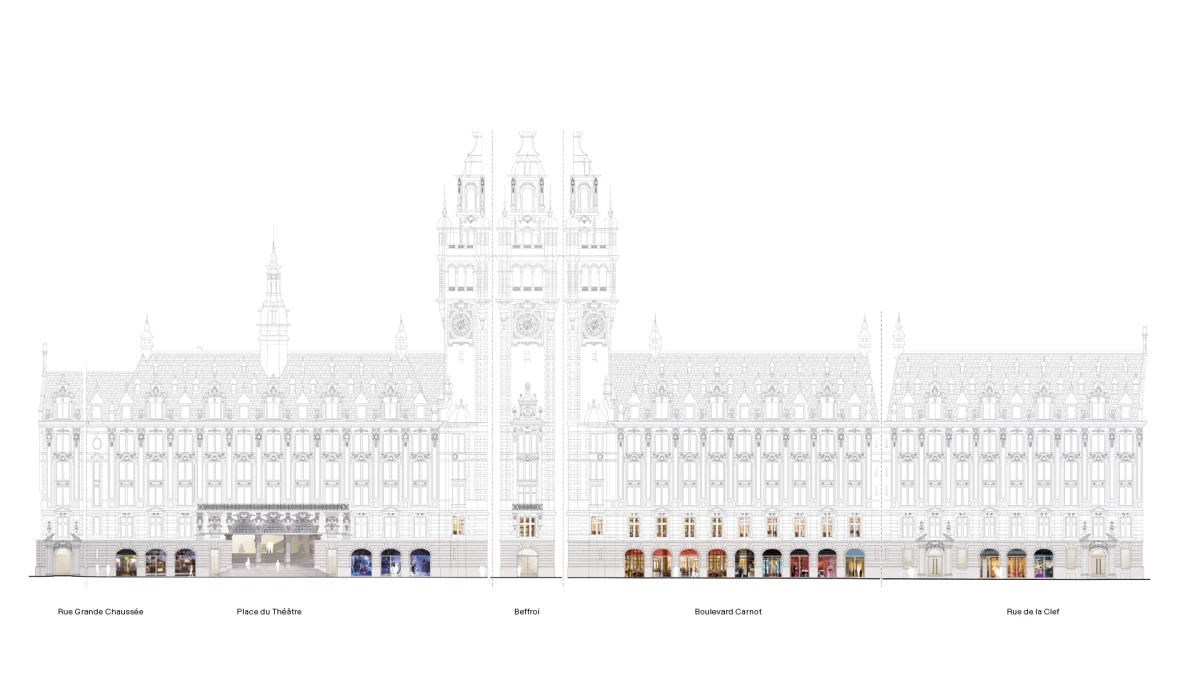
In this project, the façade of the Palais de la Bourse, the historic home of the Chamber of Commerce of Greater Lille, was opened up to assert its public role as the focal point of the dynamic local economy. This opening created space for the city to come in and diversified the ways in which the building is used without diminishing the site as an iconic monument.
Clément Josse, project manager
Hilighting design, Lighting design
FL ingénierie, Economist
TPF ingénierie, Multi-disciplinary engineering consultancy
ACV acoustique, Acoustics engineering
Benjamin Chelly
The Grand Lille Chamber of Commerce and Industry at the Palais de la Bourse
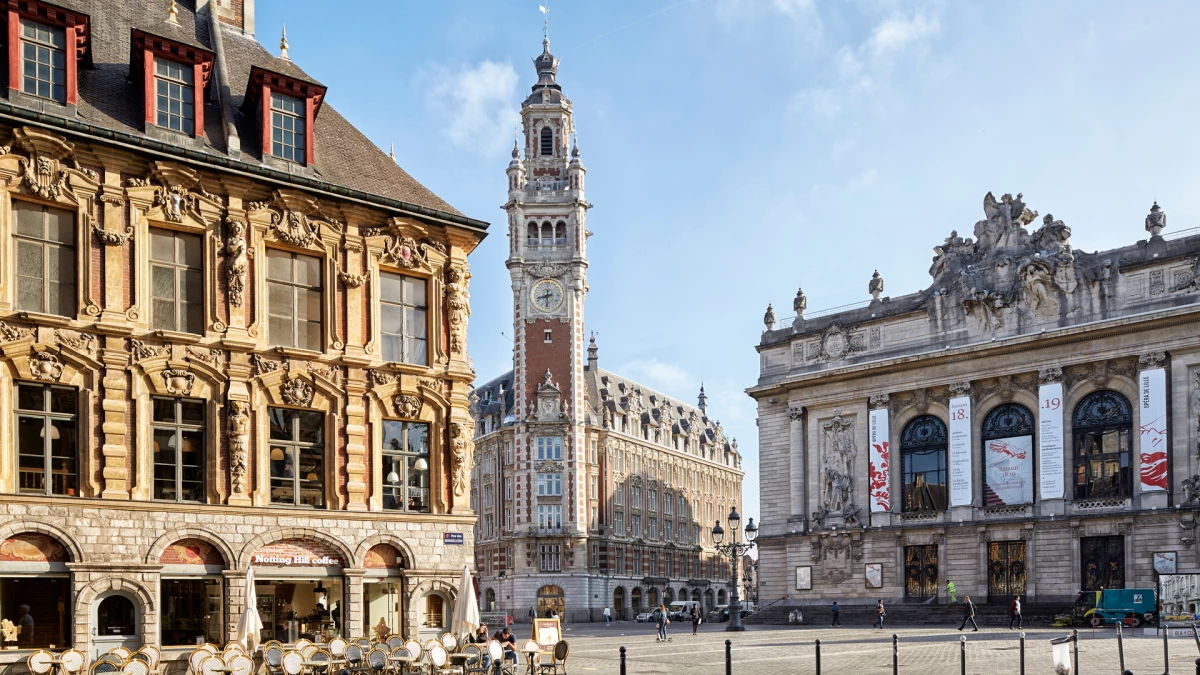
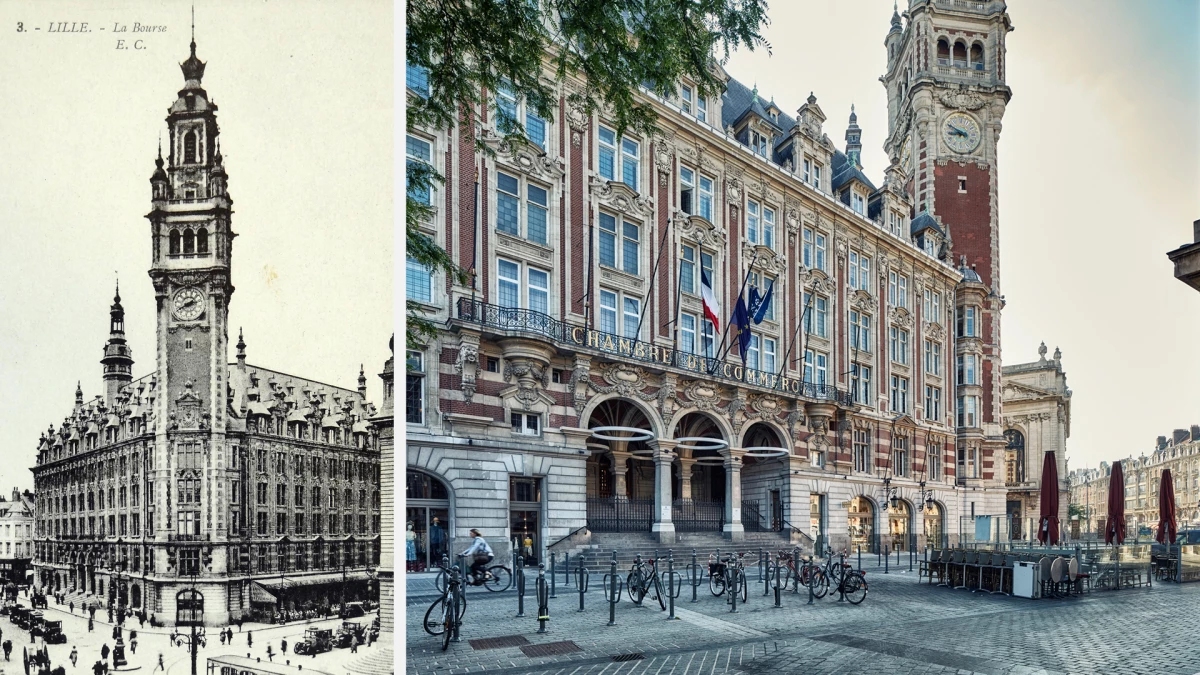
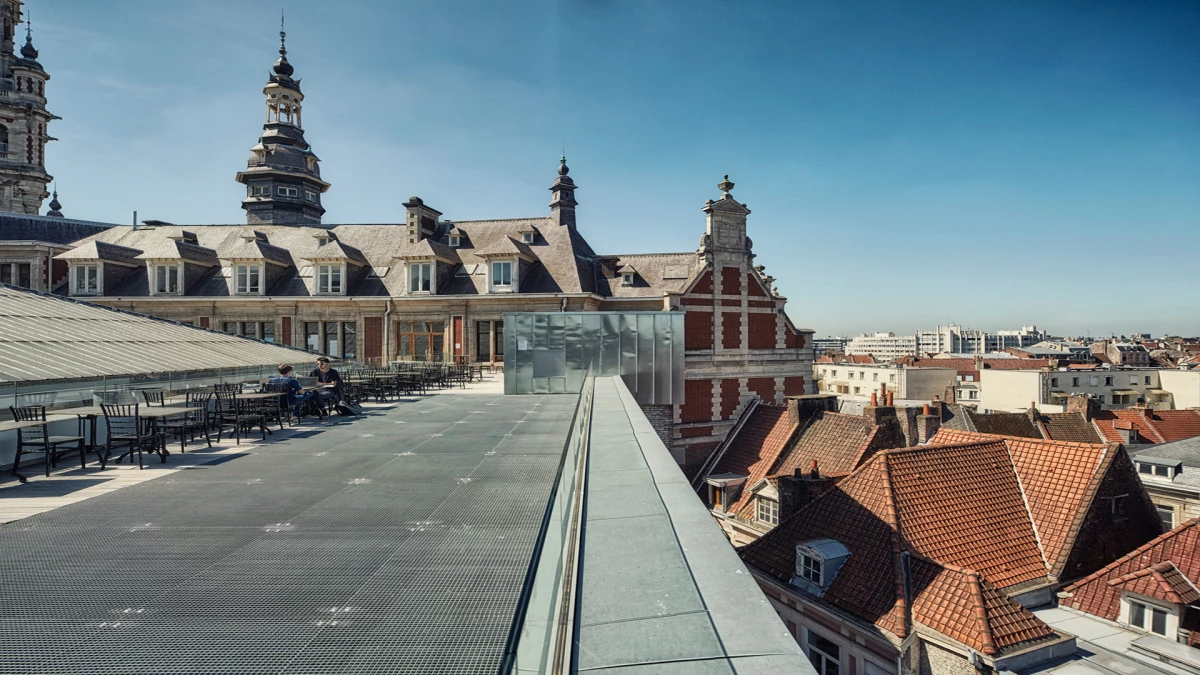
The Palais de la Bourse is a colossal building. Its belfry towers 76 metres above the city and its brick-and-stone façades and slate roofs draw from the Neo-Flemish tradition. Built by Louis-Marie Cordonnier in the early twentieth century to house the Chamber of Commerce, it bears witness to the region’s impressive economic and industrial power at the time it was built.
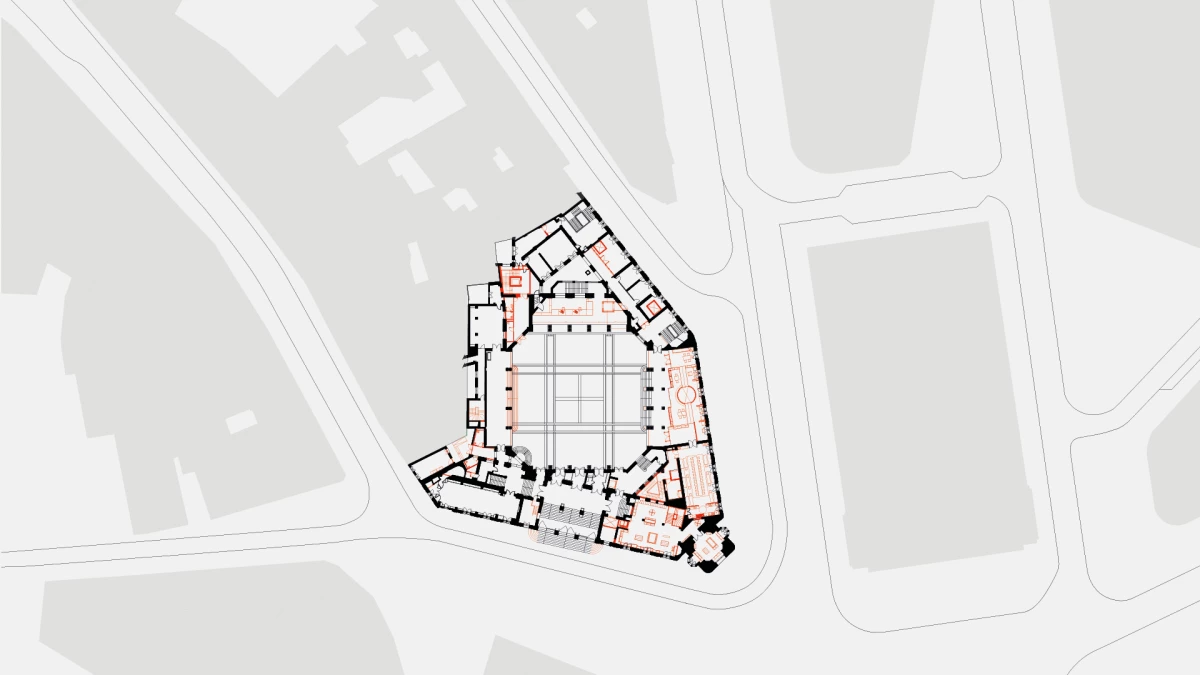
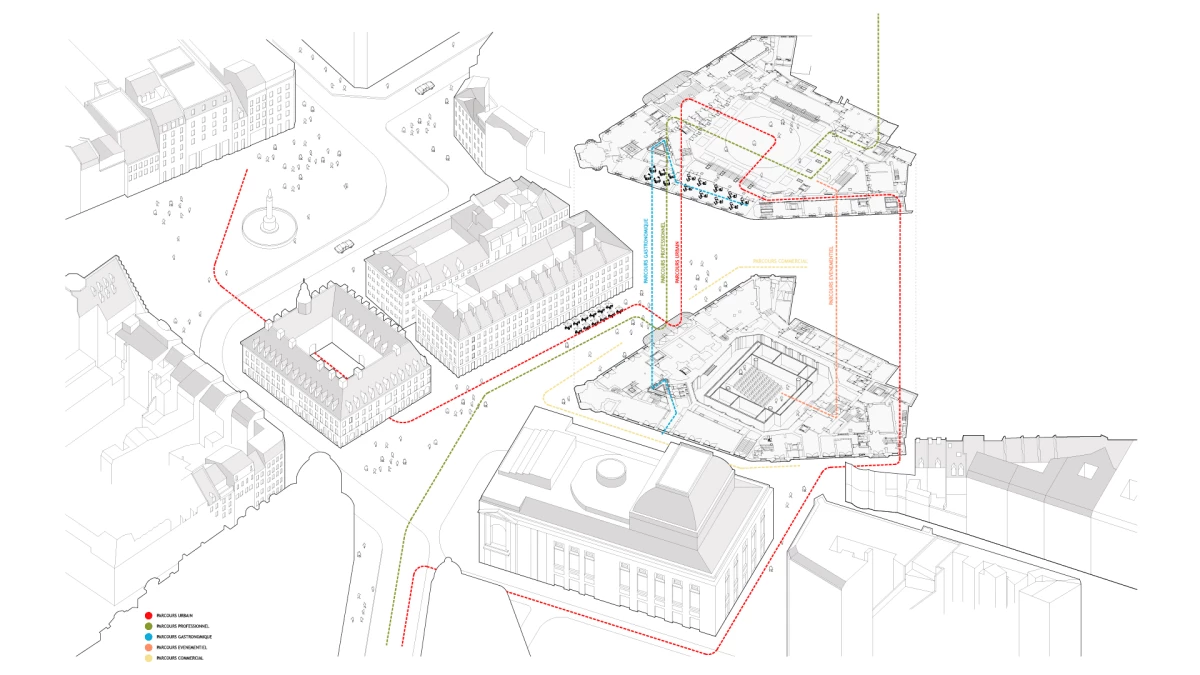
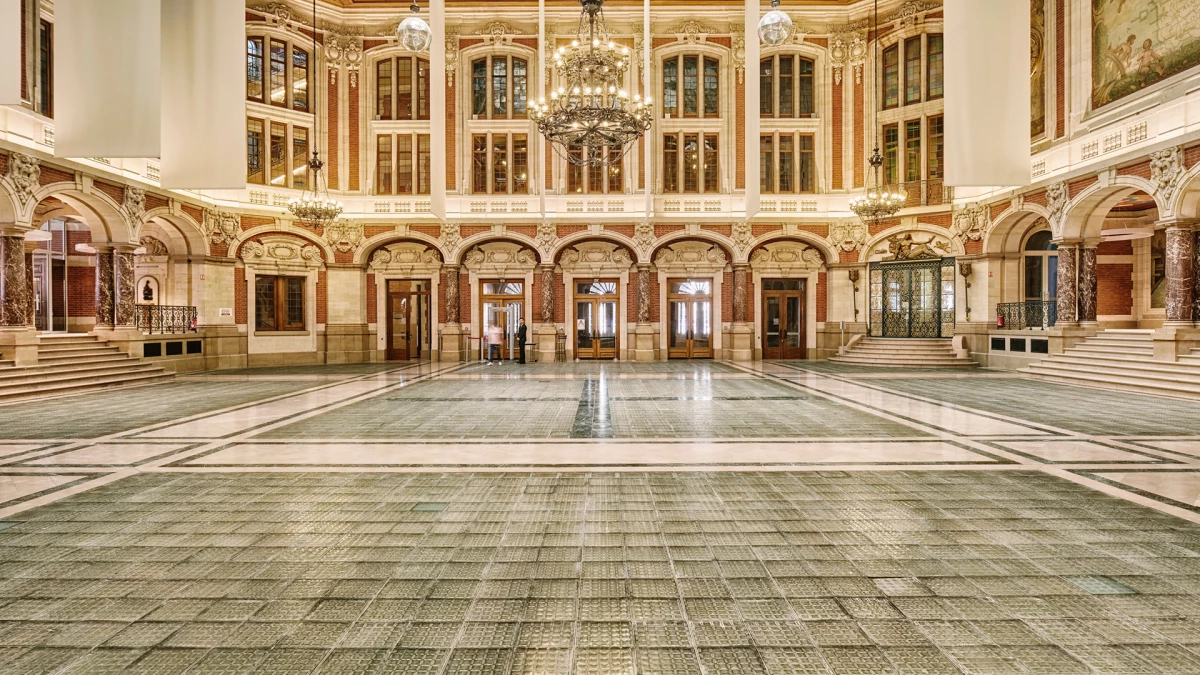
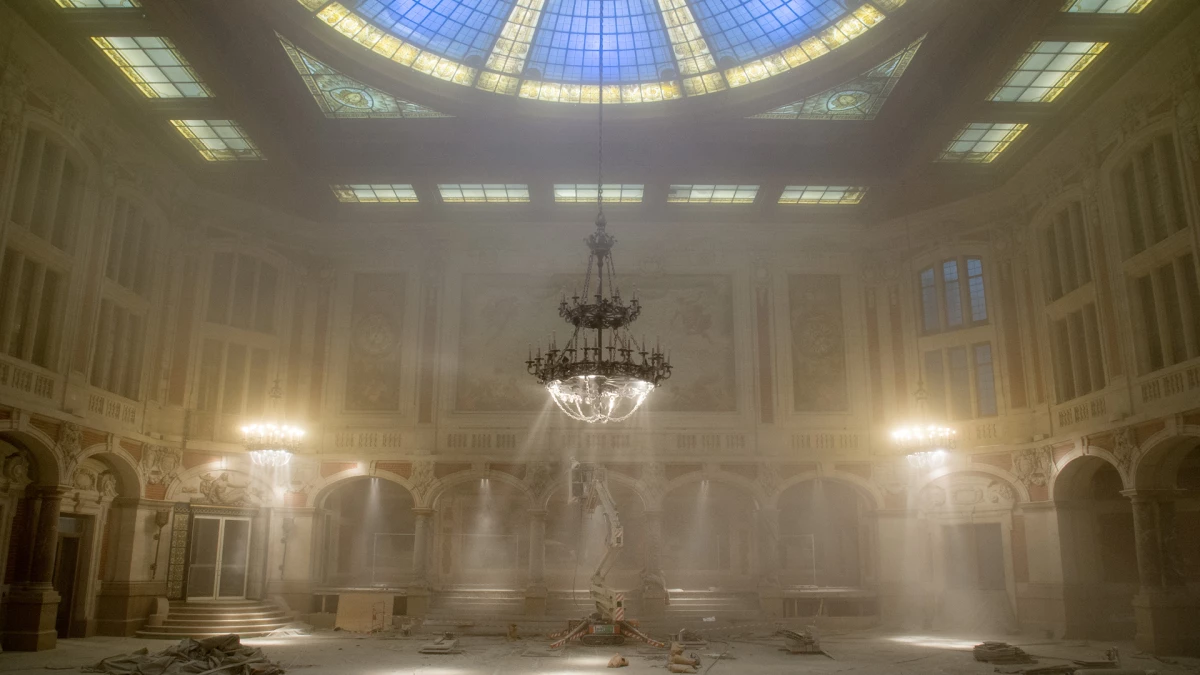
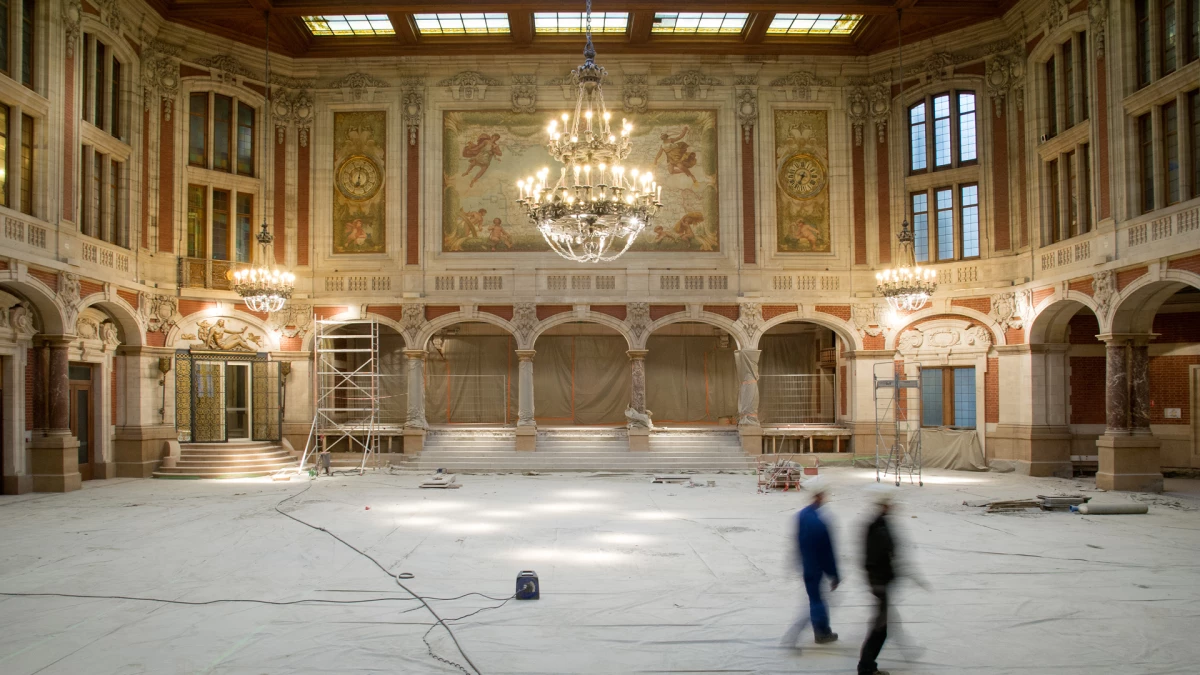
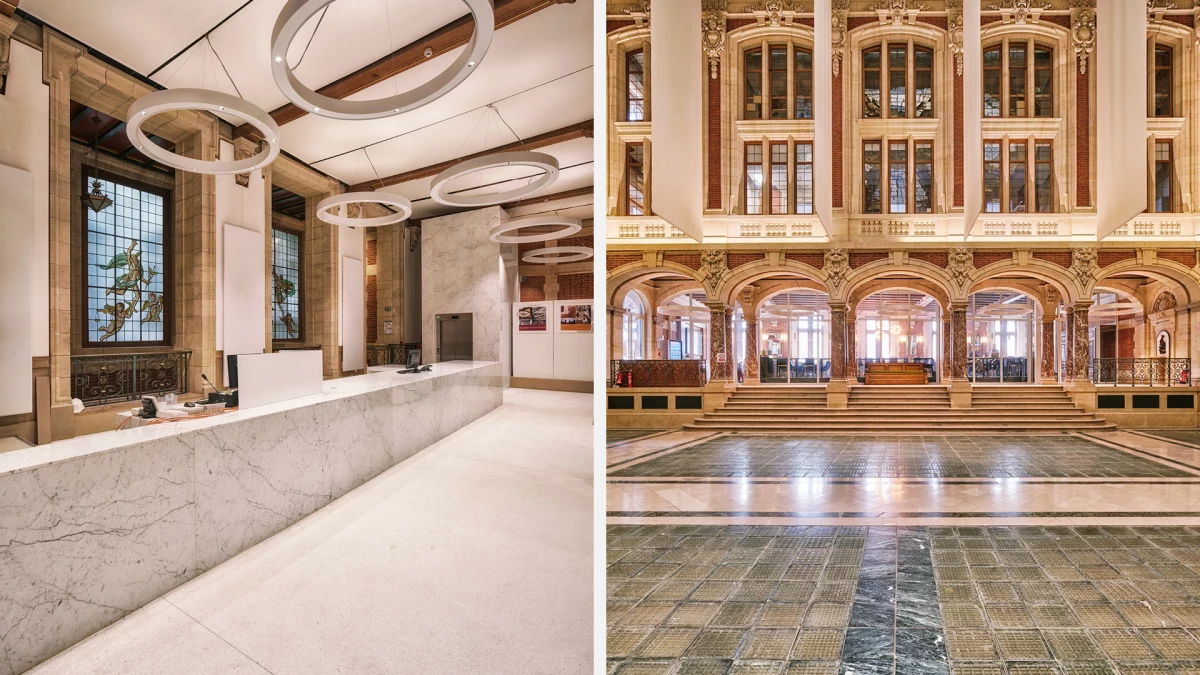
The Greater Lille Chamber of Commerce and Industry – as the public institution is now known – now set out to become the new epicentre of the area’s economic activity. To do so, the building needed to be updated for the twenty-first century by opening it up to the city and contemporary urban life. How? The first step simply involved reopening the gates of the monumental staircase which led to the great hall. This vast space – featuring a flat windowed roof and a coloured rose window – had the potential to become an ideal place for all kinds of visitors year-round to enjoy professional, cultural, and festive events. Now located at the heart of the building, the grand hall now operates as a covered public square at the centre of the Lille metropolitan area which slots seamlessly into a chain of urban public spaces.
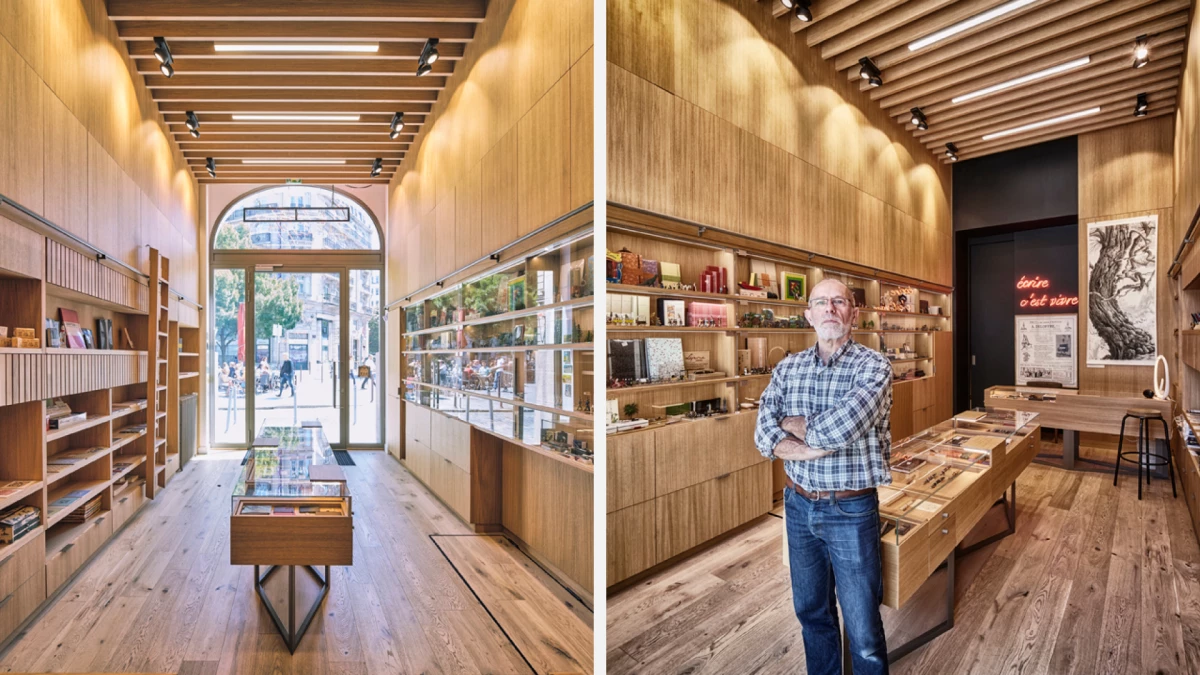
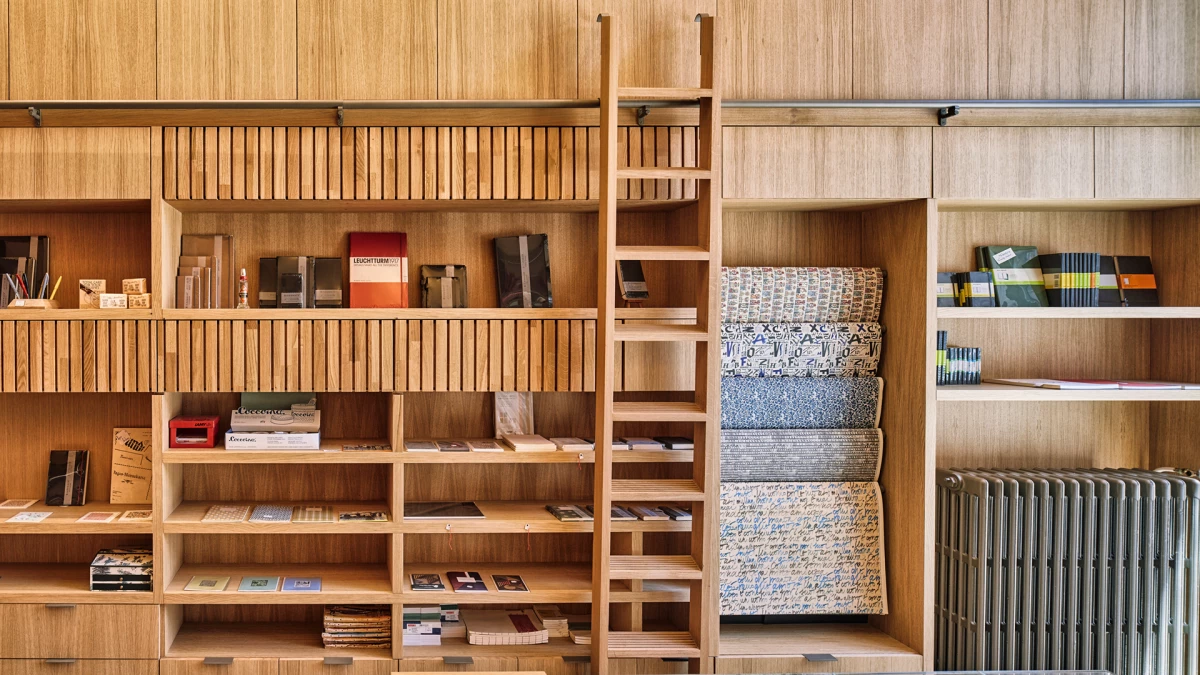
The second step involved removing grating and the lower-level infill panels so that the ground-floor plinth of the building – which had been long sealed off and opaque – could be reactivated with a variety of shops. It now forms part of a continuous commercial presence linked to shops on the surrounding streets.
Working on a building with exceptional decorative features that speak to the finest craft traditions meant that nothing of the original work could be sacrificed. The decision was made to create a work within the work – a contemporary counterpoint that was both legible to the user and reversible. Multicoloured natural materials used in the original structure – stone and marble, timber and ironwork – meet the monochromatic white of contemporary additions consisting of metal, glass, and marble. The curves and chiselled details of the period work is now in conversation with the rigour of today’s right angles.