ZAC de la Réunion
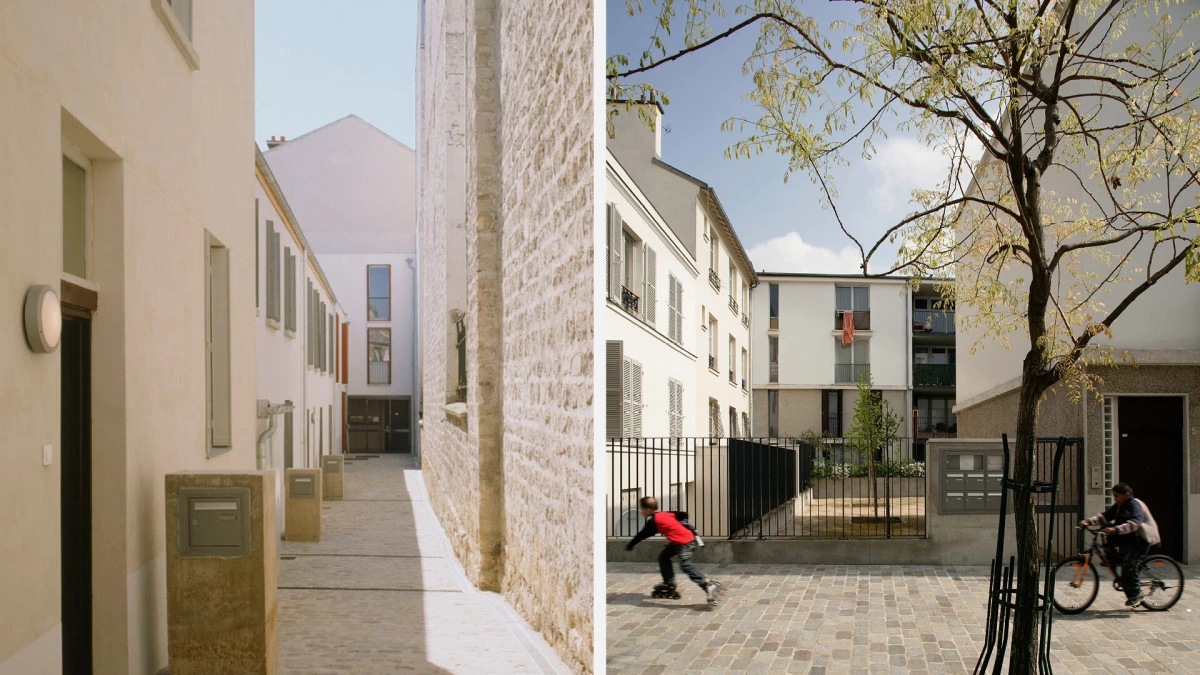
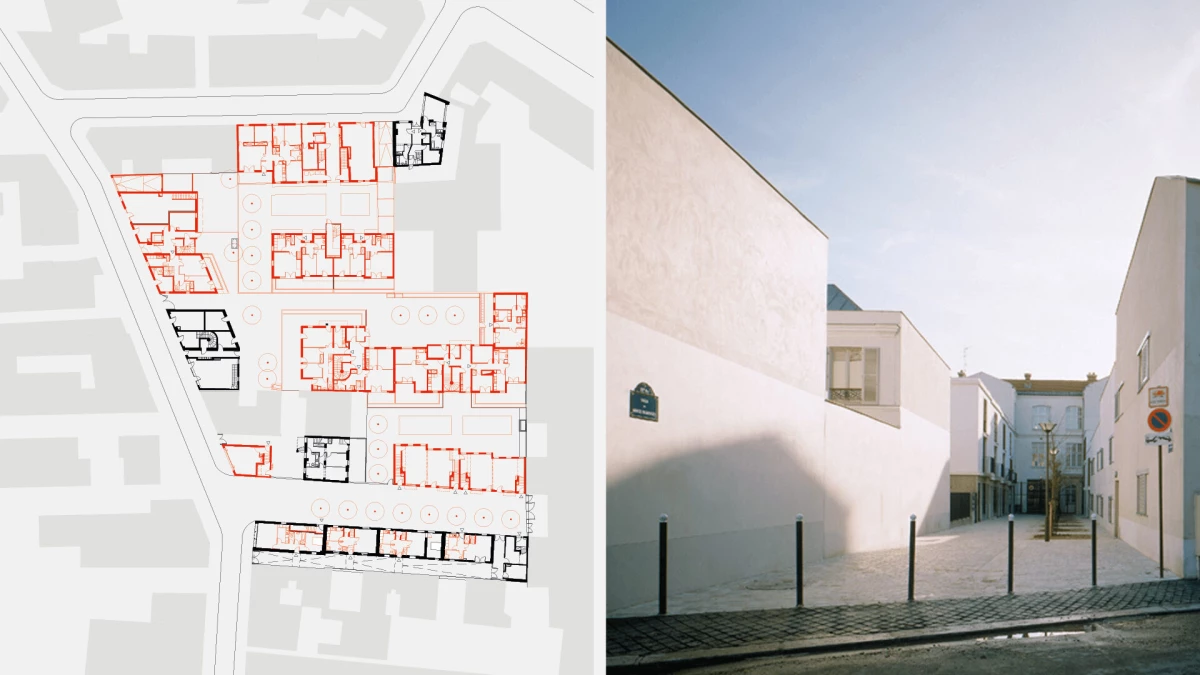
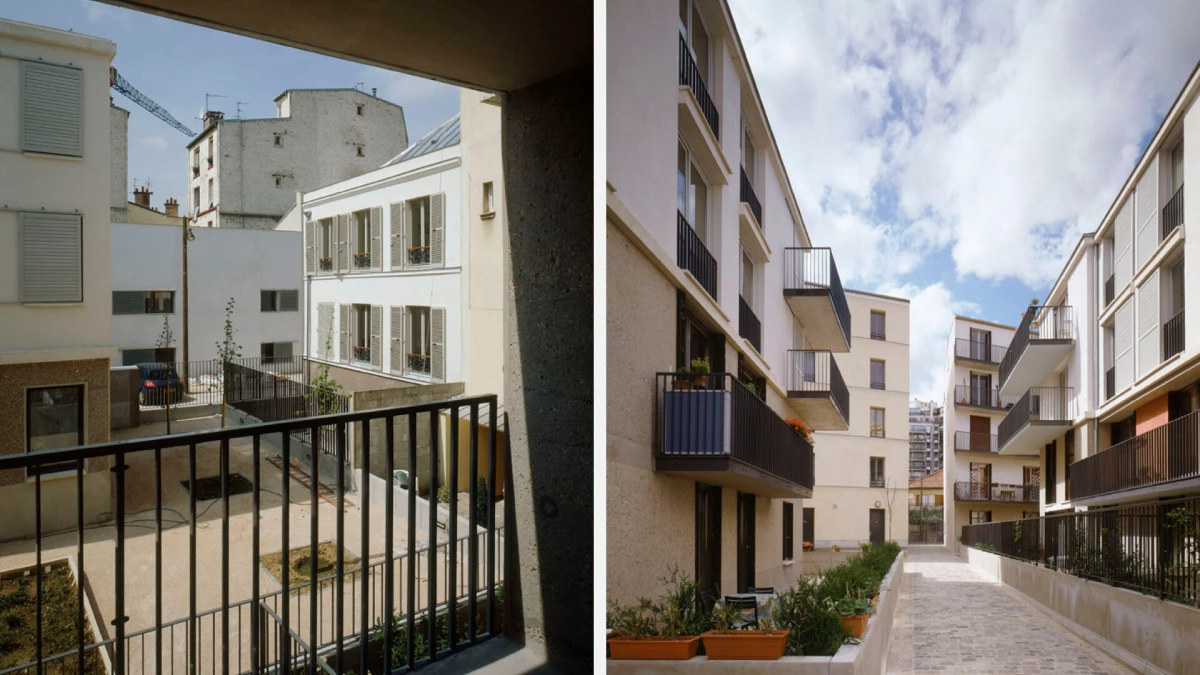
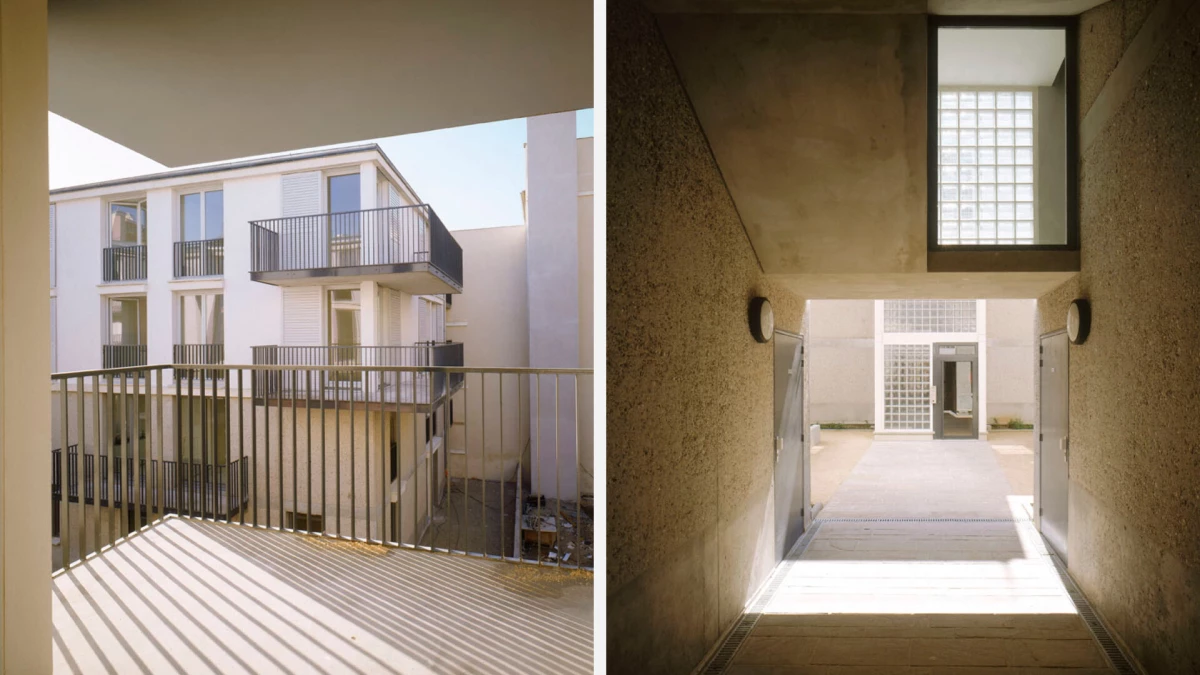
Comprehensive urban redevelopment zones of the past were meant to clear out dilapidated pre-war blocks and operated at full throttle on the principle of “demolish-and-rebuild.” For the ZAC de la Réunion, the studio carried out a case-by-case assessment, prioritised refurbishment and inserted new buildings within the gaps.
Dominique Blanchon, Project manager
D2 4 500 sqm NFA lot
D2 lot 4,3 M€ excl. VAT
On our first site visit, demolition notices had been posted on every building that remained standing. The whole neighbourhood inside the border of the ZAC de la Réunion was in the same situation. The machine was in motion. Procedures had been lengthy, but they had finally run their course. Processes were in place. Permission to demolish had been obtained, demolition contracts had been awarded to contractors. The first few buildings had been demolished, the first new ones were being built, and the first homes had been allocated.
Nothing seemed like it could stop the process, except maybe hostile reactions from residents terrified at seeing their neighbourhood being simply razed to the ground. During a crisis between local community groups and the town hall, the Régie Immobilière de la Ville de Paris (City of Paris Housing Authority) commissioned the studio to carry out an urgent visual assessment of the buildings: did everything really need to be demolished? Could some buildings be refurbished? The result was a context-driven project that preserved what could be saved and kept new buildings for the gaps, drawing on a new reading of land use patterns that had been hidden but which became the underlying logic of the project.