Architecture and heritage enhancement plan of Reims
People in Reims – formerly known by its ancient name of Durocortorum; later the site where the kings of France were consecrated – can contemplate more than 2,000 years of history as they walk through the streets of the city centre. It was therefore a surprise that the city had not yet developed an architecture and heritage enhancement plan. The plan prepared by the studio has been in force since 2025.
Julie Charrier, Project manager
Jean-Pierre Serna, Project manager
Atelier DF, landscape and biodiversity
Lichen, Sustainable design consultancy
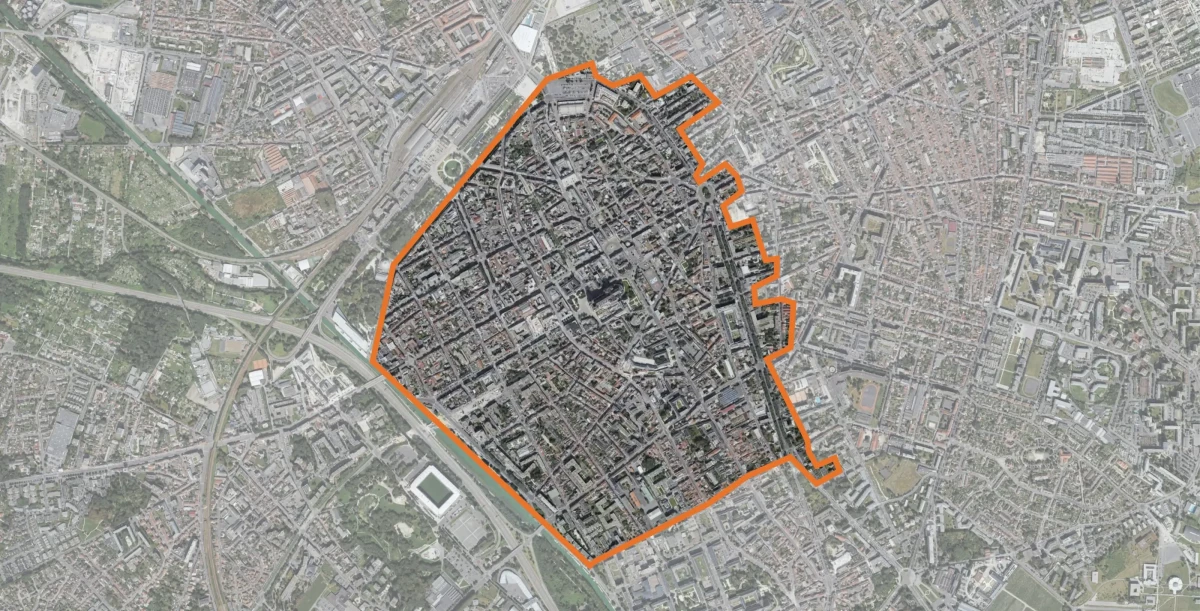
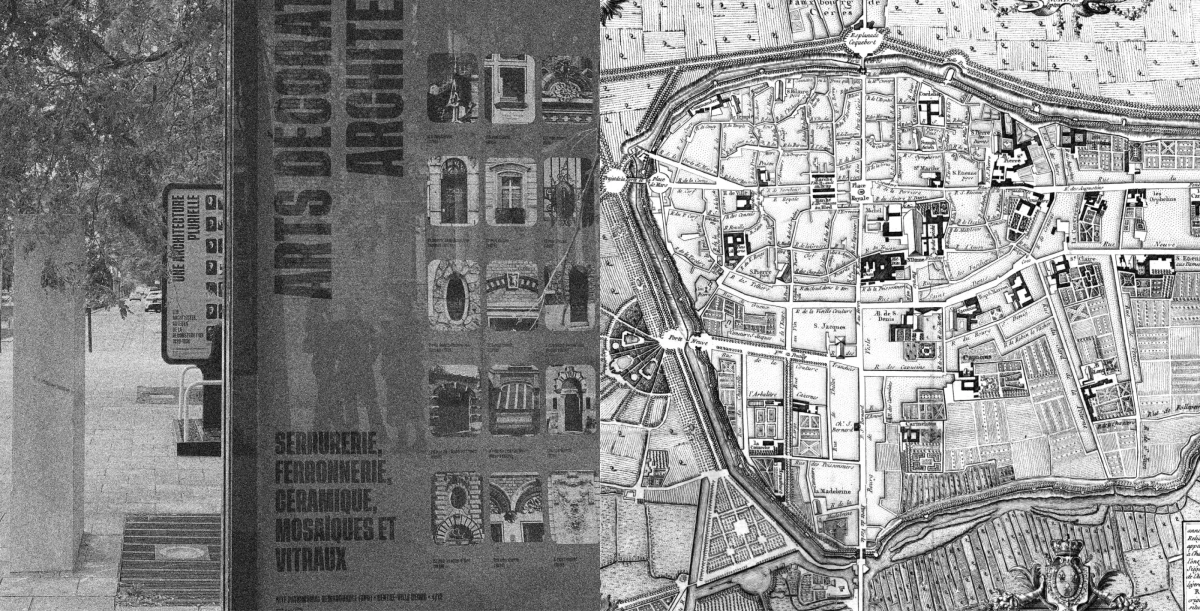
Reims possesses an exceptional wealth of urban heritage protected under various designations (Historic Monuments, UNESCO World Heritage, Remarkable Contemporary Architecture, City of Art and History). The boundaries of the Remarkable Heritage Site of Reims city centre were established in 2020. The studio was commissioned in 2022 to prepare its architecture and heritage enhancement plan (PVAP in French). The plan covers an inventory of approximately 3,800 parcels spread over 186 urban blocks. We surveyed them over the course of eighteen months and provided an analytical explanatory report, maps, regulations, and annexes.
This substantial fieldwork involved cartographic research (GIS) and creating a geolocated database with periods, dates, names of architects, stylistic assessments, and more which can be enriched and updated over time.
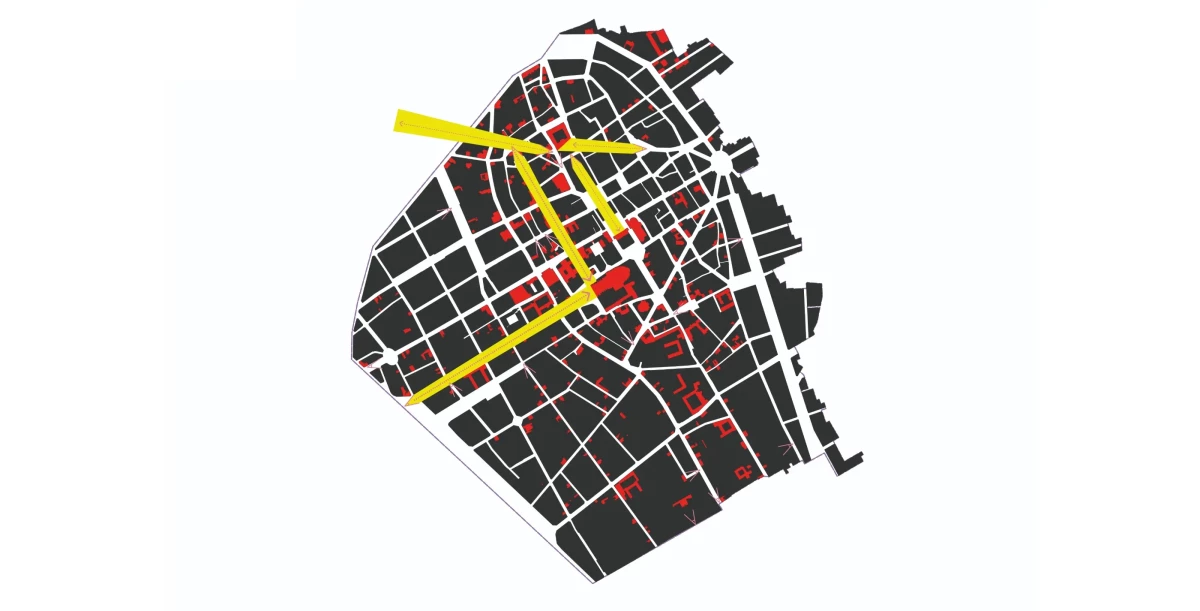
The architectural, urban, and landscape assessment highlighted the role played by the 1920 Ford Plan in amplifying how the way the city centre was staged from an urban perspective.
That plan was used to guide the reconstruction of a city that had been 60% destroyed during the First World War. Developed by the American architect and urban planner George Burdett Ford, it led the production of an eclectic architectural heritage over the course of the 1920s and 1930s. Historicist, regionalist, neo-Haussmannian, Art Deco, neo-Art Nouveau, and modernist buildings were built, some featuring an exposed concrete aesthetic, in what resembles a full-scale architecture museum.
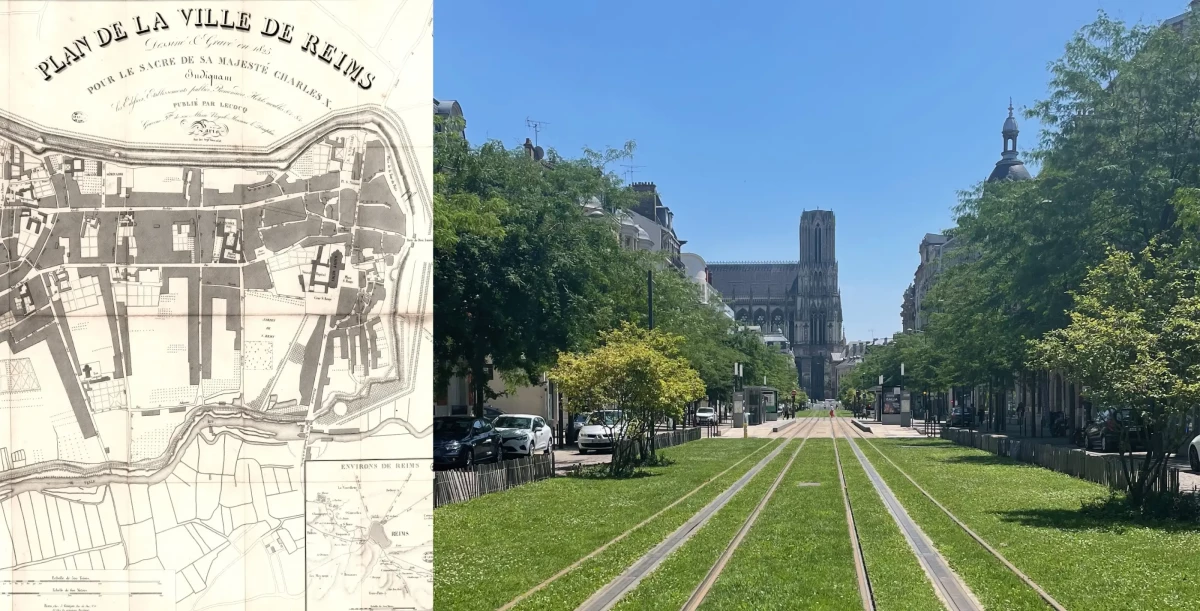
Our research also shed light on the heritage from the second half of the nineteenth century which survived both world wars, as well as that from the post-war period to the 1990s.
The study also provided an opportunity to update public awareness about protected wooded areas, public and private parks and gardens – some newly revealed – and of several hundred trees, a landscape heritage that had hitherto been little understood.