Prospective urban and social study of eighteen mining settlements in the Douaisis Region
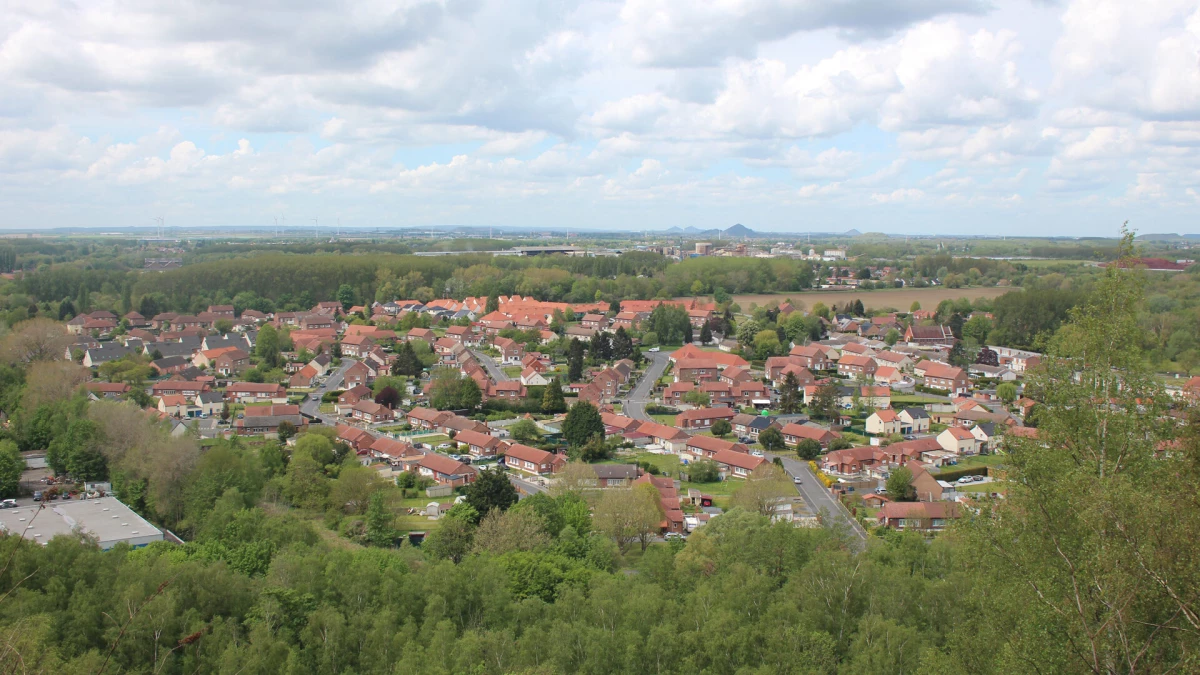
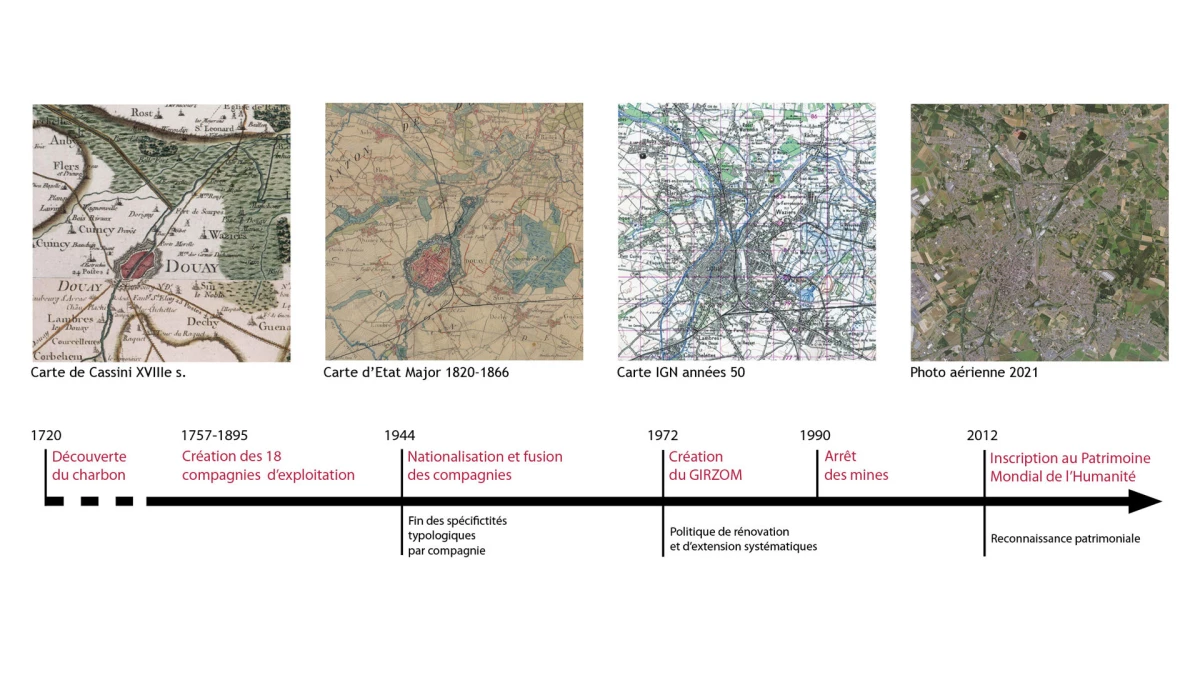
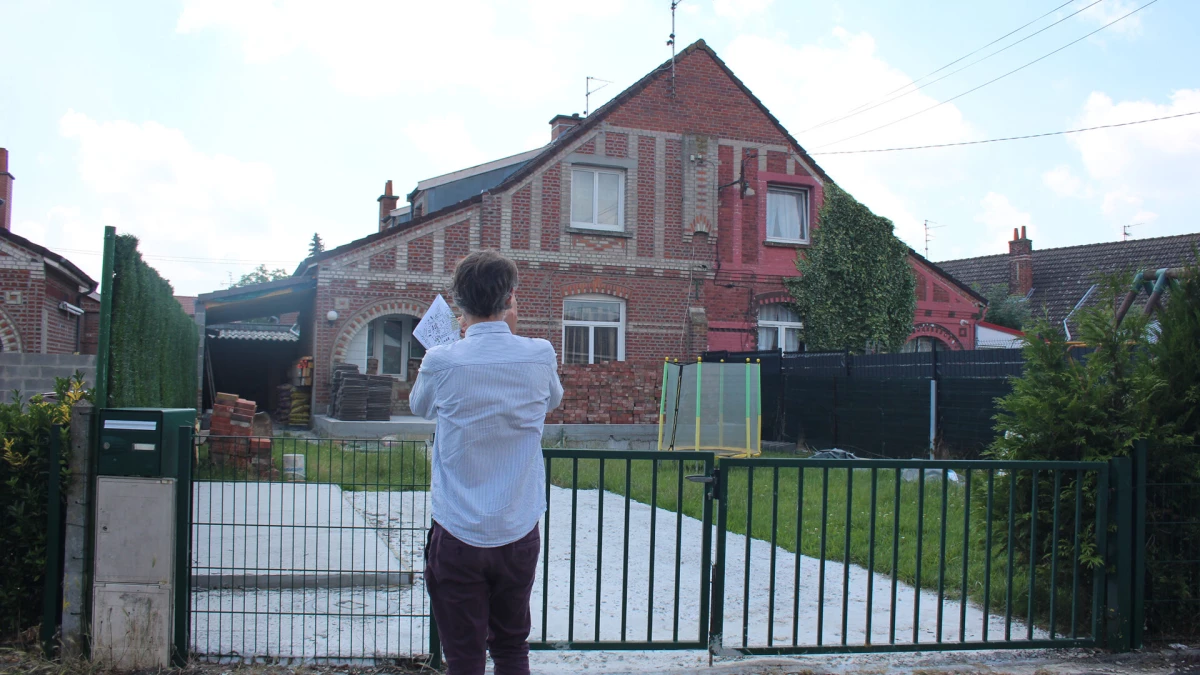
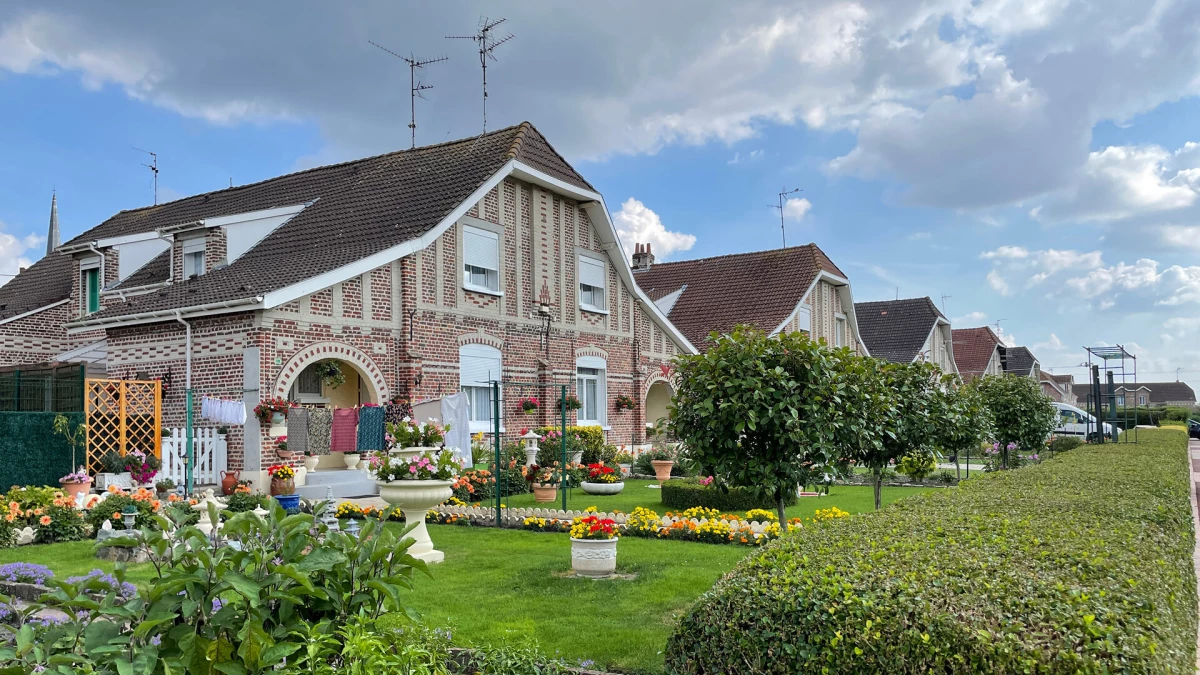
Mining companies built housing for miners and their families across the mining basin and the Douaisis region. They are now seen an experimental laboratory for architecture and the urban form over time and have been inscribed on the UNESCO World Heritage list in recognition of their outstanding universal value.
Lucas Monsaingeon, Director of studies
Florence Vita, Research analyst
Florent Rassendren, Research assistant
In-folio, Landscaper
Nouveaux Territoires, Economic and territorial development
Blue Beaver, Participation, Co-design
Symoé, Sustainable development
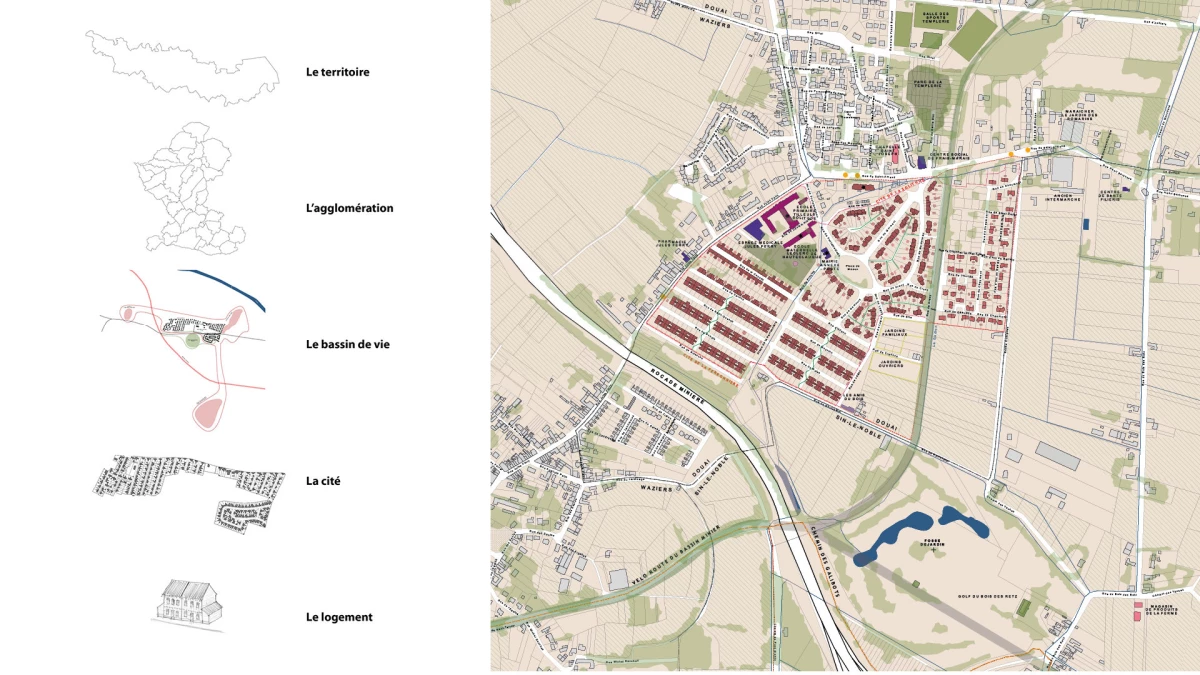
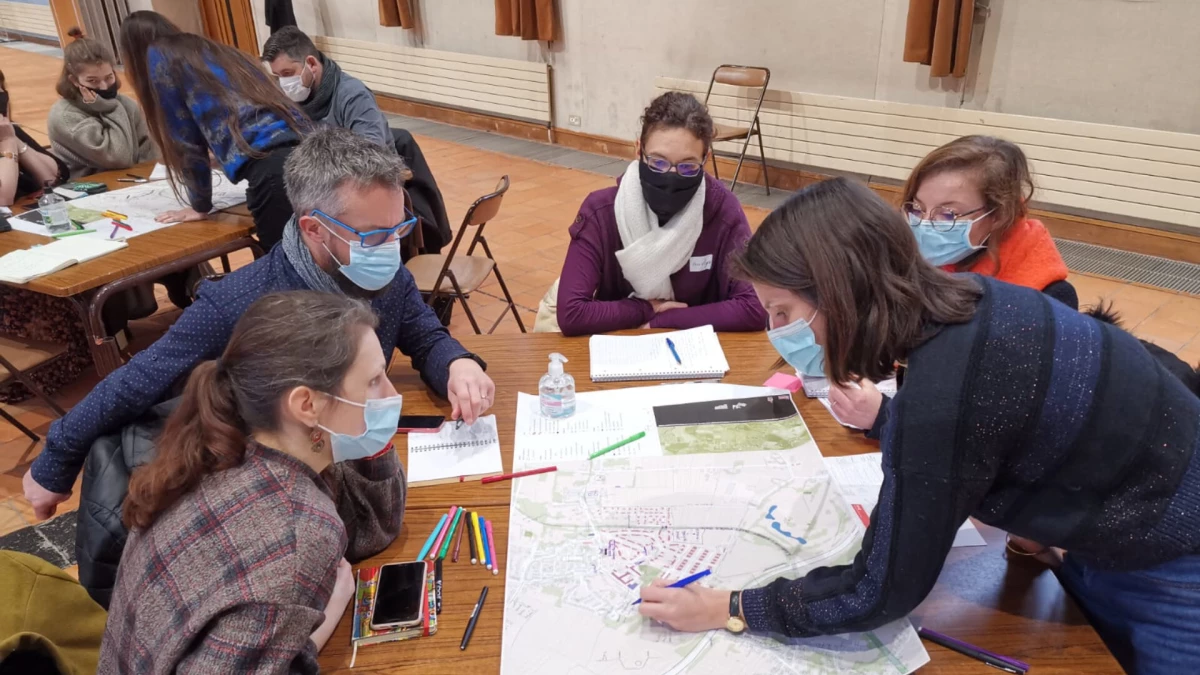
In 2021, Douaisis Agglo commissioned the group led by the Atelier d'Architecture Philippe Prost to conduct a prospective study of 18 mining settlements. This integrated, collaborative, multidisciplinary study aimed to situate the inhabited mining heritage in a broader, locally grounded design philosophy in which where architecture and heritage better connected with social, economic, environmental, landscape and urban issues. It aimed to create new possibilities and collectively think about the future of these settlements as part of the wider Mining Basin Renewal initiative (ERBM). The multi-site, multi-scale study groups the 18 settlements in 9 areas. It analyses the characteristics of these settlements and identifies specific issues and challenges. These preliminary orientations were then discussed and debated, leading to a masterplan that imagined how people could live there in the future.