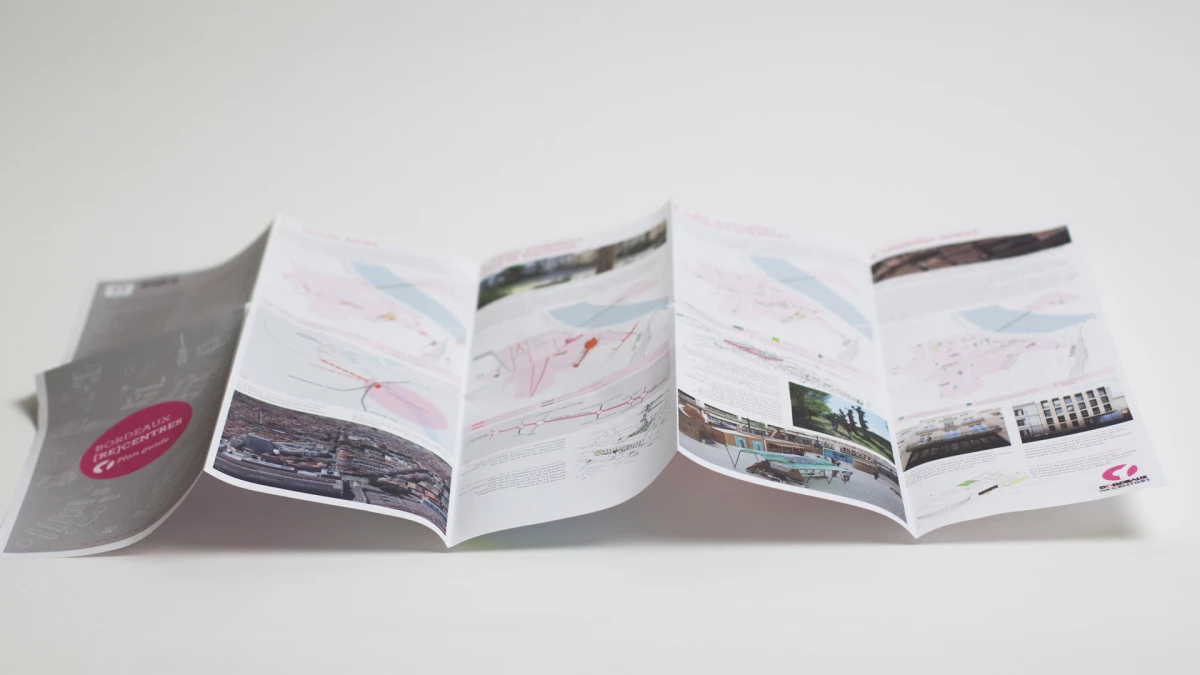
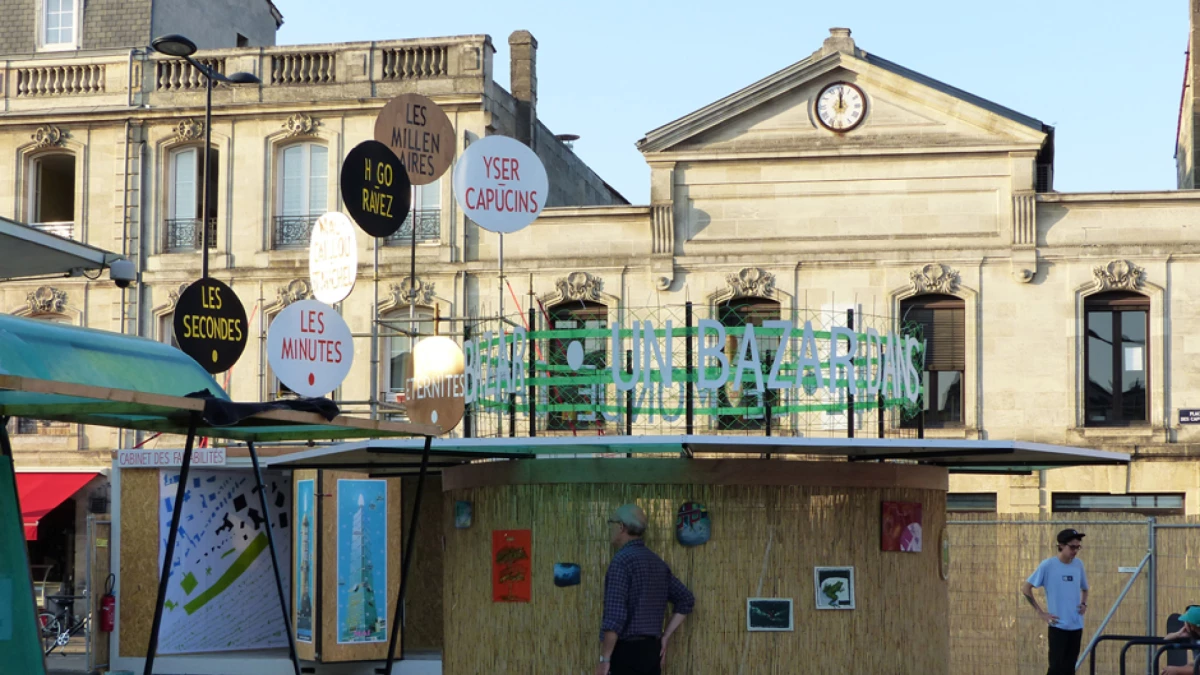
(RE)centres – Urban Project for Bordeaux's Historic Center
Studies, support and advisory on updating and implementing the (RE)Centres project.
Yann Legouis, Project manager
Julie Charrier, Project manager
Friche and Cheap, Landscapers
Collectif artistique Les pas perdus, Project animation
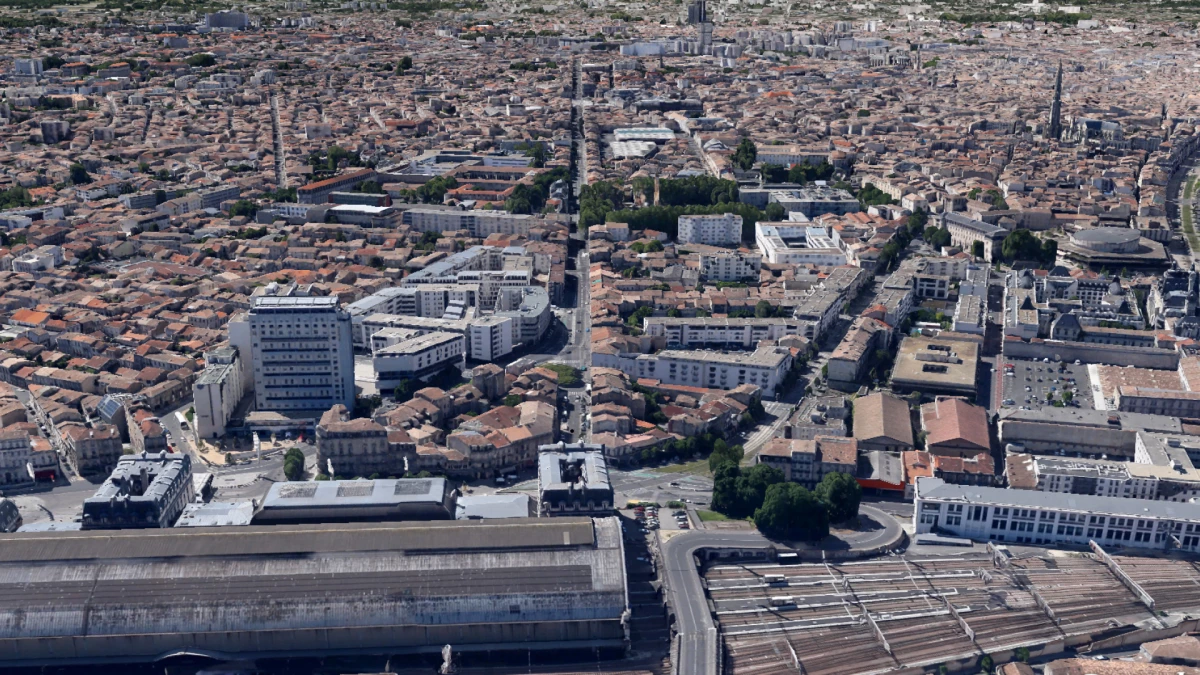
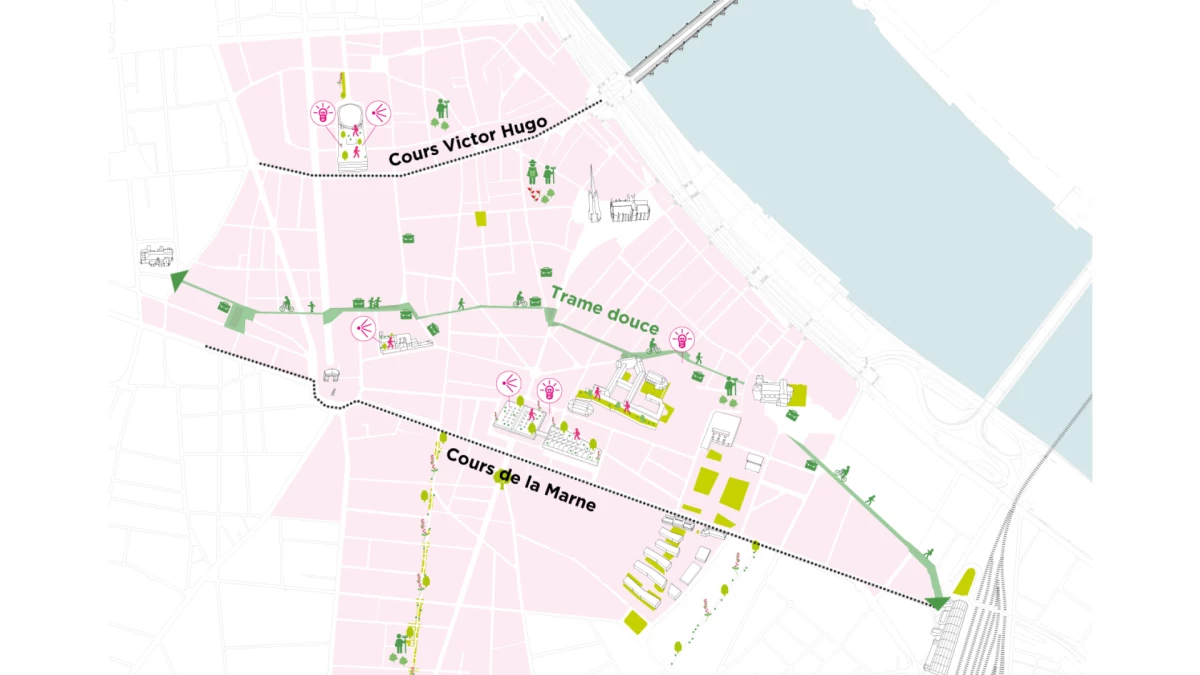
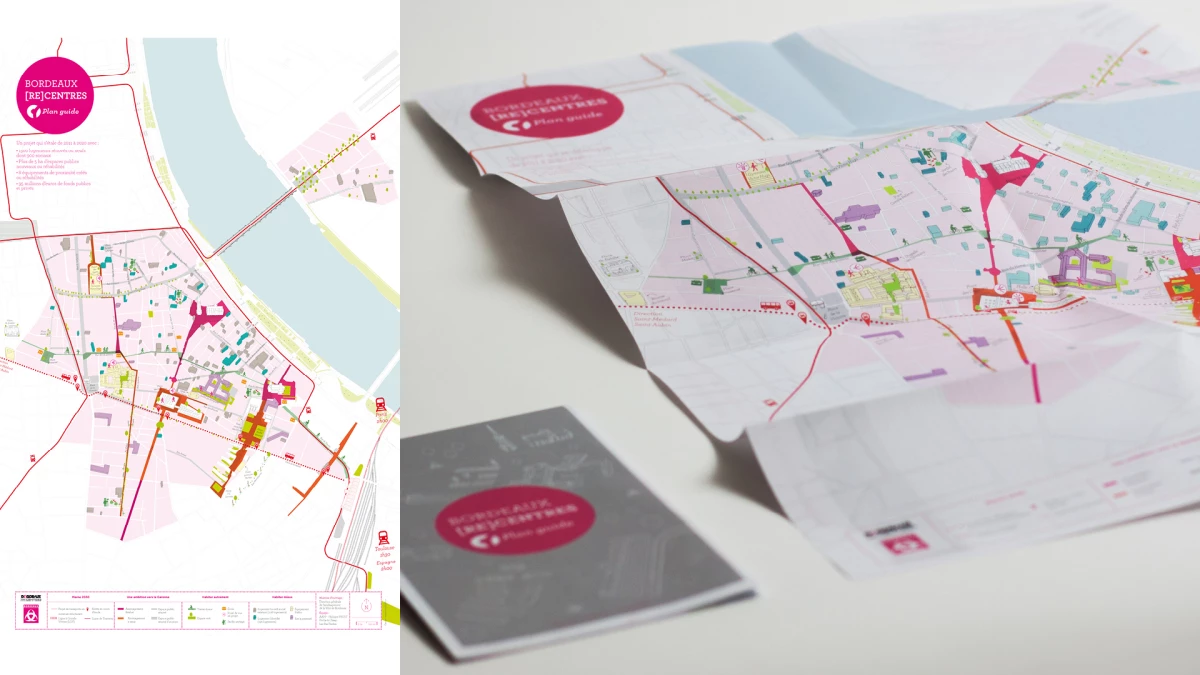
In 2010, the City of Bordeaux was selected for the National Programme for the Renewal of Deteriorating Historic Neighbourhoods (PNRQAD), an experimental scheme for revitalising struggling historic centres. This involved tackling urban sprawl by improving living conditions (adding small local facilities and public spaces), reducing vacancy and substandard housing, and developing new programmes to reinvigorate then-deteriorated areas. The (RE)Centres project was an urban development project for the centre of the Bordeaux metropolitan area that overlapped with the perimeter of the PNRQAD. It was designed to steer the city's urban policy across a somewhat wider area than the PNRQAD zone itself. It had specific funding from the State but also drew on other financial and operational resources from the joint city/urban-community development agreement, community interest funds, and others.