Collège Henri IV
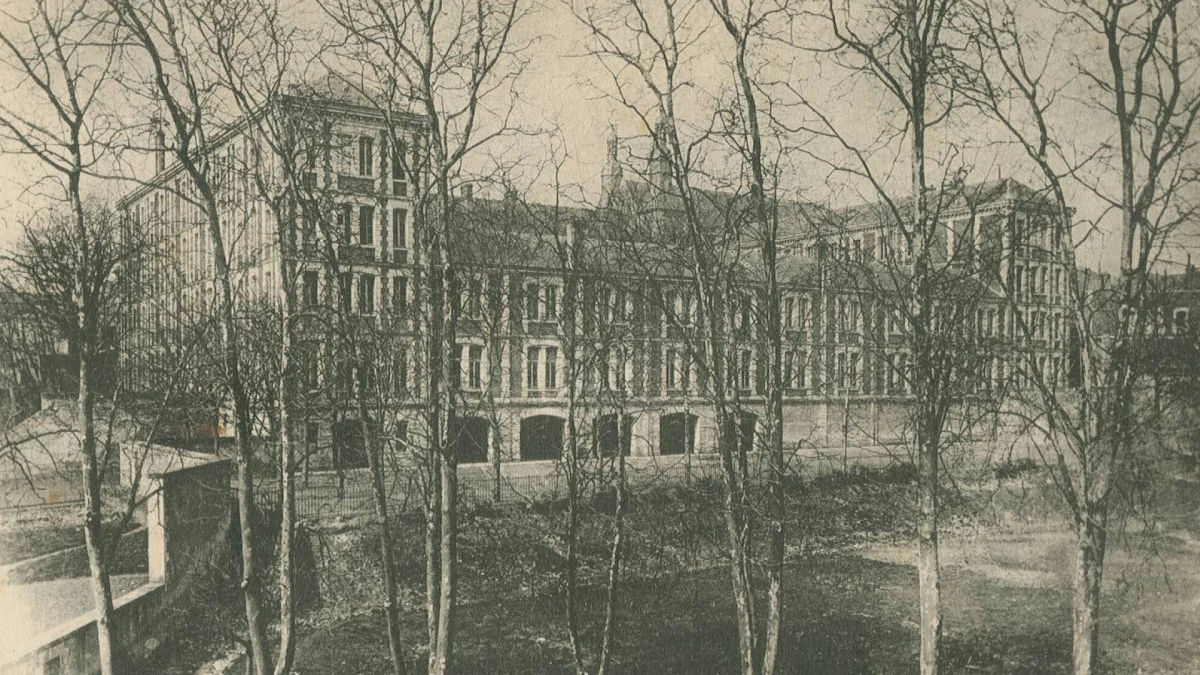
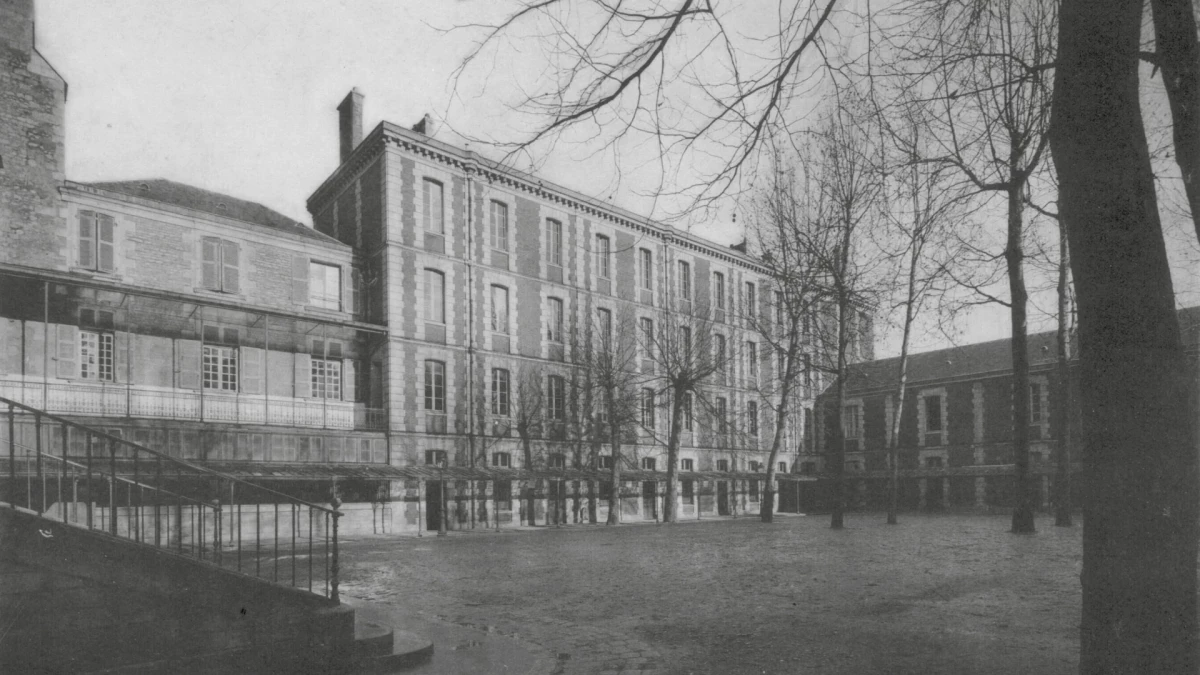

The Collège Henri IV is significant element of Poitiers's architectural heritage. The school site has been transformed many times over the centuries, with each leaving a mark on the building's form. This project for refurbishing and restructuring it involved preserving these traces of its history with targeted and reversible updates.
Gaël Lesterlin, Project director
Nabil Guettal, Project manager
Lea Malga, Project assistant
Timothé Beillevert, Project assistant
Raphaël Guillemette, Project assistant
Sophie André, Interior design project manager
EGIS Bâtiment, Multi-disciplinary, structural engineering, MEP, Civil engineering, Structural demolition and construction, environmental engineering, project management for asbestos and lead abatement, fire safety systems coordination
BEGC, Catering engineering consultancy
GAMBA, Acoustics engineering
Ferré Lemoine ingénierie, Construction cost management
Designers Unit, Signage and wayfinding
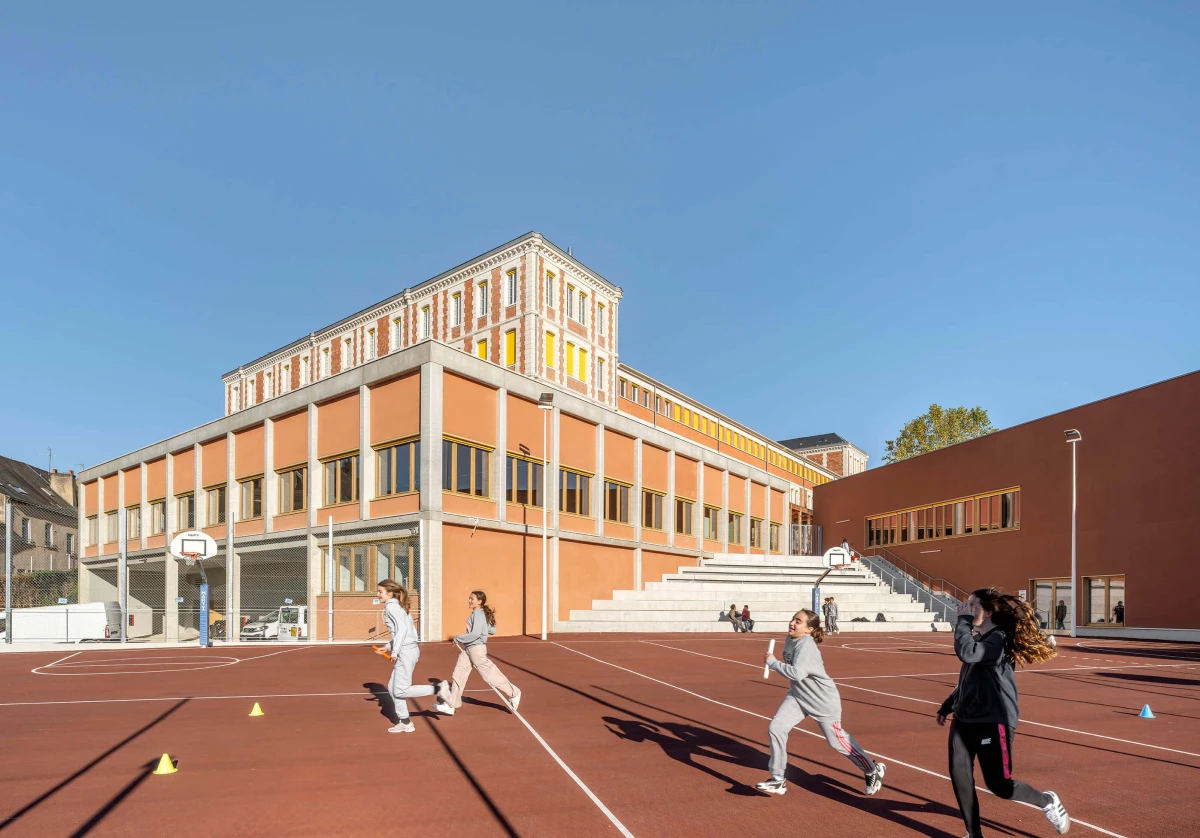
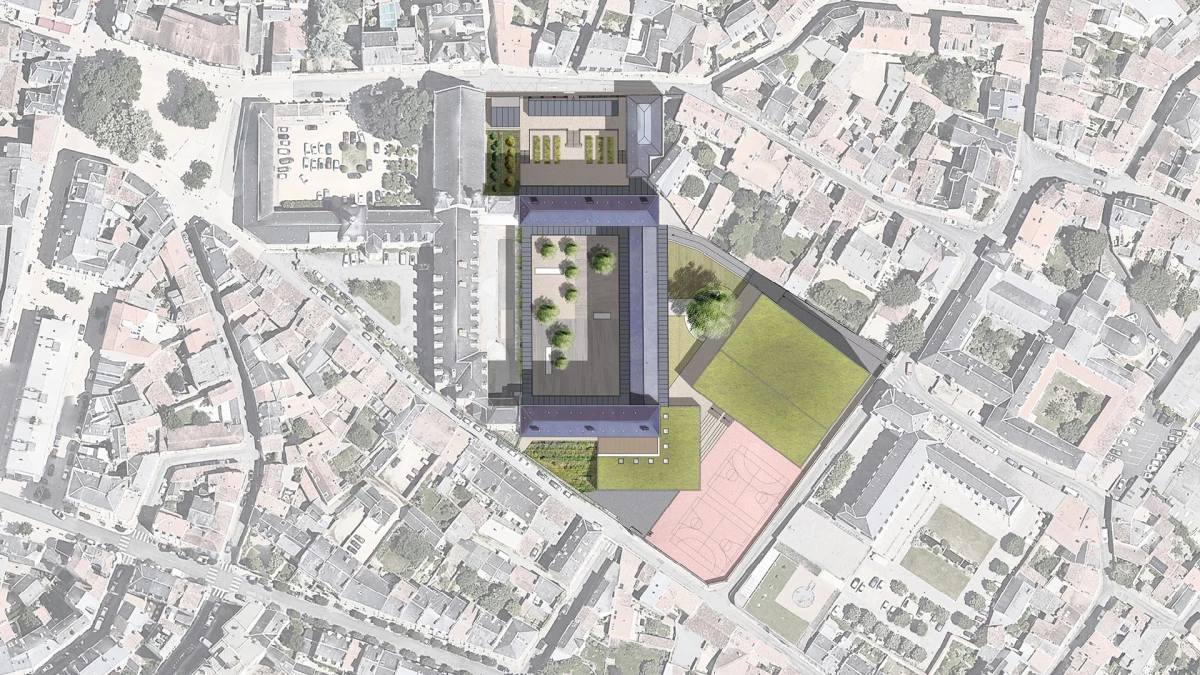
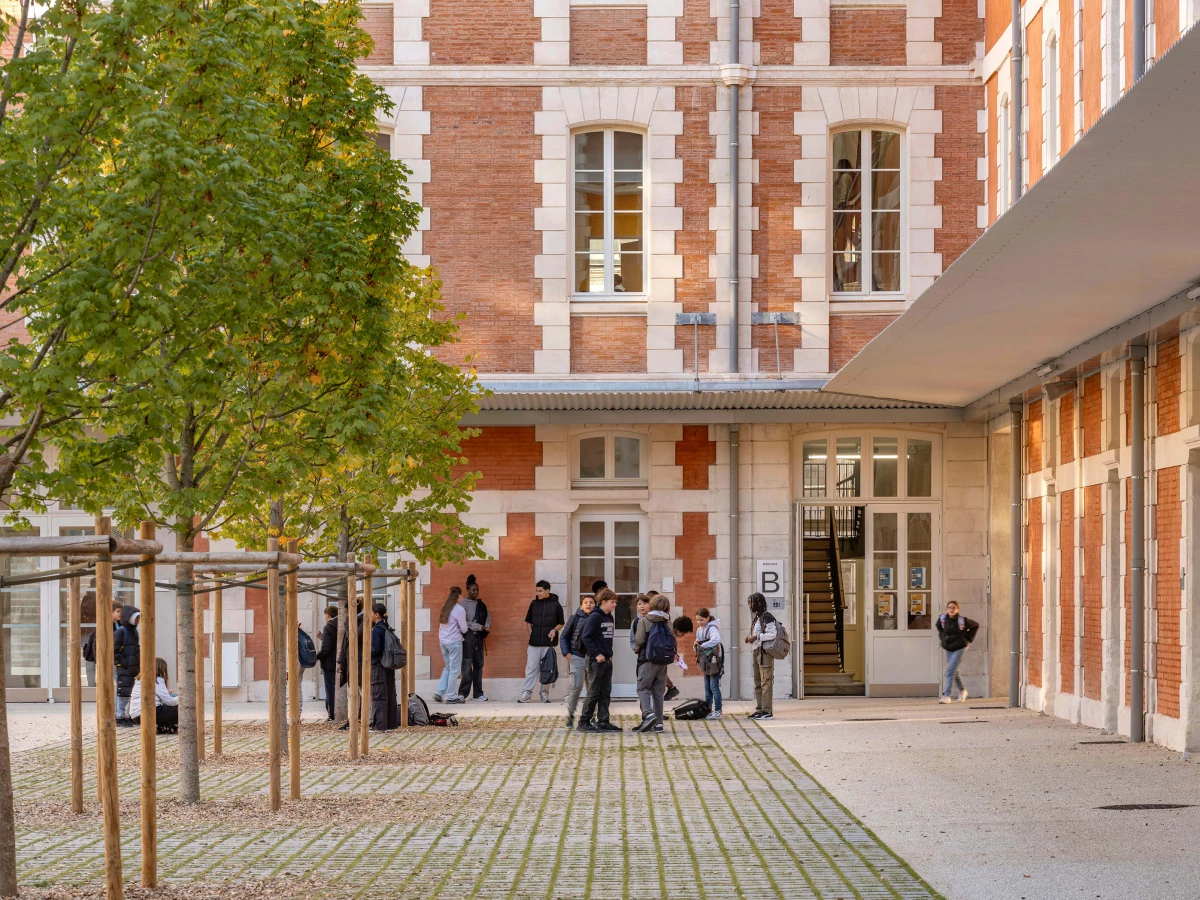
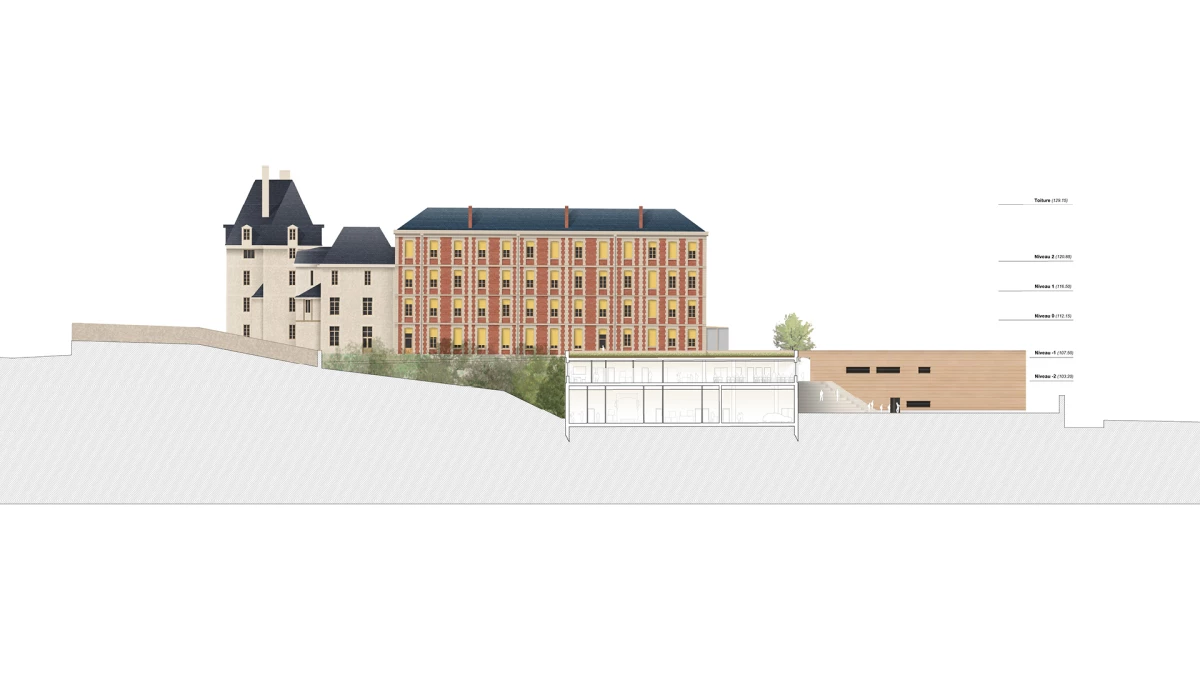
The site’s steeply sloped topography makes the Collège Henri IV a dominant presence in Poitiers’ urban landscape. To address this, project operated at multiple scales. Its goal was to restore harmony between the educational building and its urban context. It has now been restored to its former dignity through a full restoration of the rooflines of the nineteenth-century buildings, newly introduced uses for its spaces, and a clear, calm reading of the site as a whole with its pupils, teachers, and staff in mind.
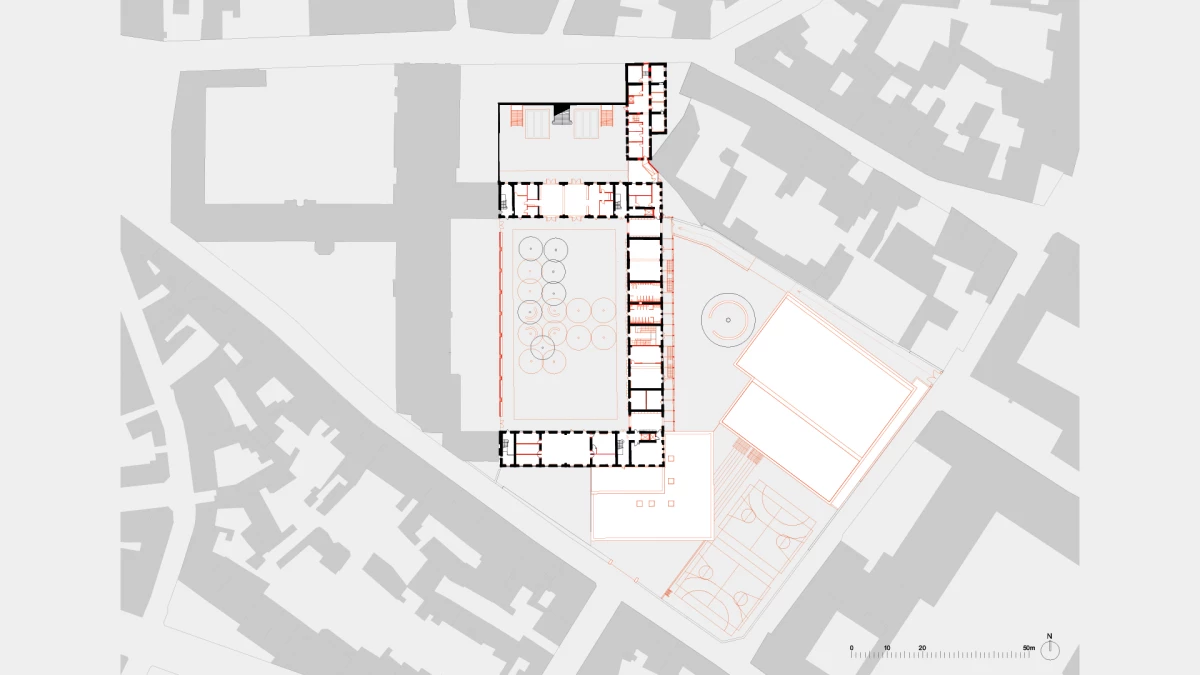
We analysed the existing fabric and revealed a timeline of how it was transformed over time. This informed how we reinforced the requested separation of various parts of the building from the seventeenth-century section. To connect components from different eras, we introduced changes using simple volumes which required comprehensive, reversible measures that would preserve the site's potential.
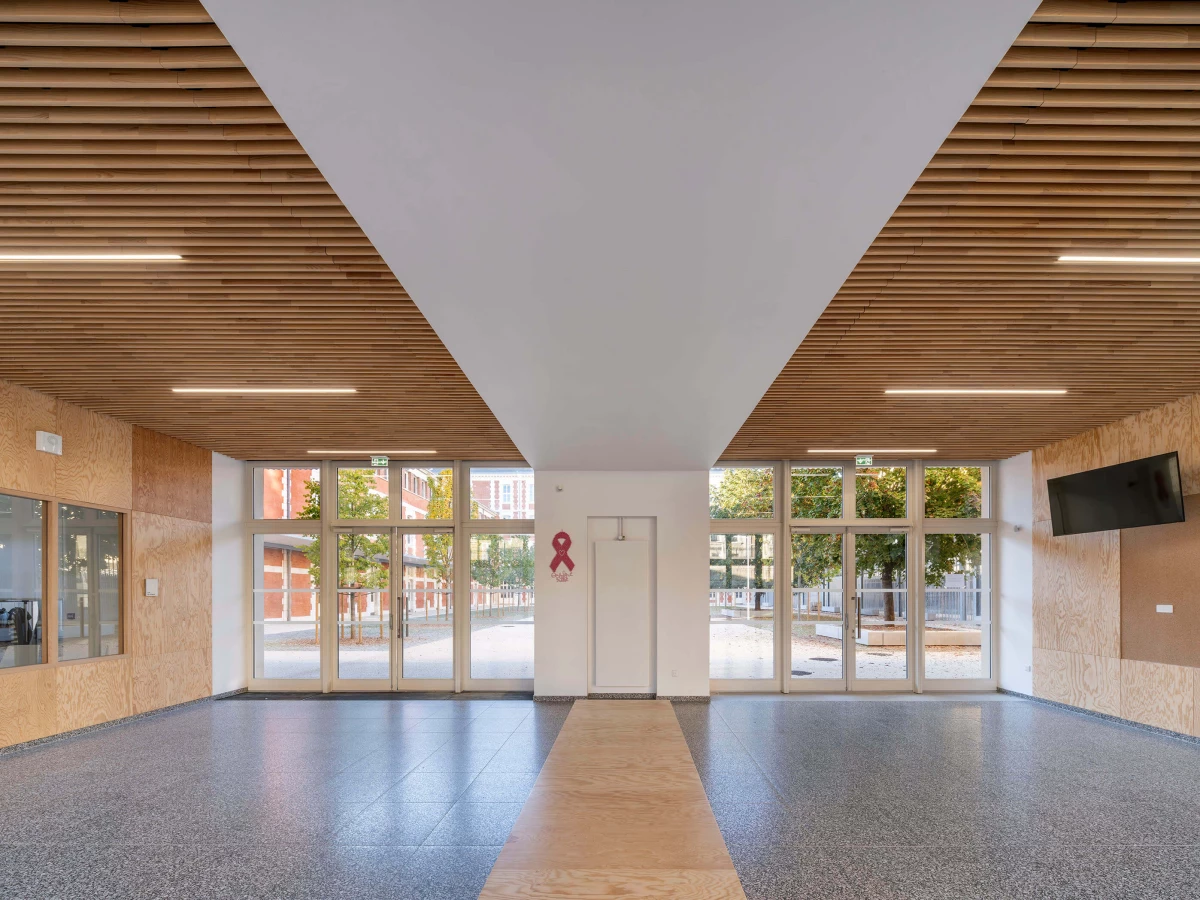
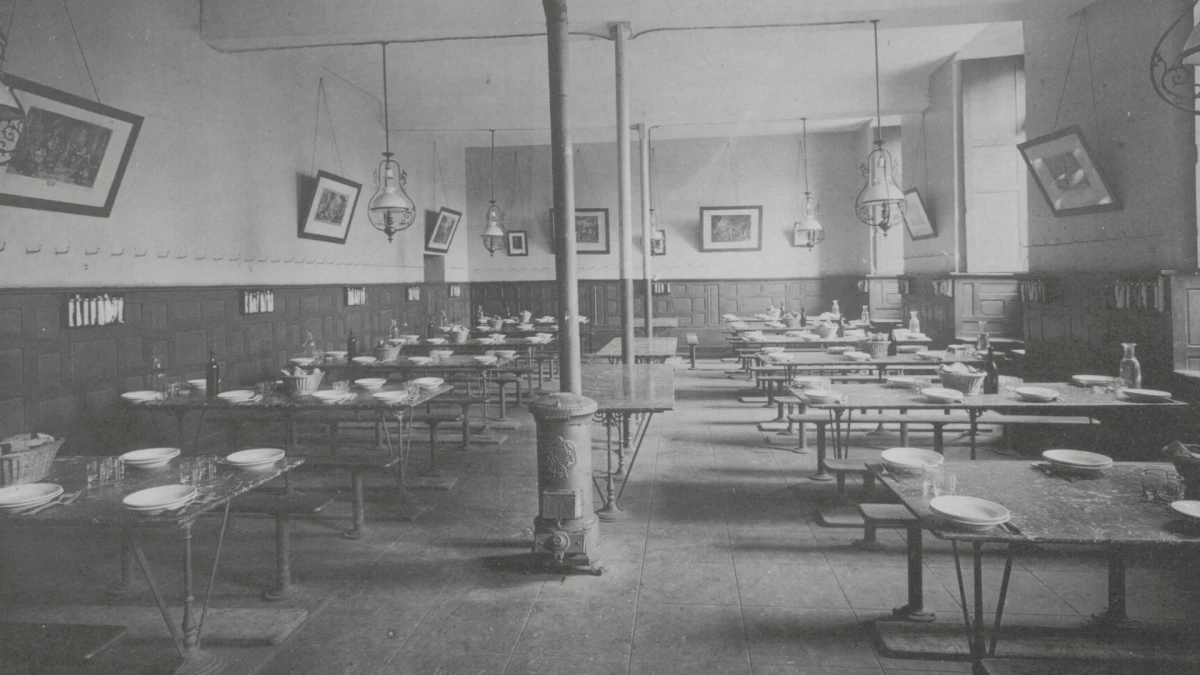
The project works with very specific spaces, using their characteristics and configurations to improve overall the site’s overall architectural rationality and an economy of means. This involved creating a covered hall at the entrance to the school to provide a sheltered external space for pupils; creating of a system of covered walkways that connect various spaces and courtyards; and completely restructuring of the south-eastern section, where the food service and sports facilities are located.