Extension and renovation of the Toulouse National School of Architecture

A manifesto-cum-proposal – we first sought to reconnect with the thinking behind Georges Candilis's original design and the ideas of Team 10. Their founding concepts – the cluster, the stem, and the web – felt newly relevant in the early 21stcentury. This was a lesson in "building within what has already been built," with a fresh perspective for the Anthropocene age, and architecture that would transform rather than wipe a clean slate. Our proposal expressed a new way of thinking about architecture as the art of transformation.
Aurelie Lopes, Project manager
Mathieu Iniesta, Project assistant
Florence Vita, Project assistant
NEDD (GJM INGENIERIE), Structure engineering firm
NEC, MEP Engineering consultancy
Preventist, Fire safety engineering consultancy
VRD CONCEPT, Civil engineering consultancy (roads and utilities)
SCOP ECOZIMUT, HQE and thermal engineering consultancy
GROUPE GAMBA, Acoustics engineering consultancy
WOODSTOCK, Landscape
Eco + Construire, Construction economist
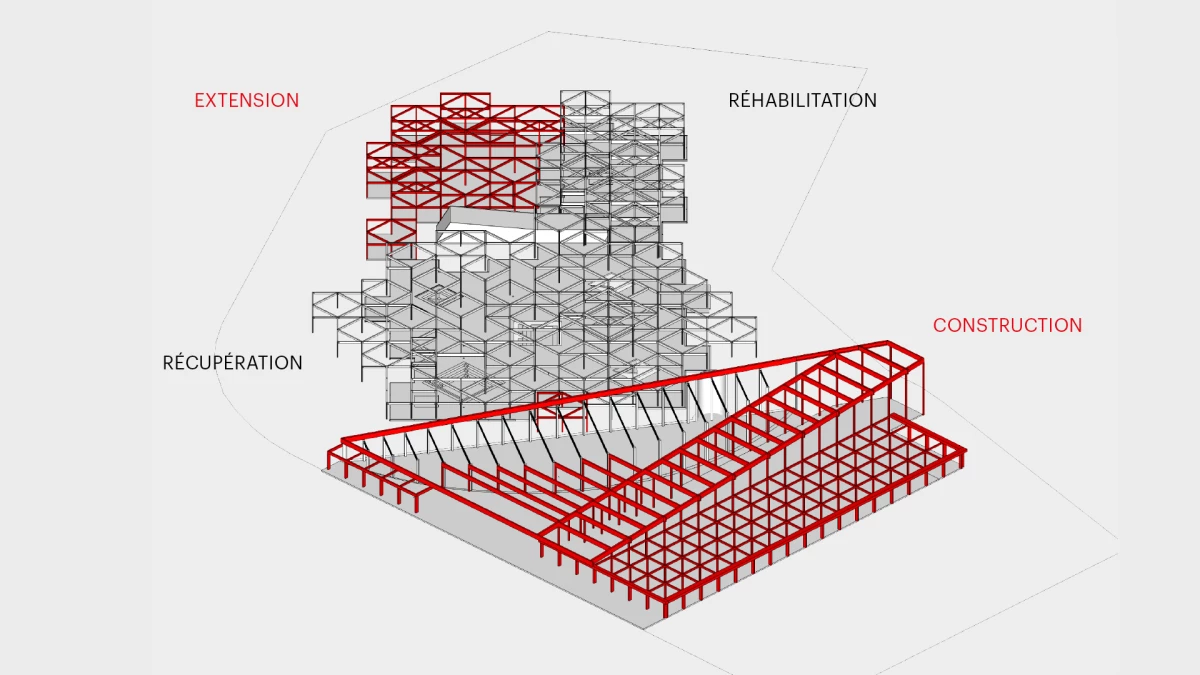
Restoring, transforming, and building are the three pillars of our proposal.
RESTORING 20th-CENTURY HERITAGE
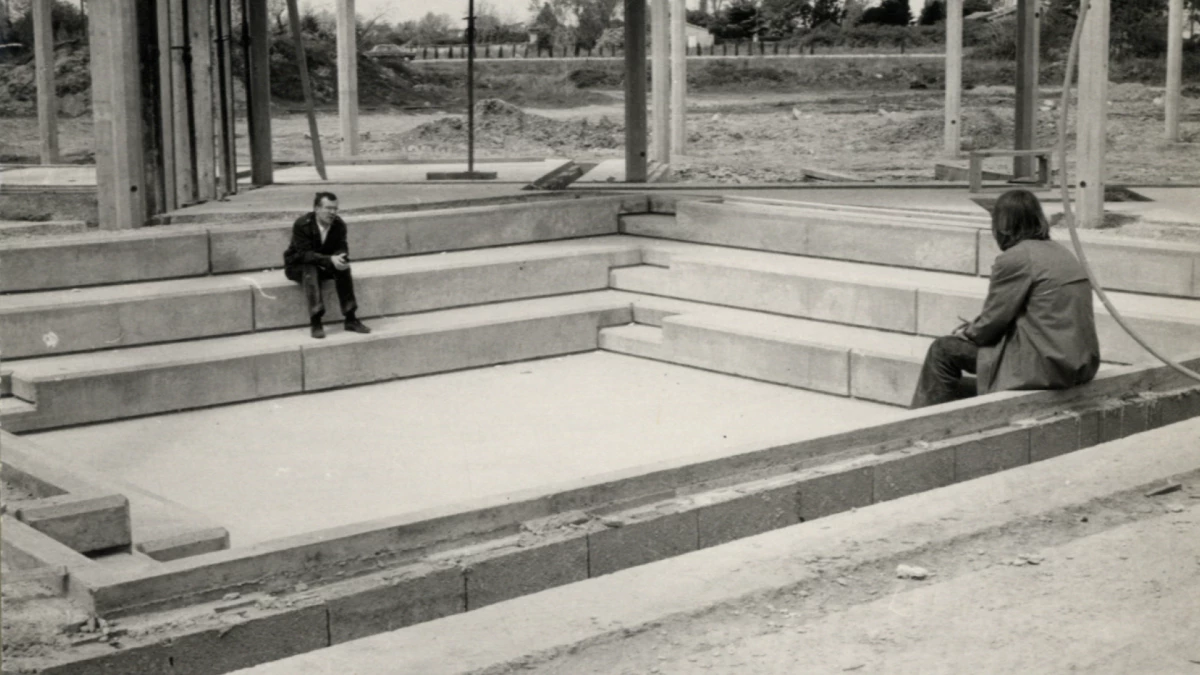
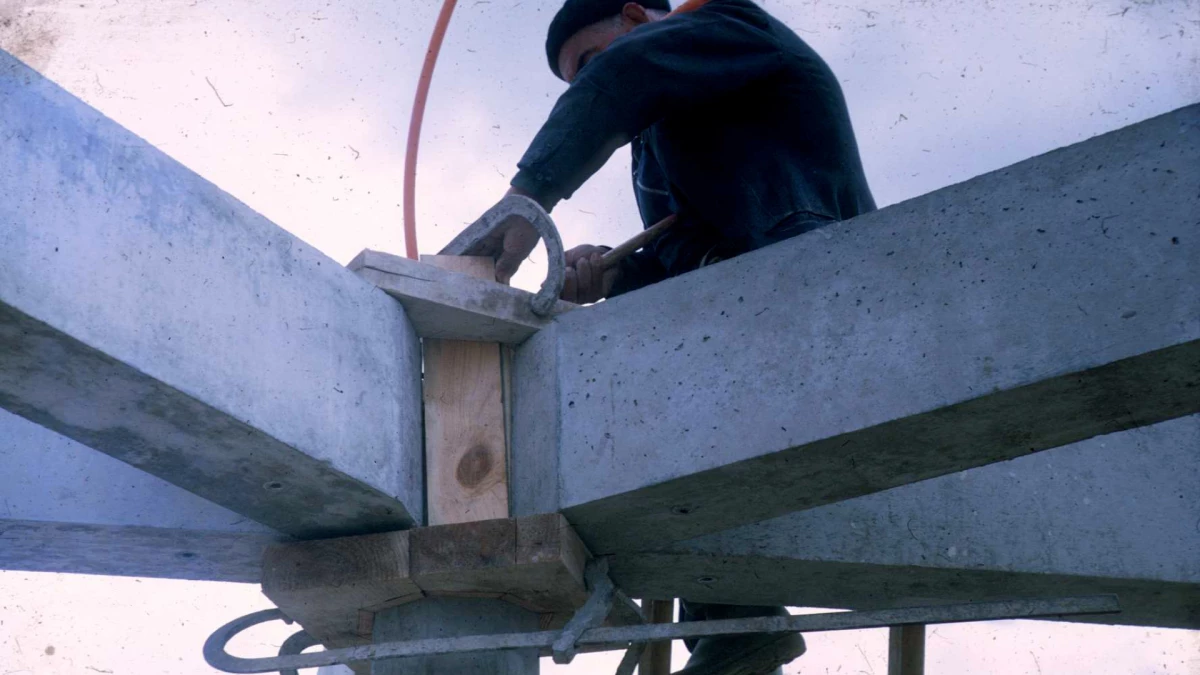

Since the "Tripode" tower and the university buildings were demolished, the architecture school built by Candilis and designed by Candilis and Malebranche was the only surviving element of the Mirail housing estate, which made preserving and restoring it even more important. The building survived the AZF factory explosion thanks to the way it was constructed.
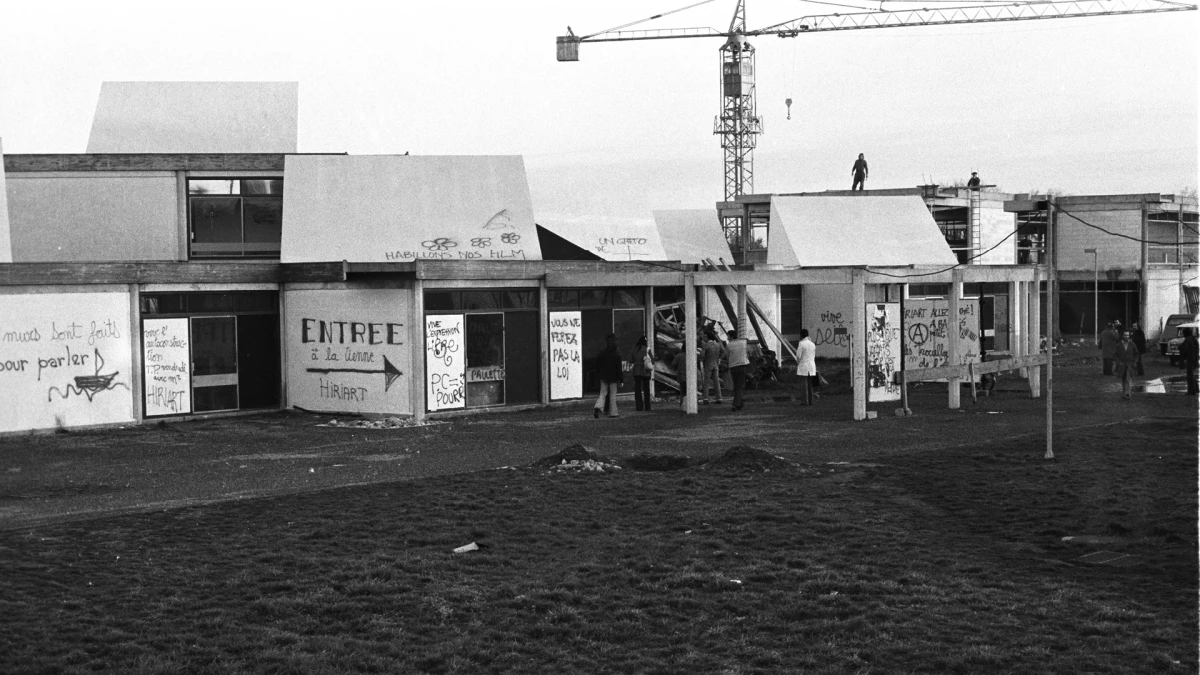
TRANSFORMING AN UNFINISHED PROJECT BY ALMUDEVER-LEFEBVRE
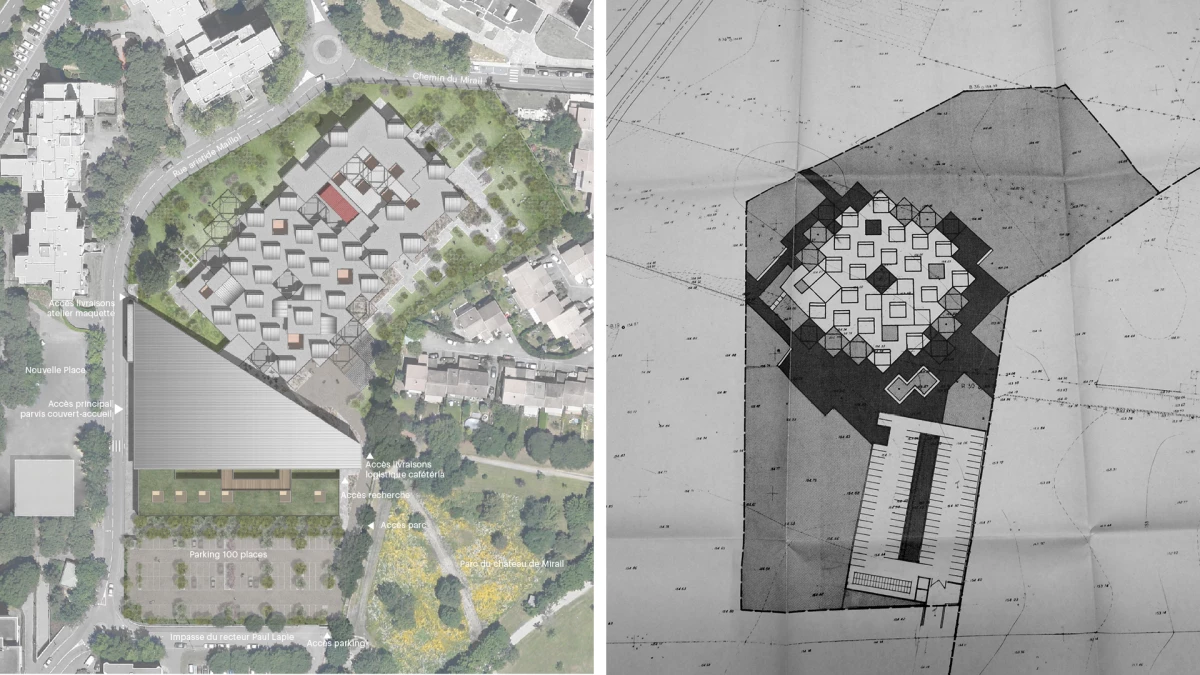
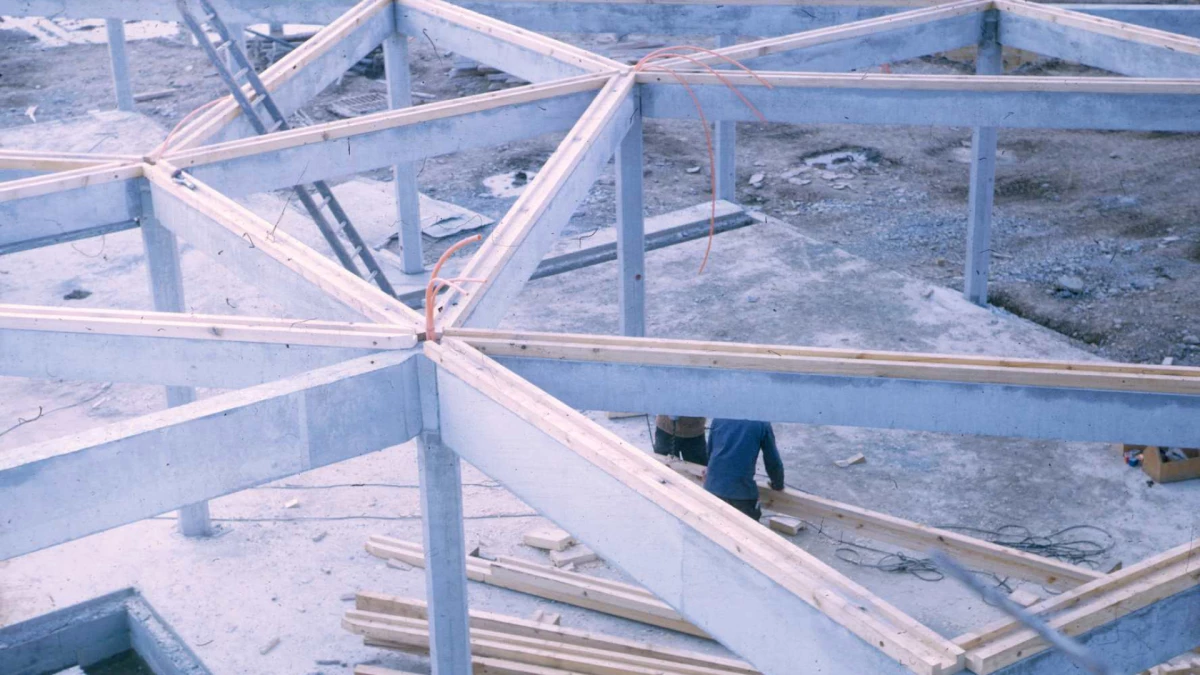
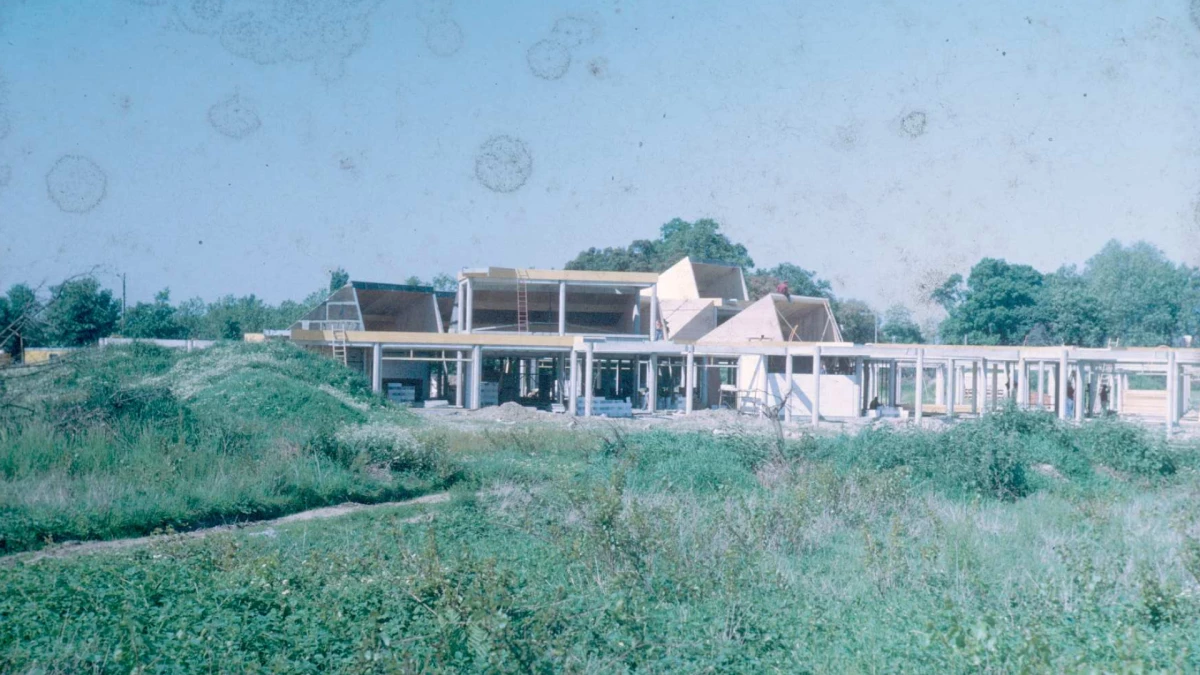
Only a quarter of the original design was ever built before the project was abandoned. Later needs for additional space were met by adding simple “temporary” modular buildings that have remained in place for years.
BUILDING 21ST-CENTURY ARCHITECTURE FOR NEW NEEDS
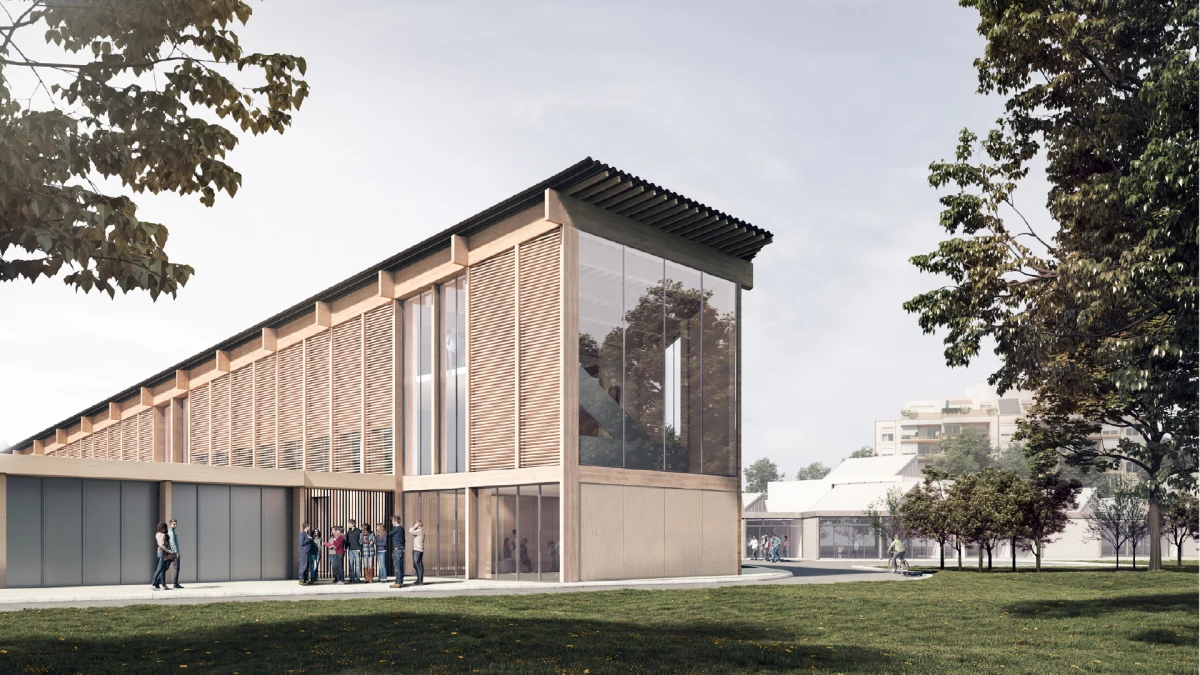
This involved building on the existing site and drawing on Candilis's principles and the structural framework of Almudever's design. But it also meant using renewable resources and organic materials like timber and hemp to reduce the project's carbon footprint.
THE PURSUIT OF RESOURCE EFFICIENCY
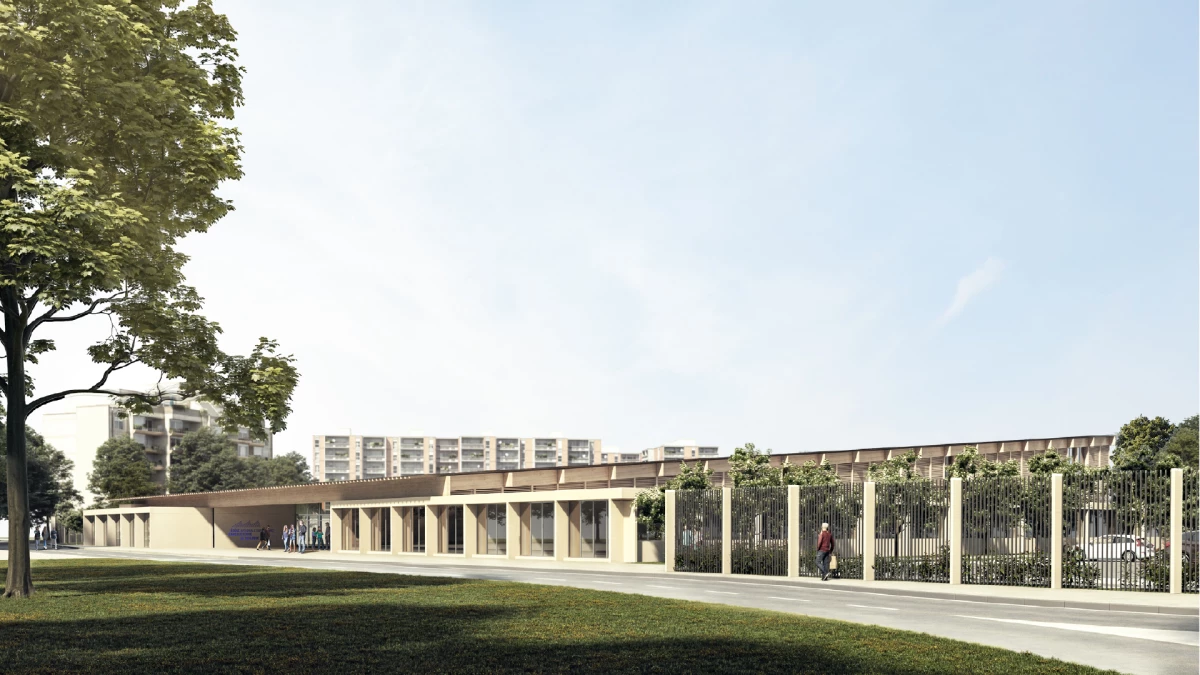
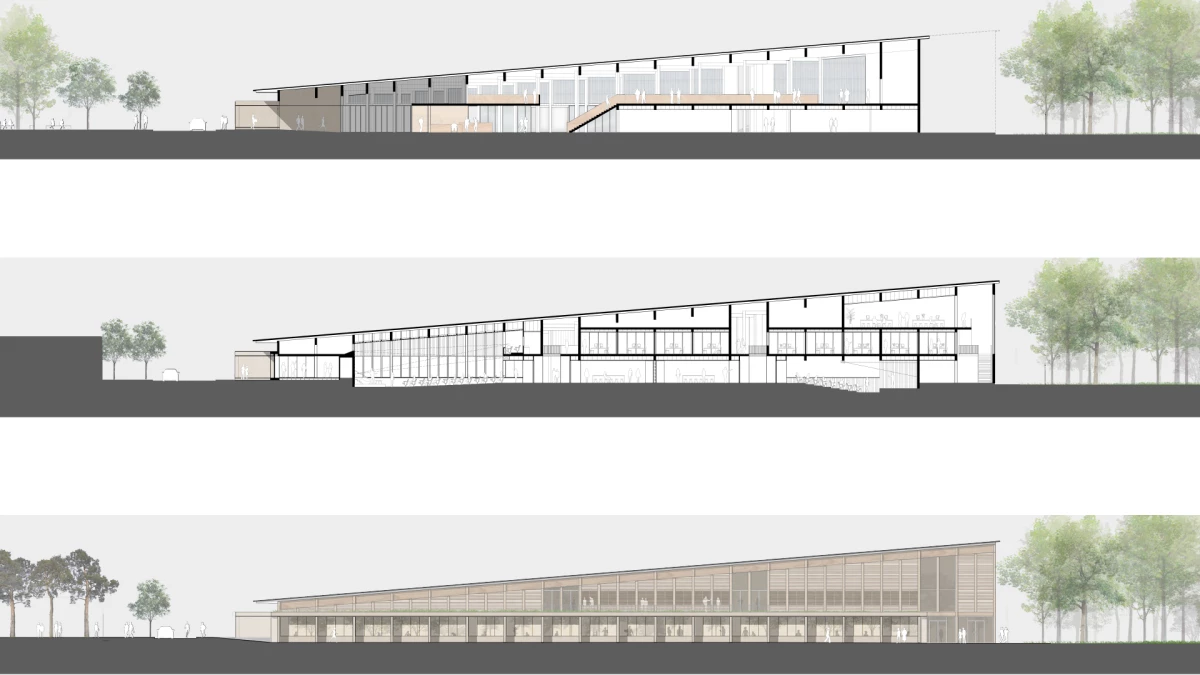
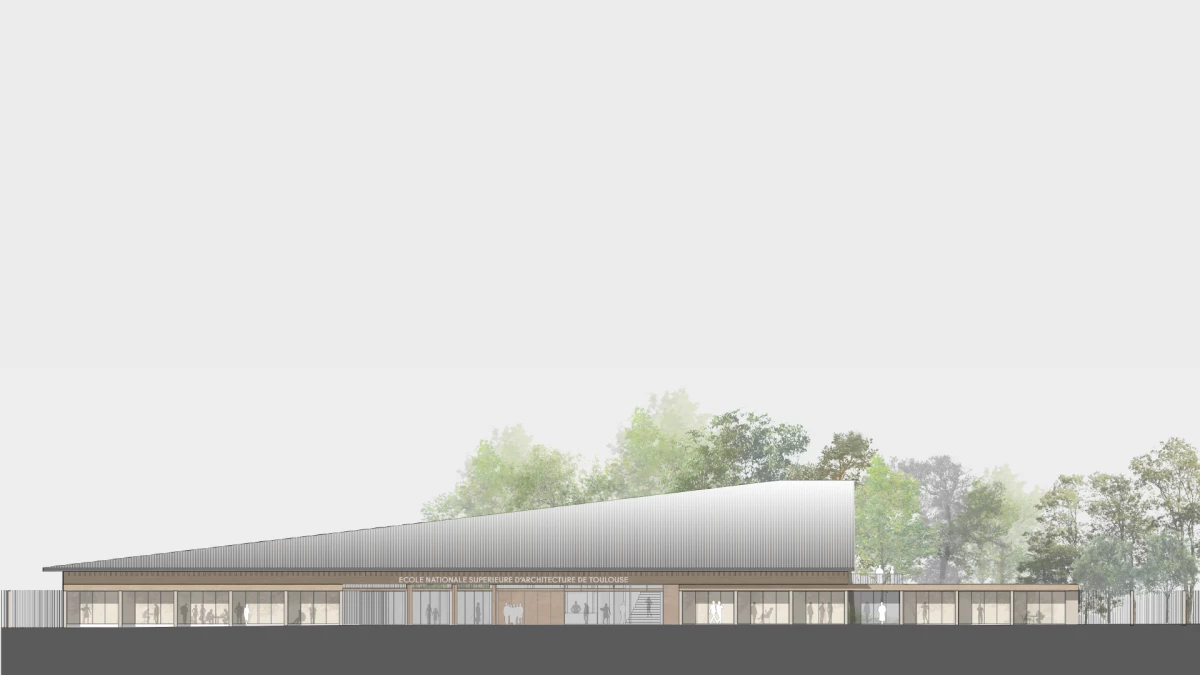
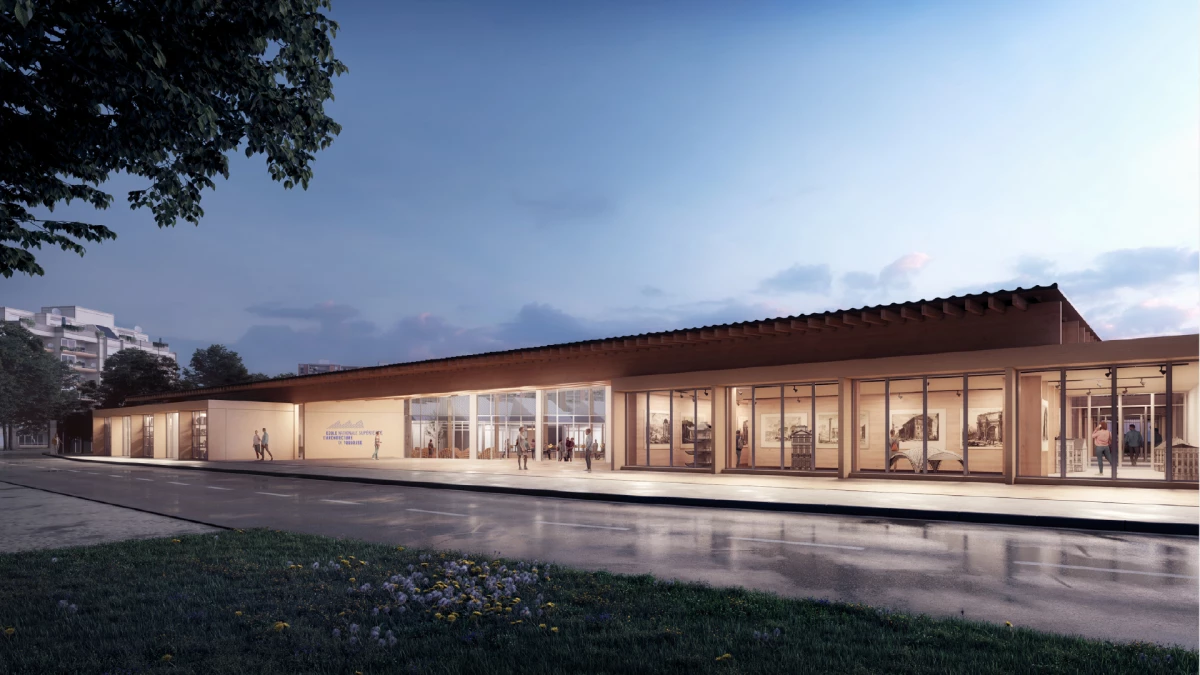
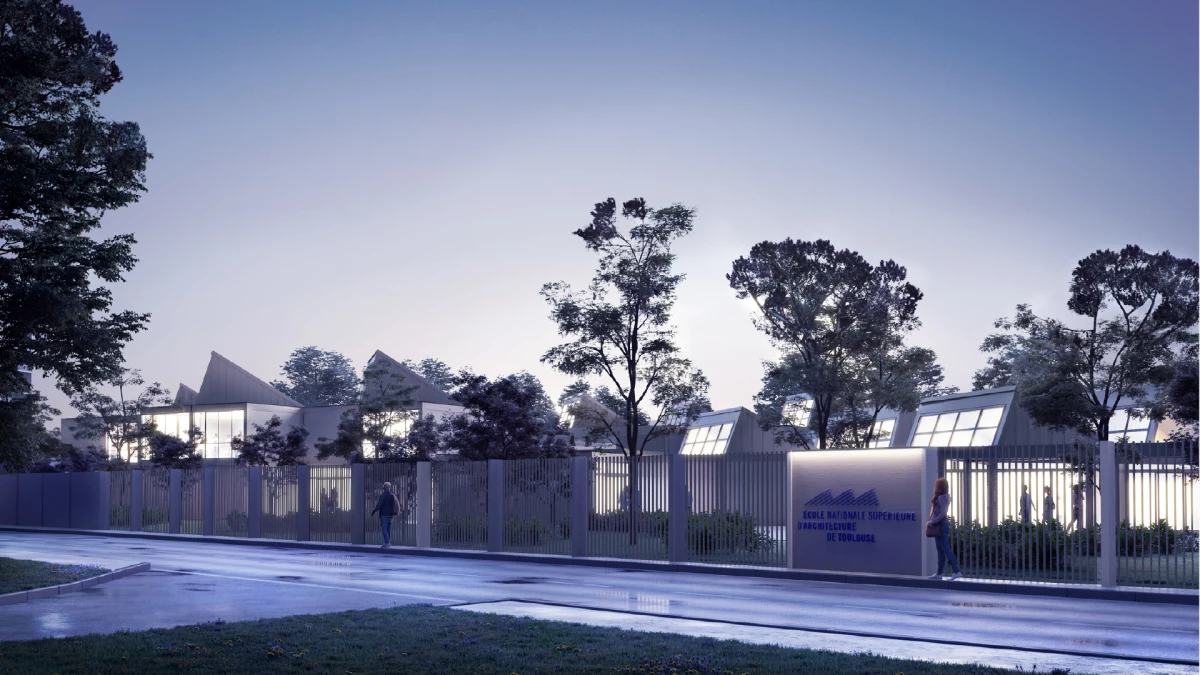
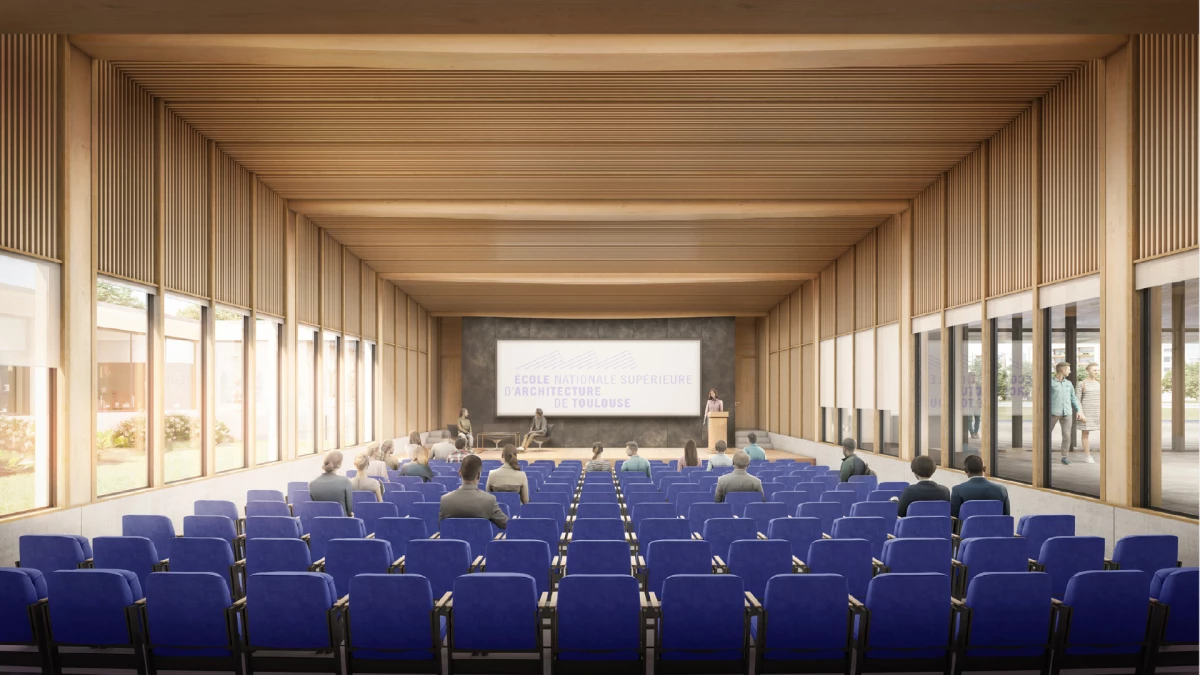
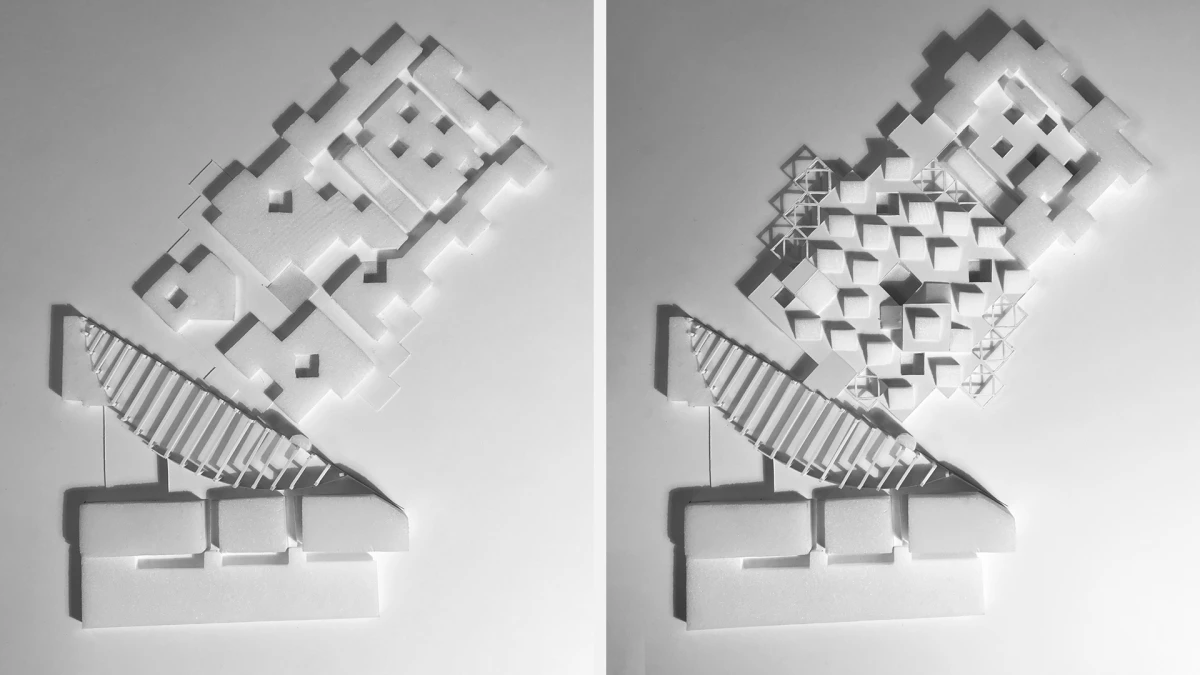
We examined the massing and construction system for Almudever's building and quickly saw how to provide the requested 1,000 m² space for experimentation. We realised that demolishing the structure would simply mean having to rebuild it one day. This resource-efficient way of thinking led us to retain the existing slab and load-bearing frame (with its columns, beams, and portal frames), which are topped by a single-pitch roof. The structure and roof from Almudever's extension create the slope for the new roof which covers the new forecourt and lecture halls.
HERITAGE AND EDUCATIONAL AMBITIONS
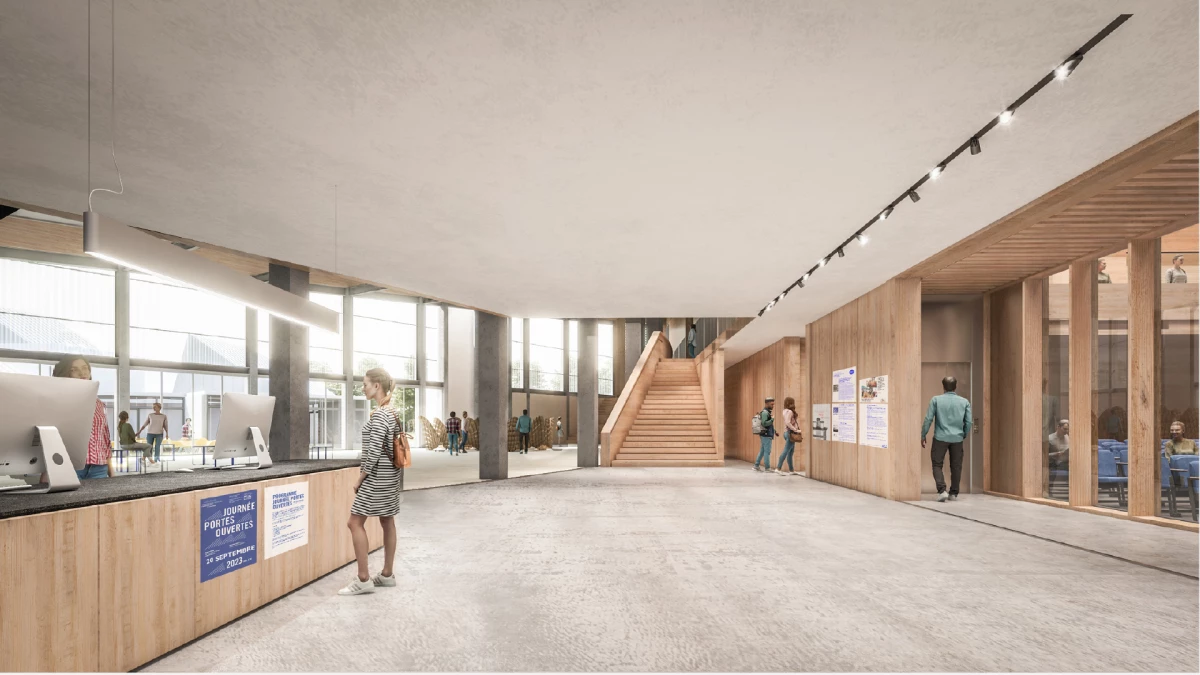
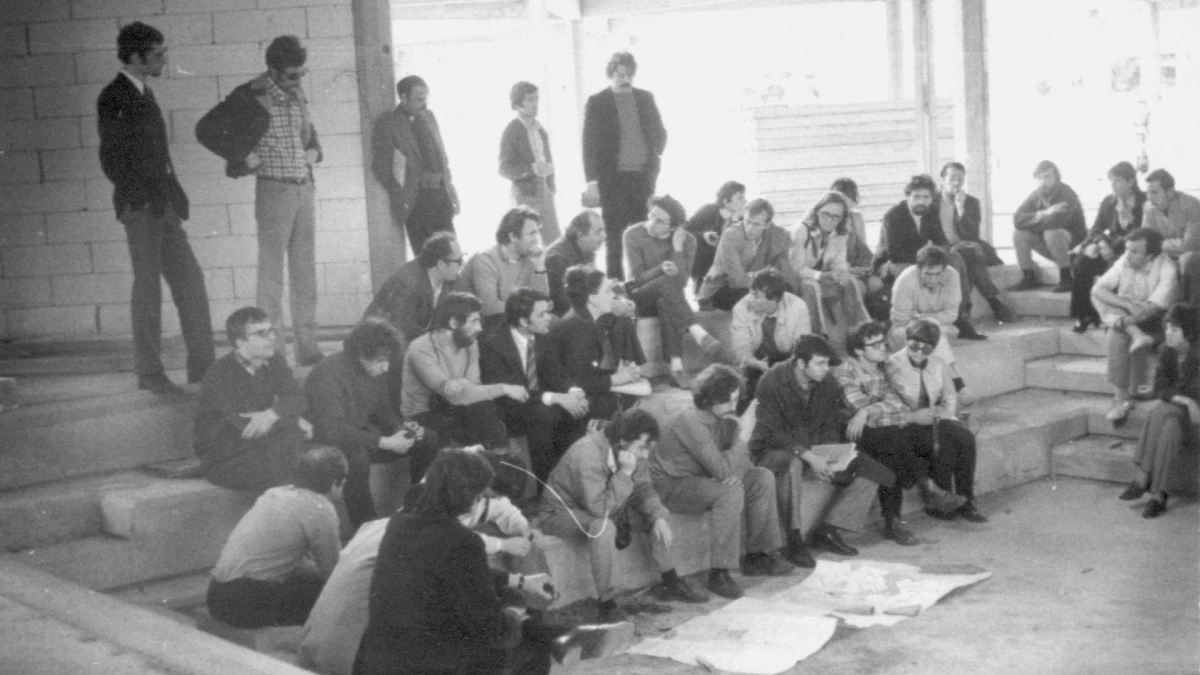
When it came to heritage, we wanted to preserve the buildings designed and built by Candilis and later Malebranche, as well as those by Almudever-Lefebvre. They all bear physical witness to 20th-century architectural history, and our proposal expressed the spirit of the 21st -century. This was tied to more pedagogical goals. Students would get to experience 20th-century architectural history first-hand while taking part in building a 21st-century project: part school, part construction site, and a space for experimentation. This reflected how Georges Candilis and his teaching team once imagined it: simultaneously a construction site, a school, and a factory. But we aimed even higher when it came to educational goals. We wanted students to work with the client and design teams and play an active role in construction and the ongoing design process, all under their teachers' supervision.