Vienne City History Museum
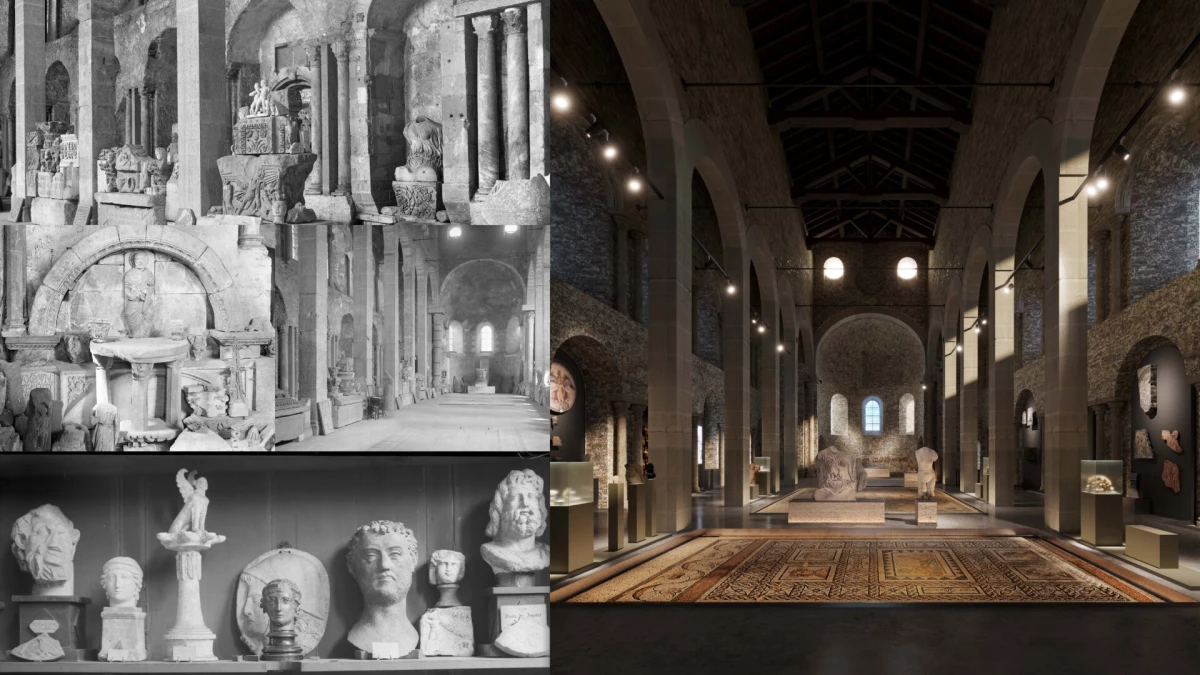
"I remember, years ago, wandering for a long time, awestruck, through the lapidary museum then housed in the church of Saint-Pierre. There was such a distinctive atmosphere there. Shafts of light fell on the accumulated ancient fragments and made the spirit of the place almost tangible. Dust and time itself appeared to be suspended there. For several months now, our team has been focused on designing a setting worthy of Vienne's history museum while keeping that genius loci intact." – Philippe Prost
Constance de Zuttere, Projet manager
Martin Gatto, Project assistant
Charles Dard, Landscaper
AINU, Mounting
Nyeborg, Preventive conservation
Les éclaireurs, Lighting designer
On Situ, Multimedia
CL Design, Signage
C&E Ingénierie, Structure engineering firm
INEX, MEP and Fire safety systems engineering consultancy
BMF, Economist
Sinequanon, Roads and utilities
Gamba, Acoustics engineering consultancy
Rehabilitation
New construction
Landscaping
Scenography
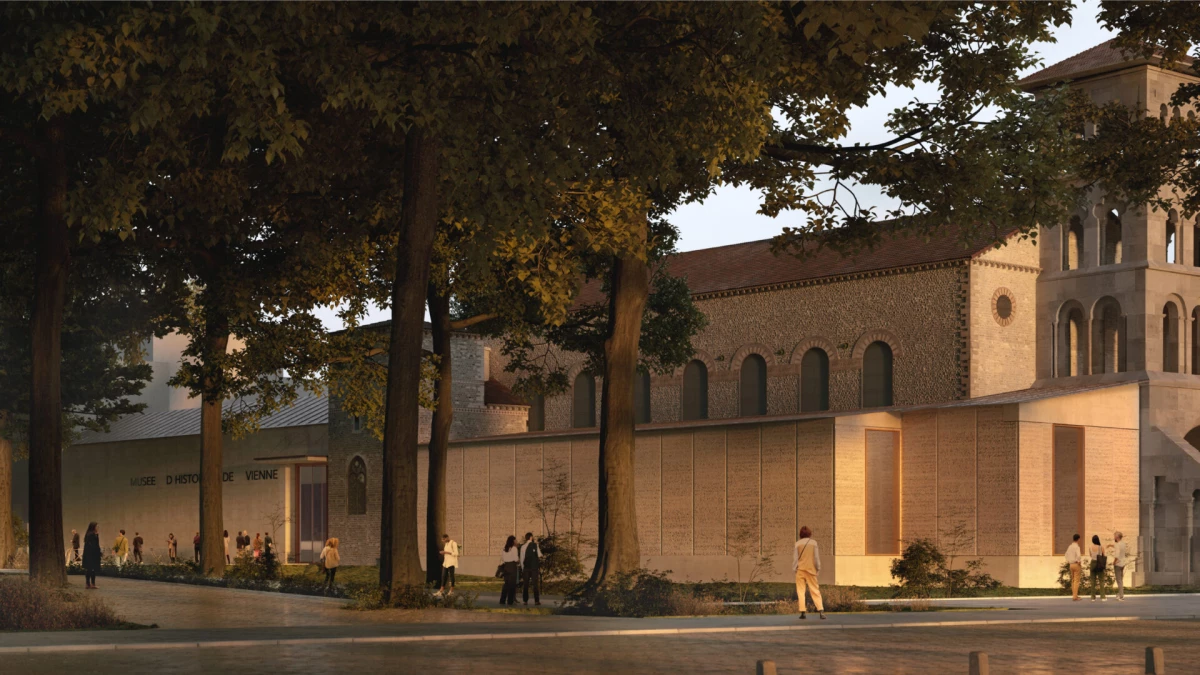
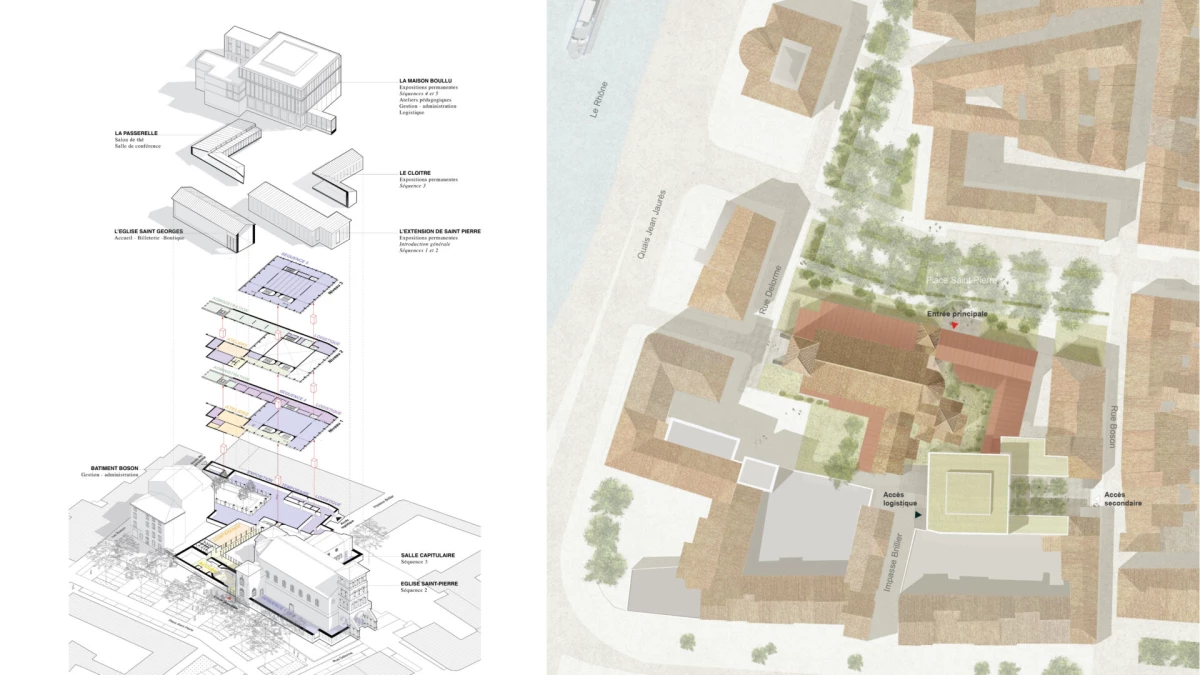
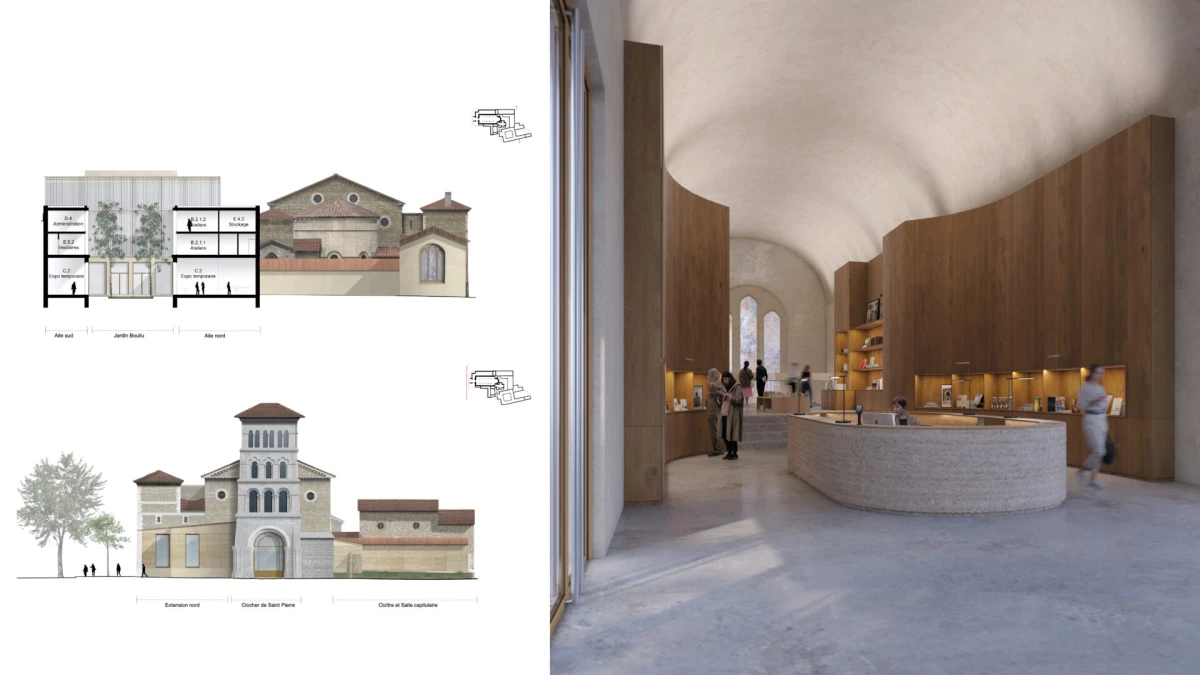
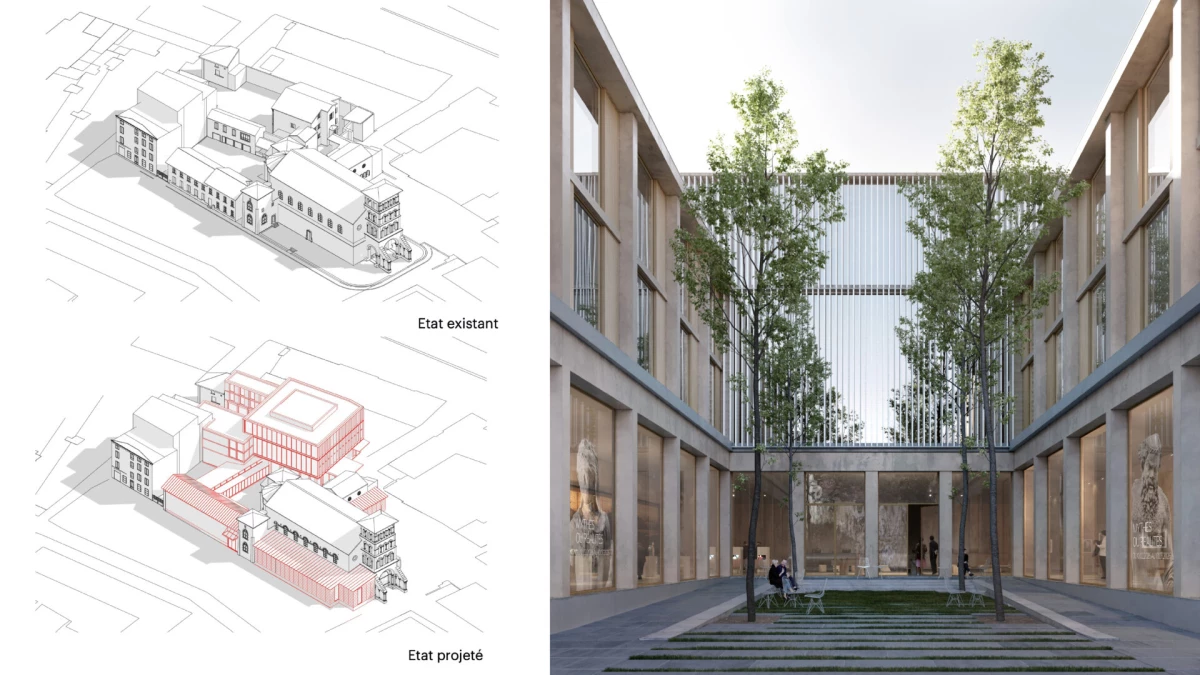
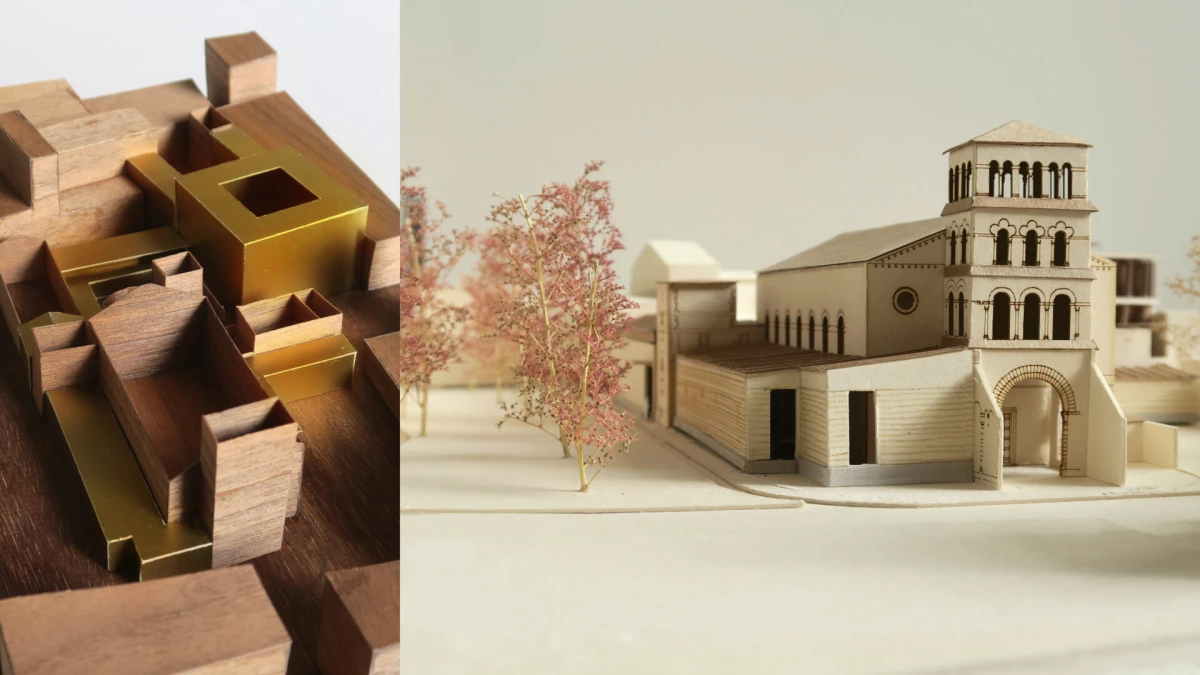
Our proposal develops on the idea that the city flows into the museum and that the museum flows back out into the city in turn. We wanted to write a new chapter in the site’s long history while making sure its historical, architectural and material layers remained legible. We also wanted to create conversation between architecture and heritage; weave new connections between old and new materials and geometries; play with solid and empty space; provide new views of the monuments and the city and revive forgotten vistas; and above all, allow visitors to travel through time and space thanks to immersive staging and curation. This and telling them the story of the city were the proposal’s main goals. We sought to combine centuries-old buildings with a new permanence based on using local, geo-sourced and organic materials.