National Museum of the Middle Ages - Cluny Baths and Mansion - New entrance and reflections on protecting the remains
Building a new entrance for the Cluny Museum meant giving this major national museum an entryway worthy of the site’s scale. It needed to be visible and accessible to all visitors and reflect the artwork inside. The new entrance would be the starting point for each visit, whether into the ancient spaces or toward the medieval collections. For the architect, creating a new entrance for the Cluny Museum would also be a rare chance to make sense of the layering and juxtaposition of the site’s many buildings and eras. It would combine memory and creation and put archaeological stratigraphy in conversation with architectural collage.
C&E Ingénierie, Structure engineering firm
ALTO Ingénierie, MEP engineering consultancy
HI Lighting, Lighting designer
Studio DAP, Acoustics engineering consultancy
Frédérique Vincent, Preventive conservation

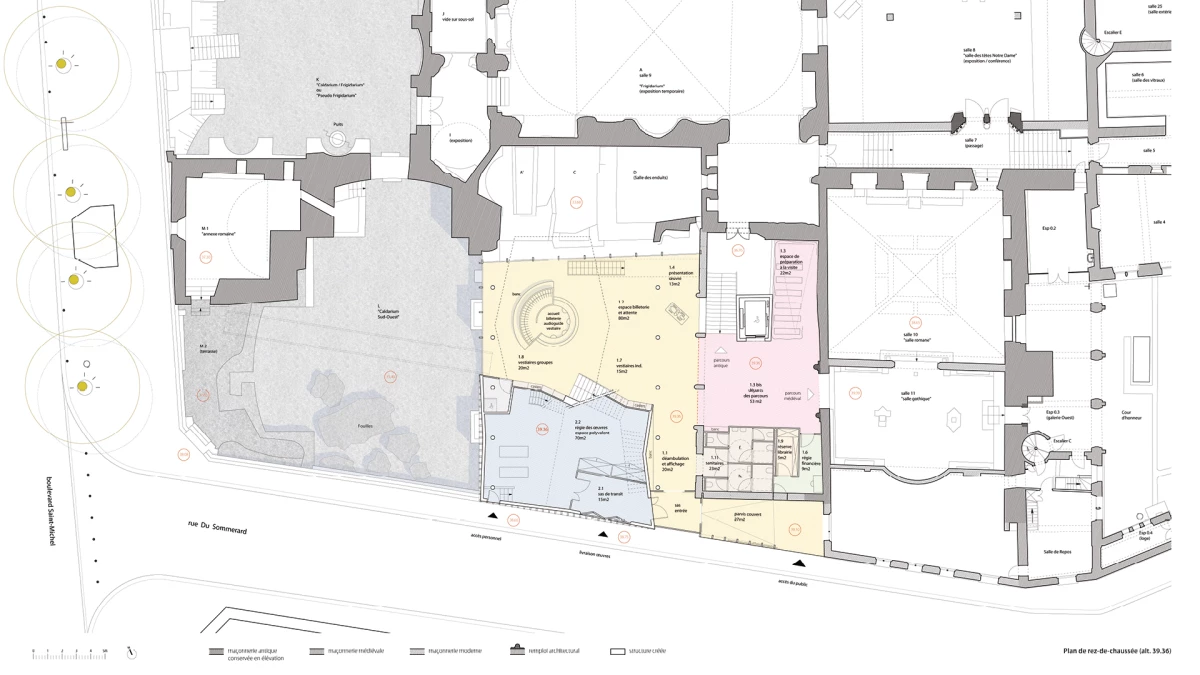
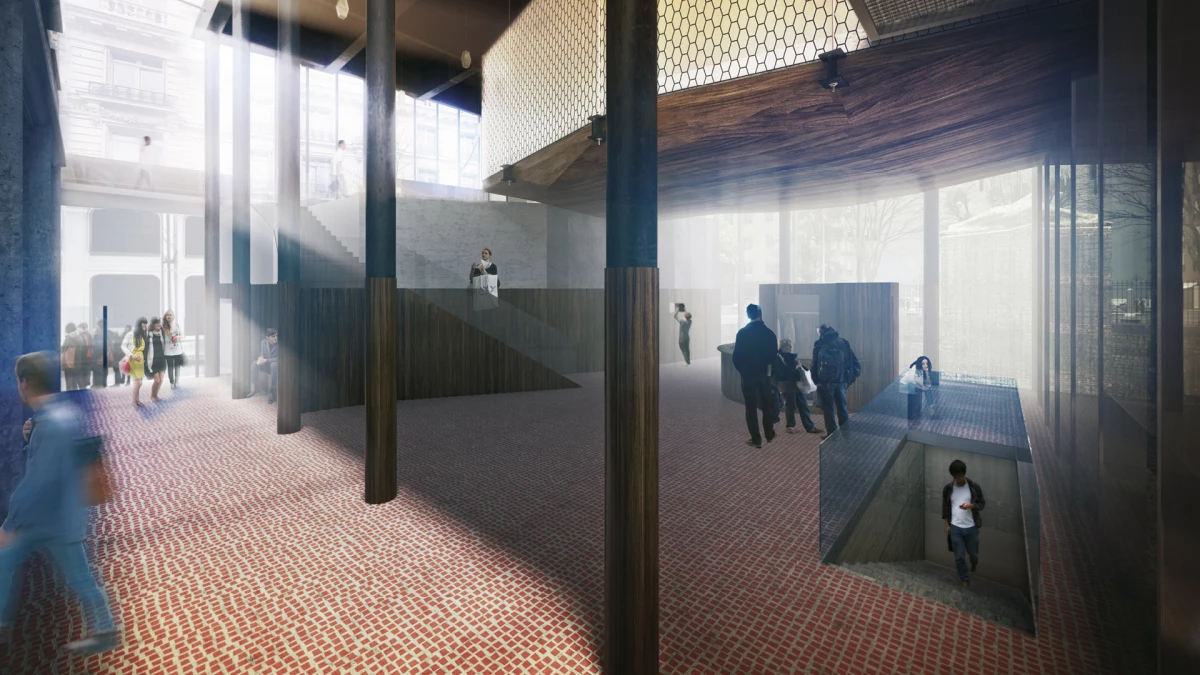
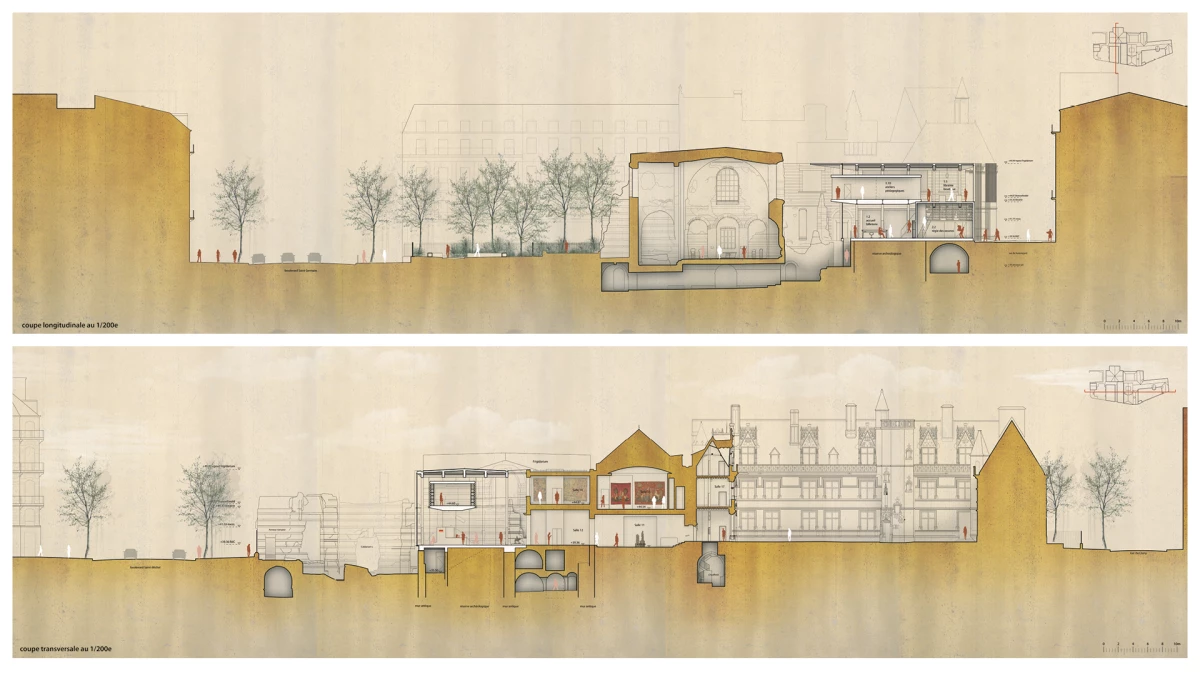
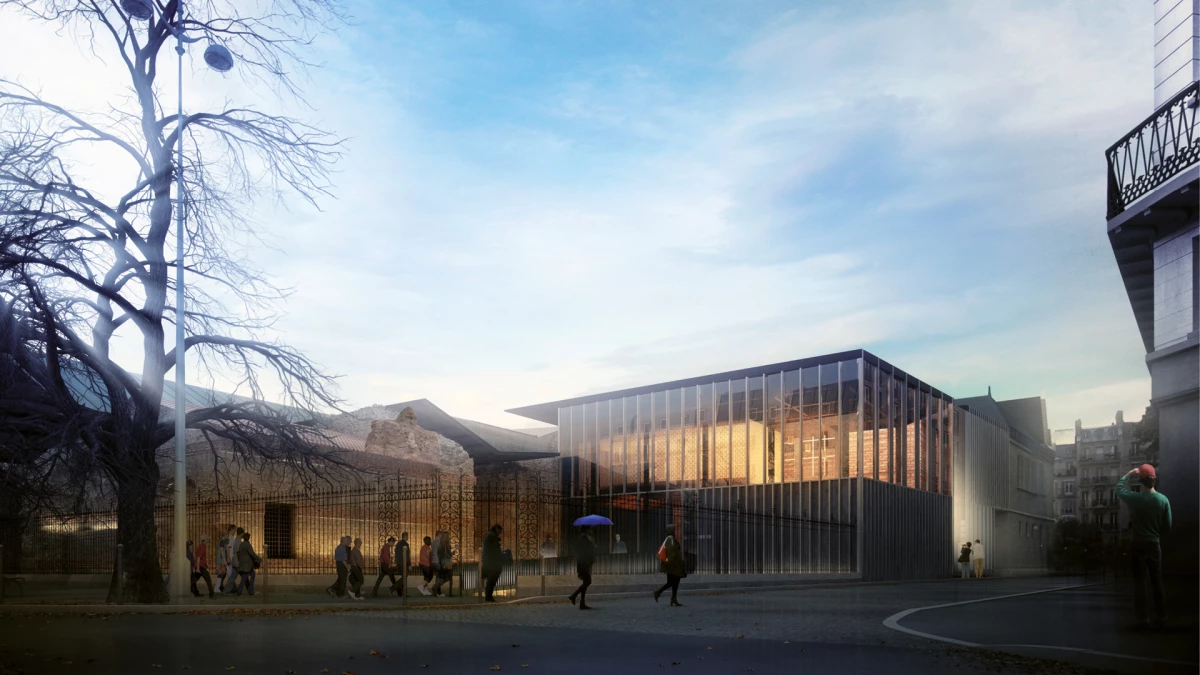
Seizing this opportunity required an ambitious, generous architecture. The lightness of the new structure would respond to the sheer mass of the existing buildings with a design that was legible and reversible. The new entrance formed a portico set on a base of ancient masonry, with ten columns rising more than ten metres and holding up a flat, horizontal roof that provided a protective, welcoming shelter. The shelter was wrapped in large glass panels divided by vertical bronze mullions set at varying distances across the different faces of the portico, adding a sense of movement. It was open to the city, the archaeological remains, and the frigidarium, simultaneously immersed in contemporary life and deep antiquity. The new entrance would sit on the site of a former heated room in the baths, perfectly placed at a crossroads of space and time.

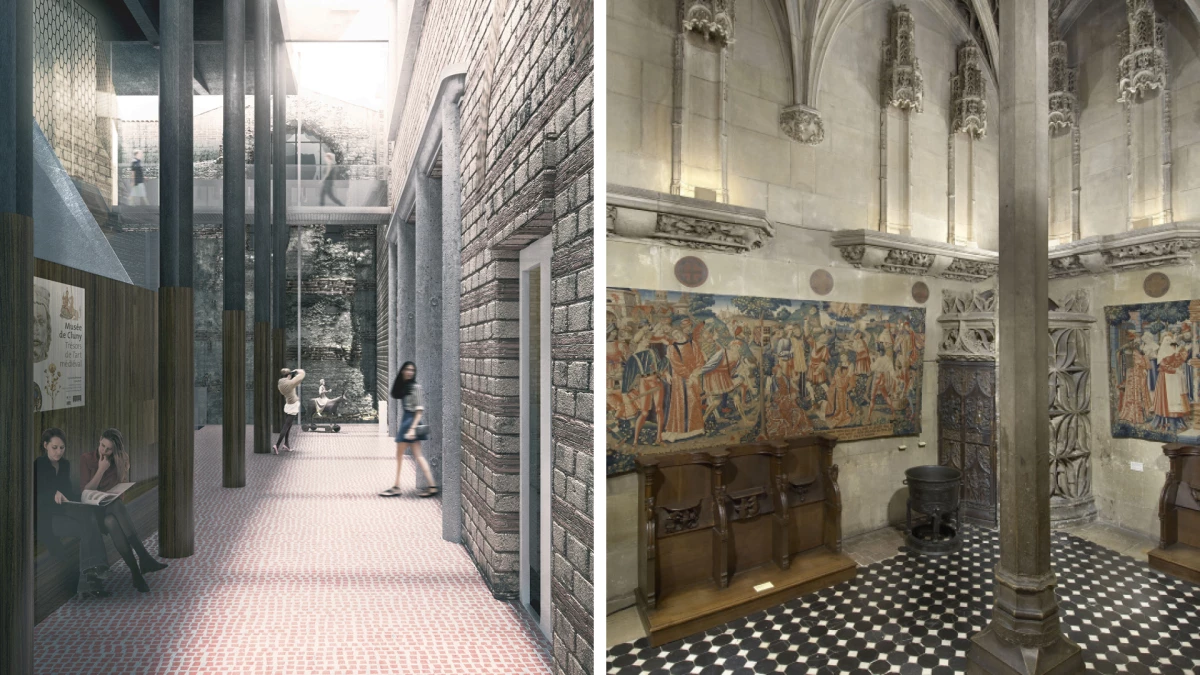
The new façade aligned with the medieval mansion and the neo-Gothic building and wrapped around Boeswillwald's neo-Roman building, whose roof was lowered so that no covering rises above that of the frigidarium. The new roof would become a hanging garden, recalling the Abbots' garden formerly suspended over the ancient vaults. Space was once again in motion inside the new entrance, contracting and rising to form a narrow gap, then expanding and flattening out into a hall. There were no closed floor plans or rigid corridors, just a set of volumes that catch or diffuse the light. Once the new entrance was built, the next step was to protect and showcase the remains of the ancient baths, restoring their presence within the city and their fully urban character. The project would involve building a new structure on the terrace of the Boeswillwald building to improve the visitor experience, better manage logistics for the artwork, make the museum more accessible to less mobile visitors, provide chronological visits – notably from the ancient spaces to the medieval collections – and improve the site's visibility within the urban landscape.