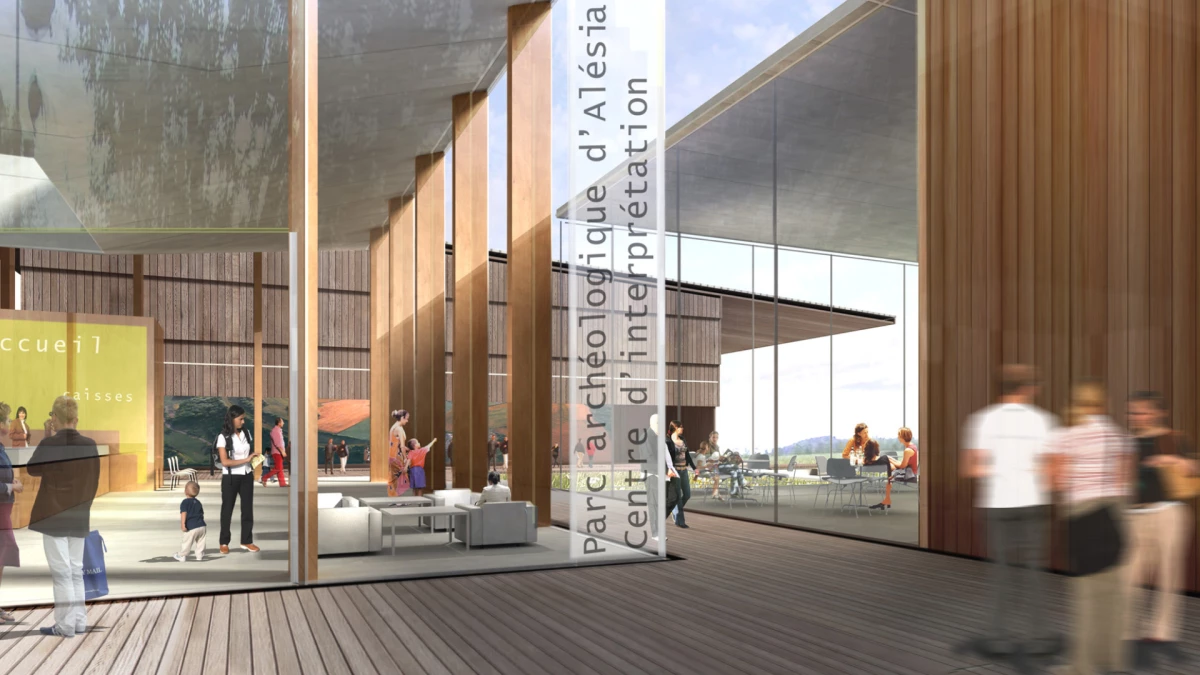
Alésia Archaeological Park - Interpretation Center and Museum
One goal of the Alésia project was to make the battle site more permanently identifiable, especially for a general audience. Our design for the archaeological park saw the site itself as raw material, both in terms of its substrate and an outcome.
William Van Andringa, Archaeologist
Tuija Lind, Architects, consultants
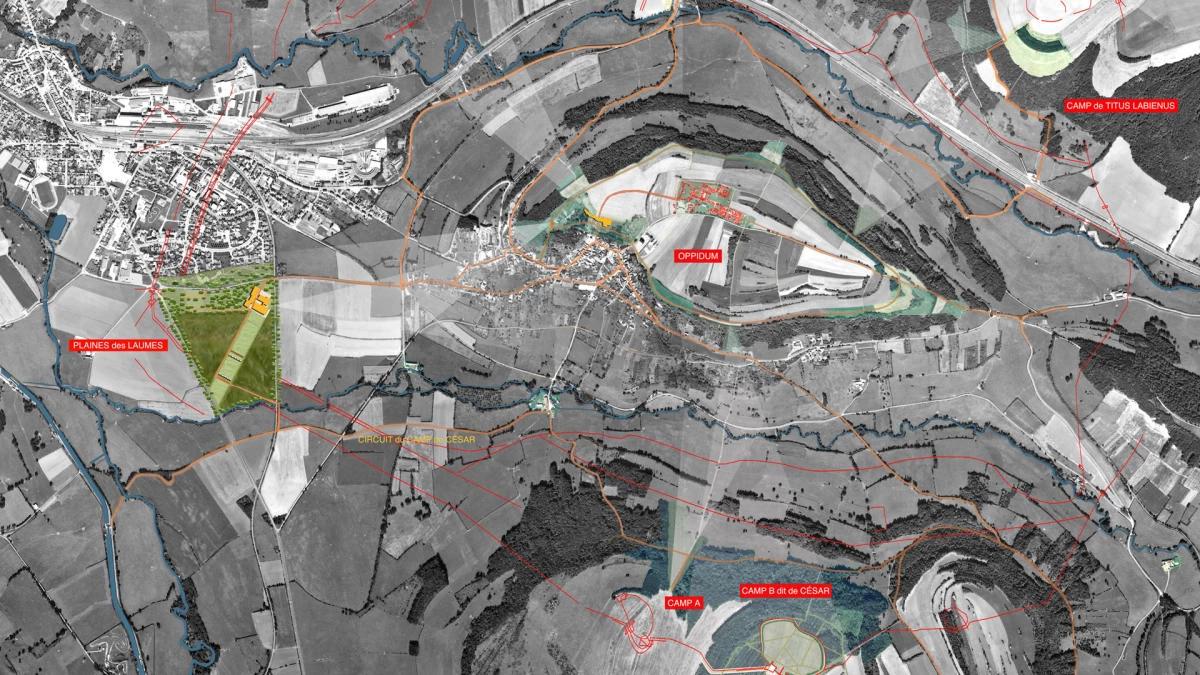
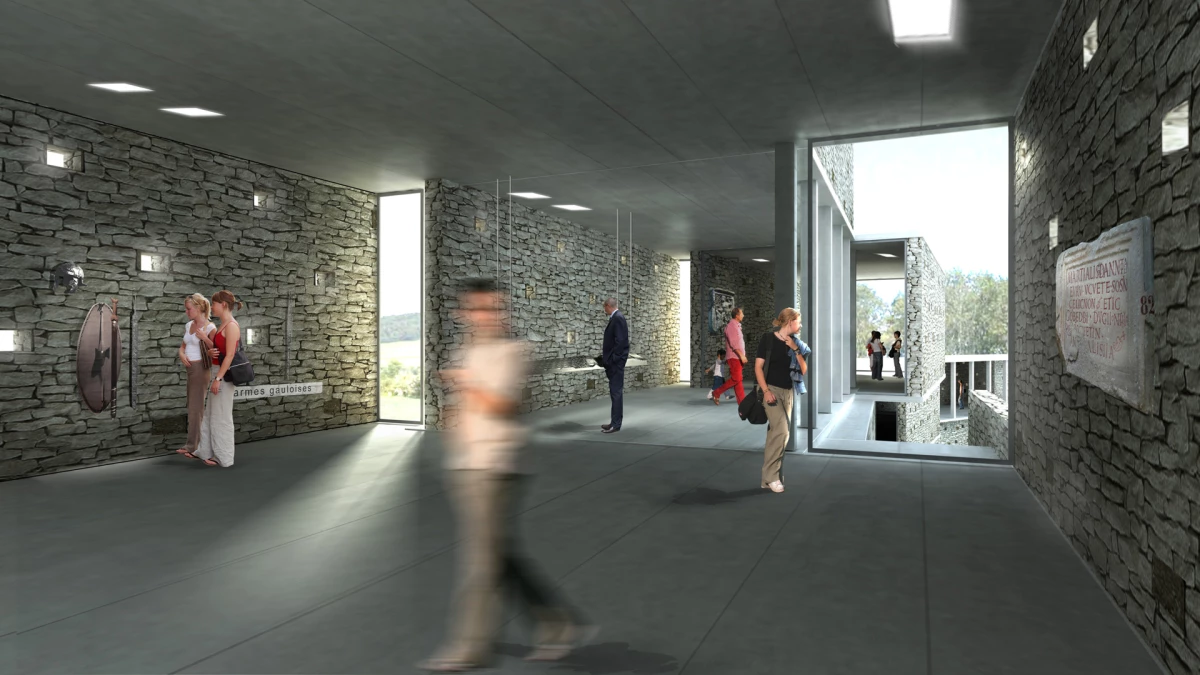
We refer to substrate because of the site’s archaeological nature and because its excavations are the starting point for the whole proposal. Outcome refers to the site as an ideal setting for storytelling. The terrain lets us project what happened during the siege and battle onto the landscape. The drama of the terrain makes up for the total absence of physical remains. Visitors to the multiple viewpoints follow Caesar's account in "The Gallic Wars" and picture how the fighting unfolded. On one side, the Gauls held the hilltop stronghold; on the other, the Romans occupied the plain below. The Gauls drew strength from nature (the terrain) and craft (the famous "murus gallicus," using stone available on site). The Romans worked purely through craft: they built a double line of wooden fortifications from trees felled on the spot to clear the ground and create perspective, as well as earthen embankments. This reflects a contrast between the permanent Gallic structures, built to defend a town, and the temporary Roman structures, built to last the length of a siege. Stone for the former, timber for the latter.